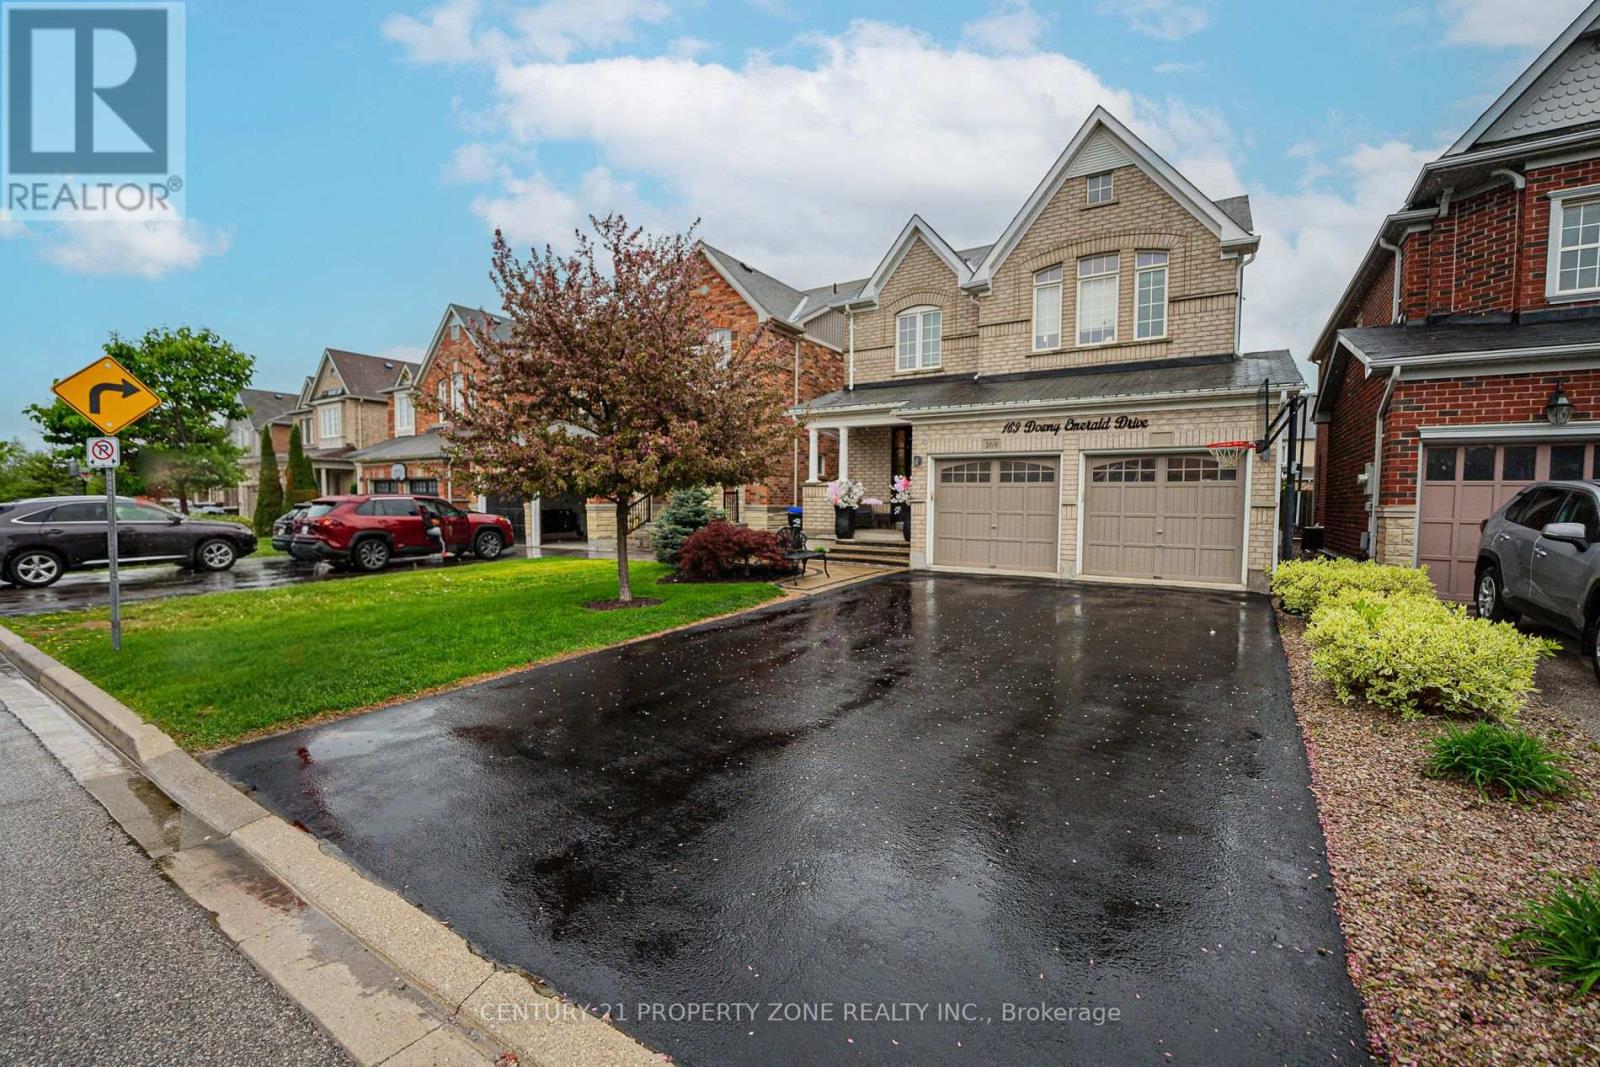
169 Downy Emerald Drive
Bradford West Gwillimbury (Bradford), Ontario L3Z0E6
MLS # N13527694
Property Details
Type
Detached
Beds
5
Baths
4
Status
For Sale
More homes like this
About this property
Welcome to 169 Downy Emerald Dr Bradford, a beautifully maintained 4 +1 -bedroom, 4-bathroom detached home offering Over 3500 Sq feet of living space a perfect blend of space, comfort, and modern convenience. Nestled in a highly desirable, family-friendly neighborhood, this home is designed for both everyday living and entertaining. Step inside to a bright and airy open-concept layout, featuring 9 feet Smooth ceilings on Main floor , large windows, and elegant finishes throughout. The spacious living and dining area provide the perfect setting for both relaxation and hosting guests, with a seamless flow that enhances the home's inviting atmosphere. Open Concept & Bright. Large Eat-In Kitchen, Granite Countertop, Breakfast Bar and New Appliances . New Hardwood Floor Throughout. Large Master Bedroom with Office or Exercise area, His & Hers Walk In Closets with 4 Pc Ensuite. Fully Finished Basement W/ 3 Pc Bathroom, Bedroom & Rec Room/Kitchen, Theatre . Basement has capability of In Law Suite or either offset your mortgage through a long-term rental/short-term rental or for multi generational living. .Step out to your own private backyard oasis with Hot Tub , perfectly designed for summer entertaining. No Sidewalk. 4 Car Driveway. Close to All schools and all the Amenities . Don't Miss this Beauty.
Mortgage Estimate
Estimated monthly payment
Calculating…
Estimate only. Taxes, insurance, condo fees, and lender terms are not included.
Monthly costs to verify
Property taxes: about $546/month based on listed annual taxes.
Estimate only. Confirm taxes, condo/maintenance fees, insurance, utilities, and lender terms before making decisions.
Rooms
| Room | Level | Dimensions |
|---|---|---|
| Living room | Main level | 3.66 x 2.74 |
| Great room | Basement | 5.45 x 3.5 |
| Bedroom | Basement | 3.23 x 3.05 |
| Kitchen | Basement | 3.2 x 2.2 |
| Dining room | Main level | 3.08 x 3.06 |
| Kitchen | Main level | 3.35 x 3.05 |
| Eating area | Main level | 3.35 x 2.77 |
| Family room | Main level | 5.49 x 3.35 |
| Laundry room | Main level | 0 x 0 |
| Primary Bedroom | Second level | 5.49 x 3.41 |
| Bedroom 2 | Second level | 3.66 x 3.05 |
| Bedroom 3 | Second level | 3.66 x 3.05 |
| Bedroom 4 | Second level | 3.23 x 3.05 |
Facts & Location
Parking
6 spaces
Lot Size
36 x 114 FT
Annual Taxes
$6,550
Listing data
Listing information is provided for personal, non-commercial use and should be independently verified before making real estate decisions.
Last refreshed: Sep 9, 2026 3:24 AM
Explore nearby searches
SEO-friendly searches for this area, property type, and nearby neighbourhoods.
Similar Properties
More nearby listings that may fit the same search.
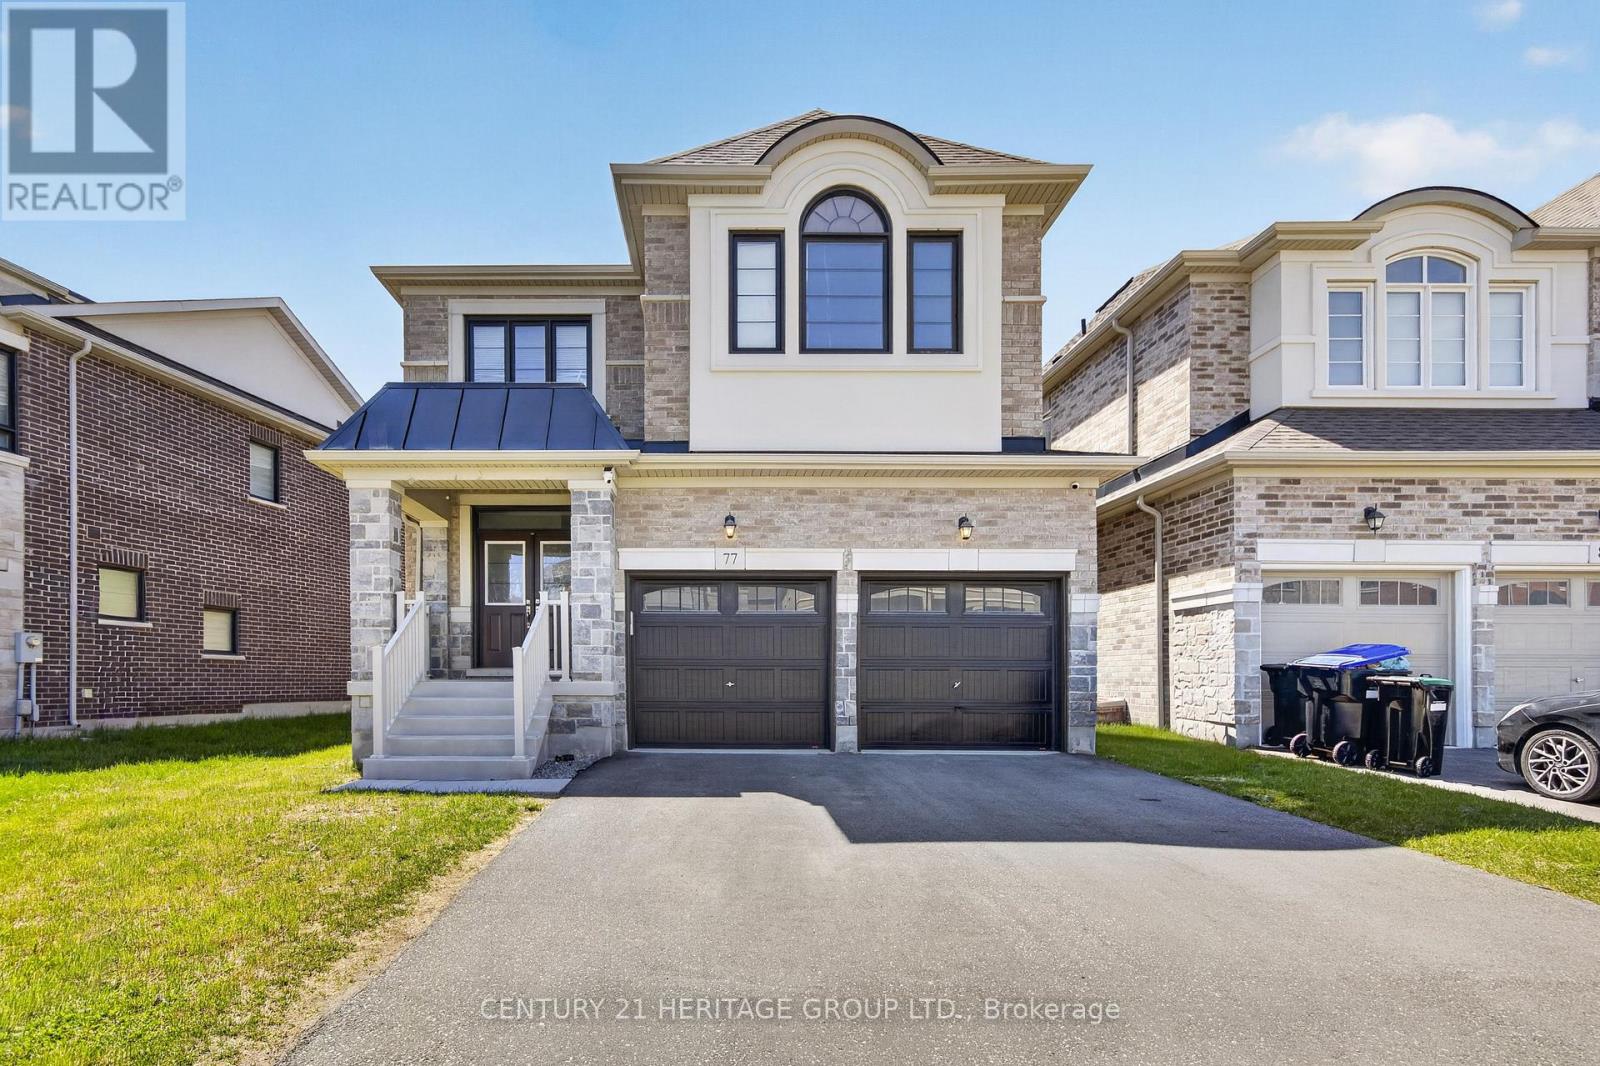
$1,179,000
77 Montrose Boulevard
Bradford West Gwillimbury (Bradford) · MLS # N13592174
4 bed · 4 bath
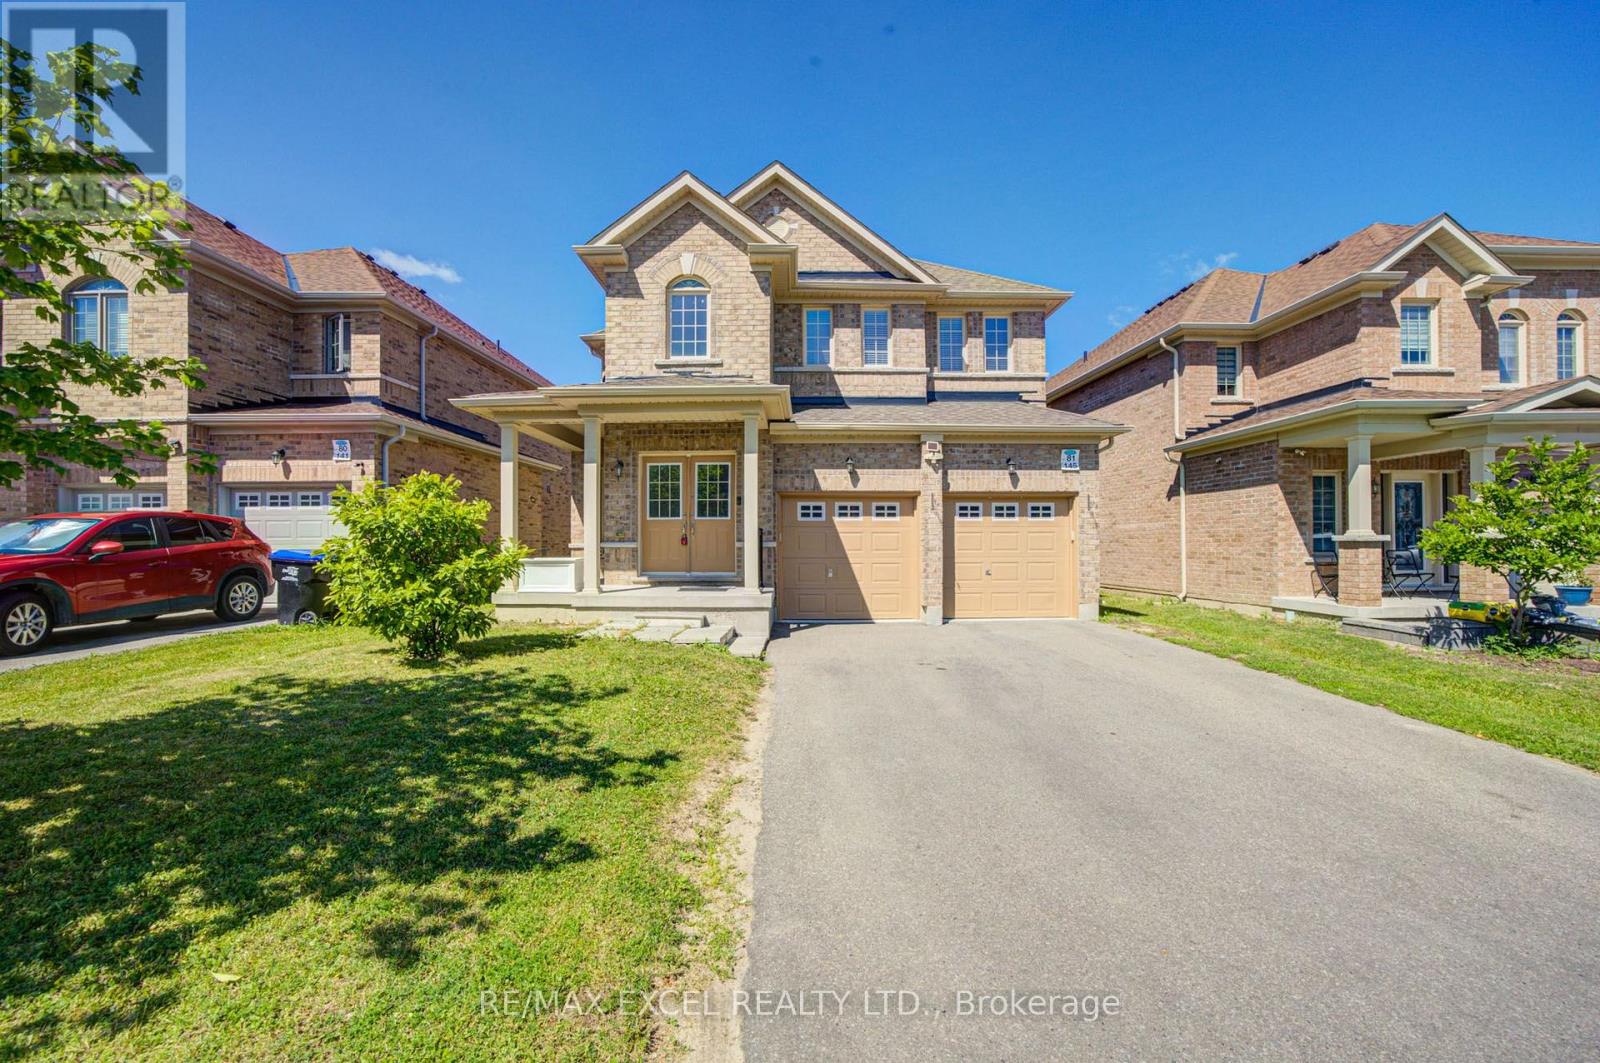
$1,180,000
145 Milby Crescent
Bradford West Gwillimbury (Bradford) · MLS # N13584250
5 bed · 4 bath · 3,300 sq ft
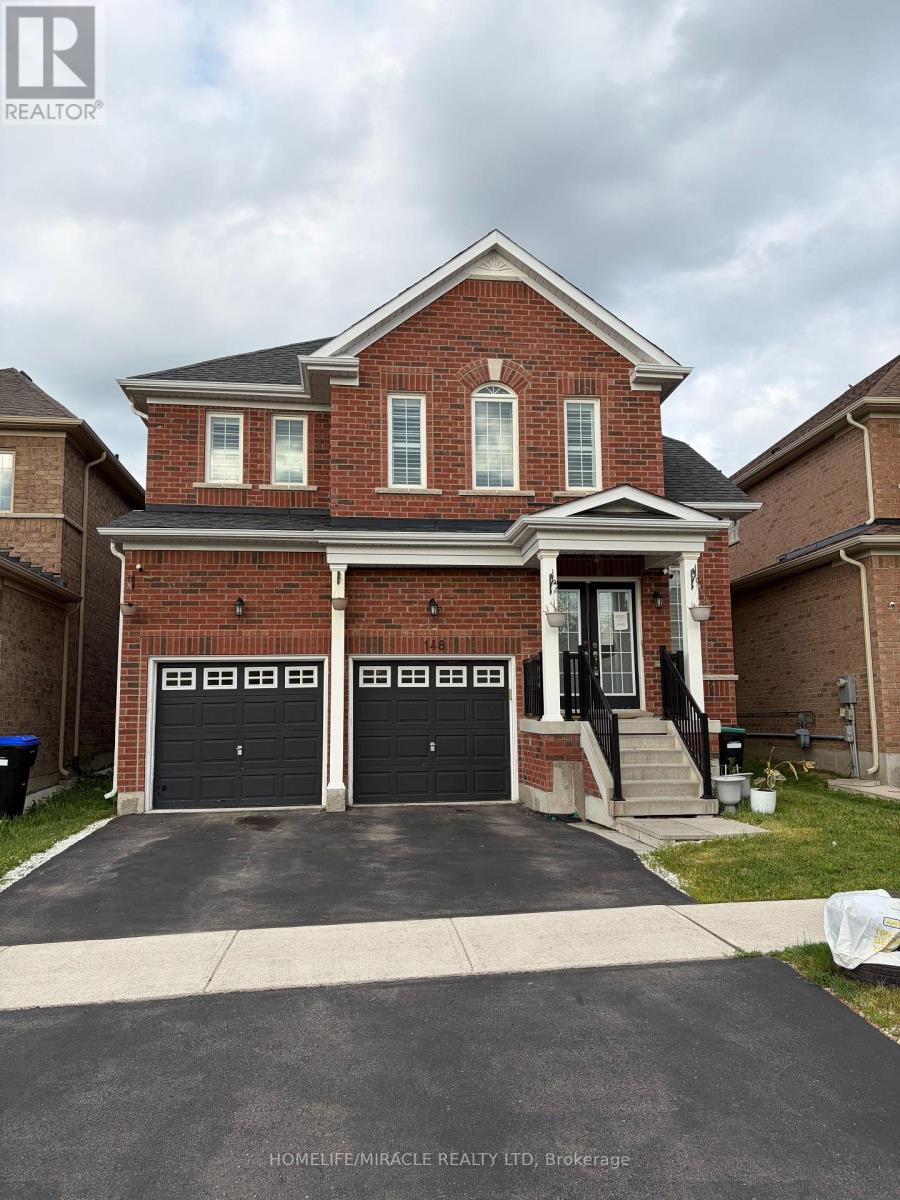
$1,189,000
148 Milby Crescent
Bradford West Gwillimbury (Bradford) · MLS # N13439724
4 bed · 4 bath