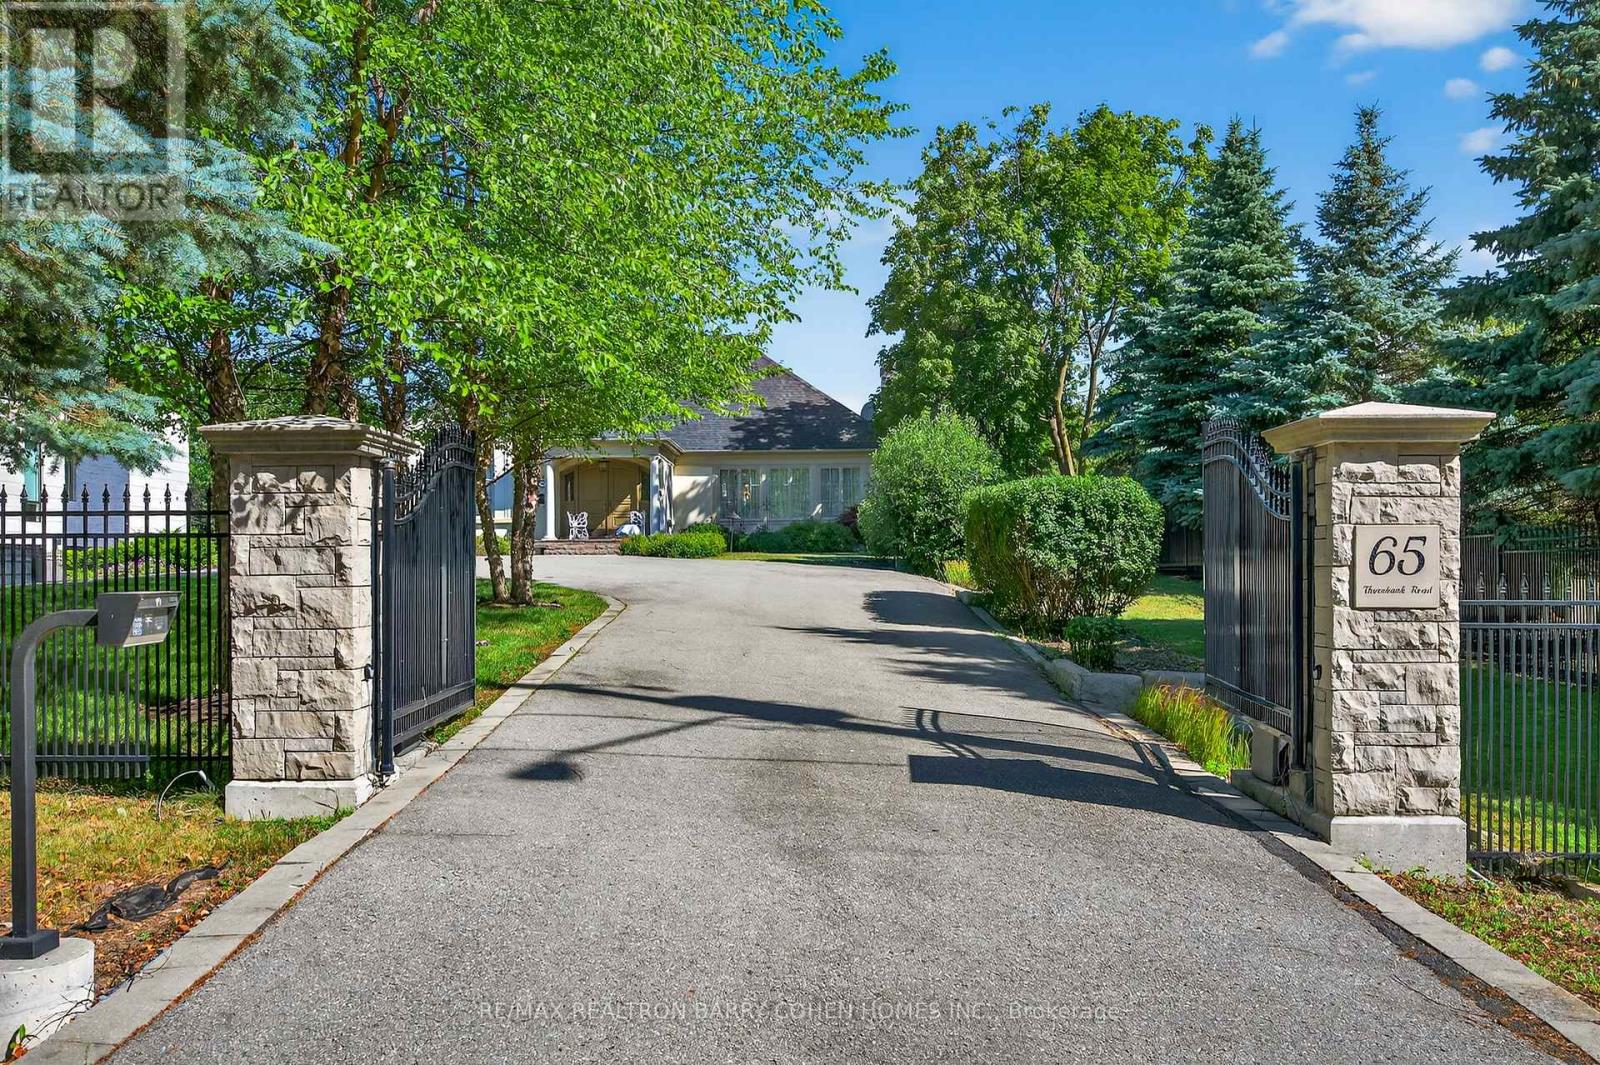
65 Thornbank Road
Vaughan (Uplands), Ontario L4J2A1
MLS # N12981646
Property Details
Type
Detached
Beds
5
Baths
5
Status
For Sale
More homes like this
About this property
Rarely available executive bungalow backing directly onto Thornhill Golf Club, nestled in one of Thornhill's most prestigious neighbourhoods. Designed by renowned architect Lorne Rose, this gated residence offers a perfect blend of luxury, privacy, and timeless elegance on an impressive 100' x 300' mature, treed lot that could serve as a canvass for your future dream estate.A circular drive leads to a grand entrance, where a dramatic double-height foyer sets the tone for the home's soaring ceiling heights and opulent finishes throughout. The main level features expansive principal rooms, ideal for both grand entertaining and comfortable family living. The stunning Great Room boasts impressive vaulted ceilings and a gas fireplace. Gourmet kitchen w/granite counters and a centre island, flows seamlessly into a bright breakfast area overlooking the private, landscaped grounds. A formal dining room with elegant coffered ceilings provides the perfect setting for hosting. The luxurious primary bedroom suite is a true retreat, featuring a coffered ceiling, serene garden views, his-and-hers walk-in closets, and a marble 6-piece ensuite. Two additional bedrooms on the main level share a semi-ensuite bath. A sprawling second-floor loft offers incredible versatility as a fourth bedroom, family's family room, or office and features a 4pc ens. wet bar, vaulted ceilings, and a charming Juliette balcony. The walk-out lower level is designed for full-scale living and entertaining, featuring a spectacular bar open to the recreation room, a large office with built-ins, an additional bedroom, sauna, spacious mudroom, and abundant storage. Outdoors, the breathtaking backyard oasis showcases mature landscaping, golf course views, an outdoor cooking area, basketball court, and plenty of green space with room for a pool and cabana. With dramatic architectural details, and unparalleled setting, this remarkable bungalow lifestyle is truly one-of-a-kind.
Mortgage Estimate
Estimated monthly payment
Calculating…
Estimate only. Taxes, insurance, condo fees, and lender terms are not included.
Monthly costs to verify
Property taxes: about $1,985/month based on listed annual taxes.
Estimate only. Confirm taxes, condo/maintenance fees, insurance, utilities, and lender terms before making decisions.
Rooms
| Room | Level | Dimensions |
|---|---|---|
| Bedroom 4 | Lower level | 5.29 x 4.32 |
| Bedroom 5 | Lower level | 5.99 x 4.21 |
| Great room | Main level | 6.4 x 6.1 |
| Dining room | Main level | 4.3 x 6.1 |
| Kitchen | Main level | 4.5 x 4.3 |
| Eating area | Main level | 6 x 3.8 |
| Primary Bedroom | Main level | 5.5 x 4.5 |
| Bedroom 2 | Main level | 5.5 x 4.87 |
| Bedroom 3 | Main level | 4.75 x 3.35 |
| Loft | Second level | 15 x 10 |
| Recreational, Games room | Lower level | 10 x 7 |
Facts & Location
Parking
13 spaces
Lot Size
100 x 305.5 FT
Annual Taxes
$23,814
Listing data
Listing information is provided for personal, non-commercial use and should be independently verified before making real estate decisions.
Last refreshed: Aug 1, 2026 3:32 AM
Explore nearby searches
SEO-friendly searches for this area, property type, and nearby neighbourhoods.
Similar Properties
More nearby listings that may fit the same search.
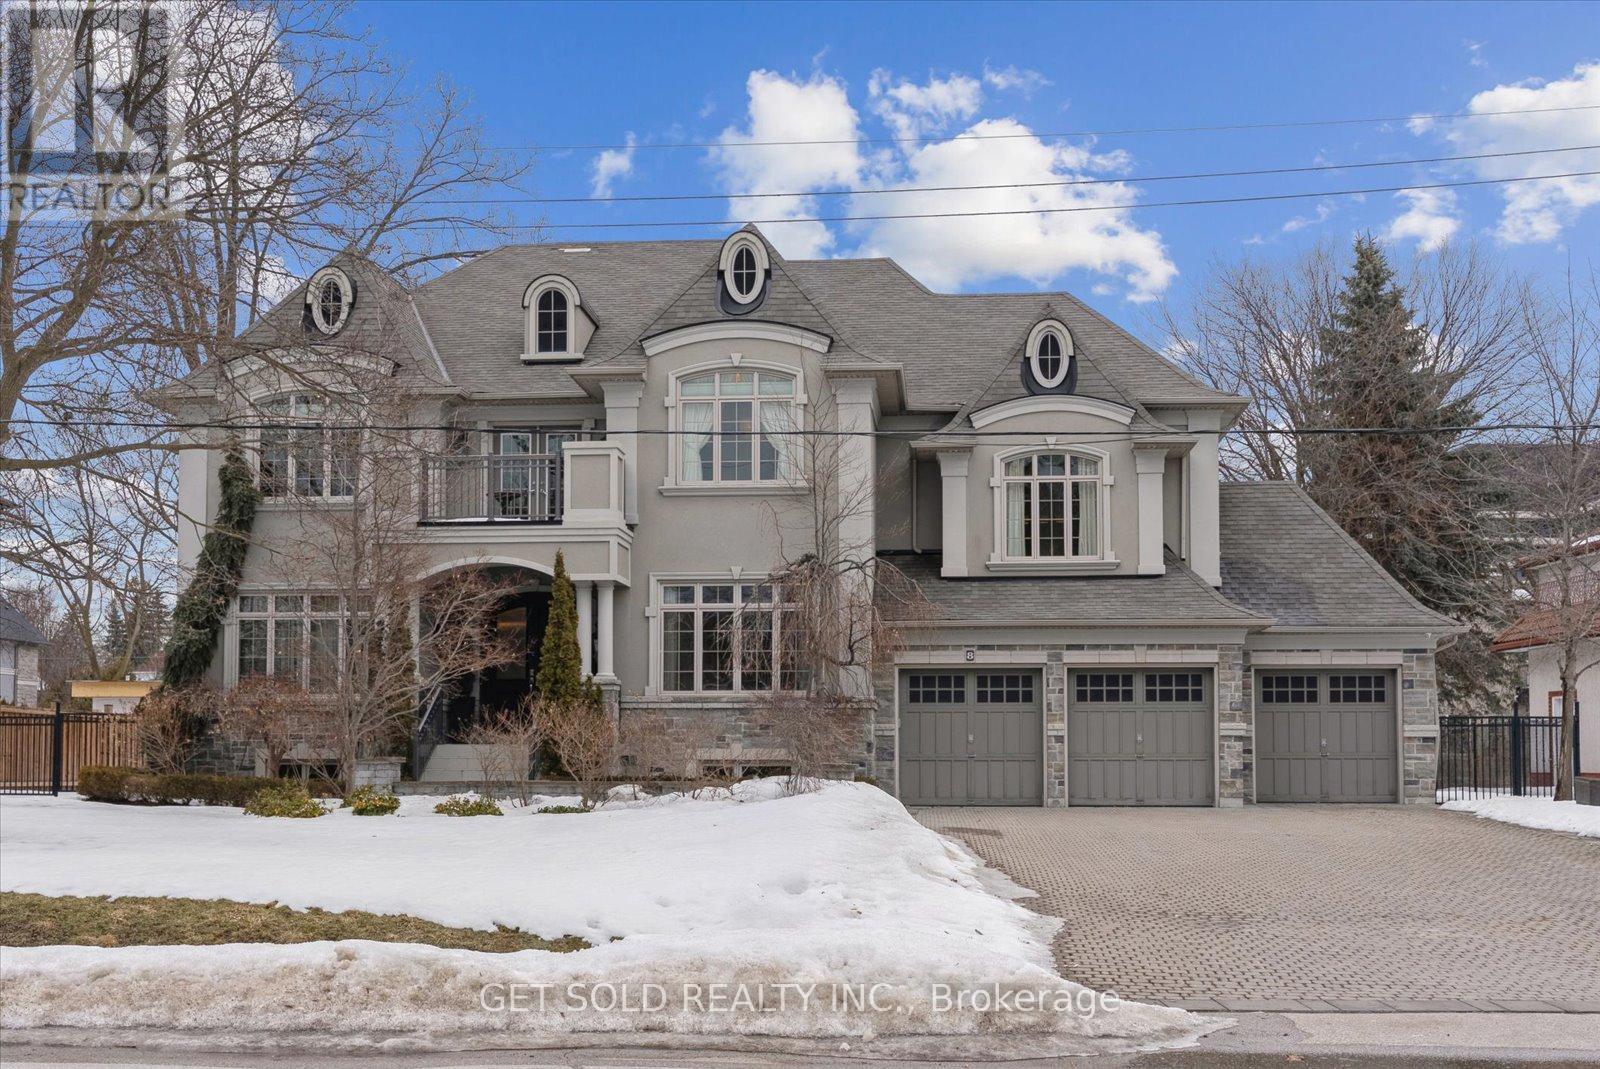
$3,899,000
8 Thornhill Avenue
Vaughan (Uplands) · MLS # N12856466
5 bed · 6 bath · 6,044 sq ft
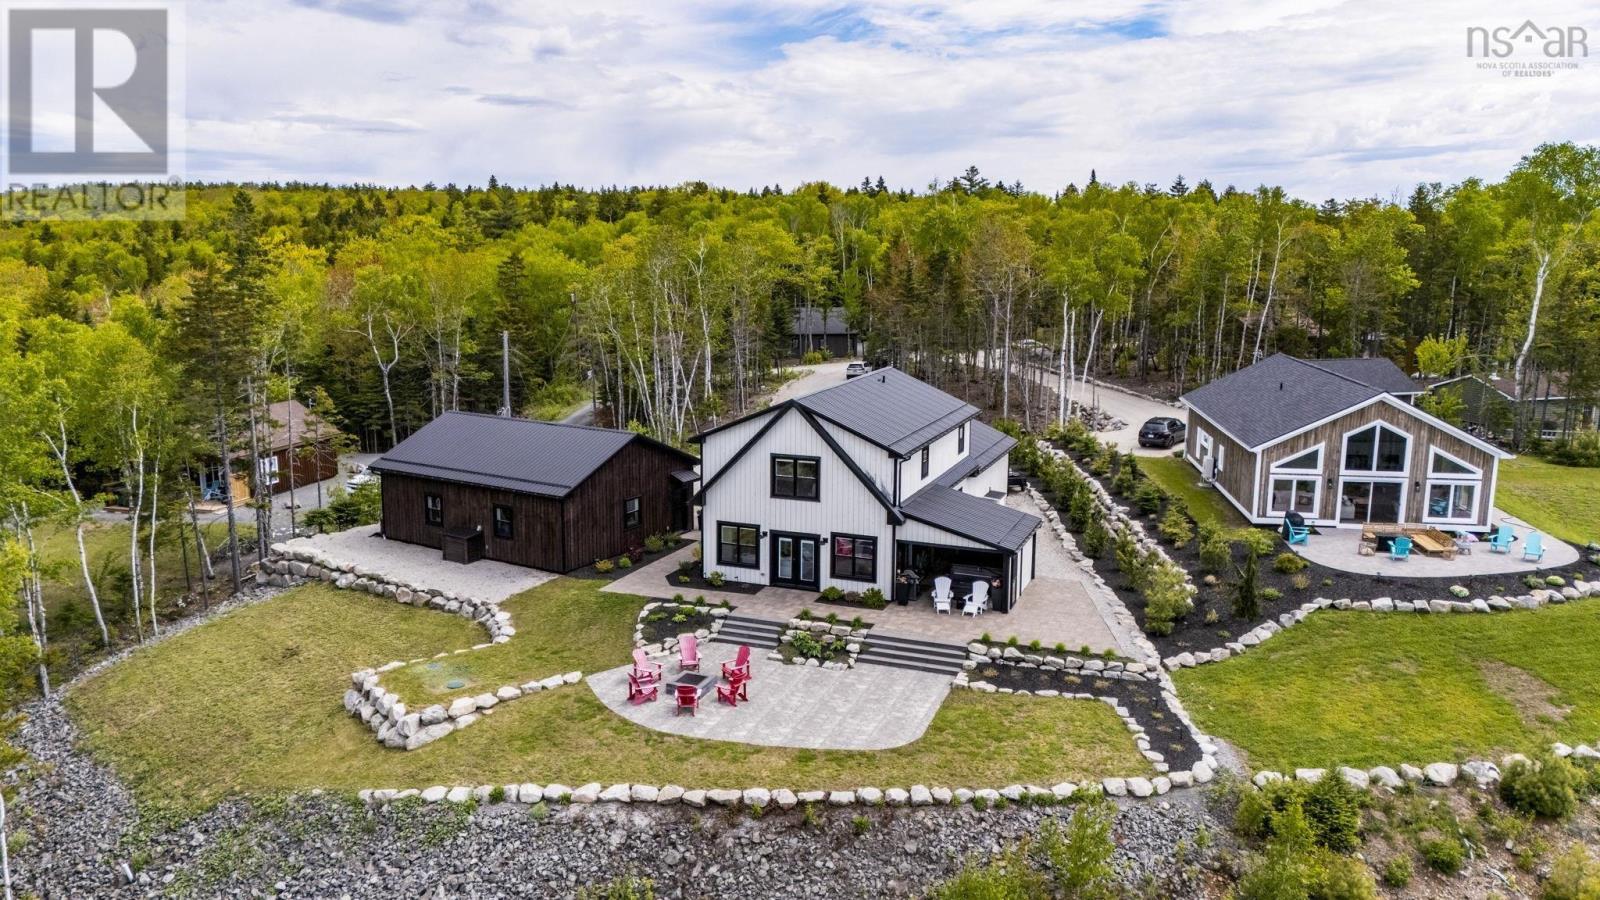
$789,900
15 Piper Lane Lane
Vaughan · MLS # 202613851
4 bed · 3 bath · 2,060 sq ft
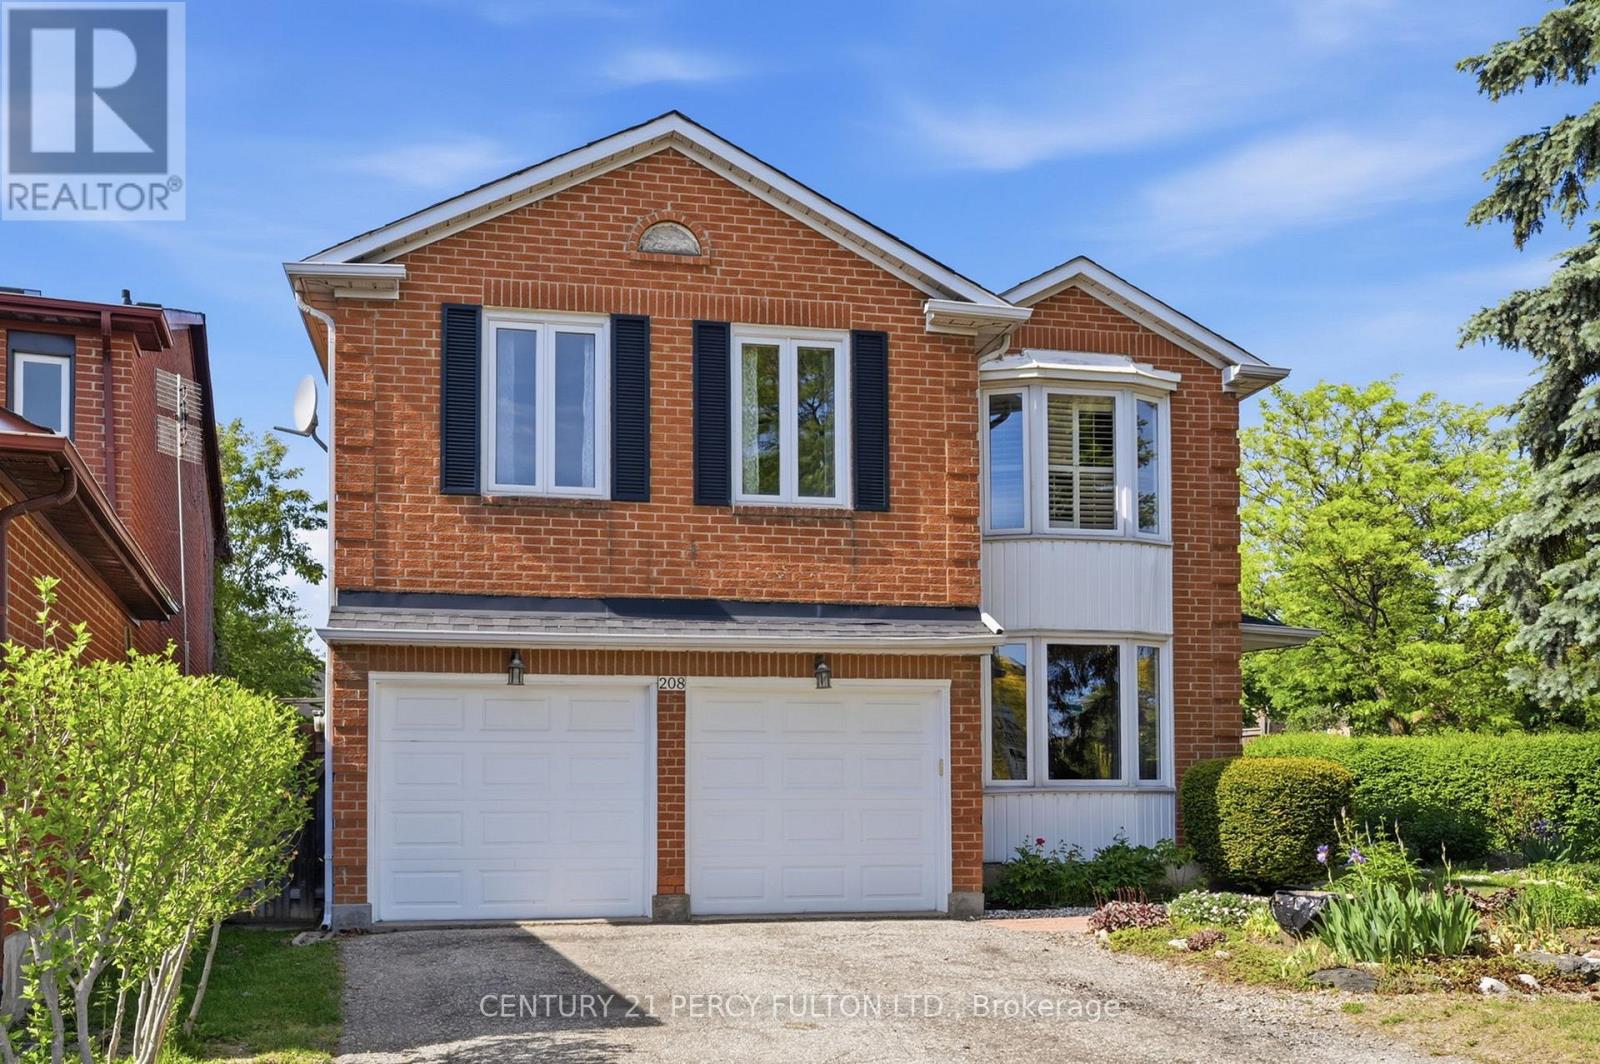
$1,250,000
208 Conley Street
Vaughan (Lakeview Estates) · MLS # N13624874
5 bed · 4 bath