15 Piper Lane Lane
Vaughan, Ontario B0N2T0
MLS # 202613851
Property Details
Type
Detached
Beds
4
Baths
3
Status
For Sale
More homes like this
About this property
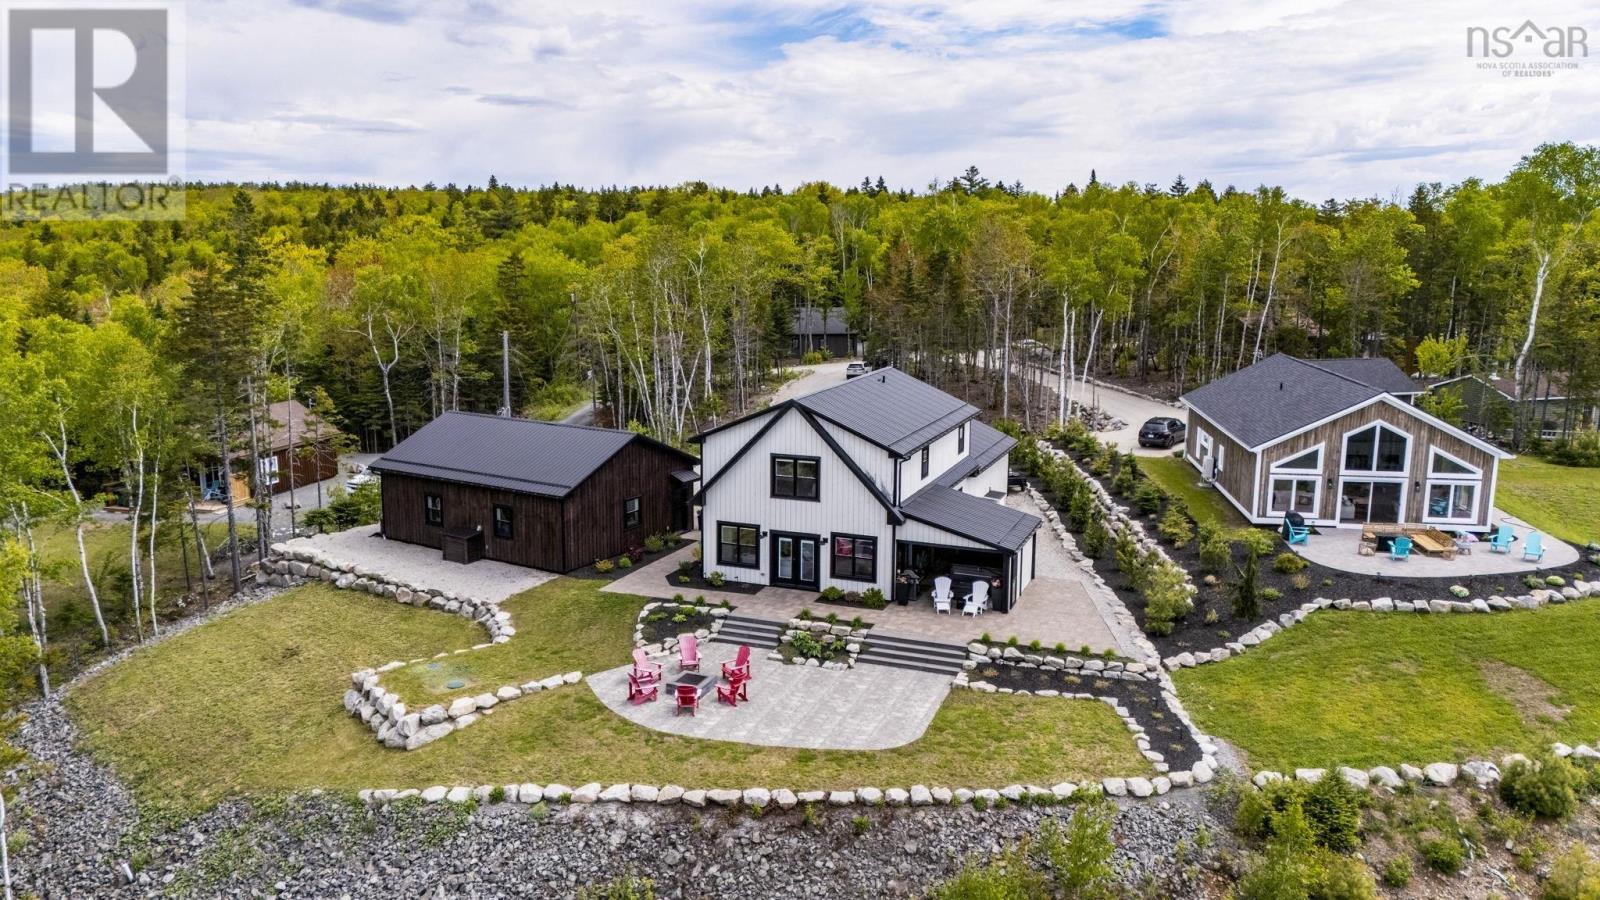
15 Piper Lane, Vaughan ... Perched in a picturesque setting overlooking Falls Lake, this exceptional modern farmhouse has been thoughtfully designed with striking curb appeal, the home sits on a beautifully landscaped property where every detail has been carefully considered, from the stone walkways and manicured gardens to the inviting outdoor gathering spaces. Inside, you'll discover a sophisticated interior featuring a stunning kitchen that serves as the heart of the home, complete with quartz and wood countertops, stylish cabinetry, large island, modern lighting, coffee bar and open shelving, making it ideal for both everyday living and entertaining. The large windows frame spectacular views and fill the home with natural light, creating a seamless connection between the indoors and the surrounding landscape. The thoughtfully designed living spaces offer comfort, functionality, and timeless style, while the 4 bedrooms provide peaceful retreats at the end of the day. Outside, enjoy the water views, beautifully landscaped grounds, spacious parking, and a detached garage (wired/heated/epoxy floor) that offers endless possibilities for storage, hobbies, or recreational equipment. Whether you're entertaining around the outdoor fire-pit, soaking in the hot-tub, enjoying a quiet morning coffee, or simply taking in the scenery, this property delivers a lifestyle that is second to none. A rare opportunity to own a truly remarkable home in an unforgettable setting... where modern luxury meets the beauty of nature and sunsets that are unforgettable!
Mortgage Estimate
Estimated monthly payment
Calculating…
Estimate only. Taxes, insurance, condo fees, and lender terms are not included.
Monthly costs to verify
Monthly Fee: $117.00/mo
Estimate only. Confirm taxes, condo/maintenance fees, insurance, utilities, and lender terms before making decisions.
Rooms
| Room | Level | Dimensions |
|---|---|---|
| Mud room | Main level | 7.1 x 12.10 |
| 4pc Bathroom | Main level | 10.8 x 6.7 |
| Bedroom | Main level | 9.7 x 12.7 |
| Kitchen | Main level | 10.6 x 14.2 |
| Dining room | Main level | 15.5 x 9.4 |
| Living room | Main level | 15.5 x 15.9 |
| Laundry room | Second level | 9.7 x 7.11 |
| Primary Bedroom | Second level | 15.6 x 16.9 |
| 4pc Ensuite bath | Second level | 9.11 x 7.11 |
| Other | Second level | WIC 8 x 8 |
| Bedroom | Second level | 7.1 x 12.5 |
| Bedroom | Second level | 9.7 x 17.9 |
| 4pc Ensuite bath | Second level | 9.4 x 6.11 |
| Utility room | Second level | 4.8 x 9.11 |
| Other | Main level | Garage 29.4 x 25 |
Facts & Location
Interior Size
2,060 sq ft
Lot Size
0.7006
Monthly Fee
$117.00/mo
Year Built
2023
Listing data
Listing information is provided for personal, non-commercial use and should be independently verified before making real estate decisions.
Last refreshed: Aug 27, 2026 3:33 AM
Explore nearby searches
SEO-friendly searches for this area, property type, and nearby neighbourhoods.
Similar Properties
More nearby listings that may fit the same search.
$799,000
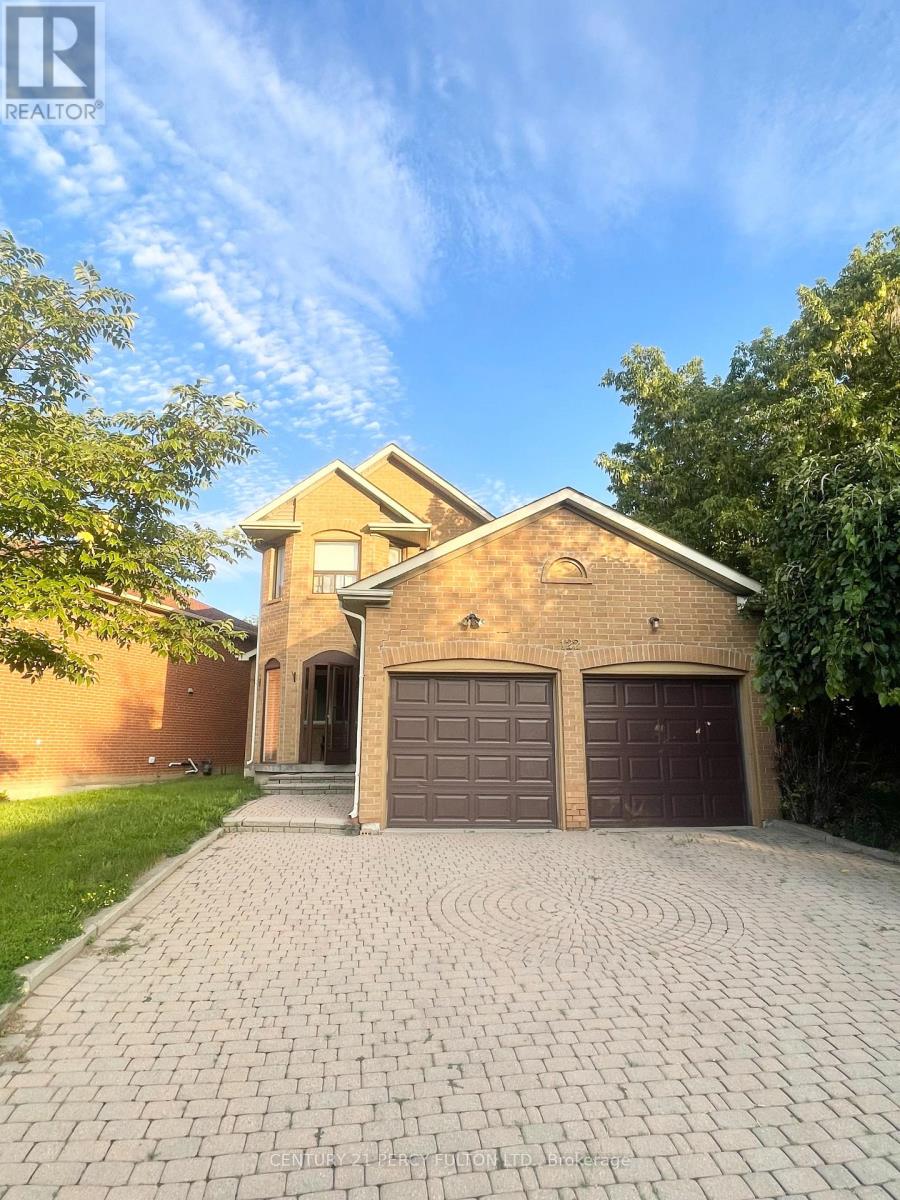
122 Mc Cabe Crescent
Vaughan (Lakeview Estates) · MLS # N13714046
4 bed · 3 bath

$899,000
8071 Kipling Avenue
Vaughan (West Woodbridge) · MLS # N13158606
4 bed · 2 bath · 1,224 sq ft
$678,000
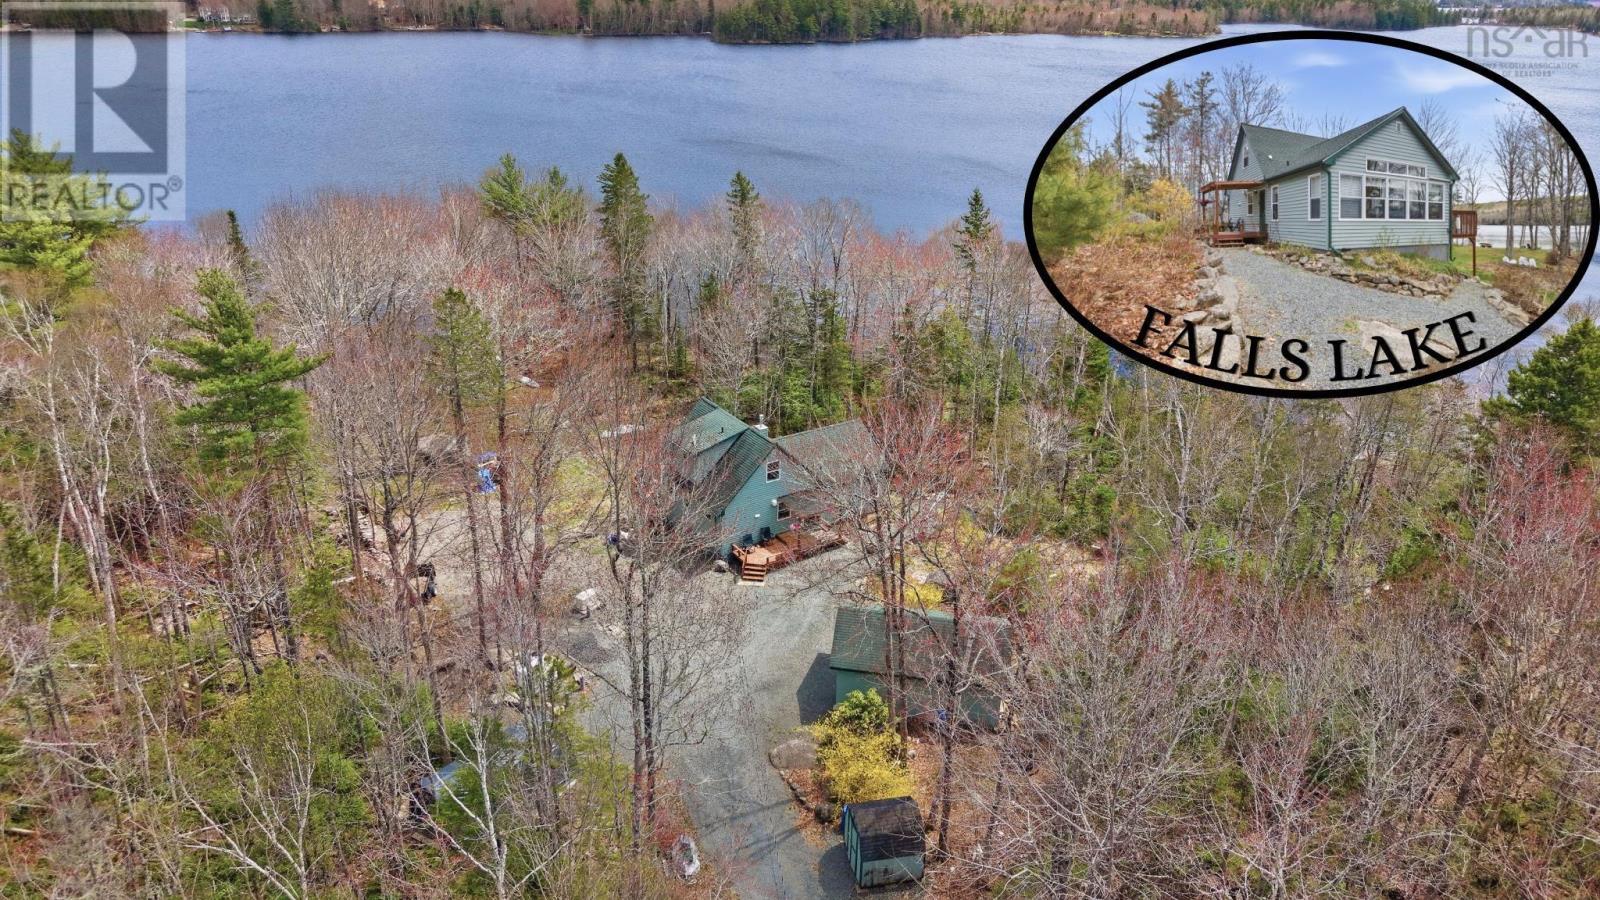
744 Pioneer Drive
Vaughan · MLS # 202610765
3 bed · 2 bath · 1,709 sq ft