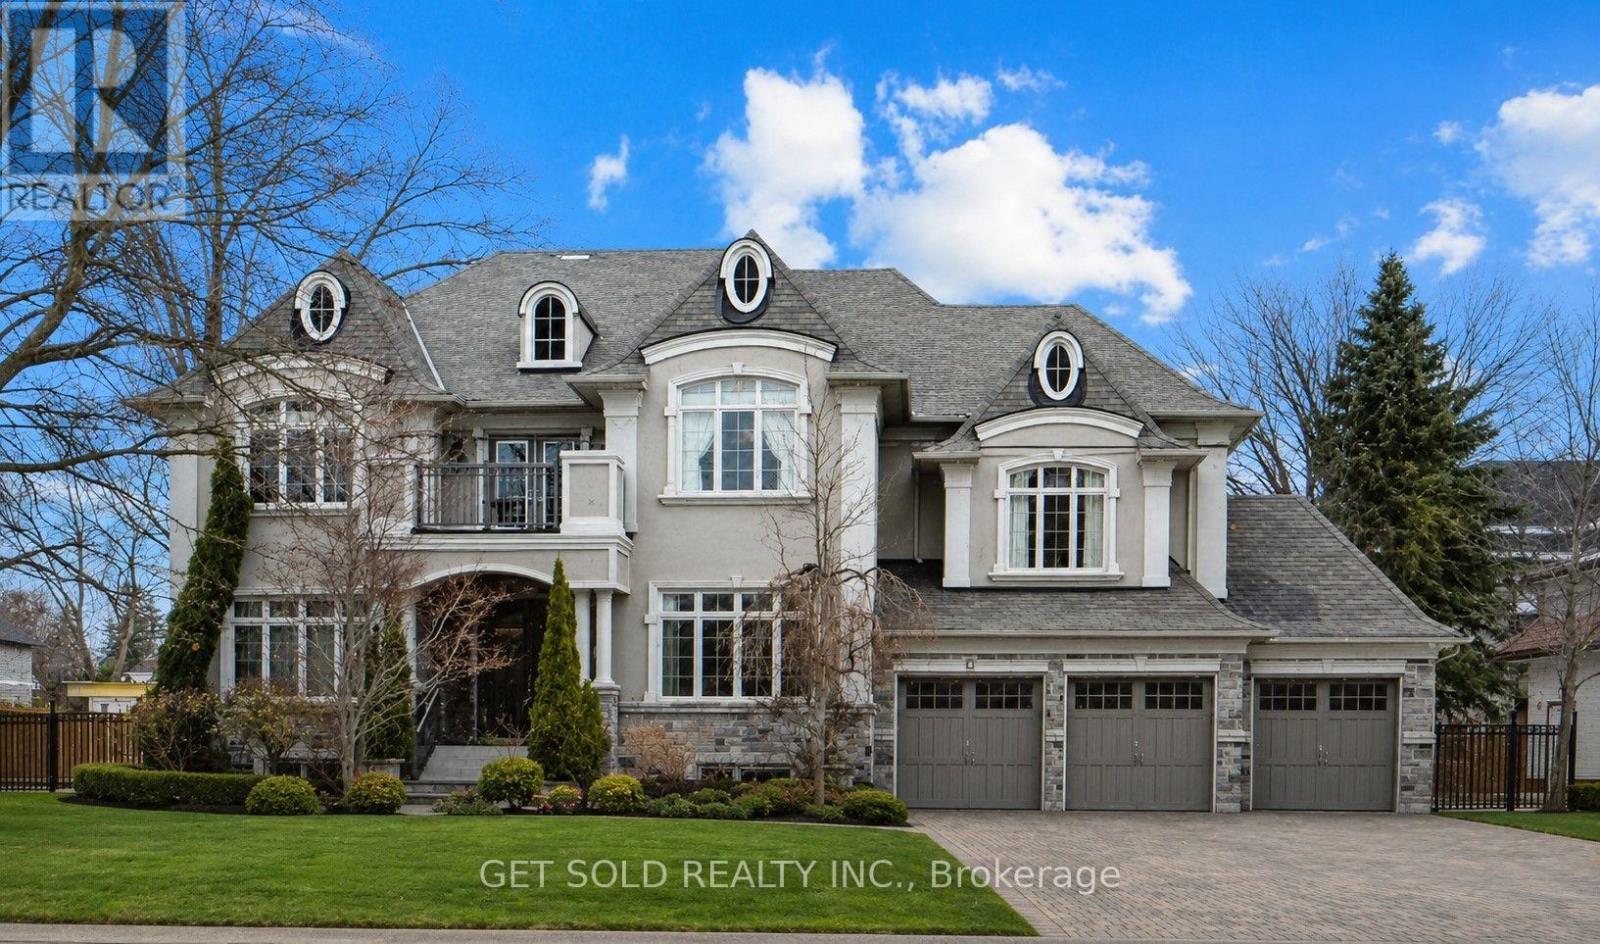
8 Thornhill Avenue
Vaughan (Uplands), Ontario L4J1J4
MLS # N12856466
Property Details
Type
Detached
Beds
5
Baths
6
Status
For Sale
More homes like this
About this property
**POWER OF SALE** Welcome to this exceptional Greenpark built, Princess Margaret Home in the prestigious Uplands community, just minutes from Thornhill Golf Club. Situated on a premium 100 x 165 ft fully treed lot, this executive residence offers 6,044 sq. ft. above grade plus 2,981 sq. ft. of professionally finished basement space. Boasting 4+1 bedrooms and 6 bathrooms, this home is designed for refined family living and elegant entertaining. The main level features formal living and dining rooms, a spacious eat-in gourmet kitchen, and family room. Step Up to the Mid-Level which offers an Entertainers dream with a second family room complete with a wet bar and two-way fireplace.The expansive primary retreat offers a luxurious 6-piece ensuite, large walk-in closet, and the convenience of a secondary washer and dryer. Additional bedrooms include a private ensuite and a shared Jack & Jill bath configuration.The finished lower level is ideal for entertaining and recreation, featuring a wet bar, gym area, guest bedroom, and generous open space. Step outside to your private backyard oasis with a world-class deck and pool-perfect for summer enjoyment. Conveniently located near top-rated schools, parks, and Highways 407, 400, and 404. A rare offering combining luxury, scale, and exceptional lifestyle appeal.
Mortgage Estimate
Estimated monthly payment
Calculating…
Estimate only. Taxes, insurance, condo fees, and lender terms are not included.
Monthly costs to verify
Property taxes: about $2,066/month based on listed annual taxes.
Estimate only. Confirm taxes, condo/maintenance fees, insurance, utilities, and lender terms before making decisions.
Rooms
| Room | Level | Dimensions |
|---|---|---|
| Living room | Main level | 4.32 x 3.87 |
| Bedroom 3 | Second level | 4.93 x 3.86 |
| Bedroom 4 | Second level | 5.11 x 4.42 |
| Recreational, Games room | Lower level | 5.44 x 6.72 |
| Exercise room | Lower level | 5.46 x 3.46 |
| Bedroom | Lower level | 3.01 x 4.16 |
| Dining room | Main level | 3.67 x 5.59 |
| Kitchen | Main level | 4.24 x 4.26 |
| Eating area | Main level | 5.46 x 4.56 |
| Family room | Main level | 5.45 x 5.72 |
| Office | Main level | 3.46 x 3.72 |
| Mud room | Main level | 4.27 x 12.76 |
| Family room | In between | 6.89 x 5.29 |
| Primary Bedroom | Second level | 5.6 x 5.6 |
| Bedroom 2 | Second level | 5.6 x 5.6 |
Facts & Location
Interior Size
2,981 sq ft
Parking
11 spaces
Lot Size
100 x 165 FT
Annual Taxes
$24,794
Listing data
Listing information is provided for personal, non-commercial use and should be independently verified before making real estate decisions.
Last refreshed: Oct 6, 2026 3:33 AM
Explore nearby searches
SEO-friendly searches for this area, property type, and nearby neighbourhoods.
Similar Properties
More nearby listings that may fit the same search.
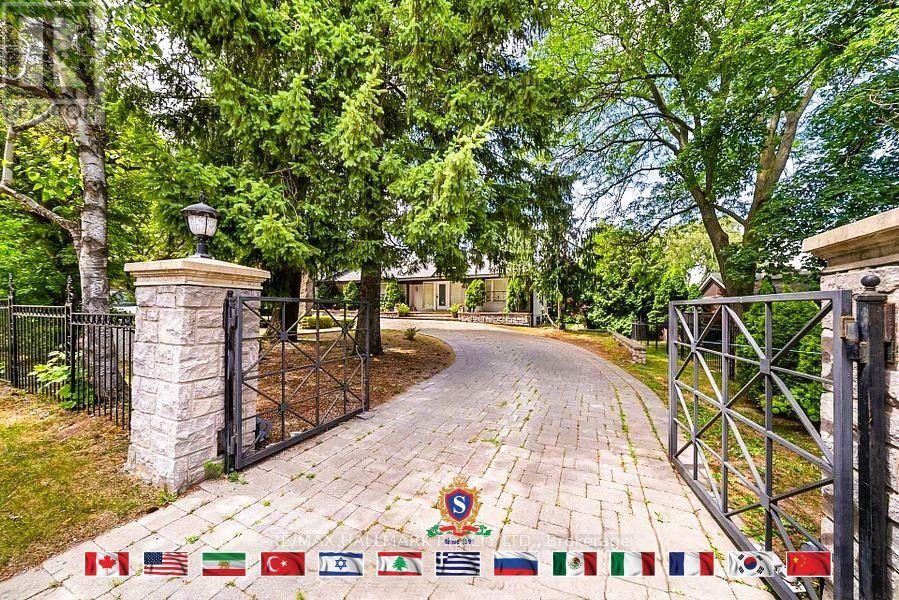
$3,438,000
318 Centre Street
Vaughan (Uplands) · MLS # N13723964
5 bed · 6 bath
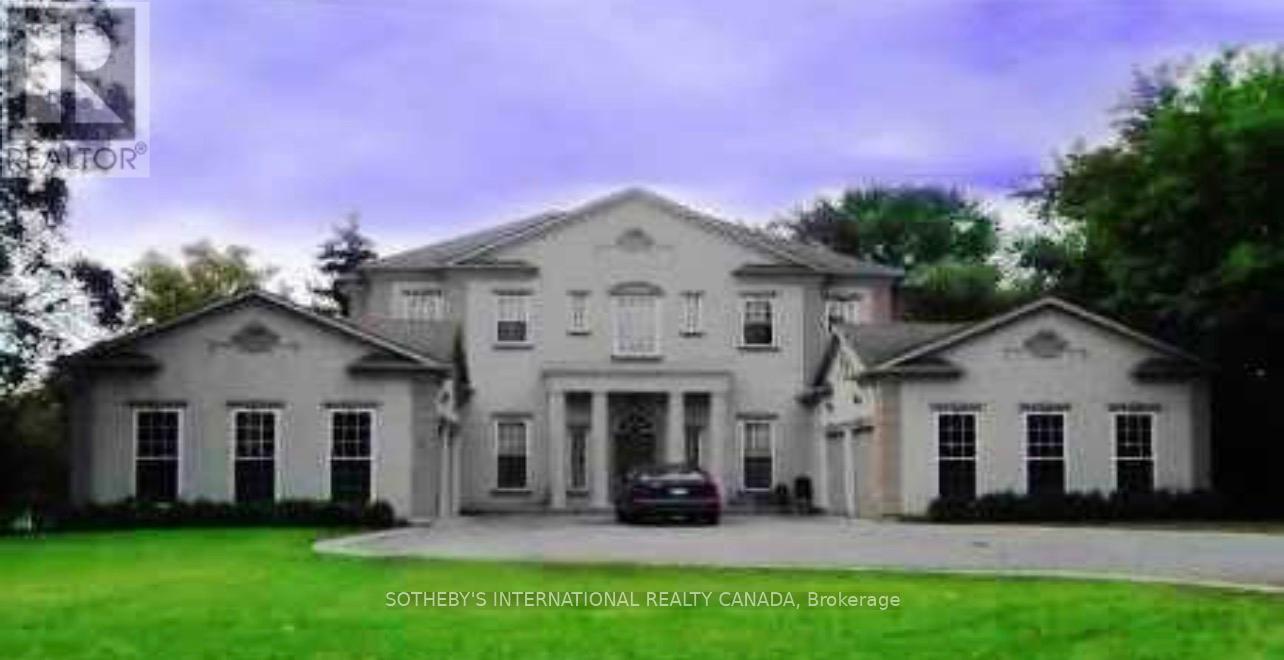
$2,990,000
5 Helen Avenue
Vaughan (Uplands) · MLS # N13651658
6 bed · 6 bath
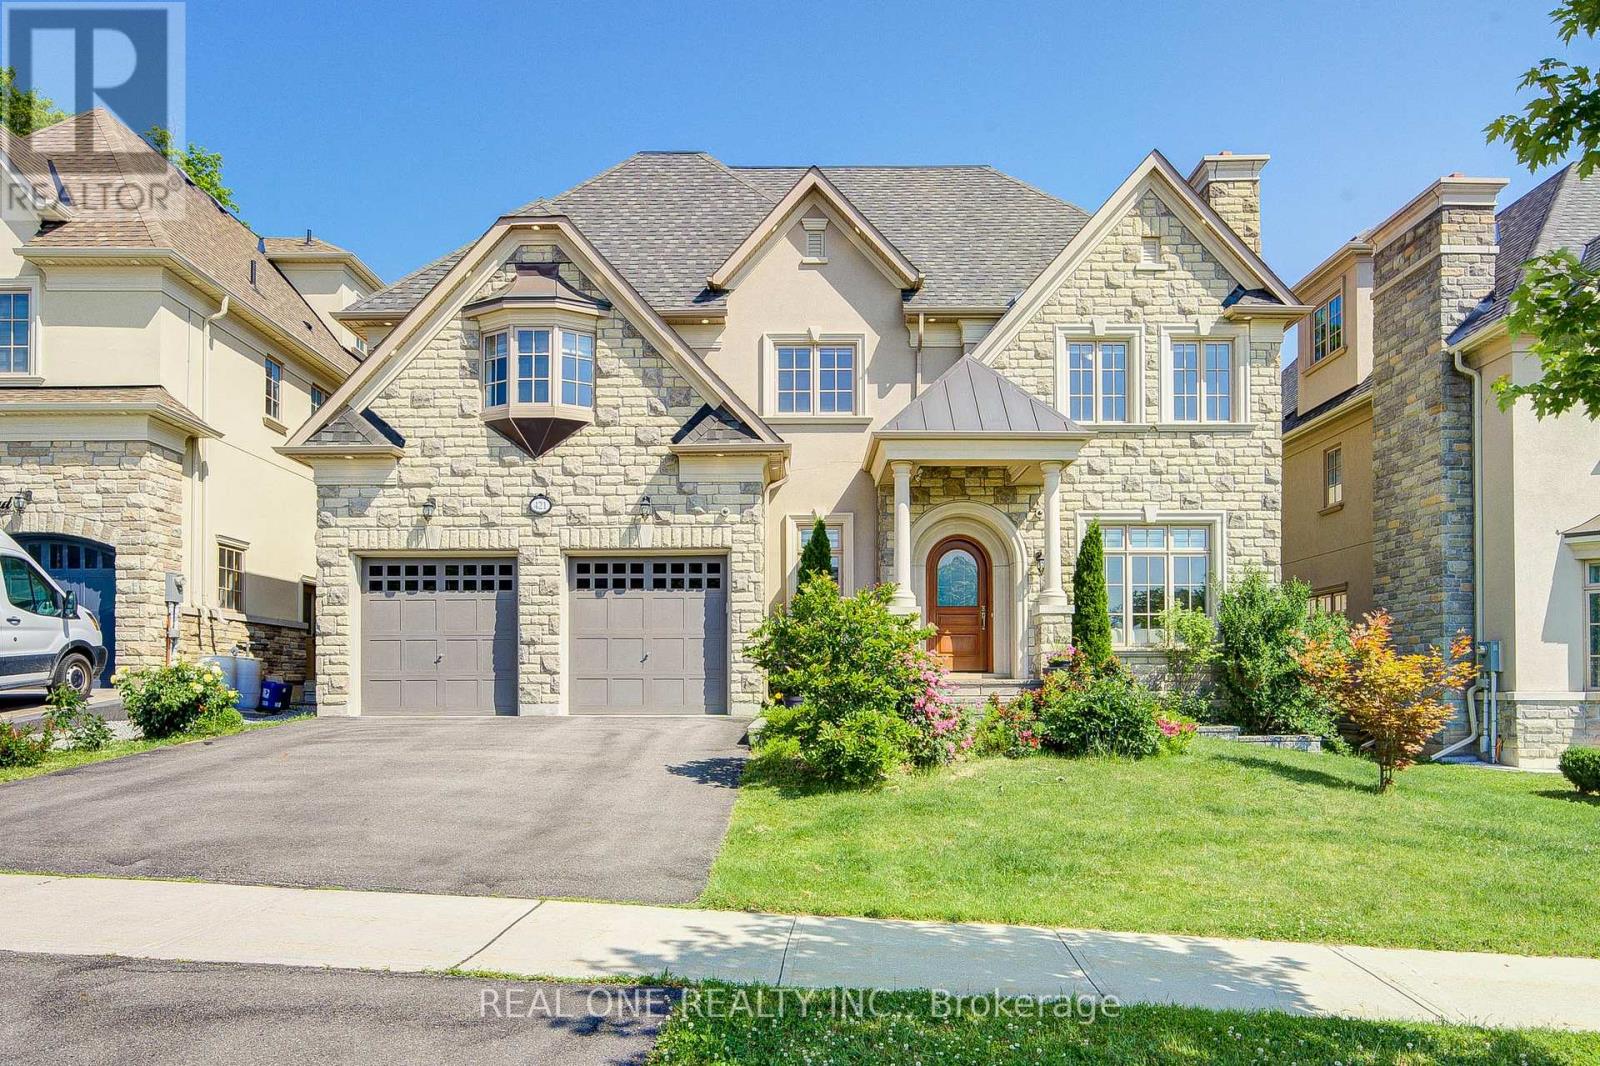
$2,980,000
421 Flamingo Road
Vaughan (Uplands) · MLS # N13805182
6 bed · 7 bath · 7,000 sq ft