20 Speers Road
Oakville (CO Central), Ontario L6K3R5
MLS # W13604312
Property Details
Type
Condo Apartment
Beds
2
Baths
2
Status
For Sale
More homes like this
About this property
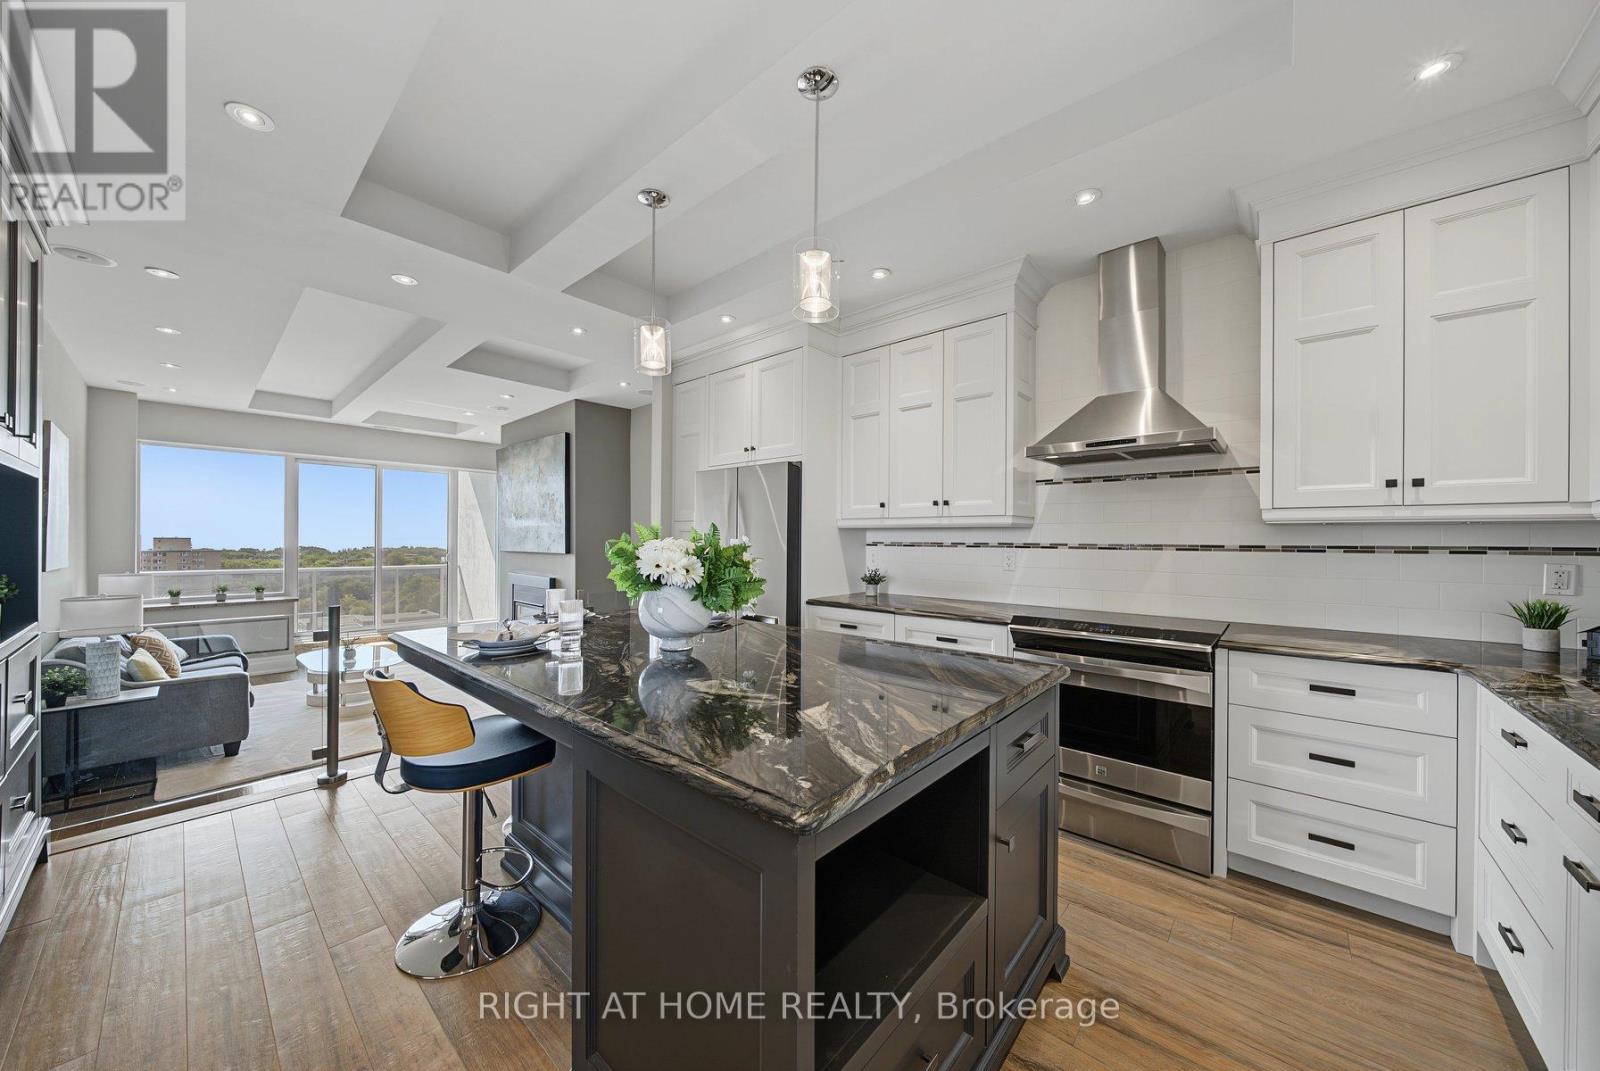
Welcome to penthouse living with breathtaking panoramic lake views from the top floor. This strikingly designed 2 bedroom, 1,257 sq. ft. residence blends impressive scale with exceptional craftsmanship, featuring soaring 10.5 ft ceilings that open to a dramatic sunken living room with 12.5 ft ceilings, creating an impressive sense of space and light. Gatheraround the Napoleon fireplace with quartz surround and remote temperature control, the perfectfocal point for relaxing or hosting. The thoughtfully designed Misani custom kitchen is theheart of the home, showcasing a massive central island where friends and family naturally cometogether, abundant storage beyond what you'd expect, and an ideal layout for everything fromcasual breakfasts to lively dinner parties. Porcelain flooring flows throughout, complementedby solid maple doors and trim, pocket doors with transoms, updated LED lighting and potlights, ceiling speakers by Pyle, an updated electrical panel, and two HVAC units with ductingthroughout for year round comfort. The spacious primary retreat features an updated ensuite,soaker tub, walk in closet, and conveniently integrated laundry. Recently replaced fridge,washer, dryer, and dishwasher add to the already exceptional value. The building continues toinvest in its future with hallway and exterior cladding projects underway, and ongoingimprovements that reflect pride of ownership. All of this will be funded by the very healthyreserve fund. Ideally situated close to shopping, dining, waterfront trails, and GO Transit,with the station just a 16 minute walk away, making commuting to downtown Toronto remarkablyconvenient. A home that effortlessly balances sophisticated design, everyday comfort, fabulouslocation and unforgettable lake views.
Mortgage Estimate
Estimated monthly payment
Calculating…
Estimate only. Taxes, insurance, condo fees, and lender terms are not included.
Monthly costs to verify
Property taxes: about $169/month based on listed annual taxes.
POTL / Common Element Fee: $1,129.25/mo
Estimate only. Confirm taxes, condo/maintenance fees, insurance, utilities, and lender terms before making decisions.
Rooms
| Room | Level | Dimensions |
|---|---|---|
| Foyer | Main level | 4.42 x 1.35 |
| Kitchen | Main level | 4.9 x 3.86 |
| Living room | Main level | 4.65 x 3.96 |
| Primary Bedroom | Main level | 4.93 x 3.84 |
| Bedroom 2 | Main level | 3.99 x 2.59 |
Facts & Location
Interior Size
1,257 sq ft
Parking
1 spaces
Annual Taxes
$2,034
POTL / Common Element Fee
$1,129.25/mo
Listing data
Listing information is provided for personal, non-commercial use and should be independently verified before making real estate decisions.
Last refreshed: Aug 17, 2026 3:19 AM
Explore nearby searches
SEO-friendly searches for this area, property type, and nearby neighbourhoods.
Similar Properties
More nearby listings that may fit the same search.
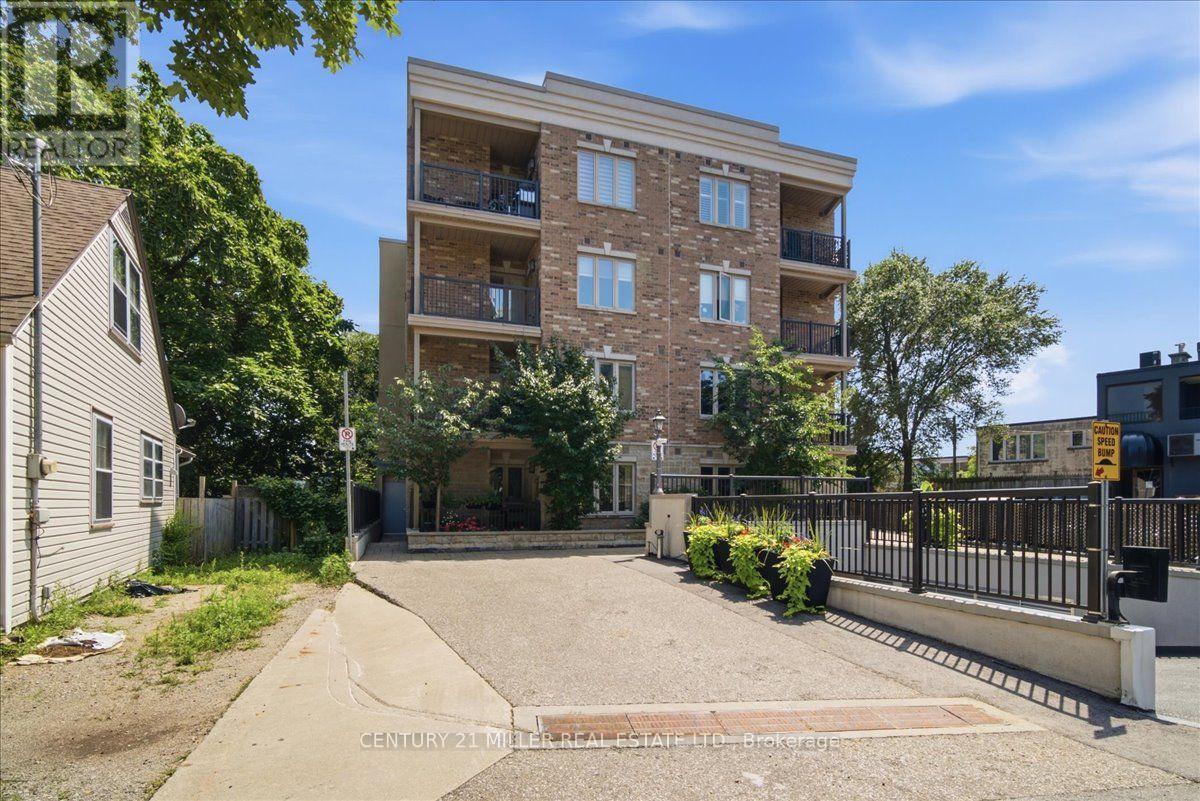
$539,900
70 Stewart Street
Oakville (CO Central) · MLS # W13607642
2 bed · 2 bath · 910 sq ft
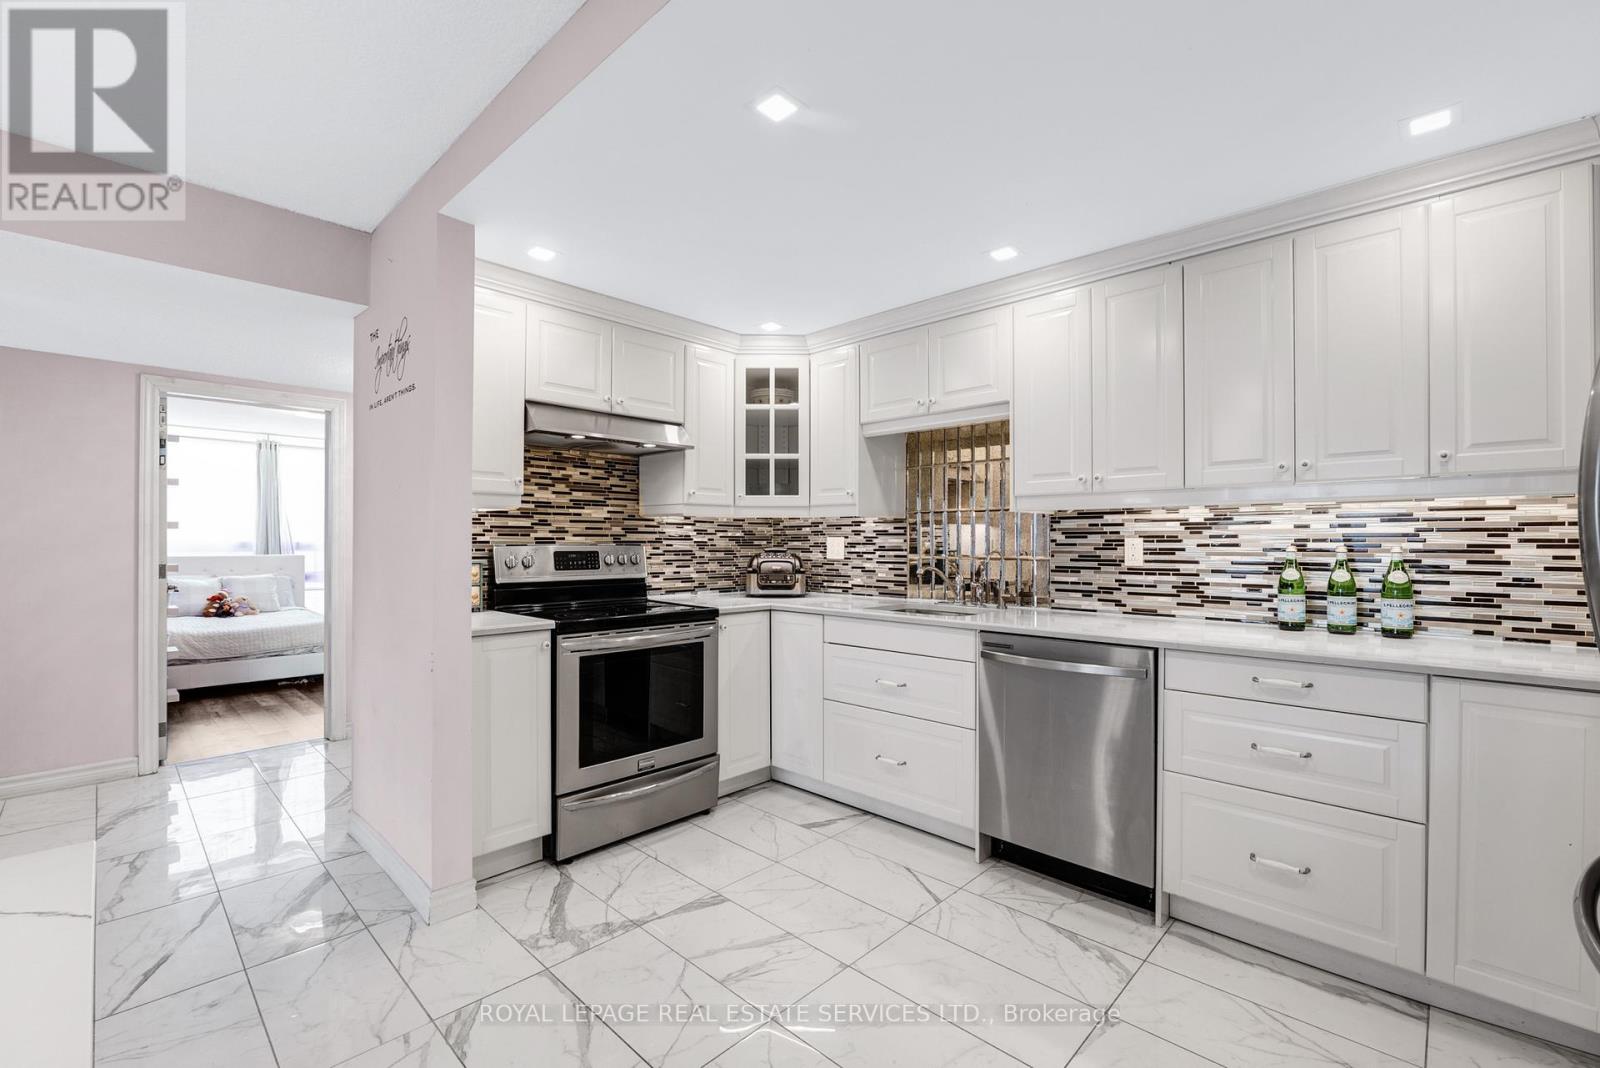
$499,900
20 Speers Road
Oakville (CO Central) · MLS # W13121164
3 bed · 2 bath
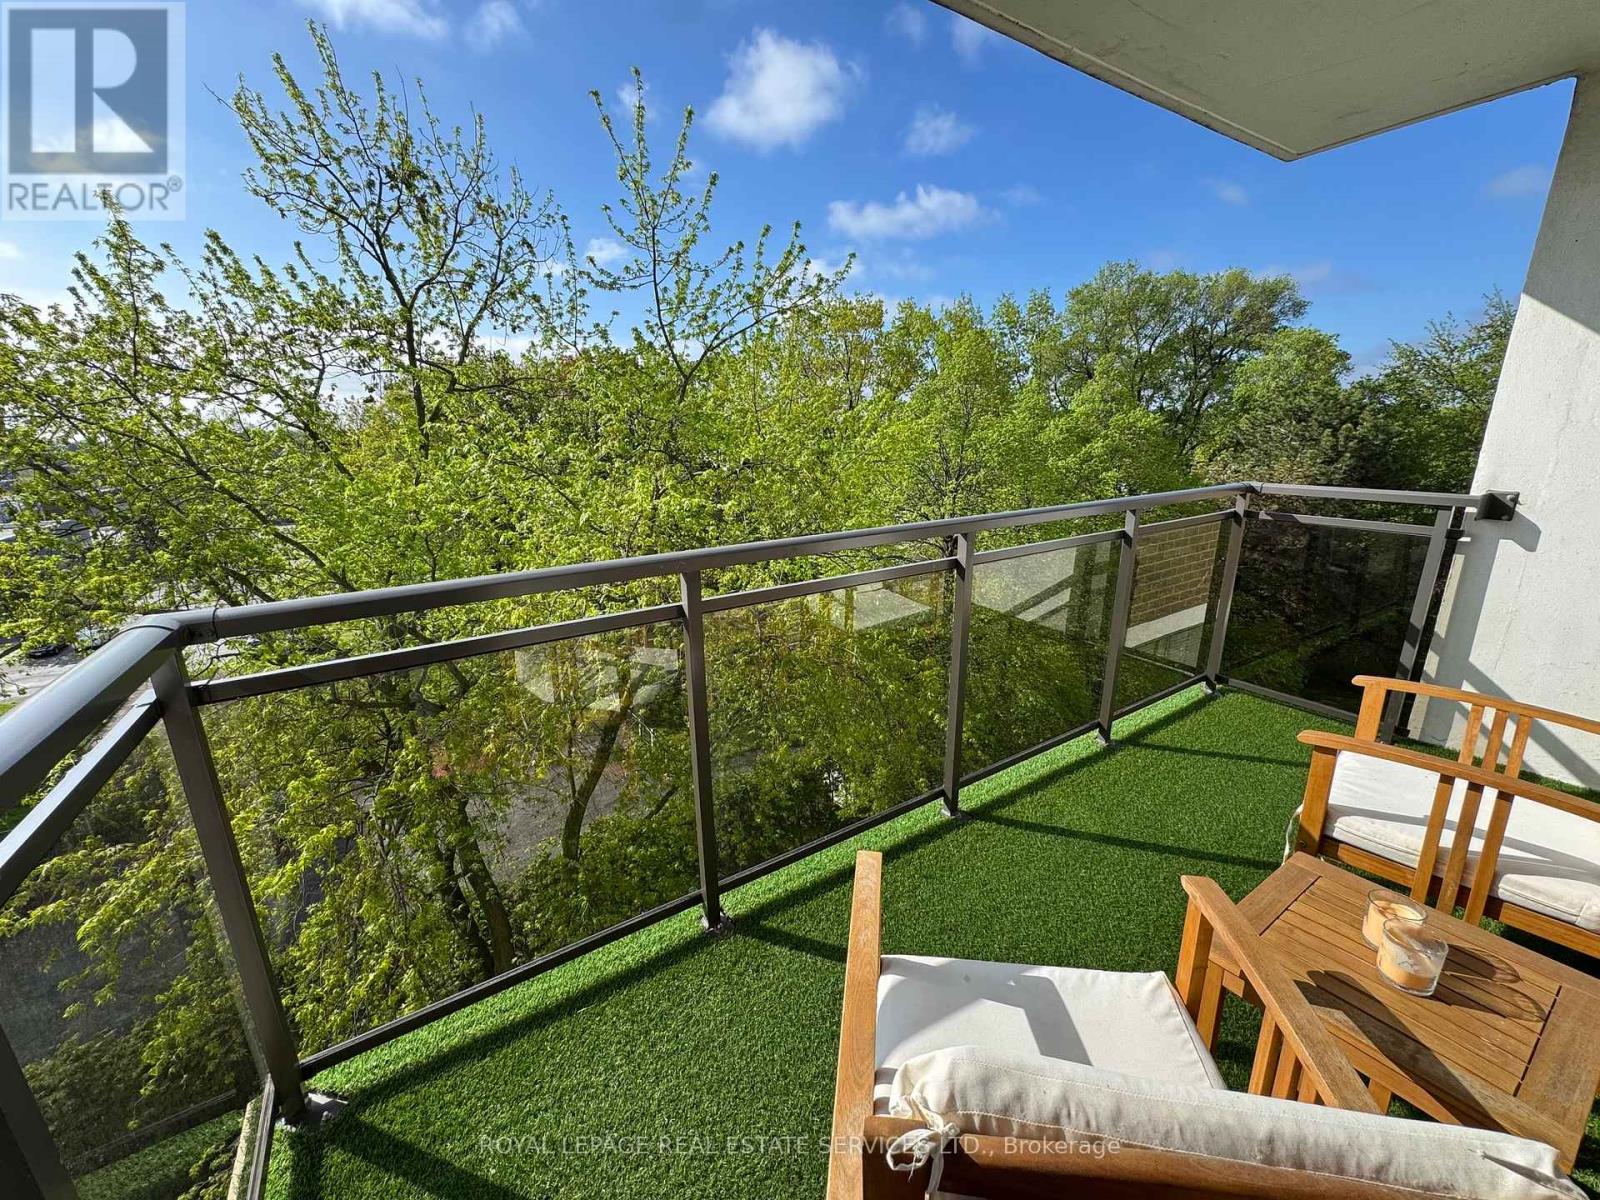
$499,000
Unit 601 - 212 Kerr Street
Oakville (CO Central) · MLS # W12862976
2 bed · 1 bath · 1,000 sq ft