Videos & Virtual Tours
Open available video, 3D tour, or virtual-tour media for this listing.
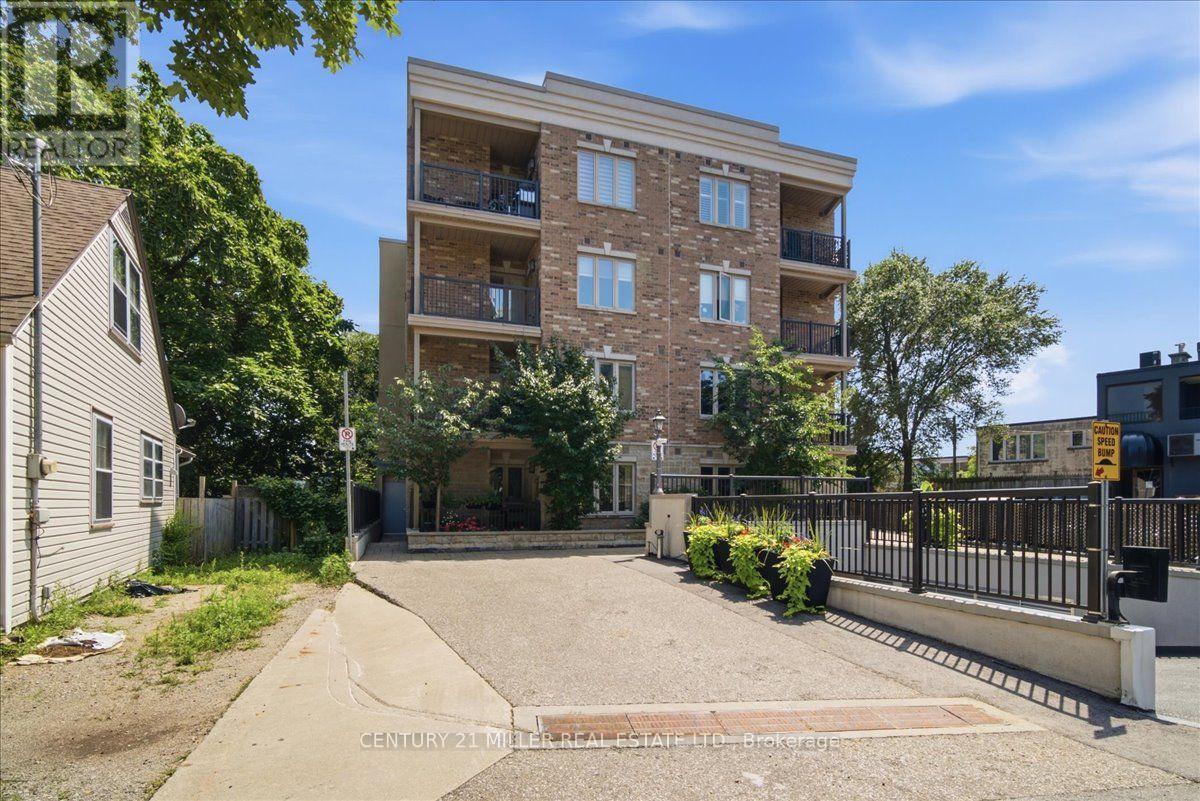
70 Stewart Street
Oakville (CO Central), Ontario L6K1X5
MLS # W13607642
Property Details
Type
Condo Apartment
Beds
2
Baths
2
Status
For Sale
More homes like this
About this property
Welcome to Suite 102 in the highly sought-after Princeton Manor, a stylish boutique, low-rise condominium in the heart of Kerr Village. This premium ground-floor suite offers 3 owned parking spaces, (1 single parking space and 1 tandem parking space accommodating 2 vehicles), an exceptional feature rarely found in condo ownership. Offering approximately 910 sq. ft. of open-concept living space, this bright and spacious suite offers 9-ft ceilings and laminate flooring throughout. The kitchen showcases quartz countertops, backsplash, stainless steel appliances, and a breakfast bar overlooking the living and dining areas. The living room features a fireplace with stone surround and walk-out access to your private ground-level covered balcony/terrace, with BBQs permitted. The well-designed layout offers 2 spacious bedrooms, a convenient powder room, a main 4-piece bathroom, and ensuite laundry. Enjoy the benefits of ground-floor living with a functional layout, private outdoor space, and exceptional parking. Ideally located in Oakville's desirable Kerr Village, steps to shops, restaurants, bakeries, parks, waterfront trails, transit, Oakville GO Station, and major highways. A rare opportunity to own a stylish boutique condo in one of Oakville's most sought-after communities.
Mortgage Estimate
Estimated monthly payment
Calculating…
Estimate only. Taxes, insurance, condo fees, and lender terms are not included.
Monthly costs to verify
Property taxes: about $241/month based on listed annual taxes.
Condo / Maintenance Fee: $821.92/mo
Estimate only. Confirm taxes, condo/maintenance fees, insurance, utilities, and lender terms before making decisions.
Rooms
| Room | Level | Dimensions |
|---|---|---|
| Living room | Main level | 3.66 x 3.48 |
| Dining room | Main level | 3.66 x 3.48 |
| Kitchen | Main level | 2.95 x 3.48 |
| Primary Bedroom | Main level | 3.66 x 3.35 |
| Bedroom 2 | Main level | 2.74 x 2.44 |
Facts & Location
Interior Size
910 sq ft
Parking
3 spaces
Annual Taxes
$2,896
Condo / Maintenance Fee
$821.92/mo
Listing data
Listing information is provided for personal, non-commercial use and should be independently verified before making real estate decisions.
Last refreshed: Sep 14, 2026 3:18 AM
Explore nearby searches
SEO-friendly searches for this area, property type, and nearby neighbourhoods.
Similar Properties
More nearby listings that may fit the same search.
$499,900
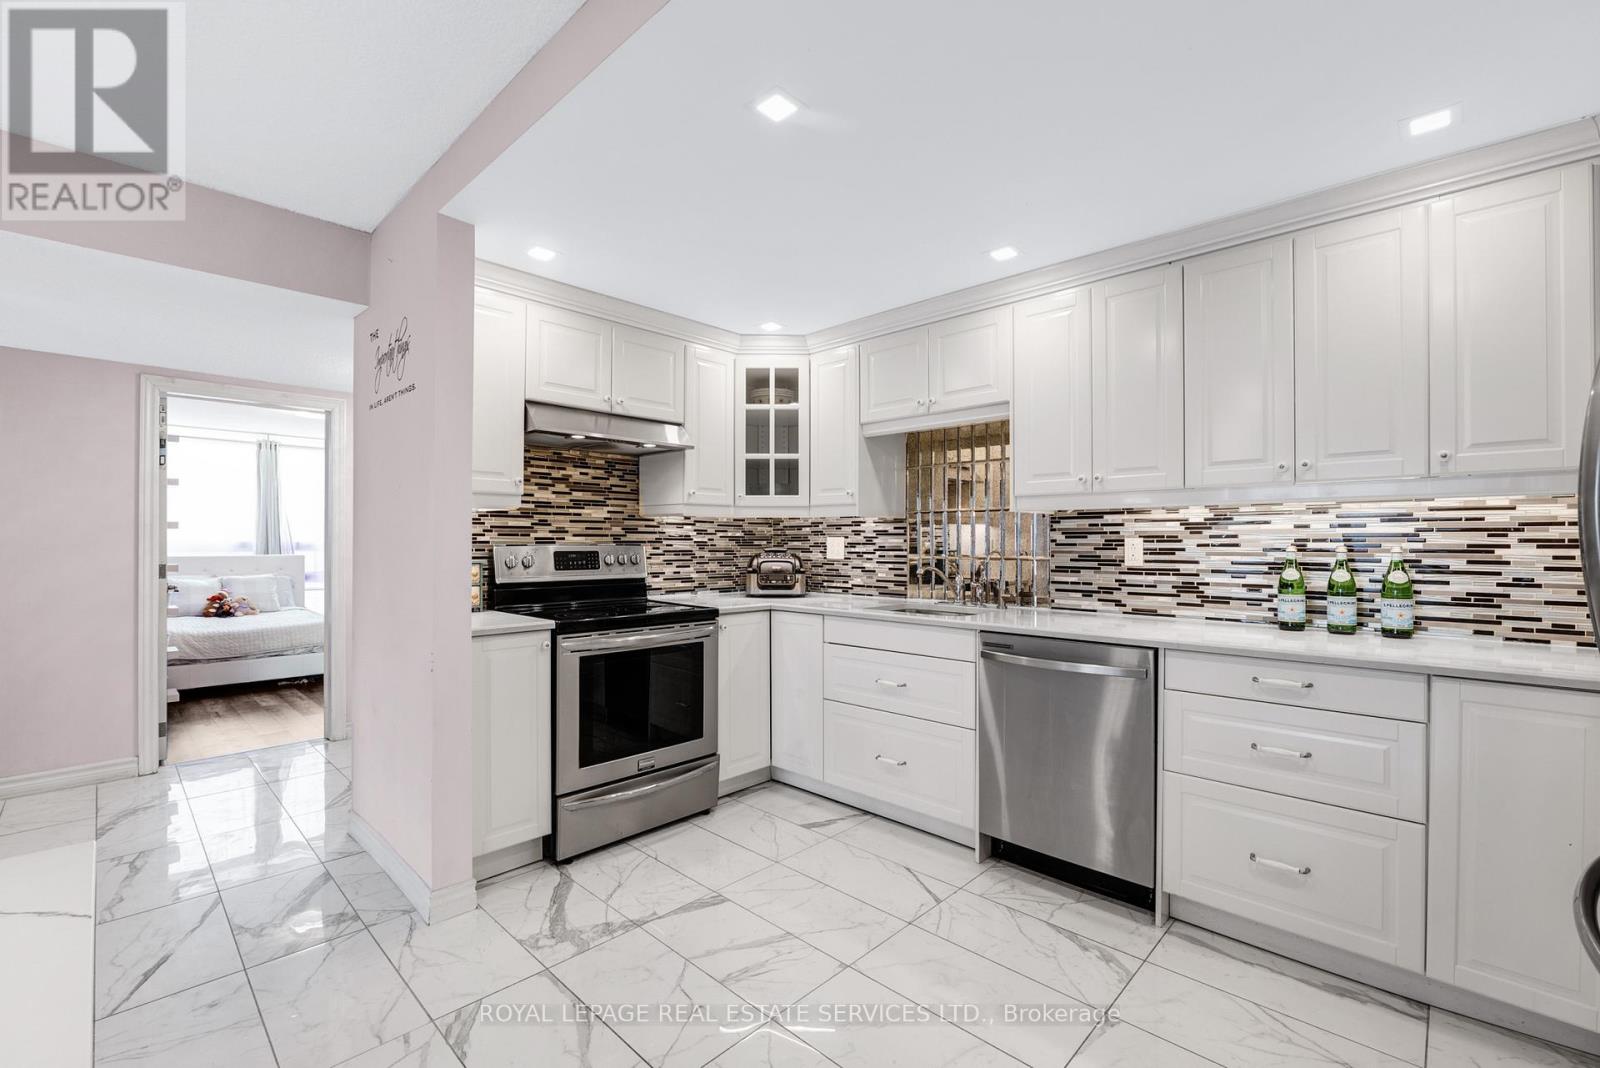
20 Speers Road
Oakville (CO Central) · MLS # W13121164
3 bed · 2 bath
$499,000
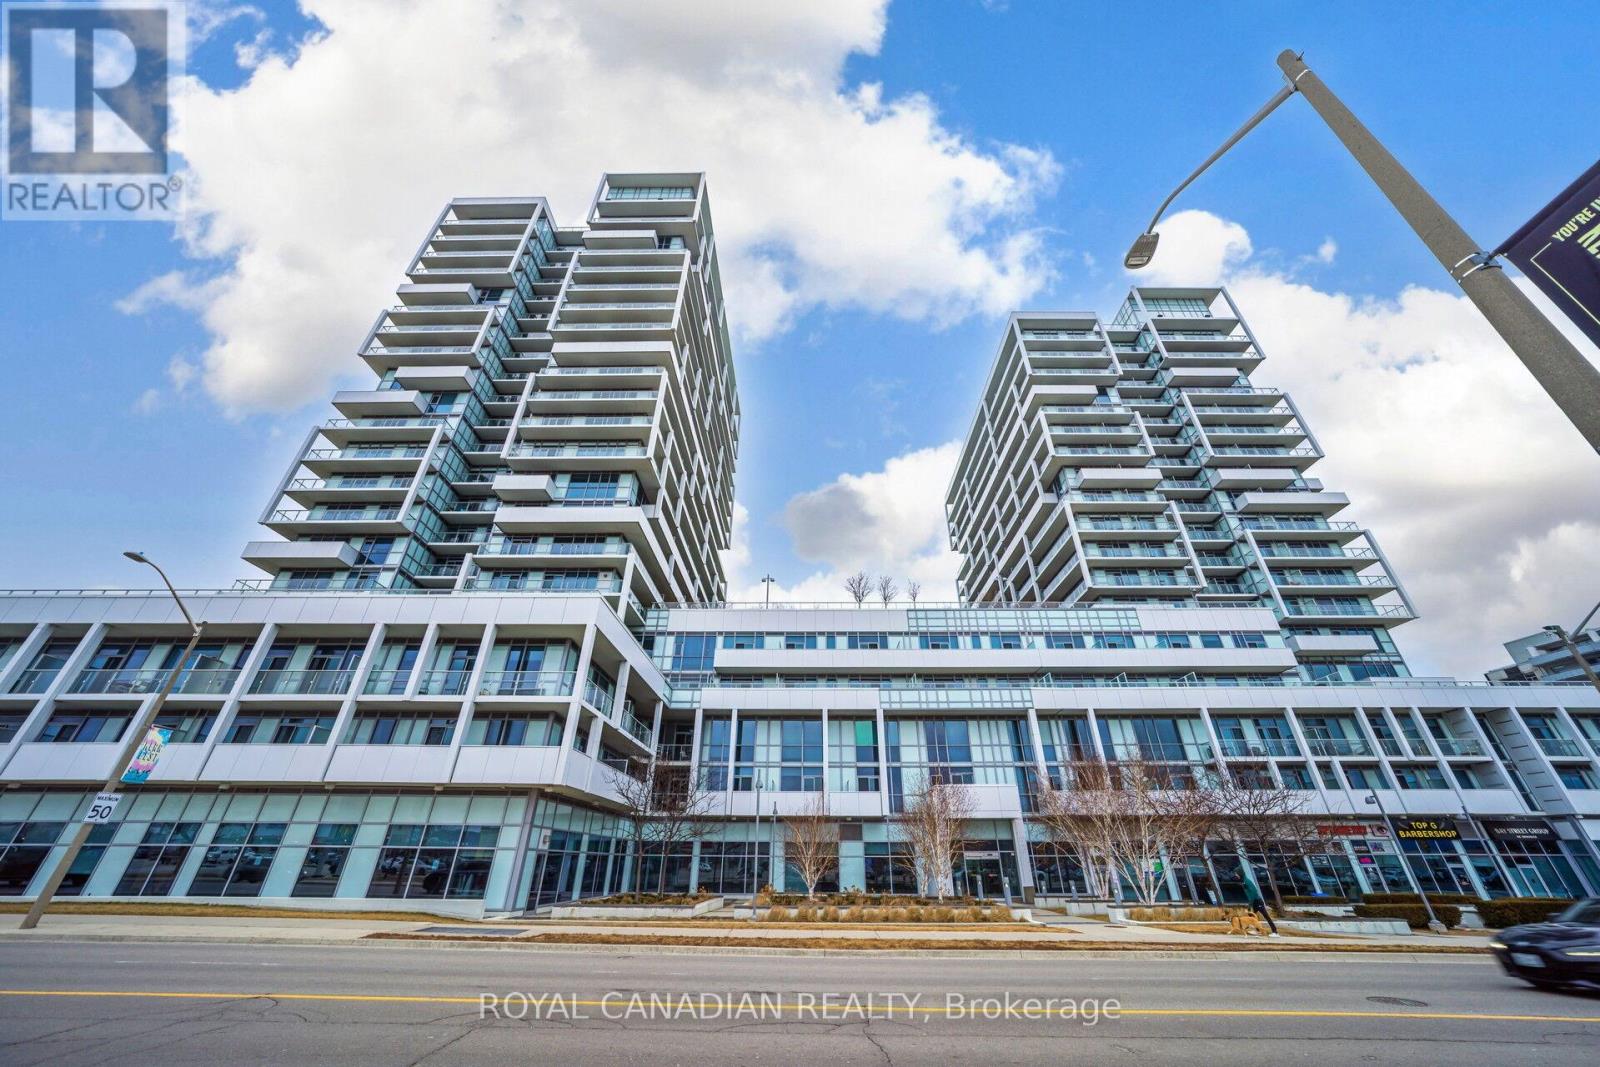
55 Speers Road
Oakville (CO Central) · MLS # W13567790
2 bed · 2 bath · 751 sq ft
$499,000
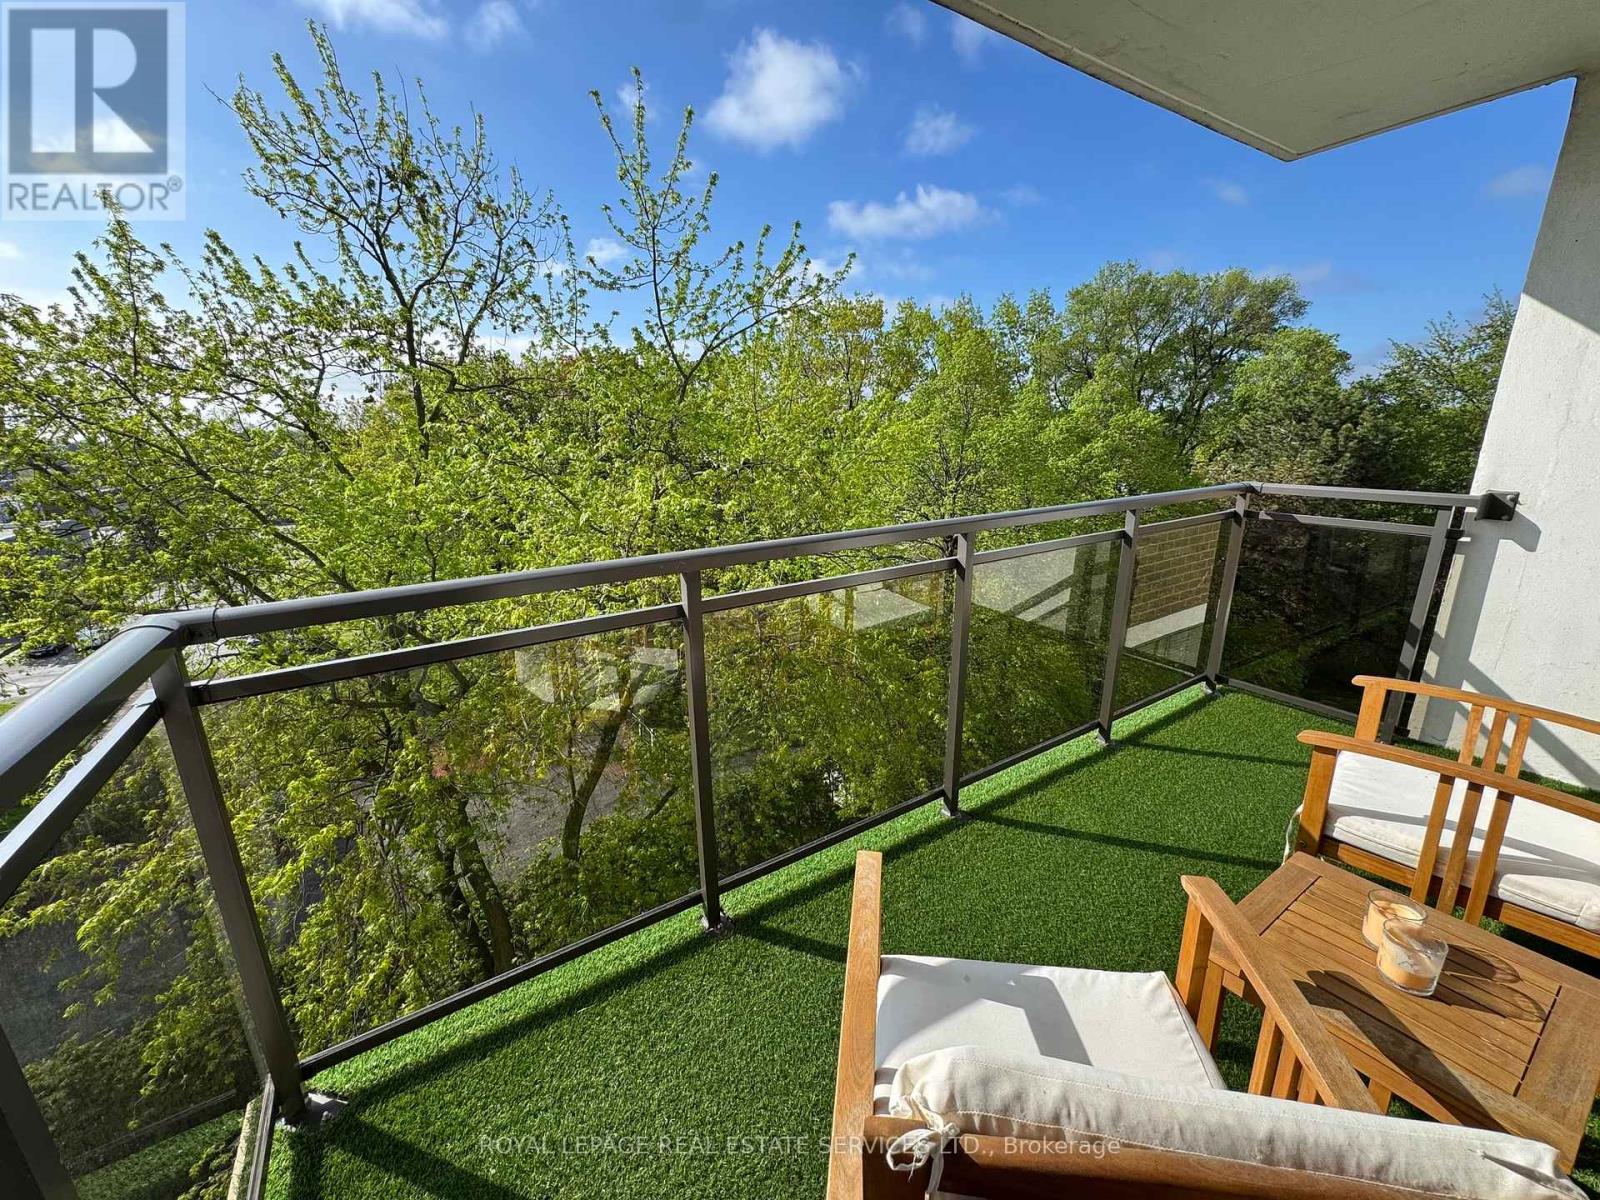
Unit 601 - 212 Kerr Street
Oakville (CO Central) · MLS # W12862976
2 bed · 1 bath · 1,000 sq ft