20 Speers Road
Oakville (CO Central), Ontario L6K3R5
MLS # W13121164
Property Details
Type
Condo Apartment
Beds
3
Baths
2
Status
For Sale
More homes like this
About this property
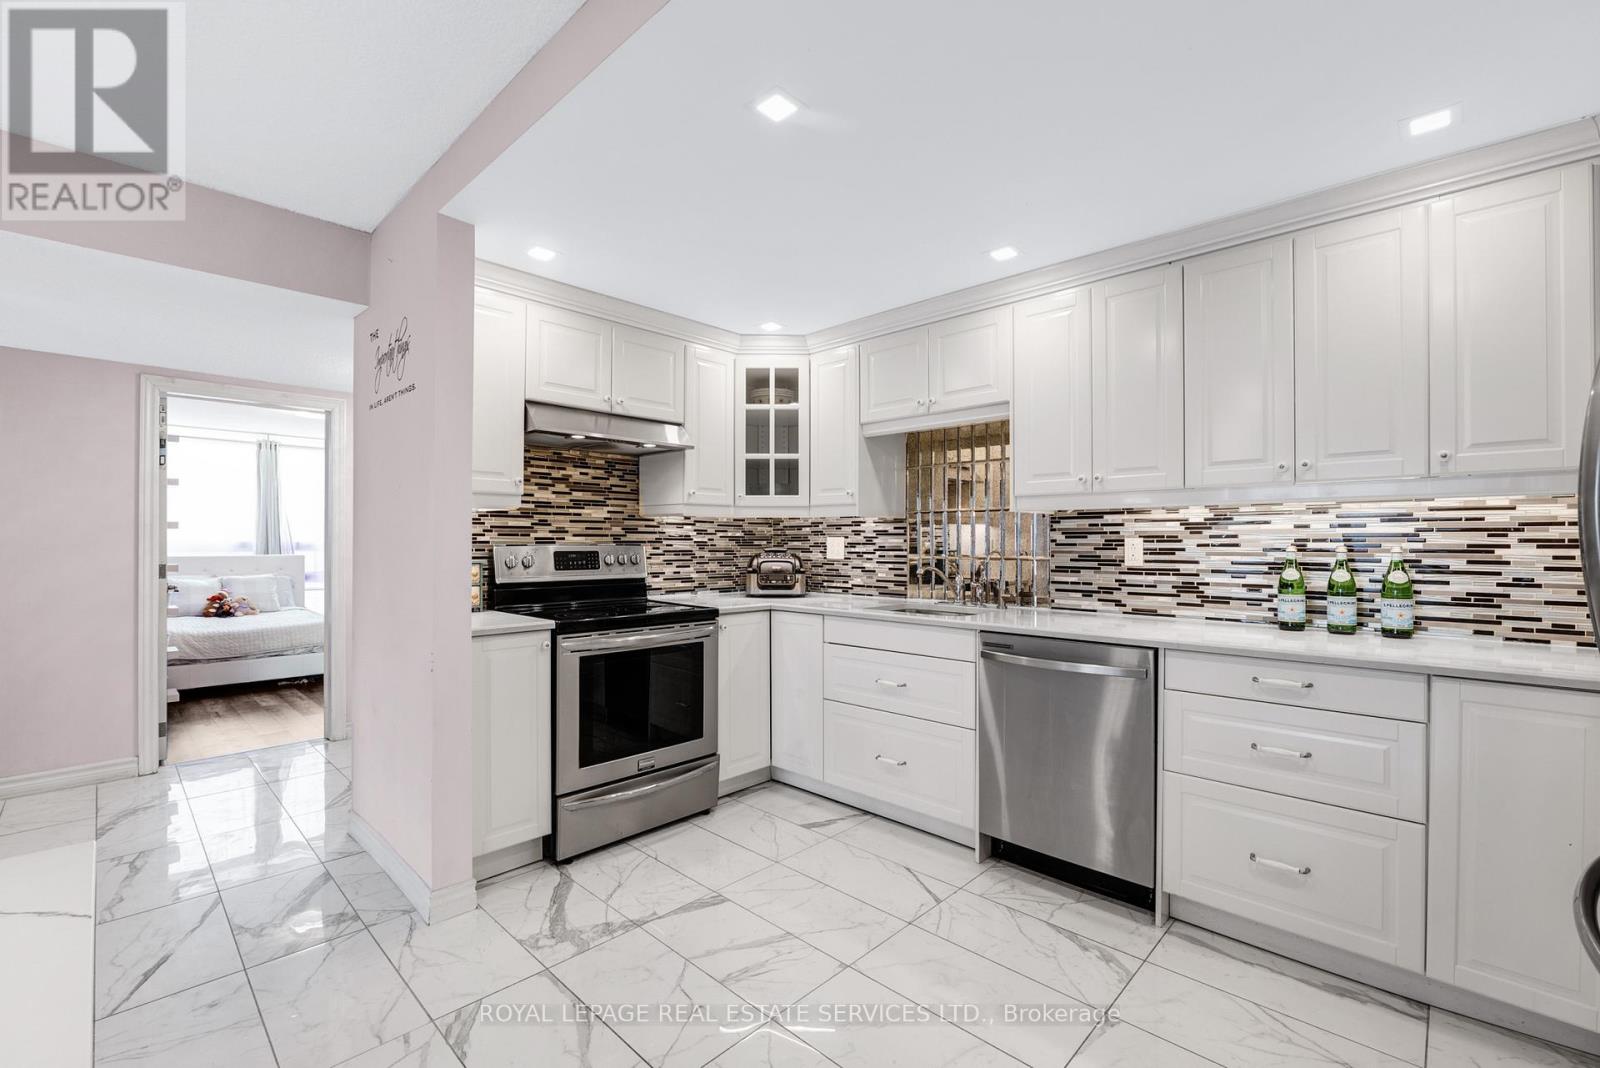
Stunning Sun filled Corner unit with gorgeous sunset views right in the heart of Kerr Village. This beautifully updated 3 bedroom, 2 Bathroom open-concept condo features a Primary bedroom with its own ensuite bathroom & laundry - a rare find. Floor-to-ceiling windows flood the space with natural light, showcasing the desirable north-east corner exposure and sweeping views. The spacious, renovated white open-concept kitchen features stainless steel appliances, upgraded lighting, and flows seamlessly into the living and dining areas-perfect for hosting friends. No need to renovate, just move in! Step outside and embrace the lifestyle: the building offers a large outdoor common area, ideal for kids to play or for walking your puppies in this pet-friendly building (max 2 pets). Enjoy ample above-ground guest parking, low property taxes, and peace of mind with newer balconies and windows (2022). Includes ample above-ground guest parking. Unbeatable location with steps to Kerr Village shops, restaurants, Lake Ontario, Whole Foods, Sixteen Mile Creek, and just a 10 min walk to Oakville GO with quick access to the QEW & downtown Oakville, known for its upscale cafés, boutiques, and fine dining. 2 AC Units (2020). Renovations to common areas, hallways, and exterior cladding scheduled for 2026, adding future value.
Mortgage Estimate
Estimated monthly payment
Calculating…
Estimate only. Taxes, insurance, condo fees, and lender terms are not included.
Monthly costs to verify
Property taxes: about $161/month based on listed annual taxes.
Condo / Maintenance Fee: $1,116.09/mo
Estimate only. Confirm taxes, condo/maintenance fees, insurance, utilities, and lender terms before making decisions.
Rooms
| Room | Level | Dimensions |
|---|---|---|
| Living room | Main level | 5.35 x 3.98 |
| Dining room | Main level | 2.55 x 3.98 |
| Kitchen | Main level | 2.19 x 3.85 |
| Primary Bedroom | Main level | 5.06 x 3.16 |
| Bedroom 2 | Main level | 4.1 x 2.95 |
| Bedroom 3 | Main level | 2.56 x 4.37 |
| Bathroom | Main level | 0.94 x 2.22 |
| Bathroom | Main level | 1.47 x 2.17 |
Facts & Location
Parking
1 spaces
Annual Taxes
$1,928
Condo / Maintenance Fee
$1,116.09/mo
Listing data
Listing information is provided for personal, non-commercial use and should be independently verified before making real estate decisions.
Last refreshed: Sep 14, 2026 3:18 AM
Explore nearby searches
SEO-friendly searches for this area, property type, and nearby neighbourhoods.
Similar Properties
More nearby listings that may fit the same search.
$499,000
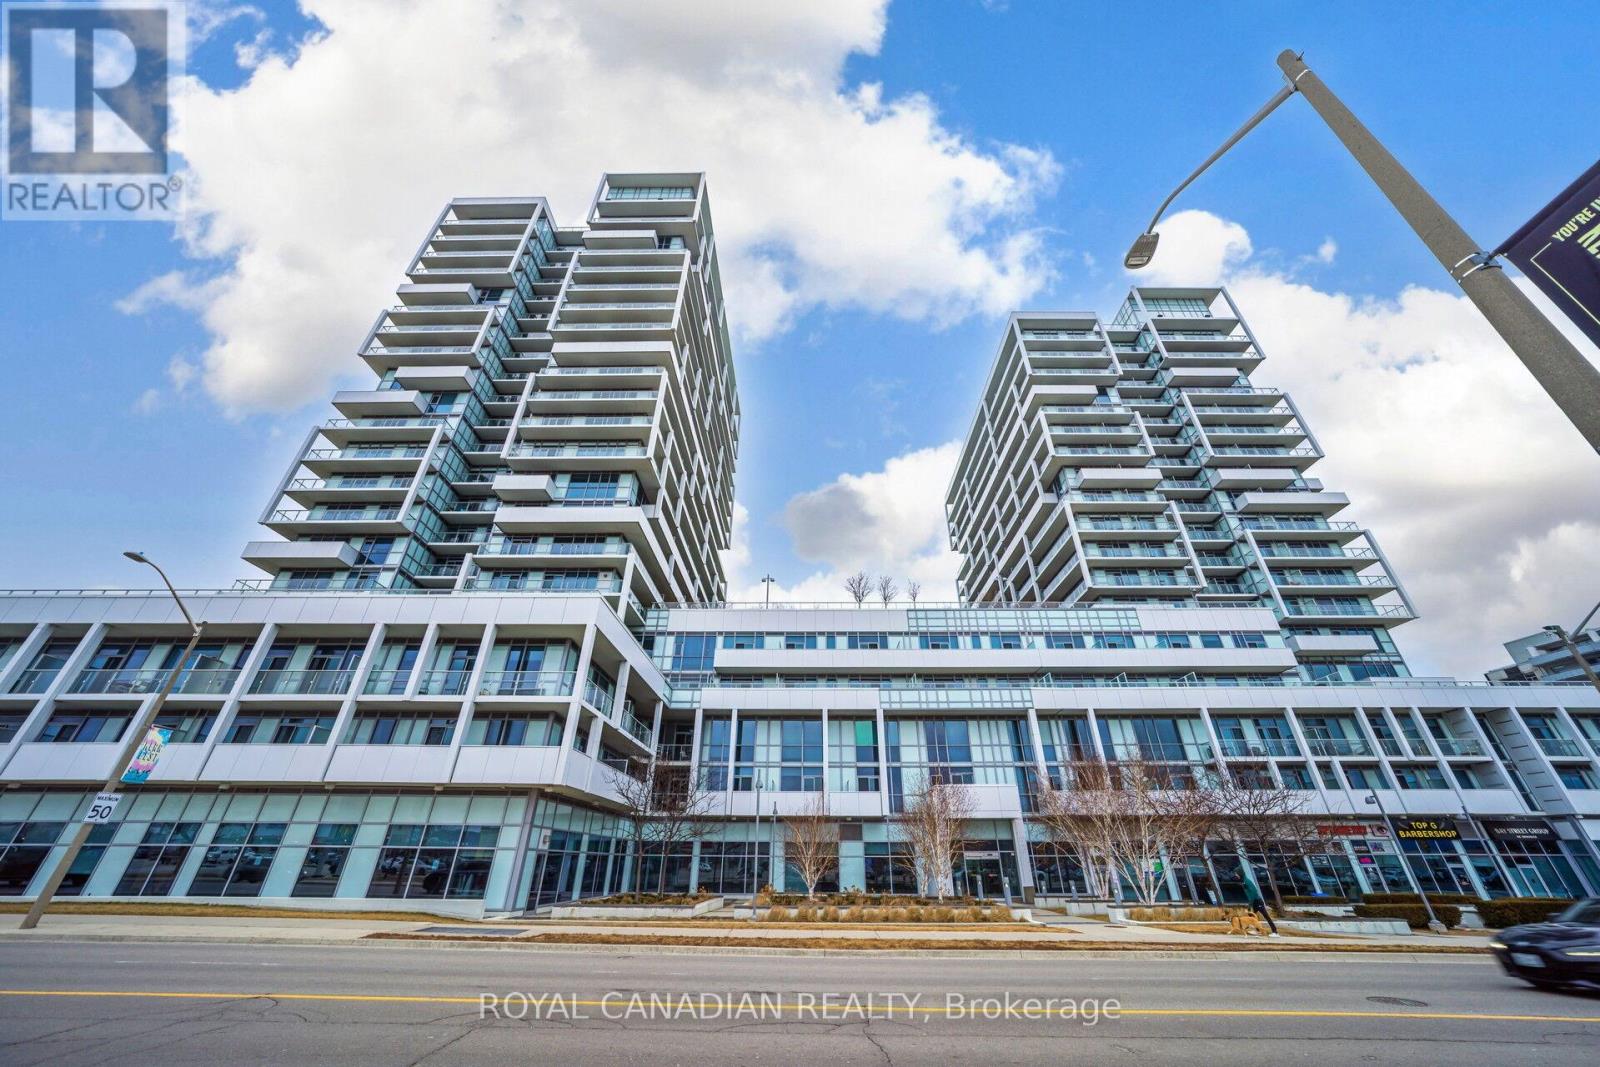
55 Speers Road
Oakville (CO Central) · MLS # W13567790
2 bed · 2 bath · 751 sq ft
$499,000
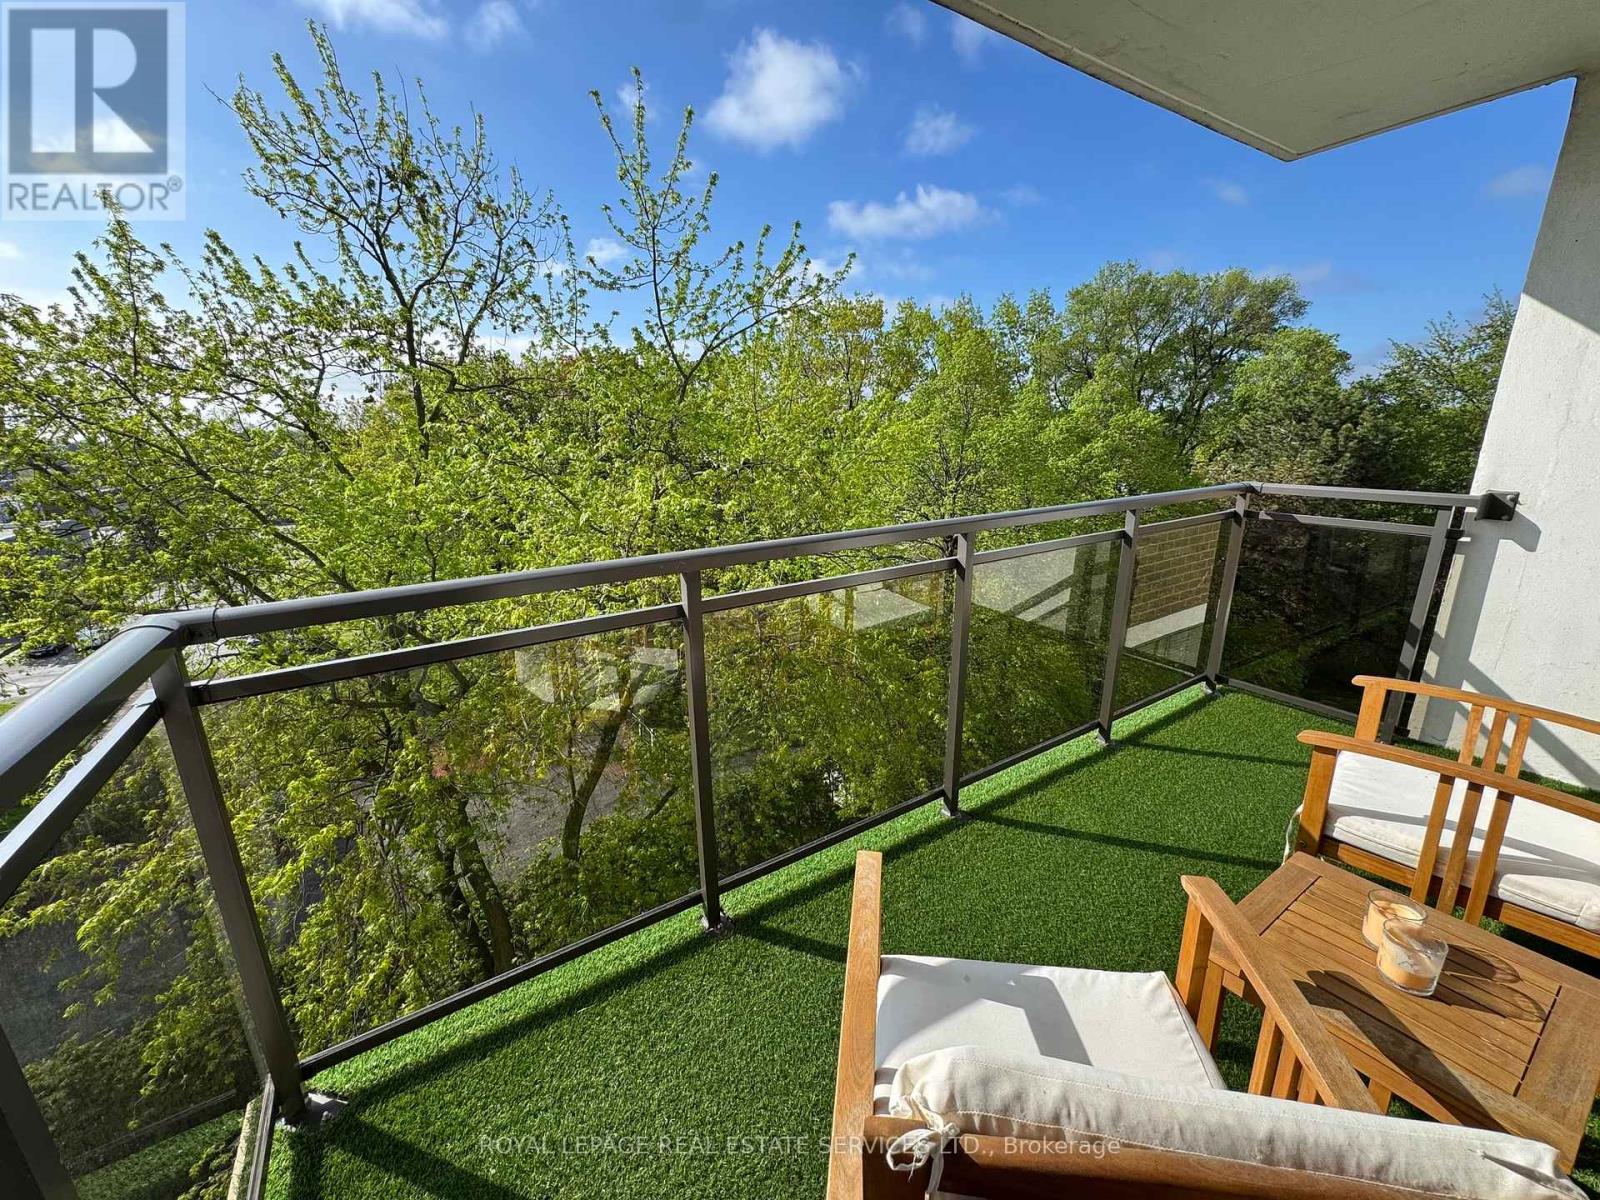
Unit 601 - 212 Kerr Street
Oakville (CO Central) · MLS # W12862976
2 bed · 1 bath · 1,000 sq ft
$479,900
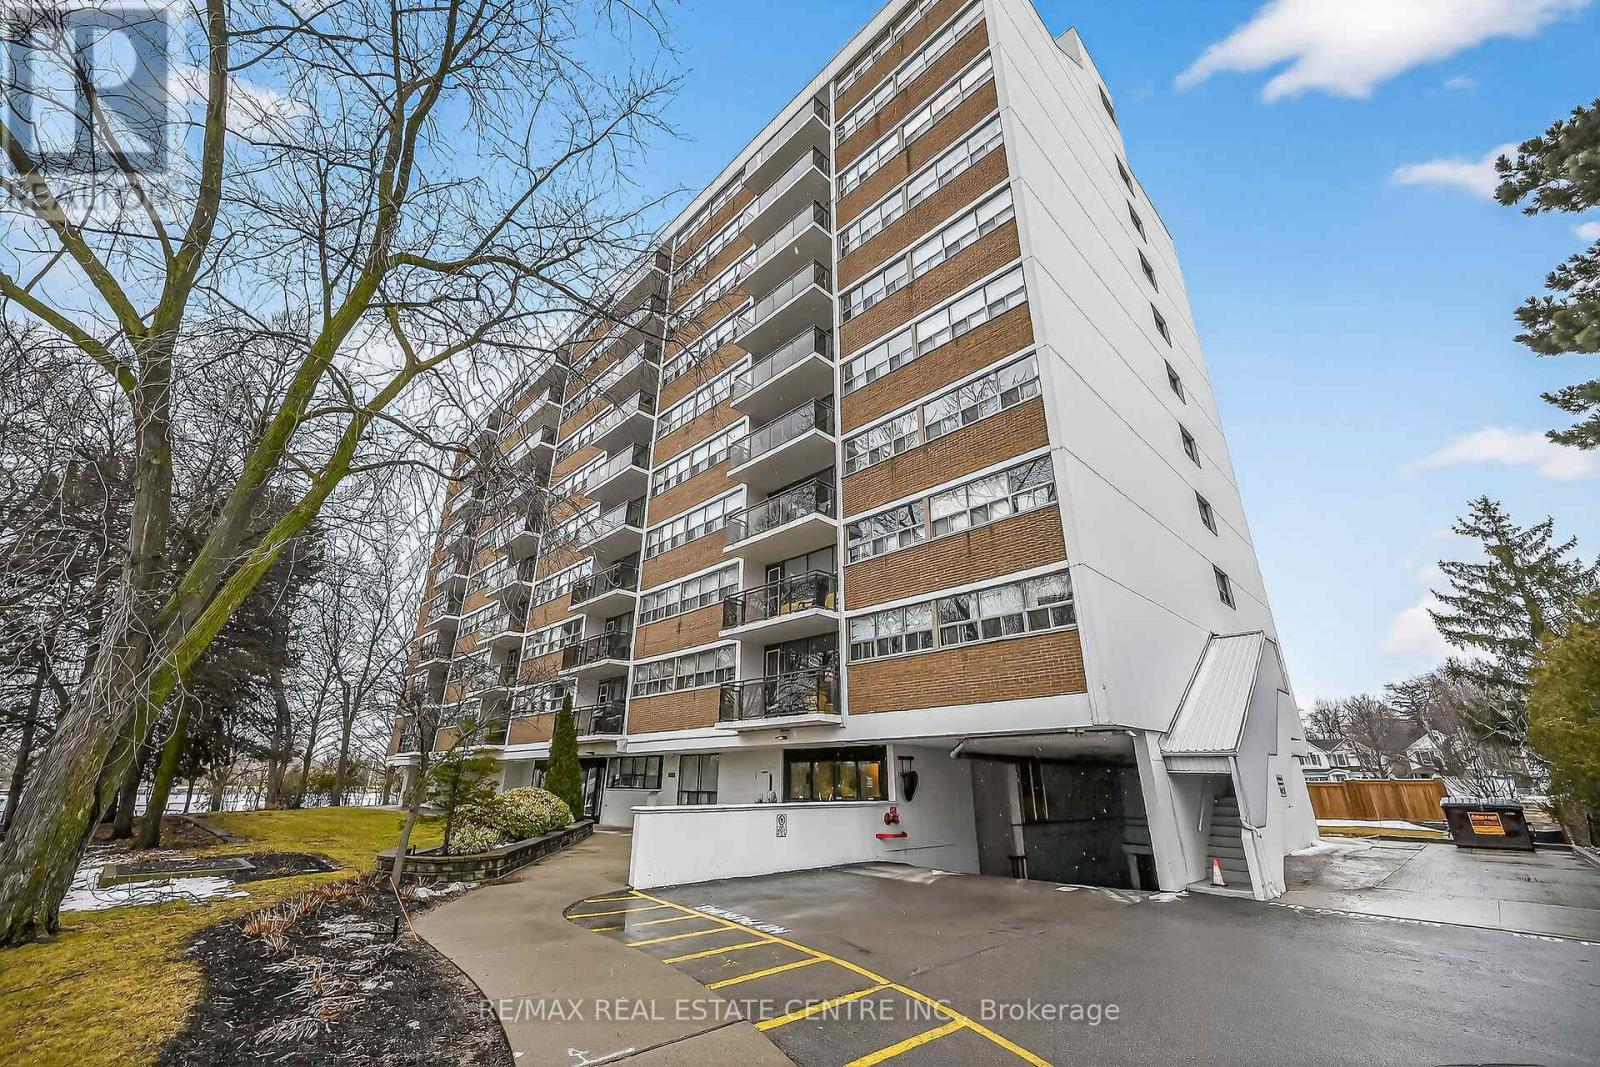
212 Kerr Street
Oakville (CO Central) · MLS # W13097792
2 bed · 1 bath