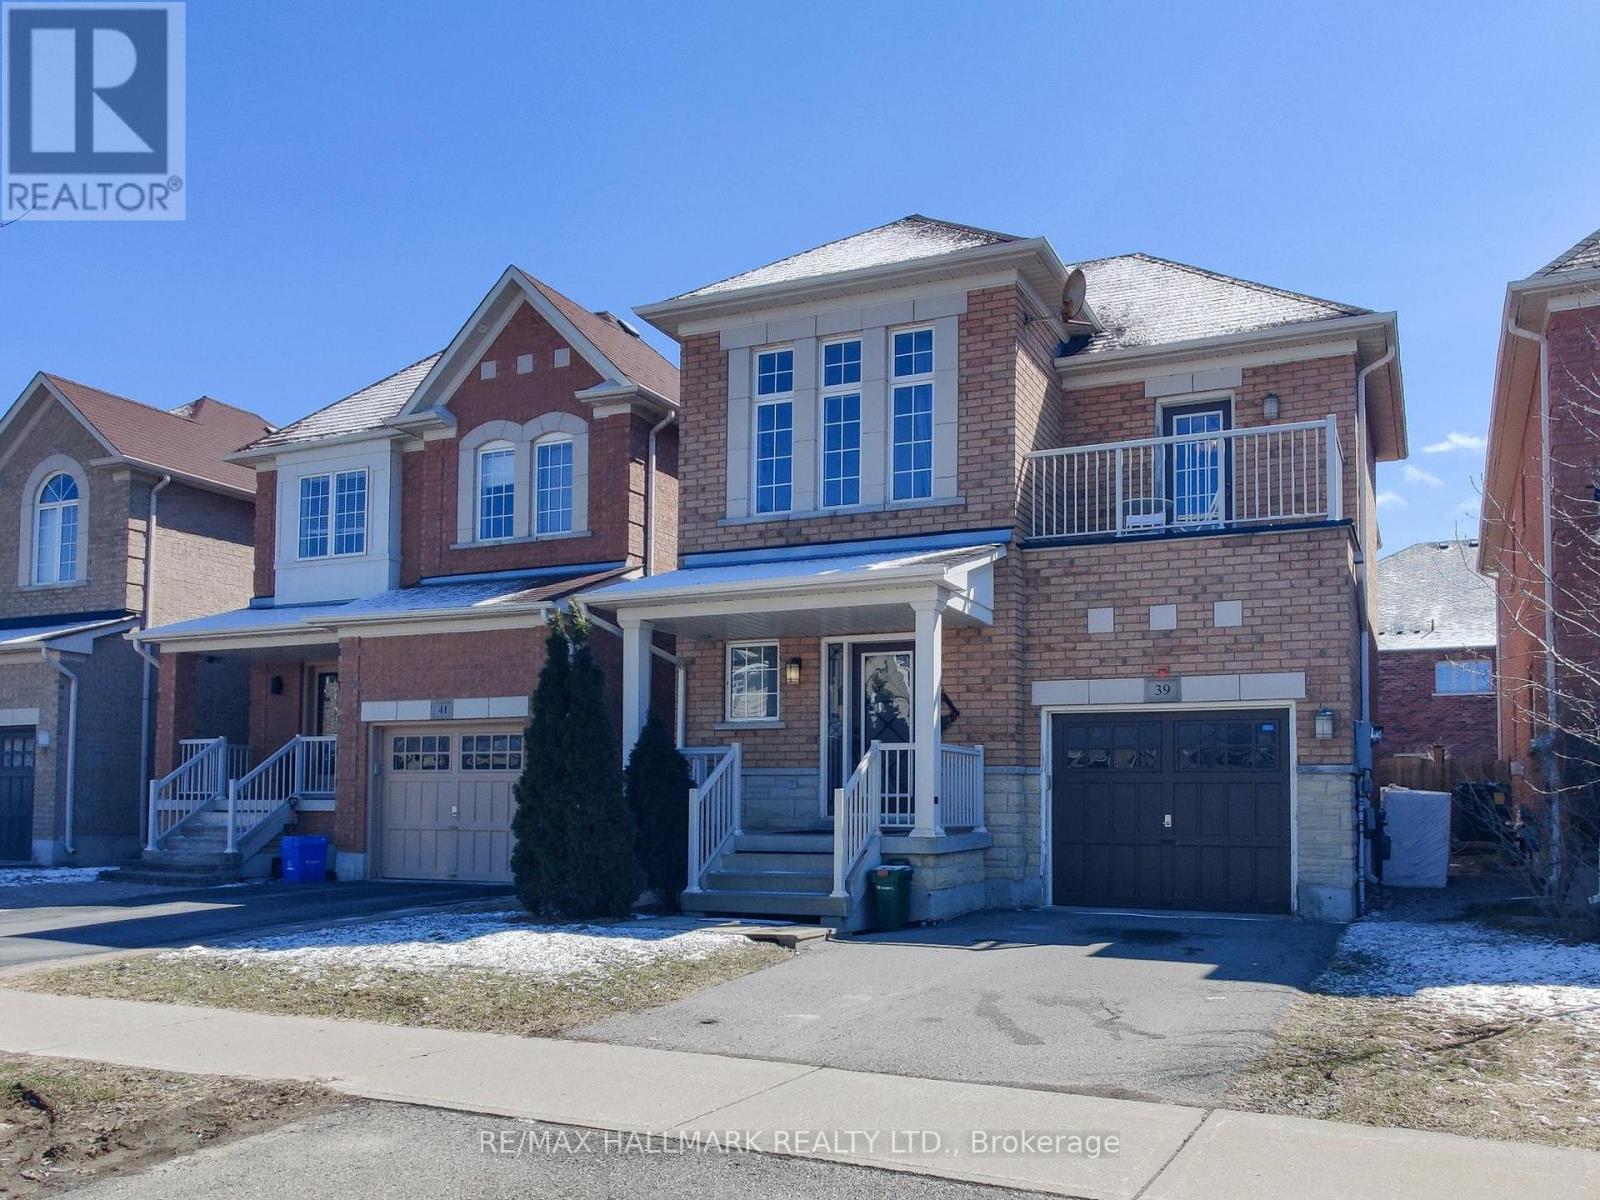
39 Retreat Boulevard
Vaughan (Vellore Village), Ontario L4H0C1
MLS # N12973618
Property Details
Type
Detached
Beds
4
Baths
4
Status
For Sale
More homes like this
About this property
Sun-filled and beautifully designed, this exceptional home offers over 2,000 sq ft of living space and is located in the highly desirable, family-friendly community of Vellore Village. Featuring hardwood flooring throughout, the main level offers an inviting eat-in kitchen complete with stainless steel appliances, quartz countertops, and a double sink-perfect for both everyday living and entertaining. The functional layout includes three spacious bedrooms on the second floor, along with a convenient bonus storage room. The primary bedroom boasts a private ensuite and a built-in walk-in closet. The second bedroom features a walk-out to a balcony with a lovely view, while the third overlooks a serene pond setting. The finished, open-concept basement adds valuable living space with laminate flooring, pot lights, a 2-piece washroom, and a large recreation/media area, plus a flexible space ideal for a home office, gym, or play area. A kitchen rough-in offers excellent potential for future customization or an in-law suite. Enjoy outdoor living in the fully fenced backyard-ideal for families and entertaining. Freshly painted and move-in ready, this home combines comfort, style, and versatility. Conveniently located just minutes from Highway 400, shopping, restaurants, schools and everyday amenities, and within walking distance to parks and schools. Additional features include a rough-in for second-floor laundry.
Mortgage Estimate
Estimated monthly payment
Calculating…
Estimate only. Taxes, insurance, condo fees, and lender terms are not included.
Monthly costs to verify
Property taxes: about $426/month based on listed annual taxes.
Estimate only. Confirm taxes, condo/maintenance fees, insurance, utilities, and lender terms before making decisions.
Rooms
| Room | Level | Dimensions |
|---|---|---|
| Living room | Main level | 6.07 x 3.38 |
| Dining room | Main level | 3.28 x 3.15 |
| Kitchen | Main level | 2.9 x 2.74 |
| Foyer | Main level | 6.48 x 1.68 |
| Partial bathroom | Main level | 2.26 x 1.27 |
| Primary Bedroom | Second level | 4.65 x 3.4 |
| Bedroom 2 | Second level | 3.71 x 3.53 |
| Bedroom 3 | Second level | 3.48 x 3.33 |
| Games room | Basement | 6.53 x 3.96 |
| Recreational, Games room | Lower level | 8.38 x 2.5 |
Facts & Location
Interior Size
2,000 sq ft
Parking
3 spaces
Lot Size
28.9 x 10⁵ FT
Annual Taxes
$5,106
Listing data
Listing information is provided for personal, non-commercial use and should be independently verified before making real estate decisions.
Last refreshed: Aug 2, 2026 3:33 AM
Explore nearby searches
SEO-friendly searches for this area, property type, and nearby neighbourhoods.
Similar Properties
More nearby listings that may fit the same search.
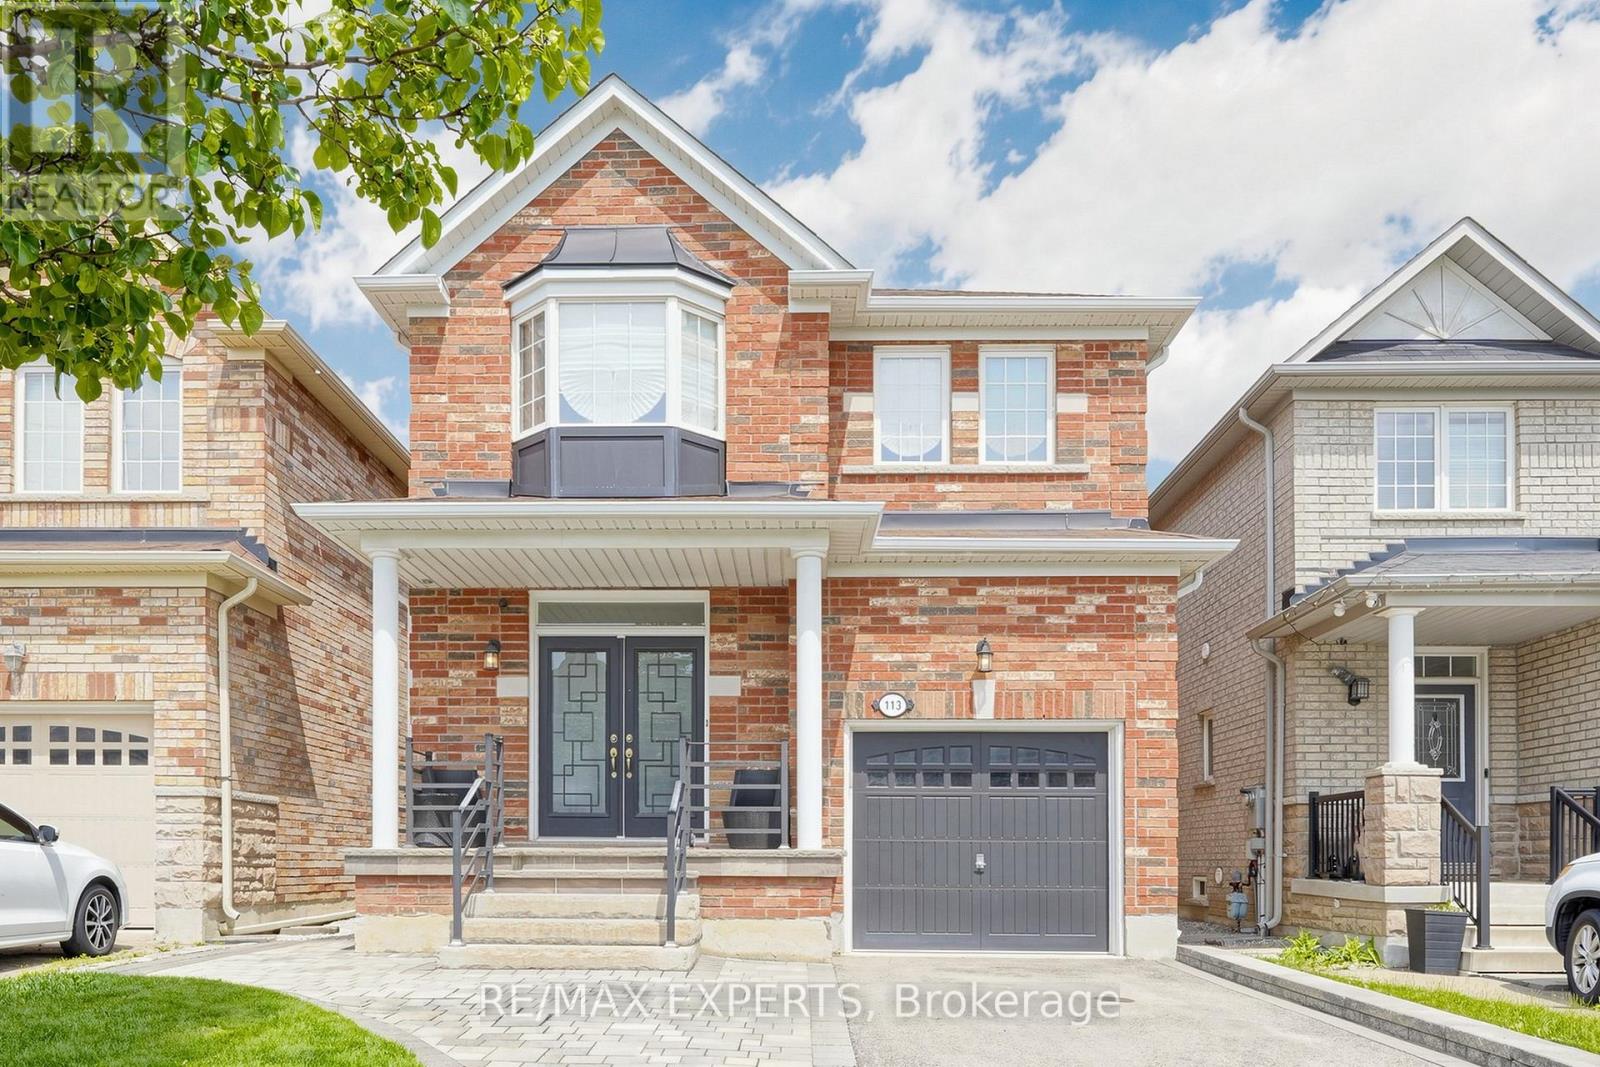
$1,249,000
113 Boticelli Way
Vaughan (Vellore Village) · MLS # N13629100
4 bed · 3 bath · 2,100 sq ft
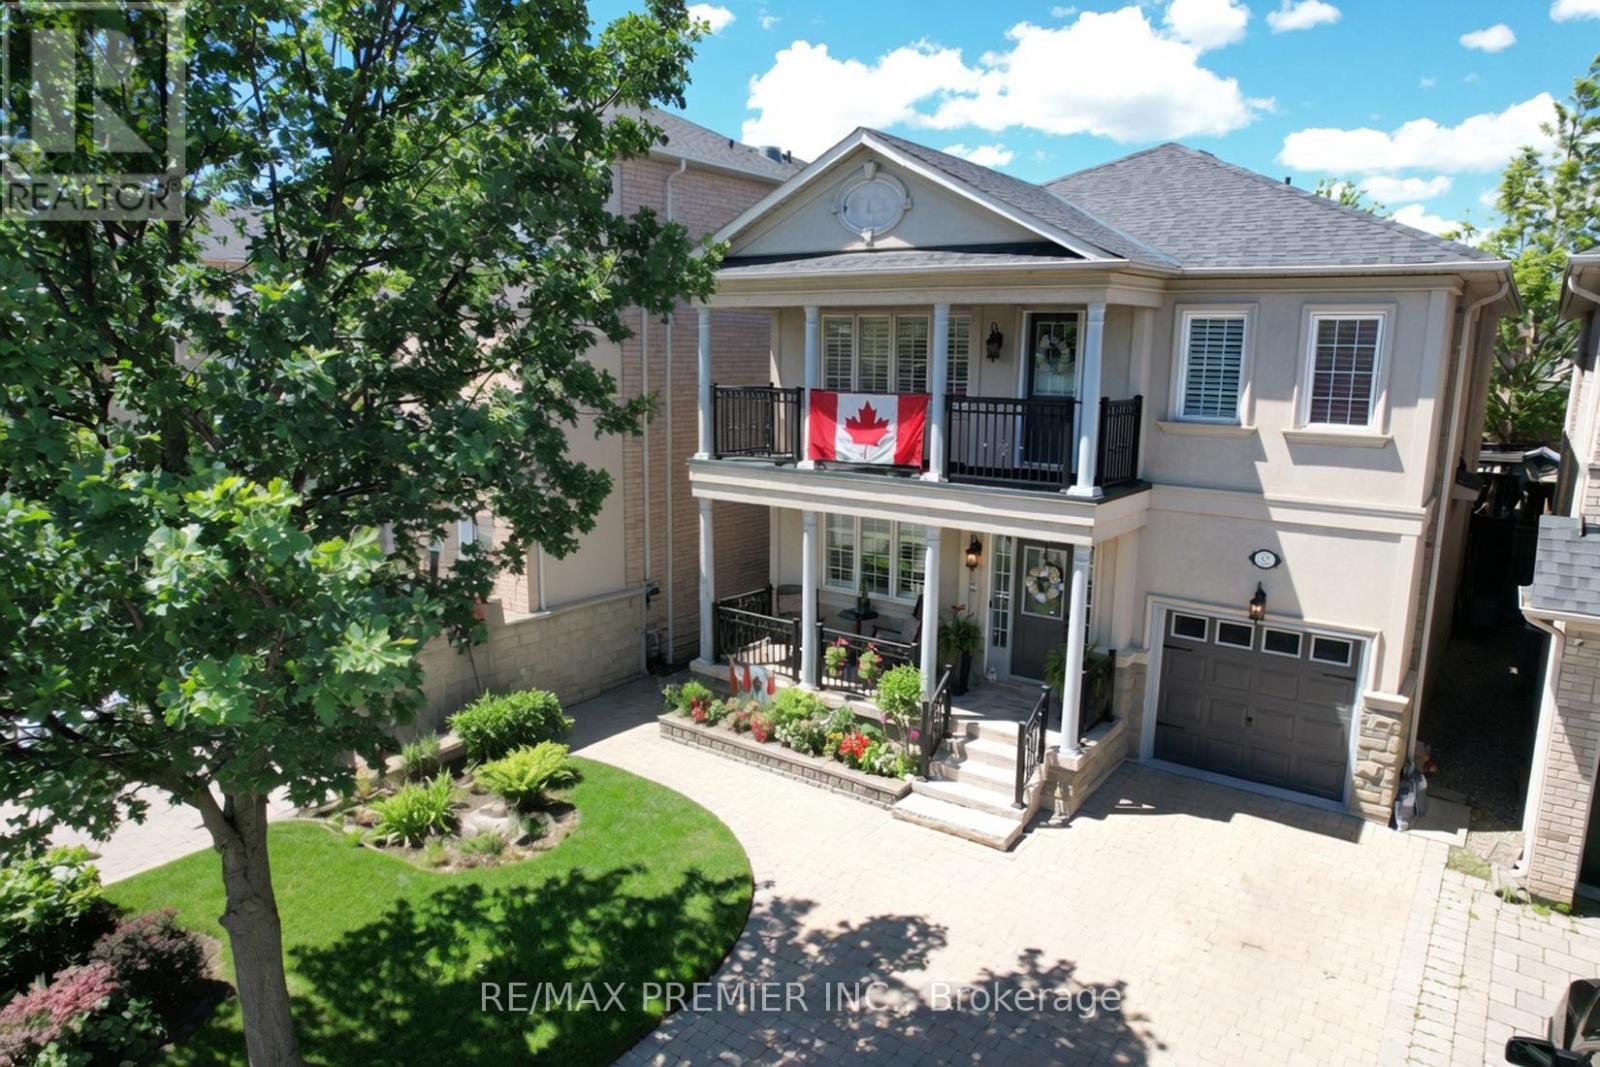
$1,250,000
32 Timberwolf Crescent
Vaughan (Vellore Village) · MLS # N13472704
3 bed · 4 bath
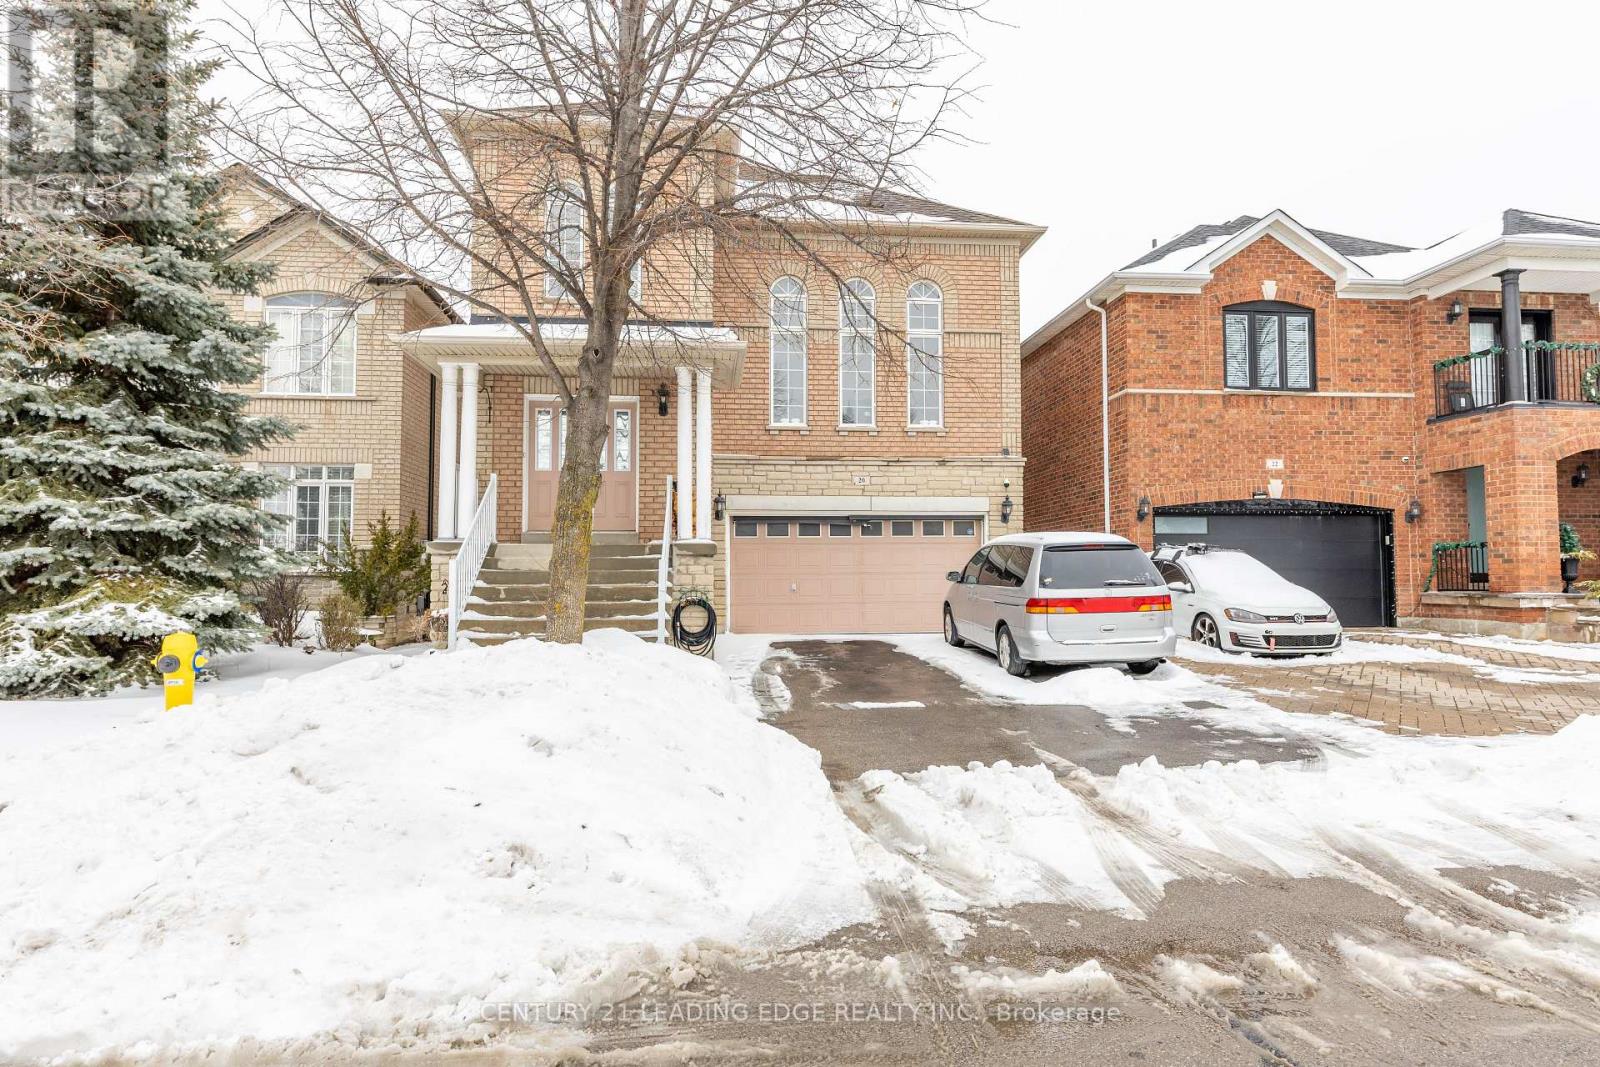
$1,255,000
20 Bucksaw Drive
Vaughan (Vellore Village) · MLS # N13085428
4 bed · 3 bath · 2,268 sq ft