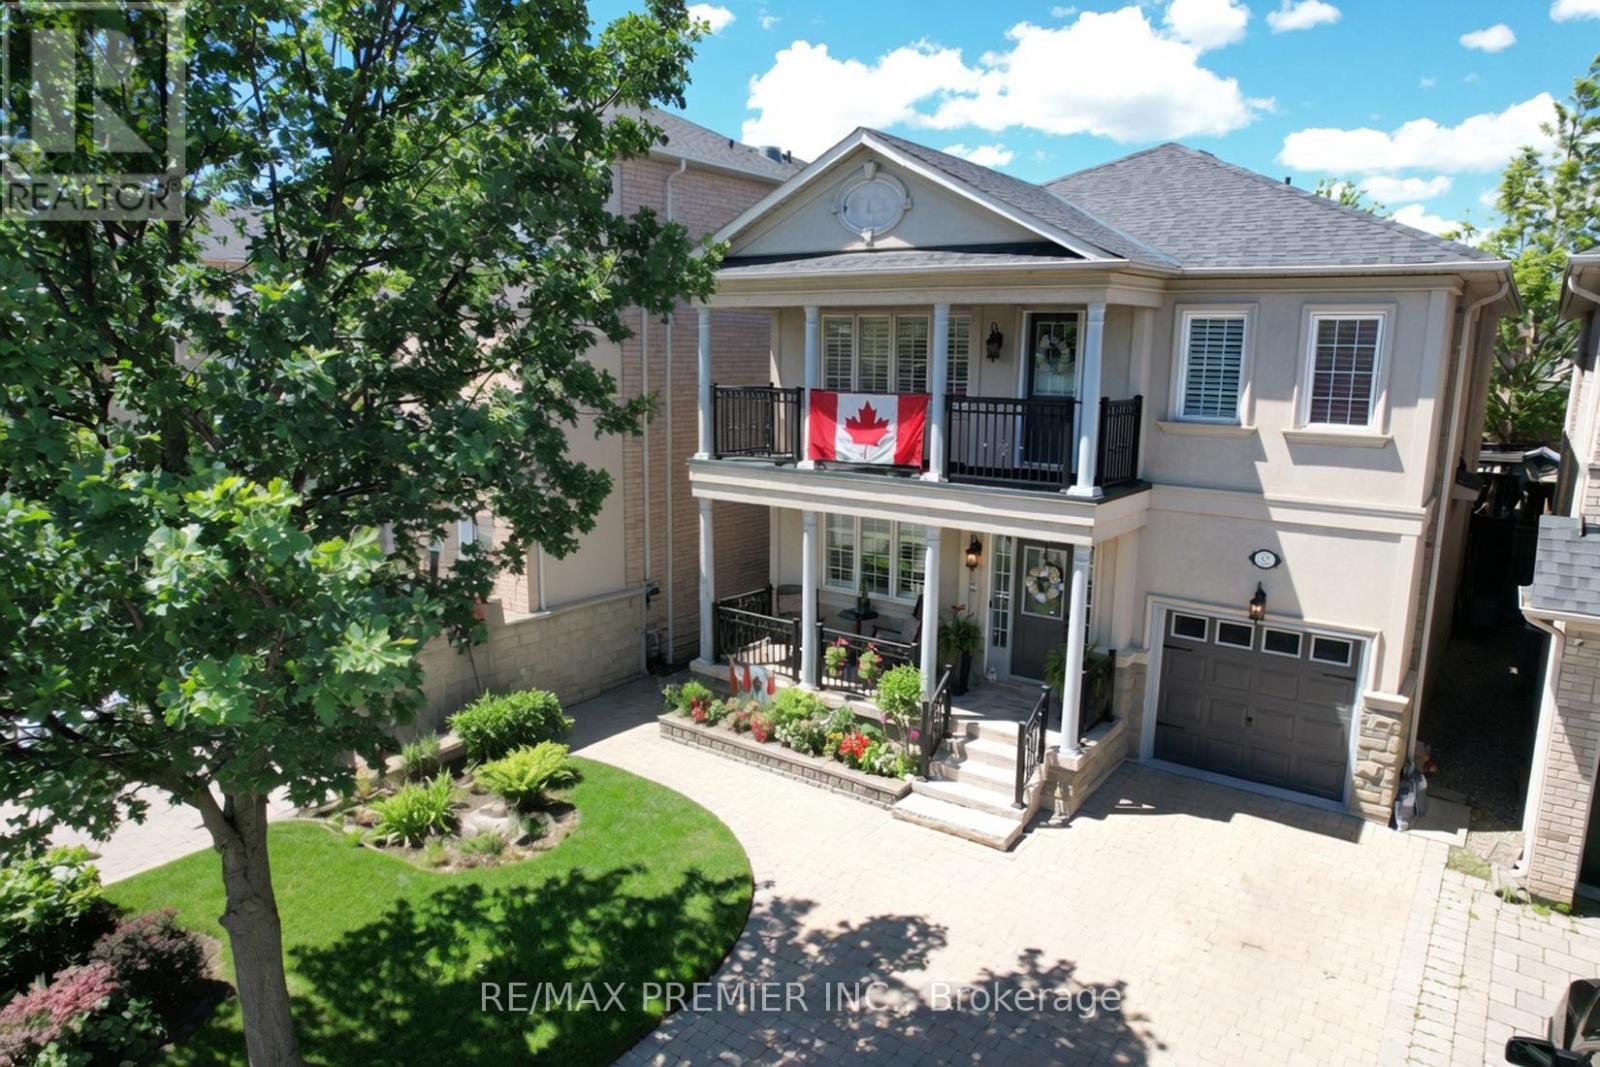
Videos & Virtual Tours
Open available video, 3D tour, or virtual-tour media for this listing.
32 Timberwolf Crescent
Vaughan (Vellore Village), Ontario L4H2W2
MLS # N13472704
Property Details
Type
Detached
Beds
3
Baths
4
Status
For Sale
More homes like this
About this property
Move-In Ready Detached Home with Finished Basement in a Prime Vaughan Location!Beautifully renovated and meticulously maintained, this stunning detached home offers the perfect blend of comfort, style, and convenience for today's family. Featuring 3 spacious bedrooms, California Shutters throughout, a fully finished basement, and parking for 4 vehicles, this home is truly move-in ready.Enjoy exceptional curb appeal and outdoor living with professionally installed interlock landscaping in both the front and backyard-ideal for entertaining, relaxing, and creating lasting memories. Step out onto the balcony and take in seasonal Canada Wonderland's fireworks displays from the comfort of your own home.Inside, you'll find tasteful upgrades and modern finishes throughout, reflecting true pride of ownership. The fully finished basement provides valuable additional living space, perfect for a recreation room, home office, gym, or guest retreat.The garage is equipped with built-in shelving, offering excellent additional storage and organization space for tools, seasonal items, and household essentials.Located in one of Vaughan's most convenient and family-friendly neighbourhoods, you're just minutes from Vaughan Mills, Cortellucci Vaughan Hospital, Canada's Wonderland, FreshCo, No Frills, Walmart, Home Depot, schools, parks, and everyday amenities. Commuters will appreciate quick access to Highway 400, making travel throughout the GTA seamless and convenient.*** Some photos in this listing have been virtually staged to illustrate the potential use and layout of the space. Public Open House: Saturday & Sunday, June 27 & 28, from 2:00 PM - 4:00 PM.
Mortgage Estimate
Estimated monthly payment
Calculating…
Estimate only. Taxes, insurance, condo fees, and lender terms are not included.
Monthly costs to verify
Property taxes: about $460/month based on listed annual taxes.
Estimate only. Confirm taxes, condo/maintenance fees, insurance, utilities, and lender terms before making decisions.
Rooms
| Room | Level | Dimensions |
|---|---|---|
| Living room | Main level | 6.05 x 3.51 |
| Dining room | Main level | 6.05 x 3.51 |
| Family room | Main level | 5.1 x 3.3 |
| Kitchen | Main level | 5.11 x 3.05 |
| Eating area | Main level | 3.13 x 2.63 |
| Primary Bedroom | Second level | 5.18 x 3.6 |
| Bedroom 2 | Second level | 3.33 x 3.2 |
| Bedroom 3 | Second level | 3.35 x 3.15 |
| Recreational, Games room | Basement | 7.5 x 4 |
Facts & Location
Parking
4 spaces
Lot Size
36 x 82 FT
Annual Taxes
$5,517
Listing data
Listing information is provided for personal, non-commercial use and should be independently verified before making real estate decisions.
Last refreshed: Aug 24, 2026 3:33 AM
Explore nearby searches
SEO-friendly searches for this area, property type, and nearby neighbourhoods.
Similar Properties
More nearby listings that may fit the same search.
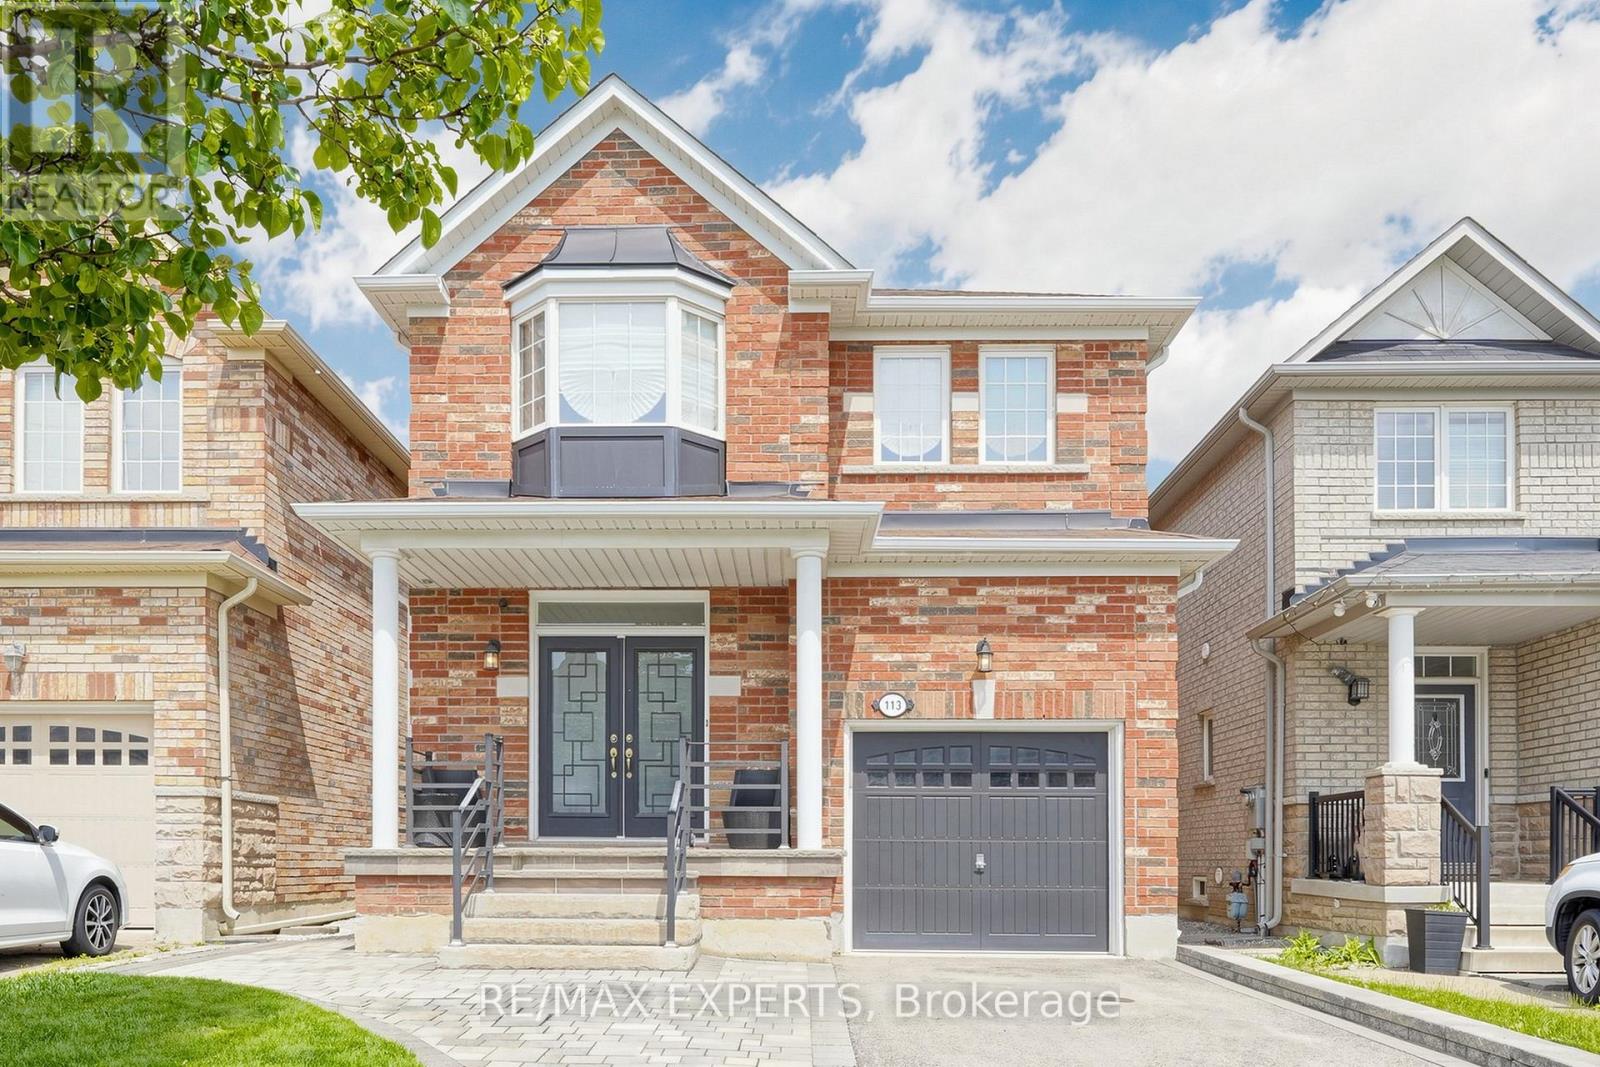
$1,249,000
113 Boticelli Way
Vaughan (Vellore Village) · MLS # N13629100
4 bed · 3 bath · 2,100 sq ft
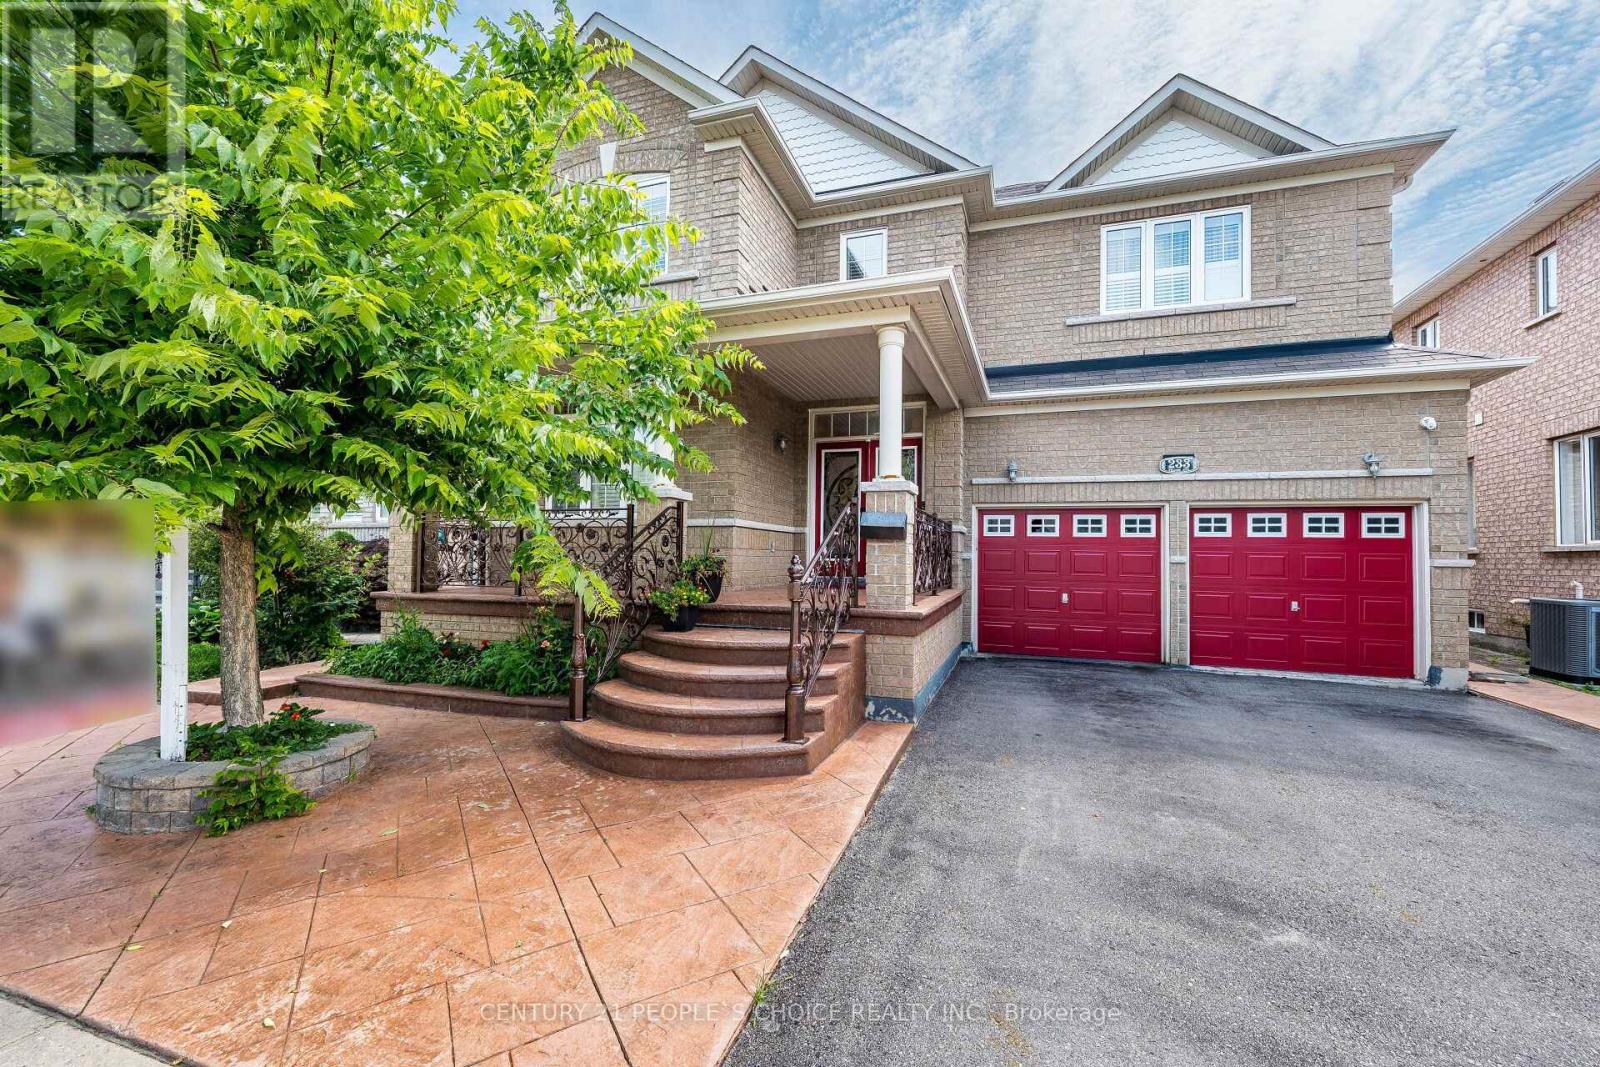
$1,279,000
233 Vellore Avenue
Vaughan (Vellore Village) · MLS # N13671782
4 bed · 5 bath
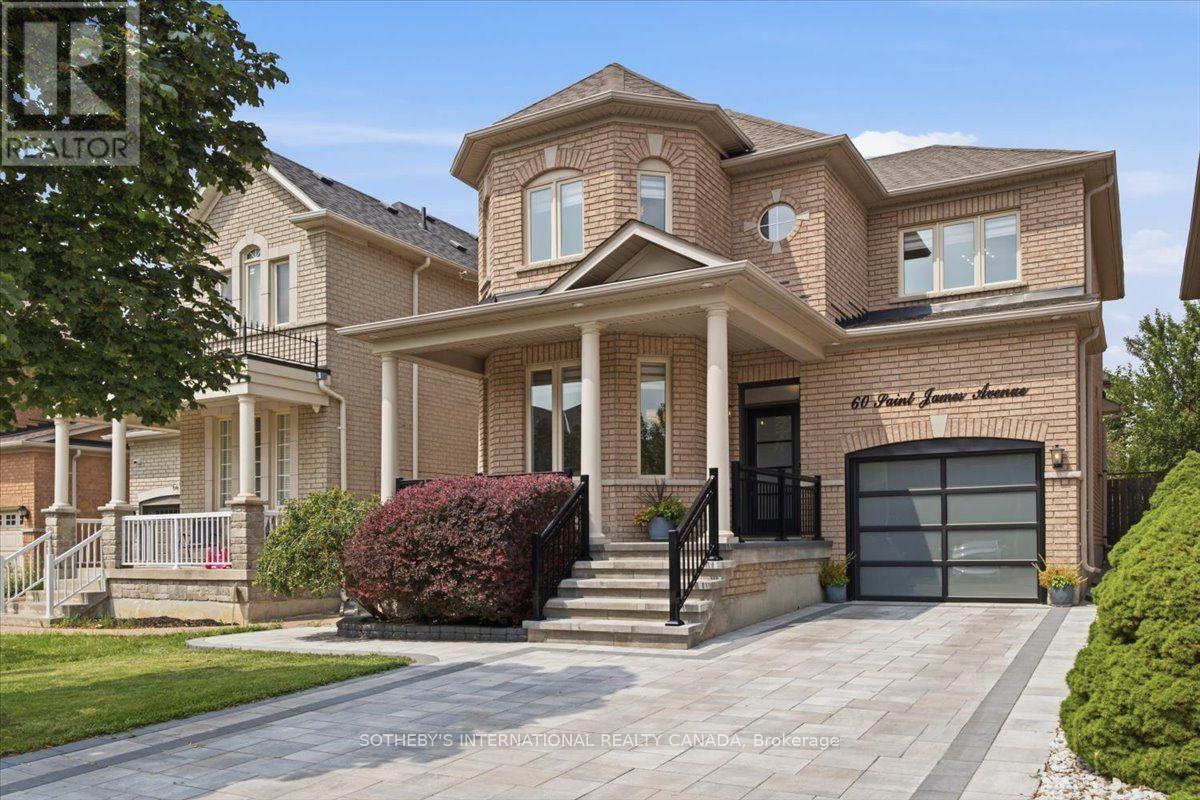
$1,299,900
60 Saint James Avenue
Vaughan (Vellore Village) · MLS # N13664784
3 bed · 3 bath