Videos & Virtual Tours
Open available video, 3D tour, or virtual-tour media for this listing.
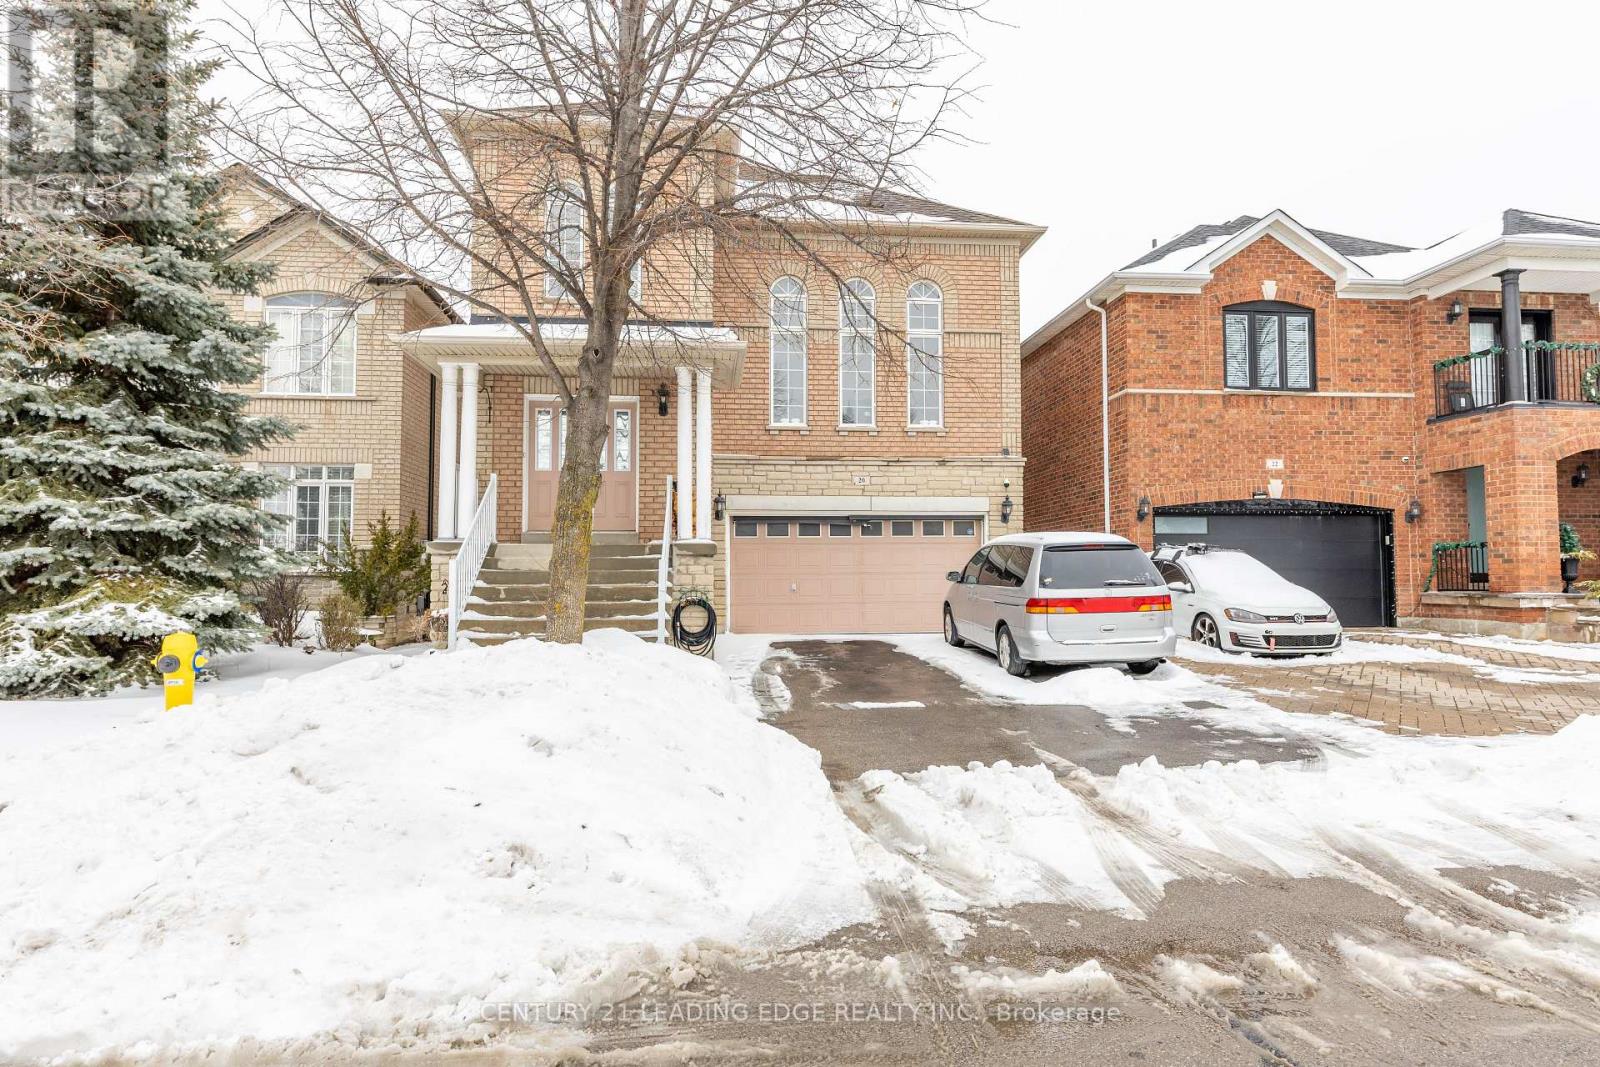
20 Bucksaw Drive
Vaughan (Vellore Village), Ontario L4H2H6
MLS # N13085428
Property Details
Type
Detached
Beds
4
Baths
3
Status
For Sale
More homes like this
About this property
Nestled in the heart of the highly sought-after Vellore Woods community, this charming detached 4-bedroom, 3-bath home (2,268 sq. ft. above grade) offers the perfect mix of comfort, space, and convenience for family living. Step inside to a bright, functional layout featuring a welcoming flow throughout the main floor. The sun-filled family room with soaring ceilings and large windows creates a warm, inviting atmosphere - ideal for relaxing or entertaining. The open-concept design connects the living, dining, and kitchen areas seamlessly, while the kitchen itself provides ample storage and workspace for family meals or gatherings. Upstairs, you'll find four generous bedrooms, including a primary suite with a walk-in closet and private 4-piece ensuite, offering a peaceful retreat at the end of the day. Perfectly located across from Vellore Woods Park, this home gives you easy access to trails, playgrounds, and green space. Close to top-rated schools, Vaughan Mills Mall, shopping, restaurants, transit, and major highways (400/407) - it's everything you need in one of Vaughan's most desirable neighbourhoods. A beautiful home in an unbeatable location - where comfort meets community.
Mortgage Estimate
Estimated monthly payment
Calculating…
Estimate only. Taxes, insurance, condo fees, and lender terms are not included.
Monthly costs to verify
Property taxes: about $499/month based on listed annual taxes.
Estimate only. Confirm taxes, condo/maintenance fees, insurance, utilities, and lender terms before making decisions.
Rooms
| Room | Level | Dimensions |
|---|---|---|
| Kitchen | Main level | 3.73 x 3.06 |
| Eating area | Main level | 2.78 x 3.07 |
| Dining room | Main level | 3.82 x 5.52 |
| Family room | Main level | 3.55 x 4.8 |
| Primary Bedroom | Second level | 5.52 x 3.36 |
| Bedroom 2 | Second level | 4.15 x 3.07 |
| Bedroom 3 | Second level | 3.11 x 3.16 |
| Bedroom 4 | Second level | 4.29 x 2.7 |
Facts & Location
Interior Size
2,268 sq ft
Parking
6 spaces
Lot Size
36.5 x 82.1 FT
Annual Taxes
$5,990
Listing data
Listing information is provided for personal, non-commercial use and should be independently verified before making real estate decisions.
Last refreshed: Aug 2, 2026 3:33 AM
Explore nearby searches
SEO-friendly searches for this area, property type, and nearby neighbourhoods.
Similar Properties
More nearby listings that may fit the same search.
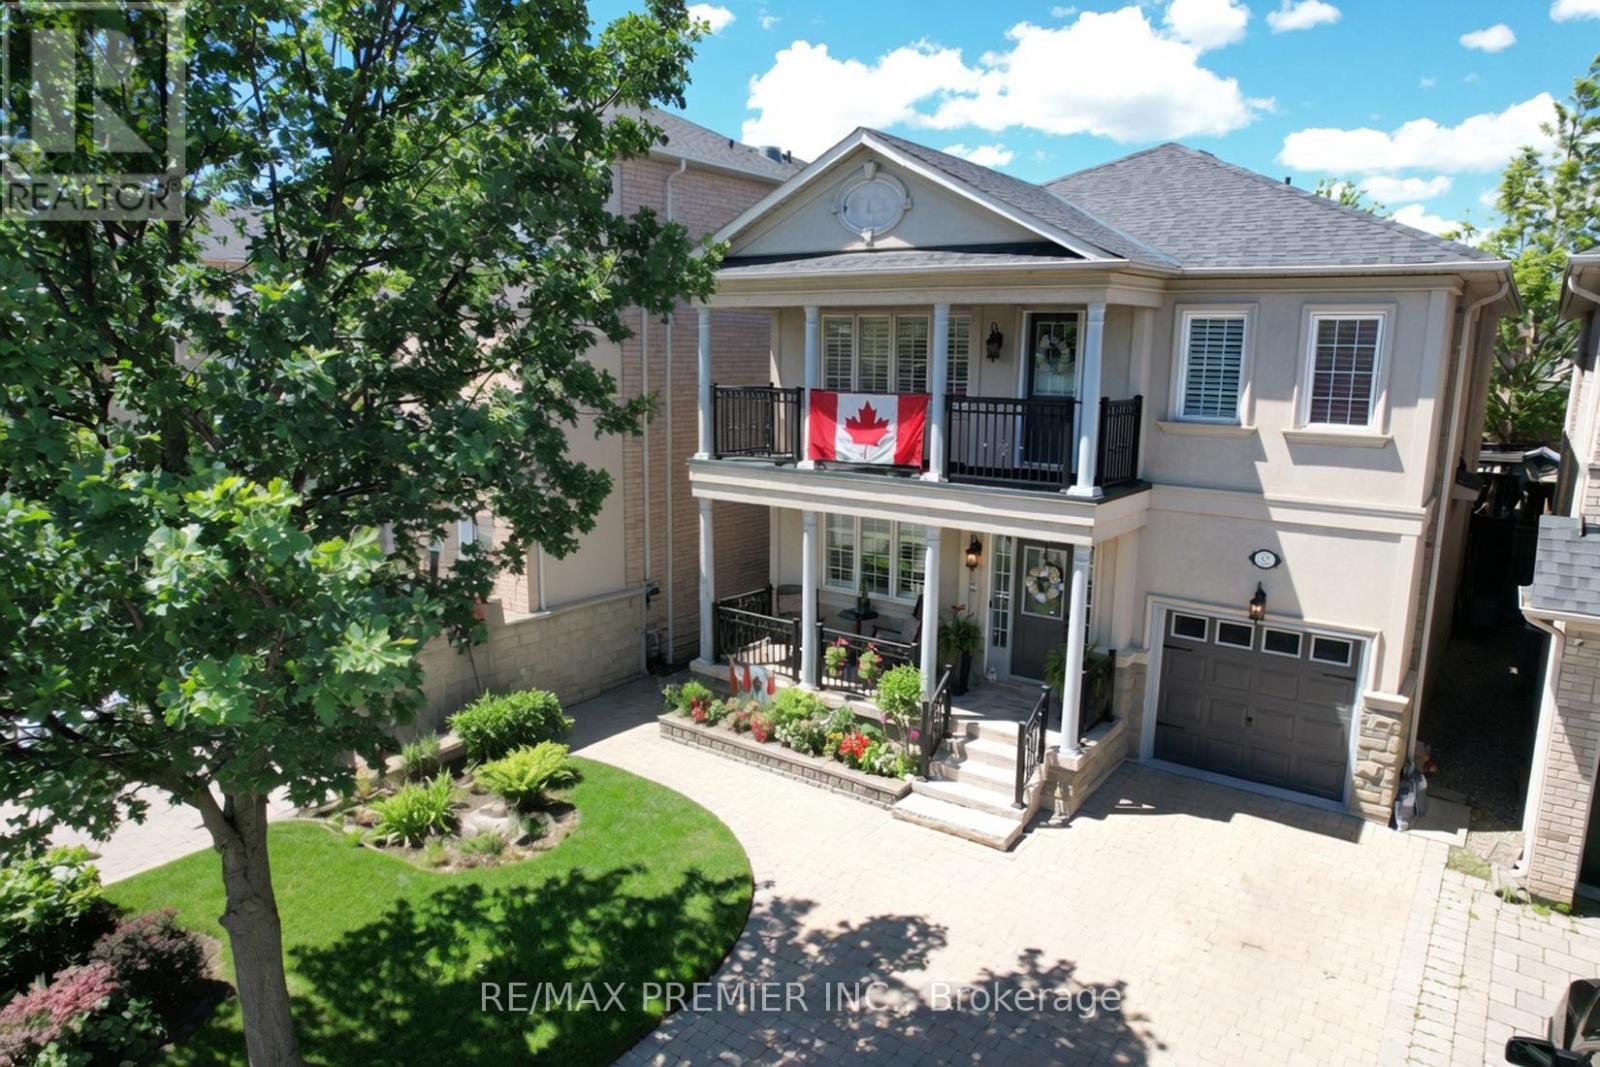
$1,250,000
32 Timberwolf Crescent
Vaughan (Vellore Village) · MLS # N13472704
3 bed · 4 bath
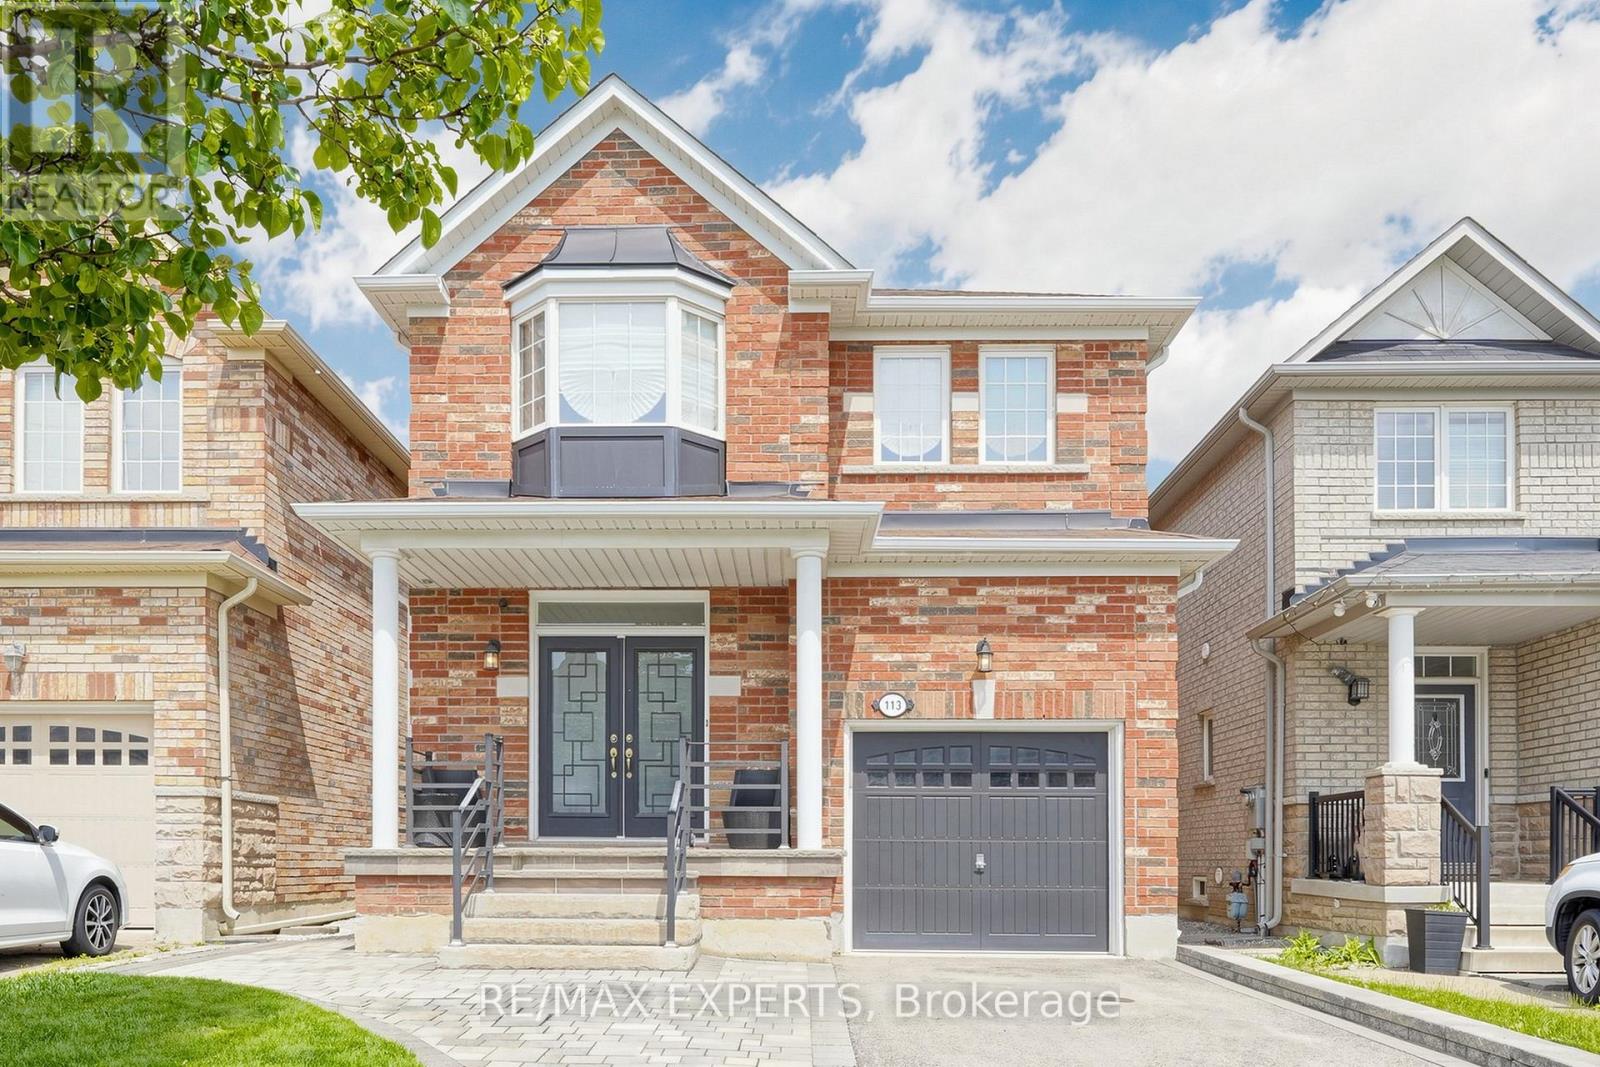
$1,249,000
113 Boticelli Way
Vaughan (Vellore Village) · MLS # N13629100
4 bed · 3 bath · 2,100 sq ft
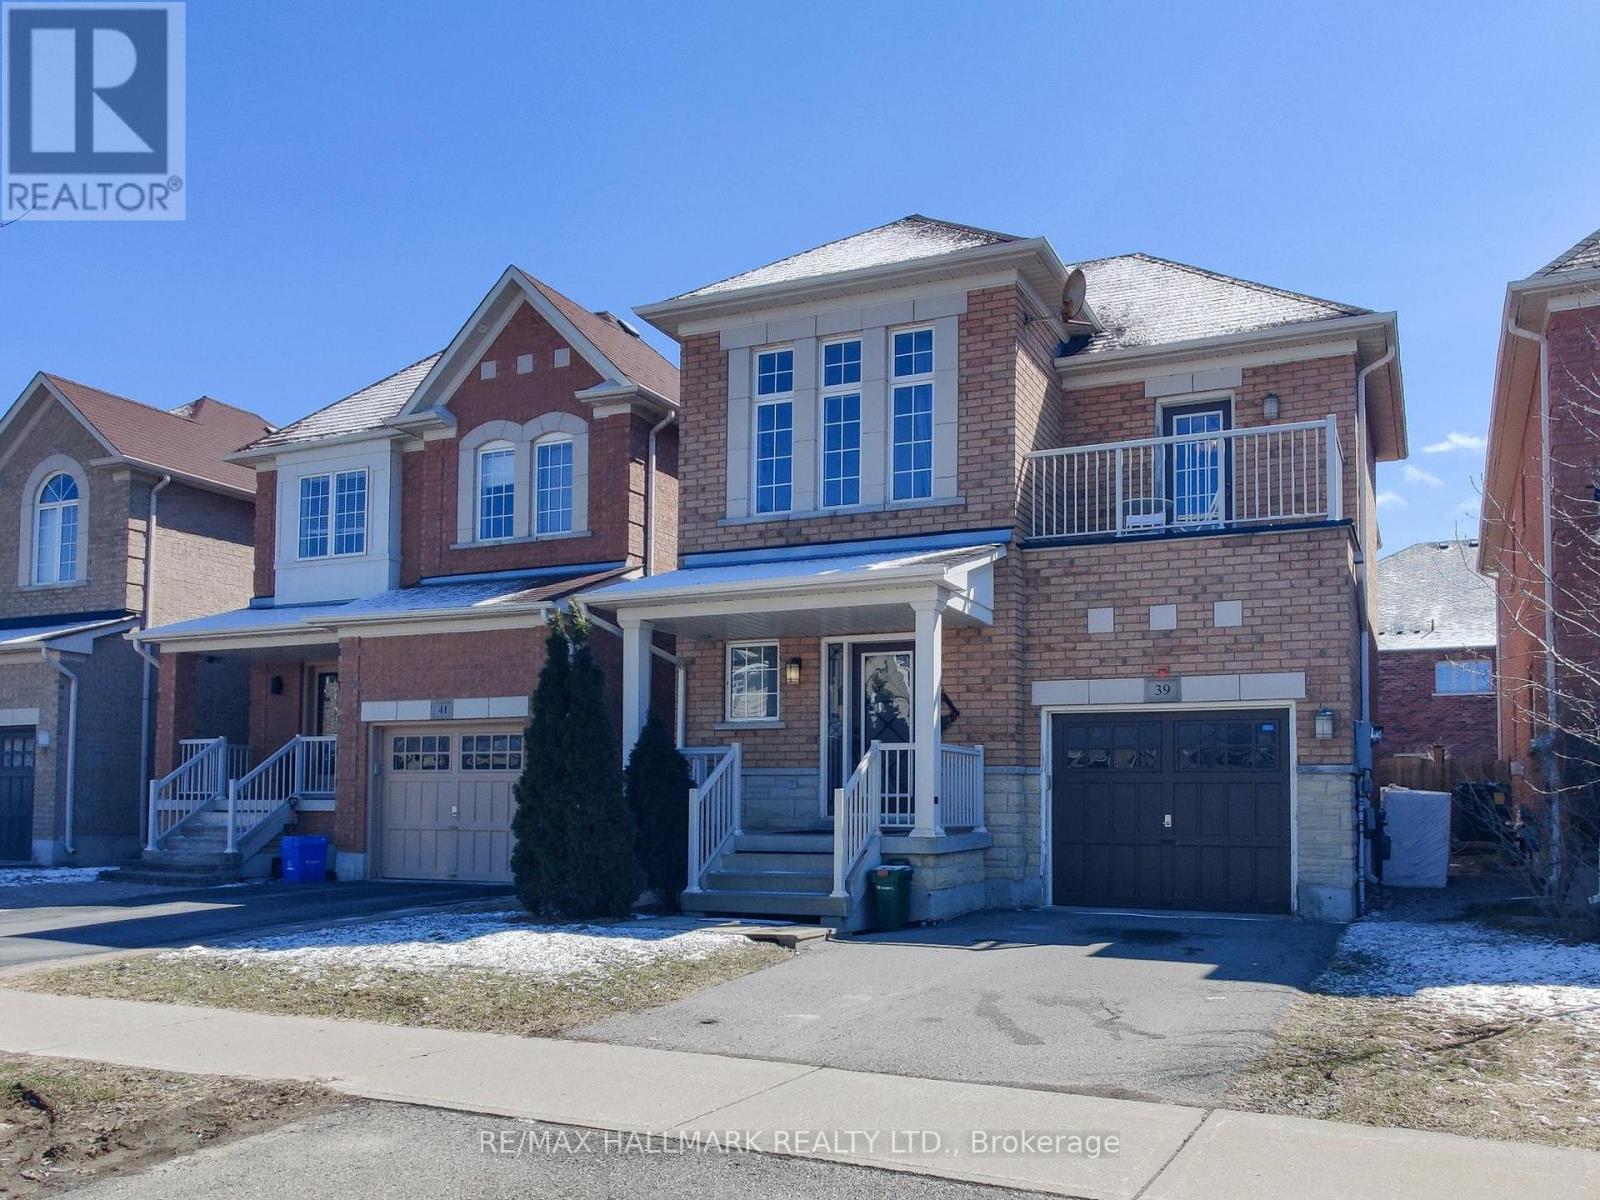
$1,228,000
39 Retreat Boulevard
Vaughan (Vellore Village) · MLS # N12973618
4 bed · 4 bath · 2,000 sq ft