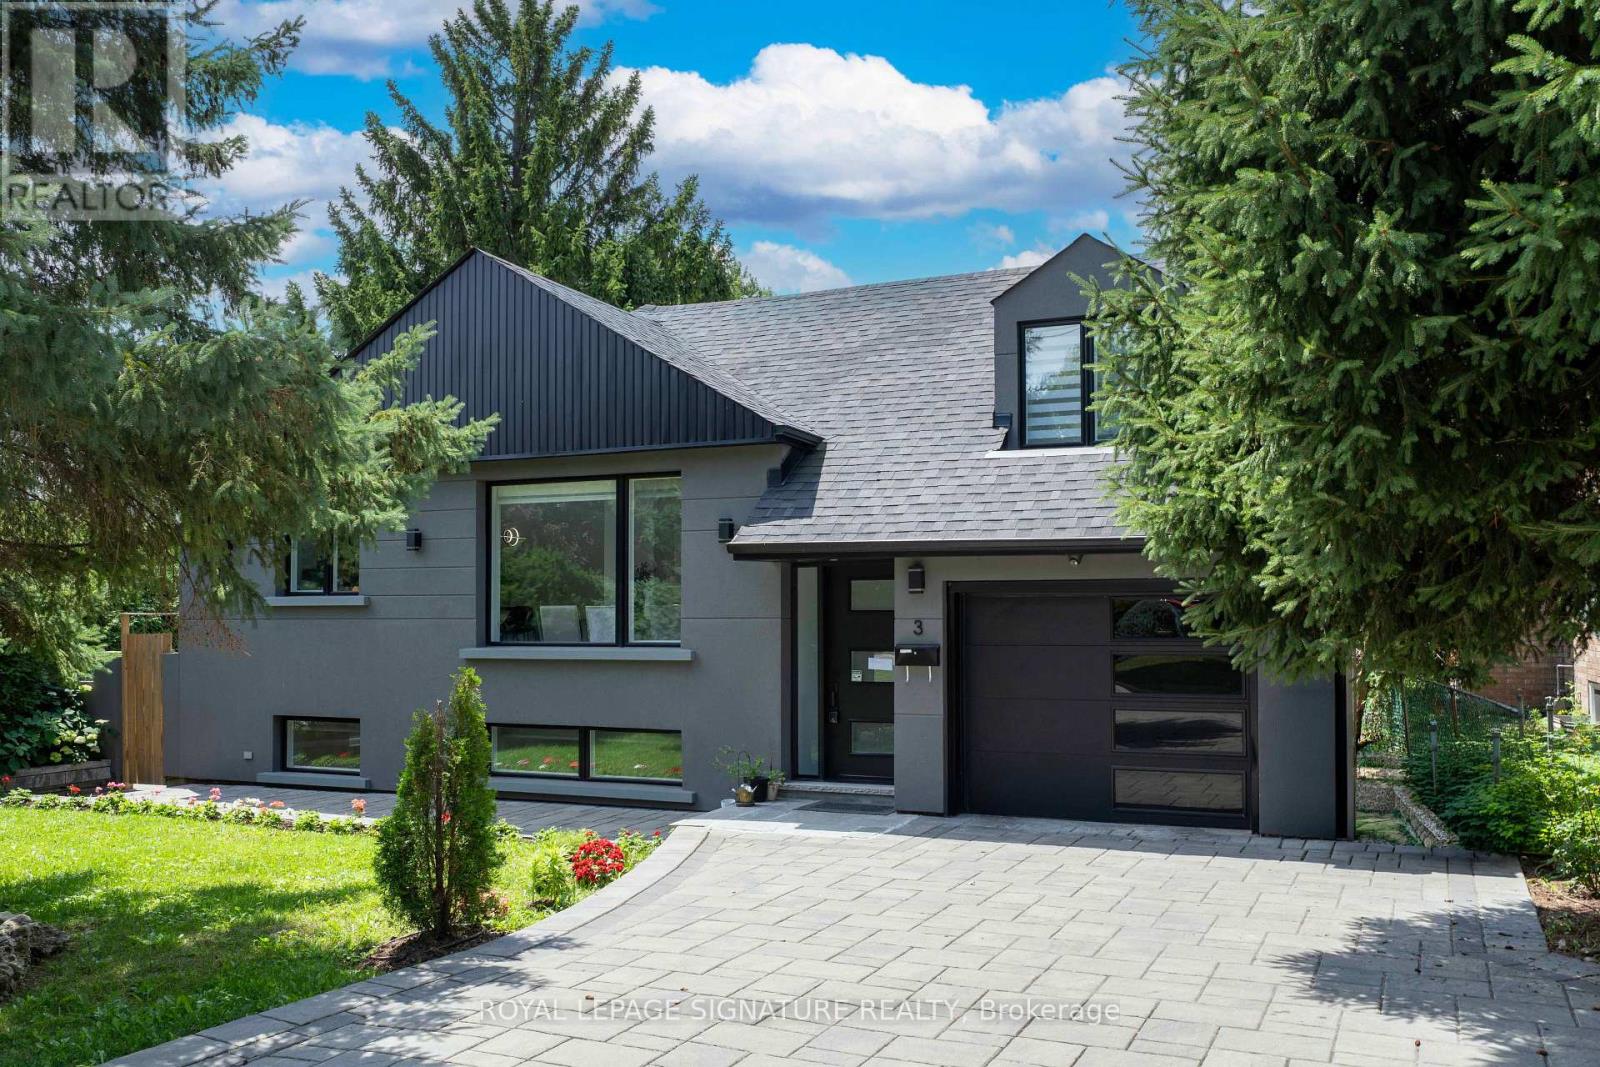
3 Pamcrest Drive
Toronto (Newtonbrook East), Ontario M2M2L9
MLS # C13602924
Property Details
Type
Detached
Beds
6
Baths
4
Status
For Sale
More homes like this
About this property
Every Once In A While, A True Gem Comes Along! Welcome To This Exceptional, Fully Renovated 4+2 Bedroom, 4-Bathroom Detached Bungalow In The Highly Sought-After Newtonbrook East Community,Surrounded By Top-Rated Schools And Set On An Impressive 1,356 Sq Ft house. This One-Of-A-Kind Property Offers Rare Land And Incredible Outdoor Living With A Massive, Private Backyard Oasis Featuring A Sparkling Inground Pool. The Stylish Gourmet Kitchen Is Designed For Both Everyday Living And Entertaining, Featuring Quartz Countertops, Stainless Steel Appliances, And A Large Centre Island. Thoughtfully Updated Throughout With Designer Finishes And Extensive Improvements, Including Upgraded Electrical, Pool Equipment And Infrastructure, Security System With Cameras, Enhanced Insulation, Newer Heating/Cooling Systems, Landscaping, And More. A Truly Exceptional Opportunity To Own A Turnkey Home With An Unparalleled Lot In One Of The Area's Most Desirable Neighbourhoods!
Mortgage Estimate
Estimated monthly payment
Calculating…
Estimate only. Taxes, insurance, condo fees, and lender terms are not included.
Monthly costs to verify
Property taxes: about $763/month based on listed annual taxes.
Estimate only. Confirm taxes, condo/maintenance fees, insurance, utilities, and lender terms before making decisions.
Rooms
| Room | Level | Dimensions |
|---|---|---|
| Kitchen | Ground level | 4.19 x 2.54 |
| Bedroom | Basement | 3.38 x 3.28 |
| Living room | Ground level | 7.77 x 4.72 |
| Dining room | Ground level | 7.77 x 4.72 |
| Bedroom 2 | Ground level | 3.76 x 3.35 |
| Bedroom 3 | Ground level | 3.25 x 2.92 |
| Primary Bedroom | Lower level | 4.06 x 3.32 |
| Bedroom 4 | Upper Level | 5.26 x 3.15 |
| Recreational, Games room | Basement | 8.05 x 4.85 |
| Kitchen | Basement | 8.05 x 4.85 |
| Bedroom 5 | Basement | 3.38 x 3.66 |
Facts & Location
Interior Size
1,356 sq ft
Parking
5 spaces
Lot Size
49.5 x 143.1 FT ; 84Ft Wide At Back!! *Pie Shaped*
Annual Taxes
$9,154
Listing data
Listing information is provided for personal, non-commercial use and should be independently verified before making real estate decisions.
Last refreshed: Aug 15, 2026 4:16 AM
Explore nearby searches
SEO-friendly searches for this area, property type, and nearby neighbourhoods.
Similar Properties
More nearby listings that may fit the same search.
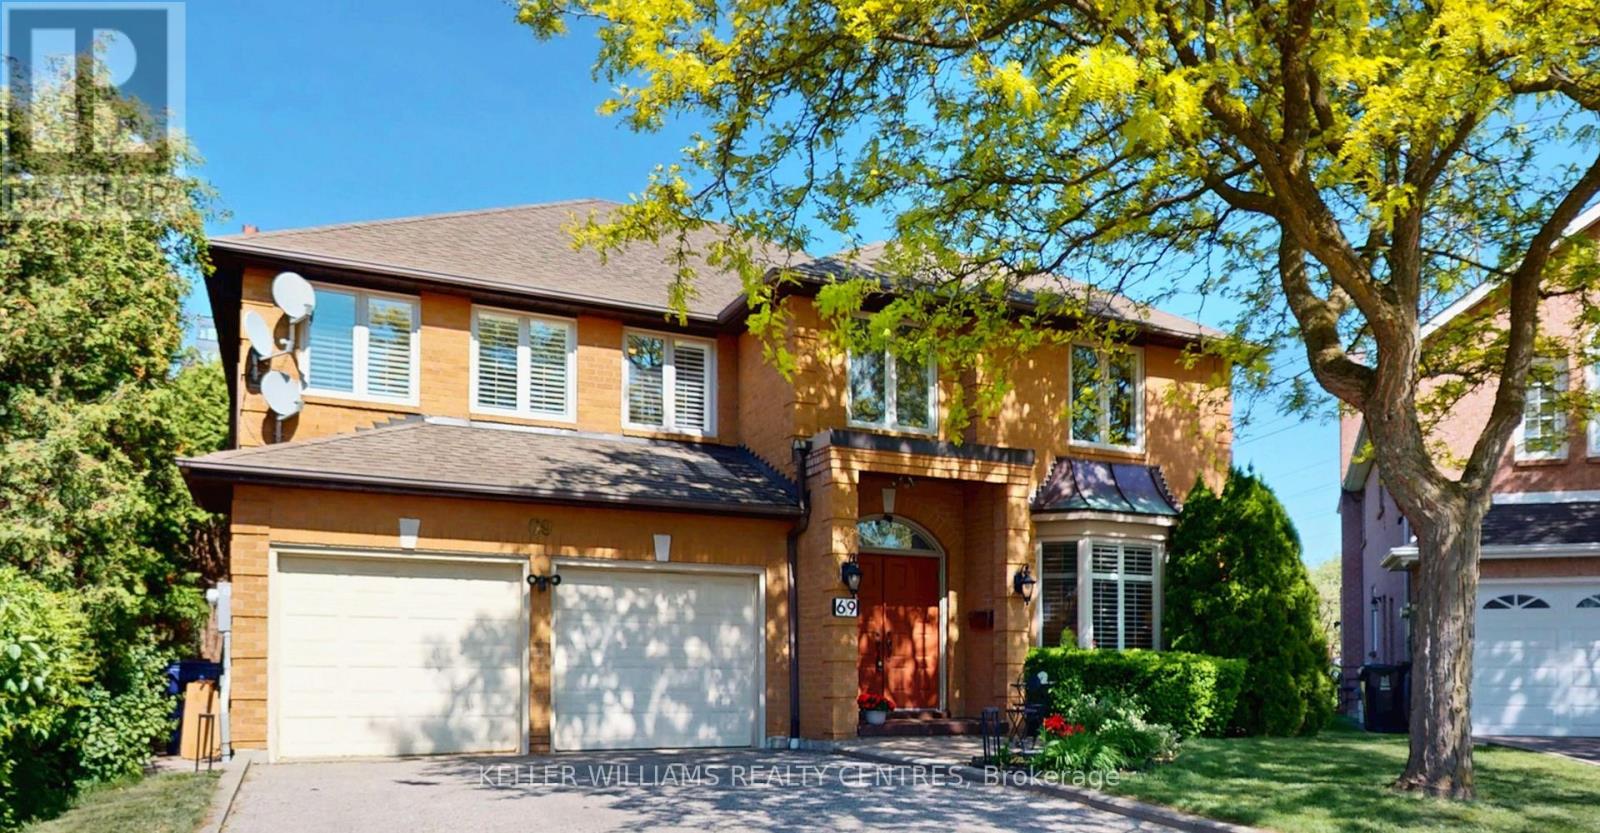
$1,899,000
69 Gustav Crescent
Toronto (Newtonbrook East) · MLS # C13531958
5 bed · 4 bath
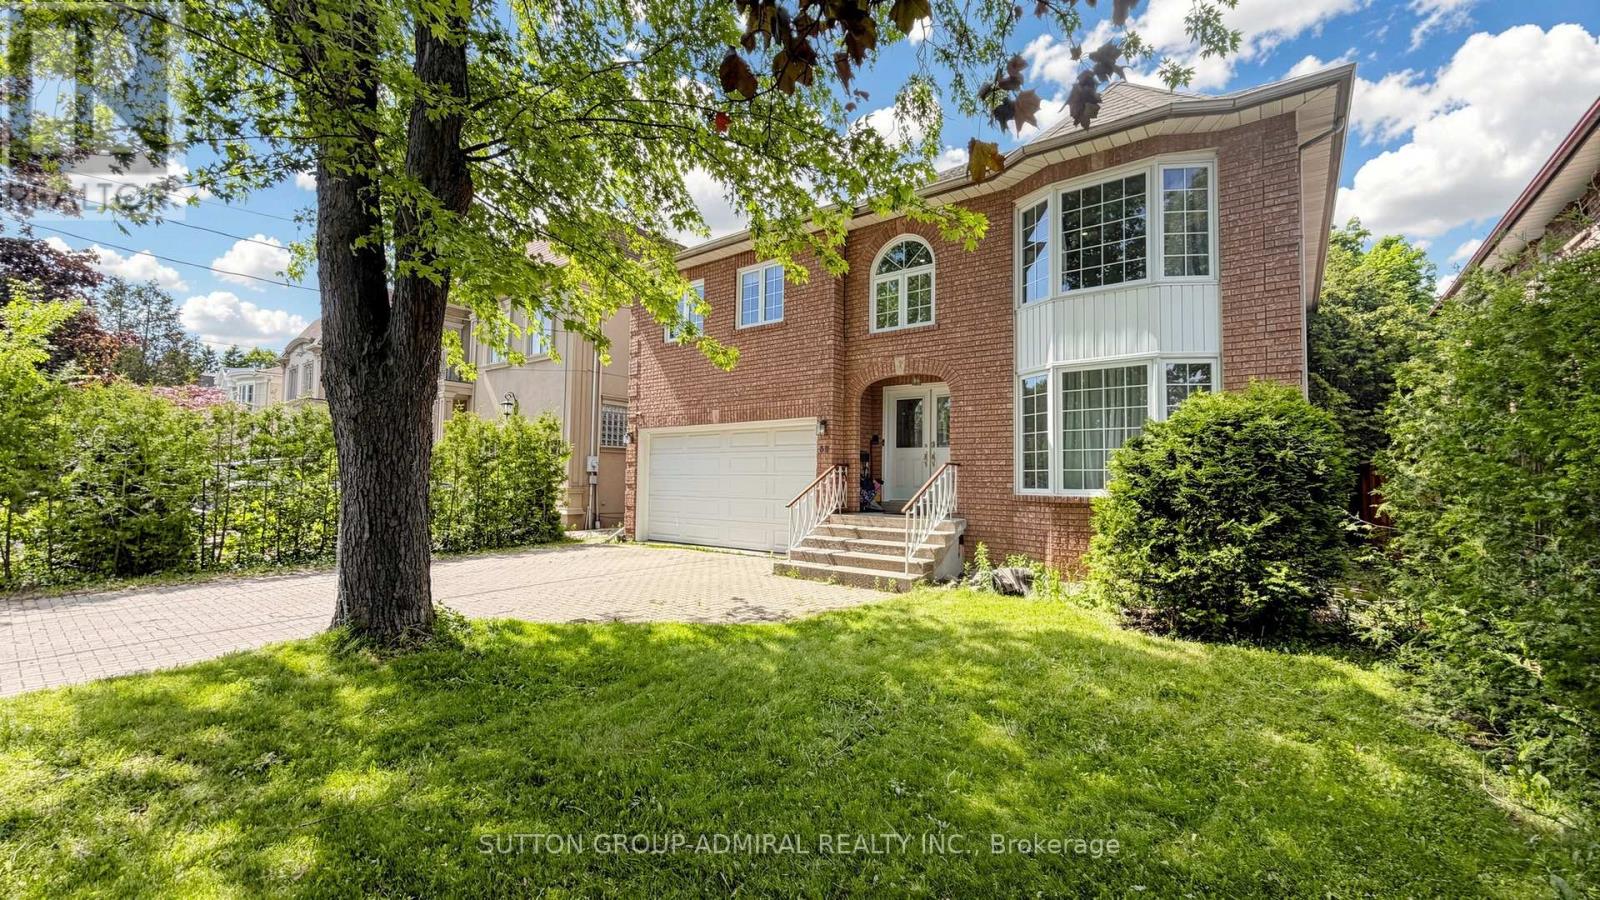
$1,895,000
32 Northwood Drive
Toronto (Newtonbrook East) · MLS # C13219446
6 bed · 4 bath
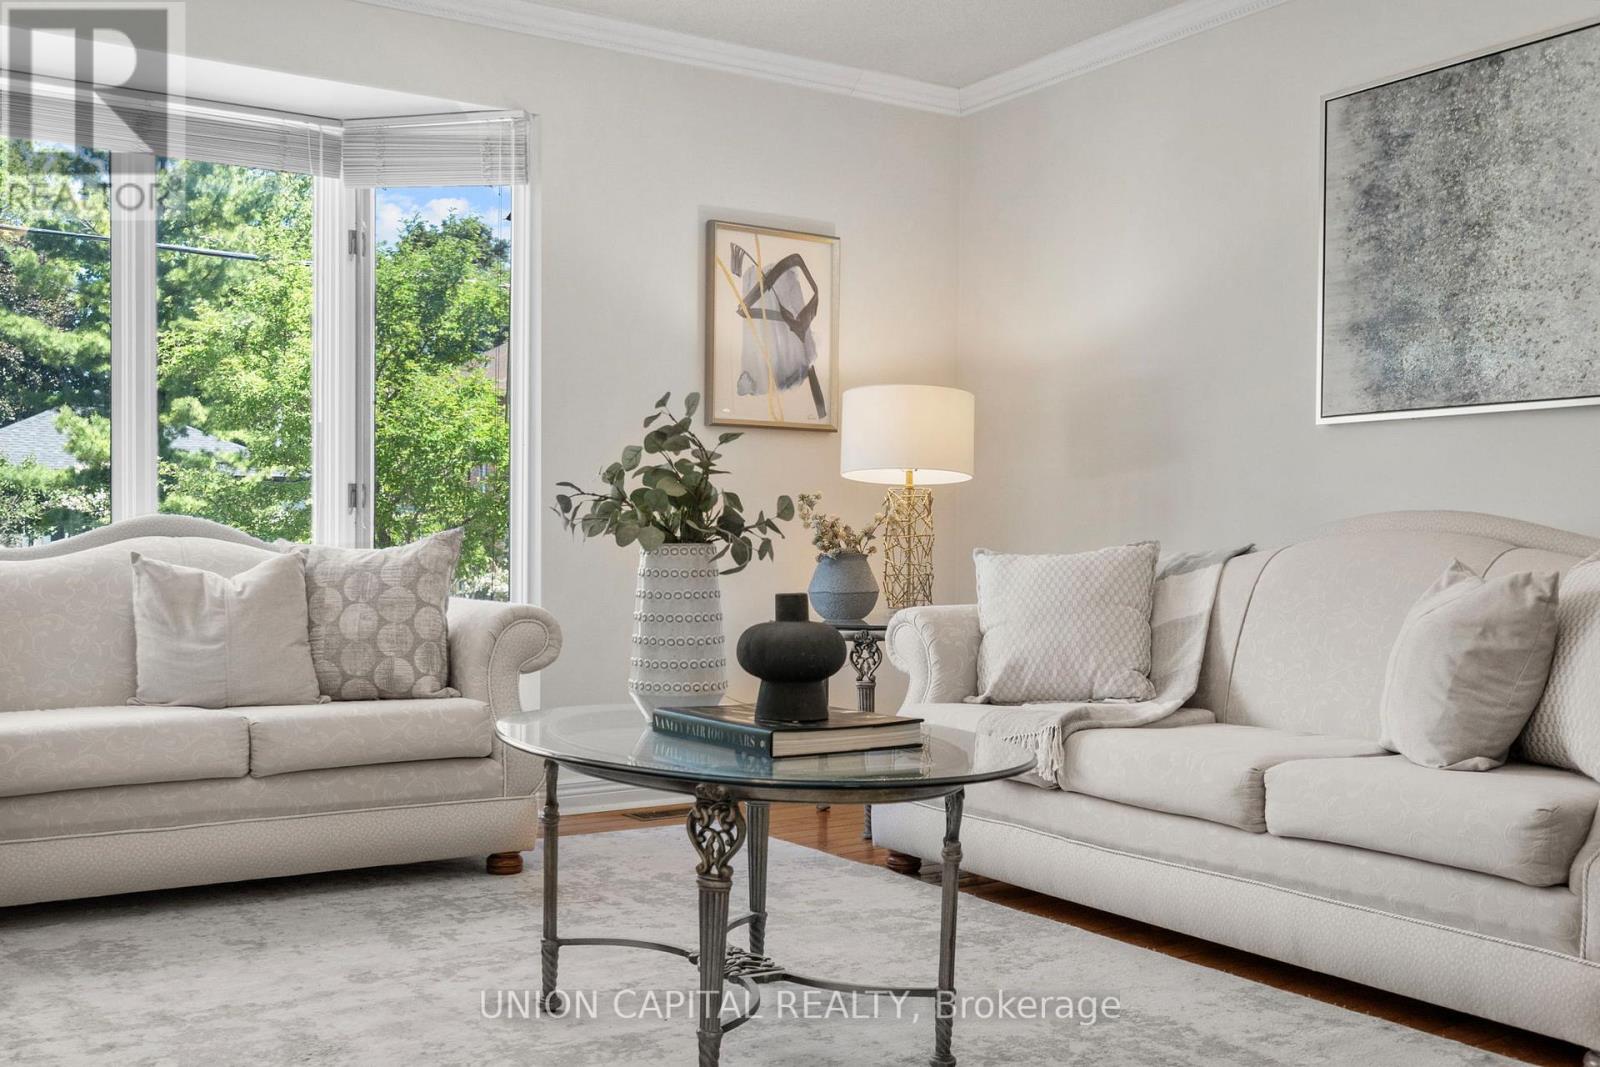
$1,888,000
99 Abitibi Avenue
Toronto (Newtonbrook East) · MLS # C13239746
5 bed · 4 bath · 3,200 sq ft