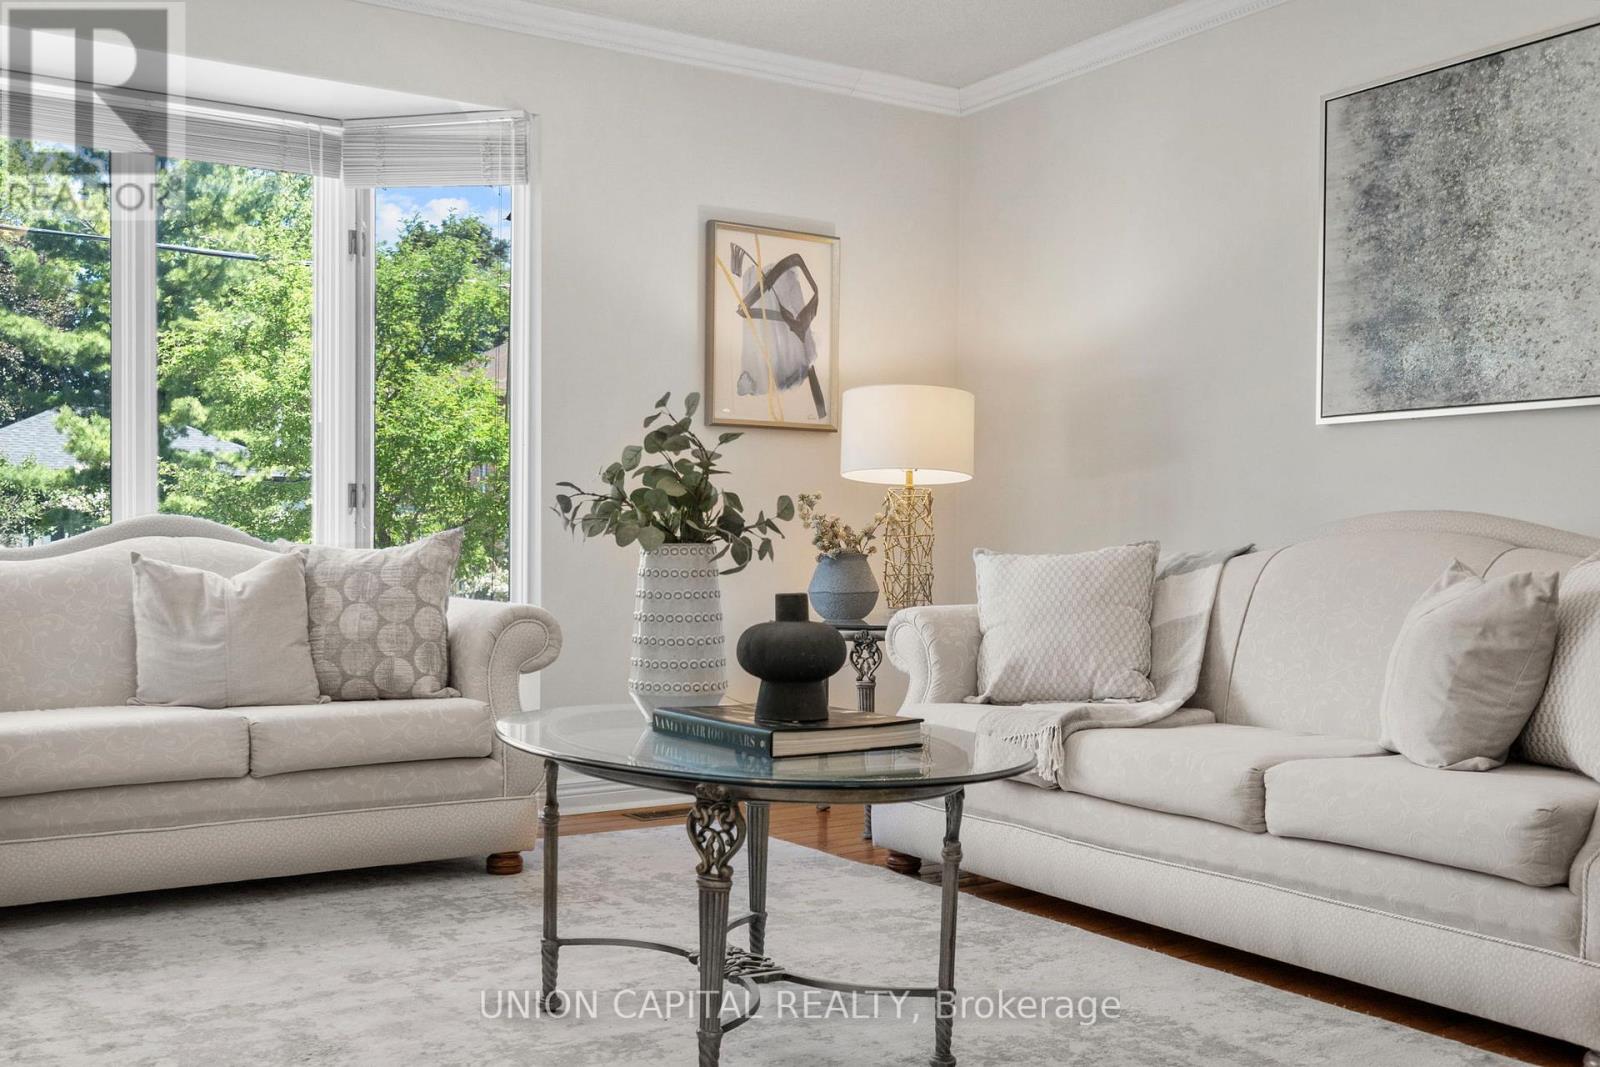
99 Abitibi Avenue
Toronto (Newtonbrook East), Ontario M2M2V5
MLS # C13239746
Property Details
Type
Detached
Beds
5
Baths
4
Status
For Sale
More homes like this
About this property
Exceptional space, an abundance of natural light, and endless potential in the heart of Newtonbrook East. Offering over 3,200Sq. Ft. above grade, this well-maintained 4-bedroom, 4-bathroom family home sits on a quiet, tree-lined street in one of North York's most established and desirable neighbourhoods. Thoughtfully designed for family living, the home features generously sized principal rooms, a functional layout, and large windows that fill the space with natural light. The updated kitchen serves as the heart of the home, while the expansive living and dining areas provide plenty of room for everyday living, family gatherings, and entertaining. A private main-floor den creates a welcome retreat for work, study, or quiet relaxation, enhancing both the functionality and livability of the home. Upstairs, four spacious bedrooms offer exceptional flexibility, including a large primary retreat with ensuite and a second oversized bedroom with its own private ensuite, an ideal setup for multi-generational living, guests, or growing families seeking additional privacy. Lovingly maintained over the years with key updates including Roof (2018), Furnace (2020), AC (2020) and Interlock Driveway and Walkways (2022), this is a home that can be enjoyed immediately while offering the opportunity to personalize and add value over time. Ideally located just minutes from Yonge Street, Finch Subway Station, top-rated schools, parks, community centres, shopping, restaurants, and everyday amenities. Enjoy the convenience of urban living while being tucked away on a quiet residential street in a neighbourhood known for its strong sense of community and long-term appeal.
Mortgage Estimate
Estimated monthly payment
Calculating…
Estimate only. Taxes, insurance, condo fees, and lender terms are not included.
Monthly costs to verify
Property taxes: about $899/month based on listed annual taxes.
Estimate only. Confirm taxes, condo/maintenance fees, insurance, utilities, and lender terms before making decisions.
Rooms
| Room | Level | Dimensions |
|---|---|---|
| Living room | Ground level | 4.27 x 5.18 |
| Dining room | Ground level | 3.58 x 5.28 |
| Kitchen | Ground level | 3.51 x 6.78 |
| Family room | Ground level | 3.66 x 5.51 |
| Den | Ground level | 2.67 x 5.46 |
| Primary Bedroom | Second level | 5.18 x 3.76 |
| Bedroom 2 | Second level | 3.63 x 4.01 |
| Bedroom 3 | Second level | 3.4 x 5.33 |
| Bedroom 4 | Second level | 4.24 x 3.86 |
Facts & Location
Interior Size
3,200 sq ft
Parking
4 spaces
Lot Size
40 x 122.5 FT
Annual Taxes
$10,788
Listing data
Listing information is provided for personal, non-commercial use and should be independently verified before making real estate decisions.
Last refreshed: Aug 17, 2026 3:47 AM
Explore nearby searches
SEO-friendly searches for this area, property type, and nearby neighbourhoods.
Similar Properties
More nearby listings that may fit the same search.
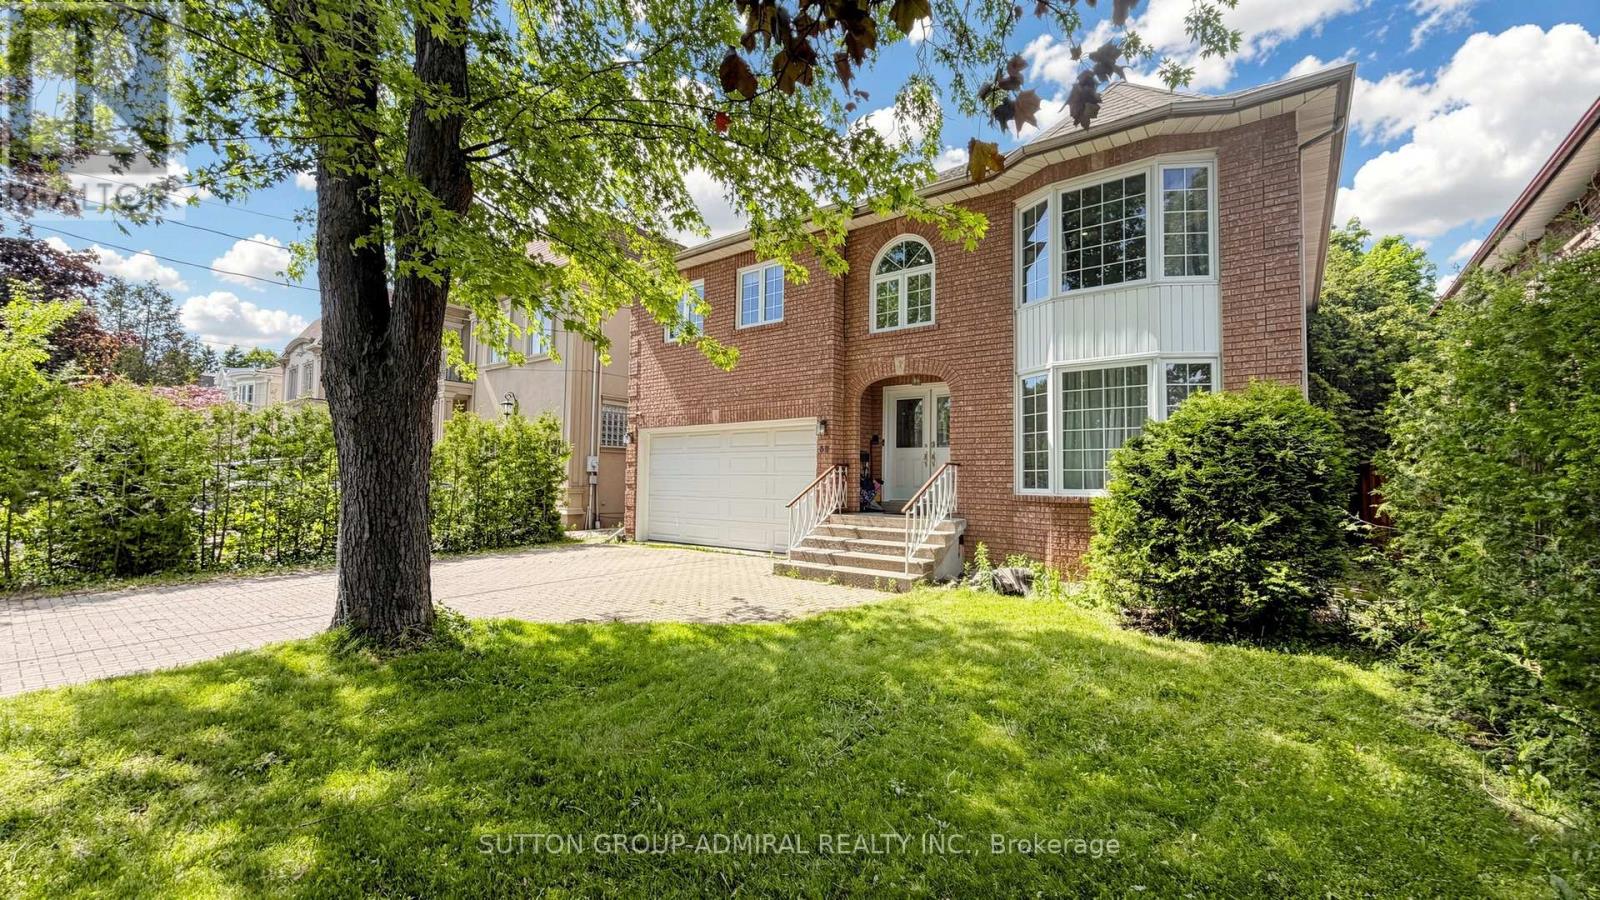
$1,895,000
32 Northwood Drive
Toronto (Newtonbrook East) · MLS # C13219446
6 bed · 4 bath
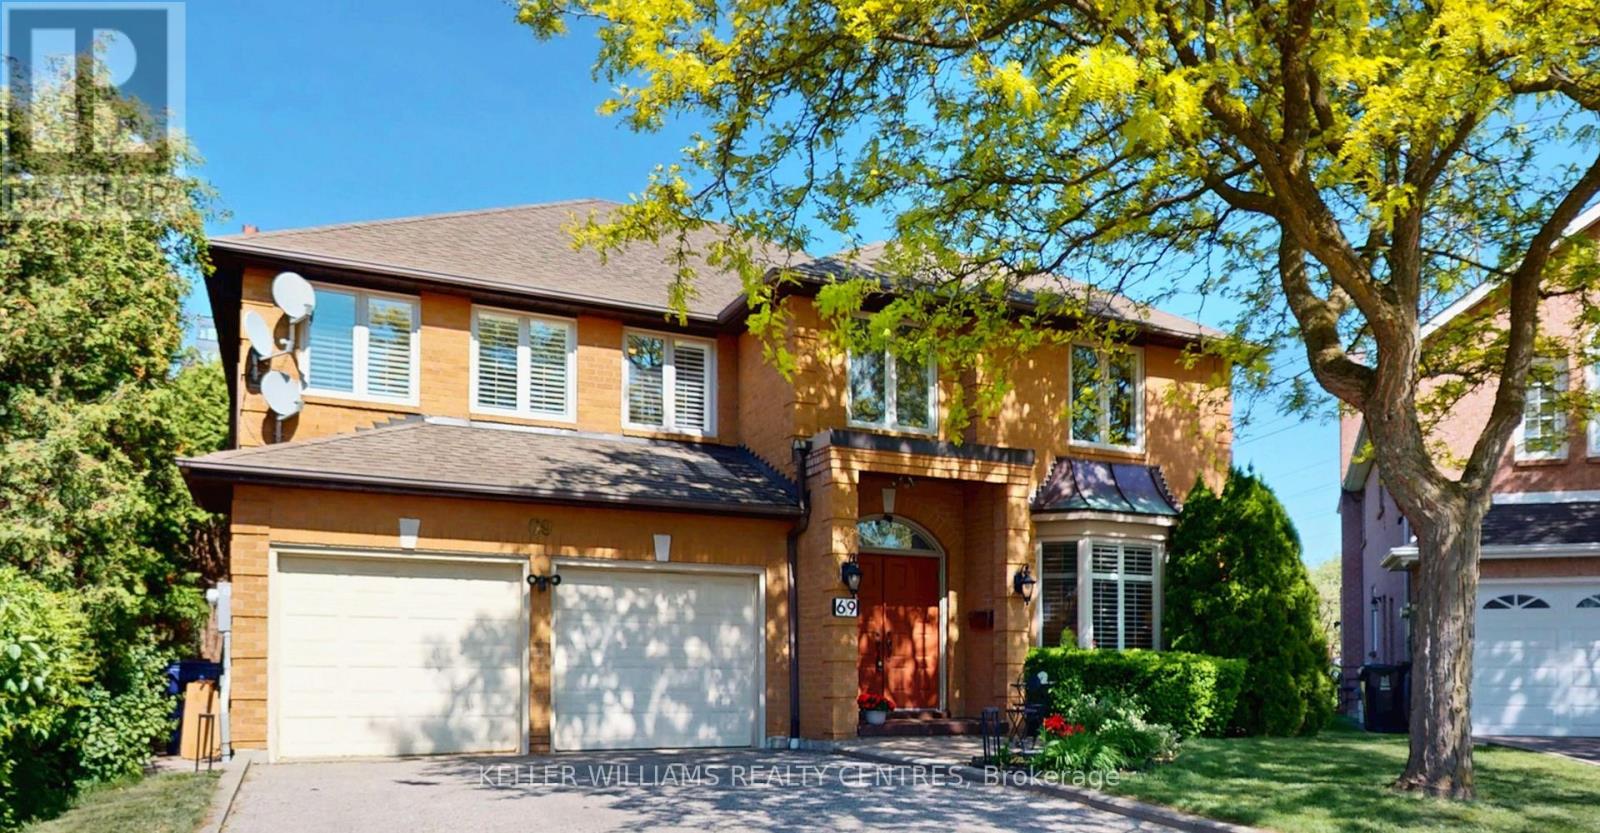
$1,899,000
69 Gustav Crescent
Toronto (Newtonbrook East) · MLS # C13531958
5 bed · 4 bath
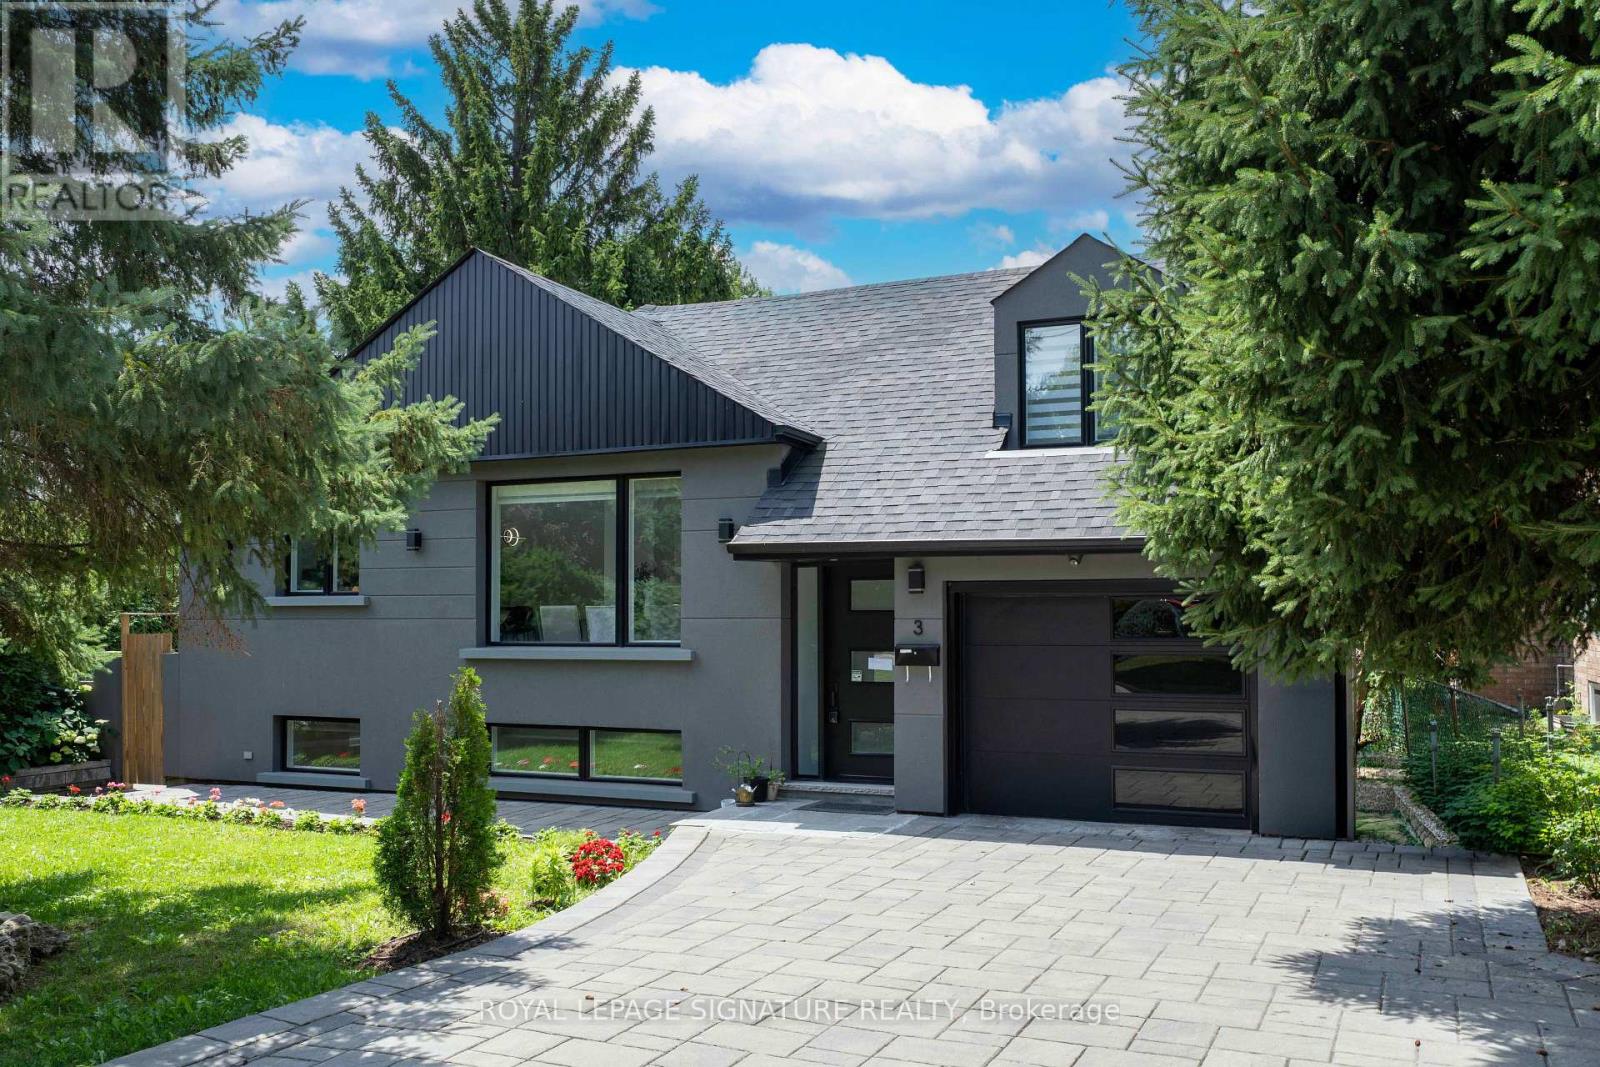
$1,950,000
3 Pamcrest Drive
Toronto (Newtonbrook East) · MLS # C13602924
6 bed · 4 bath · 1,356 sq ft