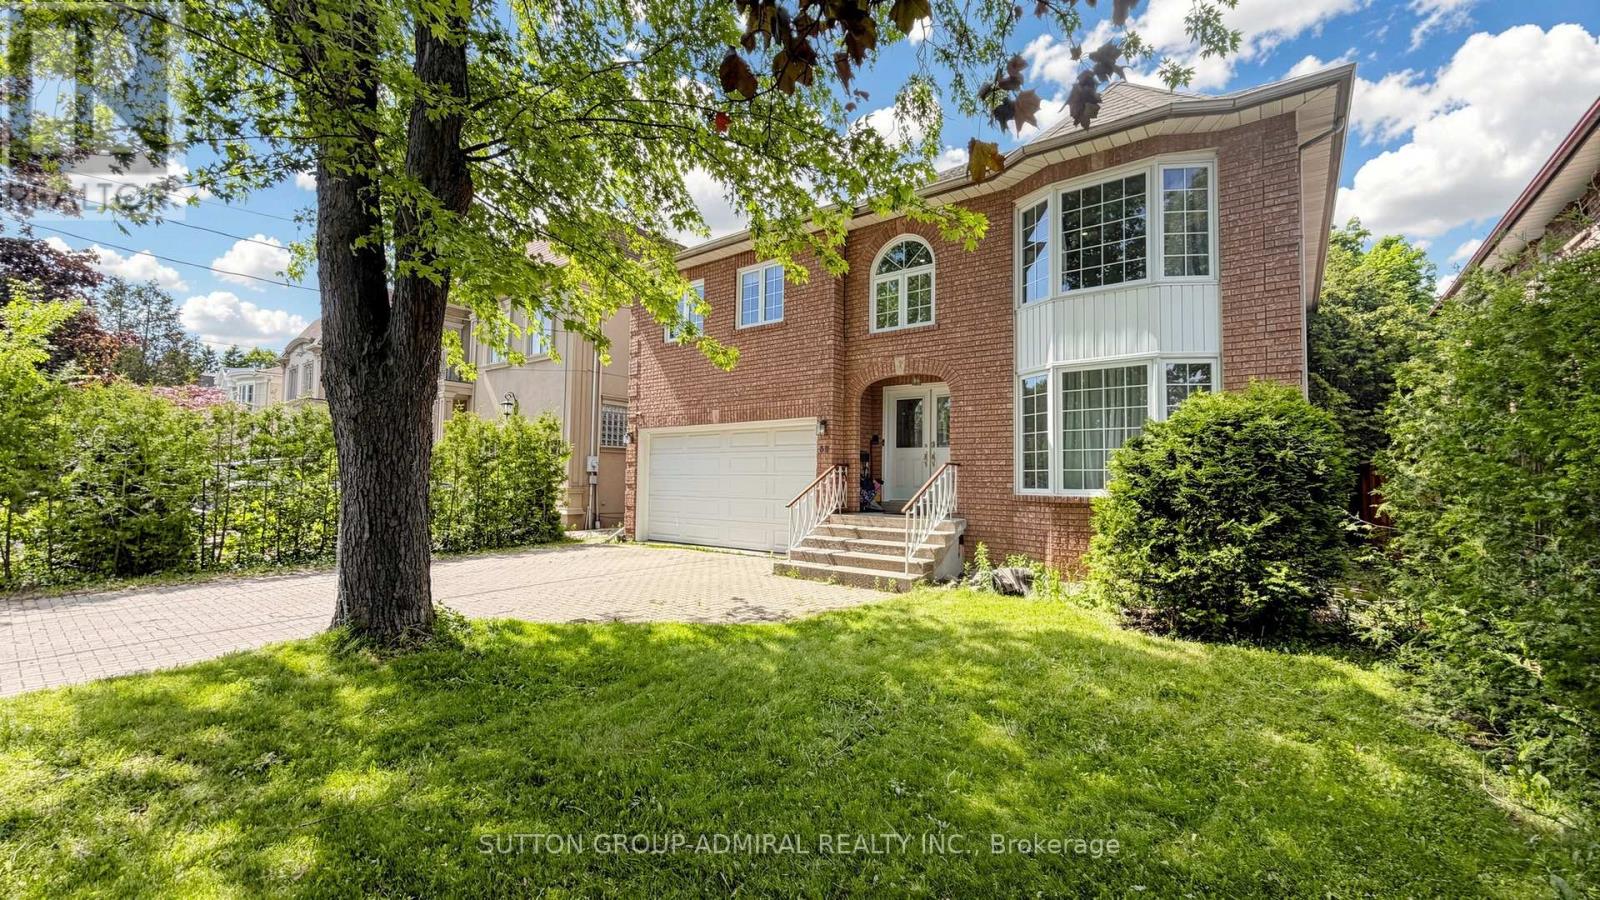
32 Northwood Drive
Toronto (Newtonbrook East), Ontario M2M2J8
MLS # C13219446
Property Details
Type
Detached
Beds
6
Baths
4
Status
For Sale
More homes like this
About this property
Look no further! This stunning custom-built family home has been meticulously renovated inside and out. Nestled in the heart of the highly sought-after Newtonbrook East neighbourhood, this bright and spacious south-facing 5-bedroom residence is flooded with natural sunshine all day long.It features generous room sizes with brand new hardwood floors throughout, a stunning new gourmet kitchen, and an impressive list of high-end upgrades. The thoughtfully designed layout offers one of the best floor plans in the area, complemented by a private backyard oasis. Enjoy a grand circular oak staircase in the elegant front foyer, bay windows on both levels, and much more.All bathrooms have been completely renovated with modern and sleek designs. Recent upgrades include a new entrance, patio, garage doors, windows, floors, stairs, baseboards, crown moulding, and pot lights.The fully finished basement includes its own bathroom, - ideal for extended family, guests, or income potential.Don't miss this exceptional opportunity in a prime location!
Mortgage Estimate
Estimated monthly payment
Calculating…
Estimate only. Taxes, insurance, condo fees, and lender terms are not included.
Monthly costs to verify
Property taxes: about $786/month based on listed annual taxes.
Estimate only. Confirm taxes, condo/maintenance fees, insurance, utilities, and lender terms before making decisions.
Rooms
| Room | Level | Dimensions |
|---|---|---|
| Bedroom 5 | Second level | 3.5 x 3.2 |
| Recreational, Games room | Basement | 10.66 x 3.5 |
| Bedroom | Basement | 5.18 x 4.11 |
| Living room | Main level | 4.26 x 3.65 |
| Dining room | Main level | 4.26 x 3.65 |
| Kitchen | Main level | 3.65 x 2.74 |
| Eating area | Main level | 3.35 x 2.74 |
| Family room | Main level | 4.57 x 3.65 |
| Primary Bedroom | Second level | 3.81 x 3.65 |
| Bedroom 2 | Second level | 4.57 x 3.81 |
| Bedroom 3 | Second level | 4.26 x 3.81 |
| Bedroom 4 | Second level | 4.26 x 3.2 |
Facts & Location
Parking
6 spaces
Lot Size
49.2 x 87.5 FT
Annual Taxes
$9,435
Listing data
Listing information is provided for personal, non-commercial use and should be independently verified before making real estate decisions.
Last refreshed: Aug 17, 2026 3:47 AM
Explore nearby searches
SEO-friendly searches for this area, property type, and nearby neighbourhoods.
Similar Properties
More nearby listings that may fit the same search.
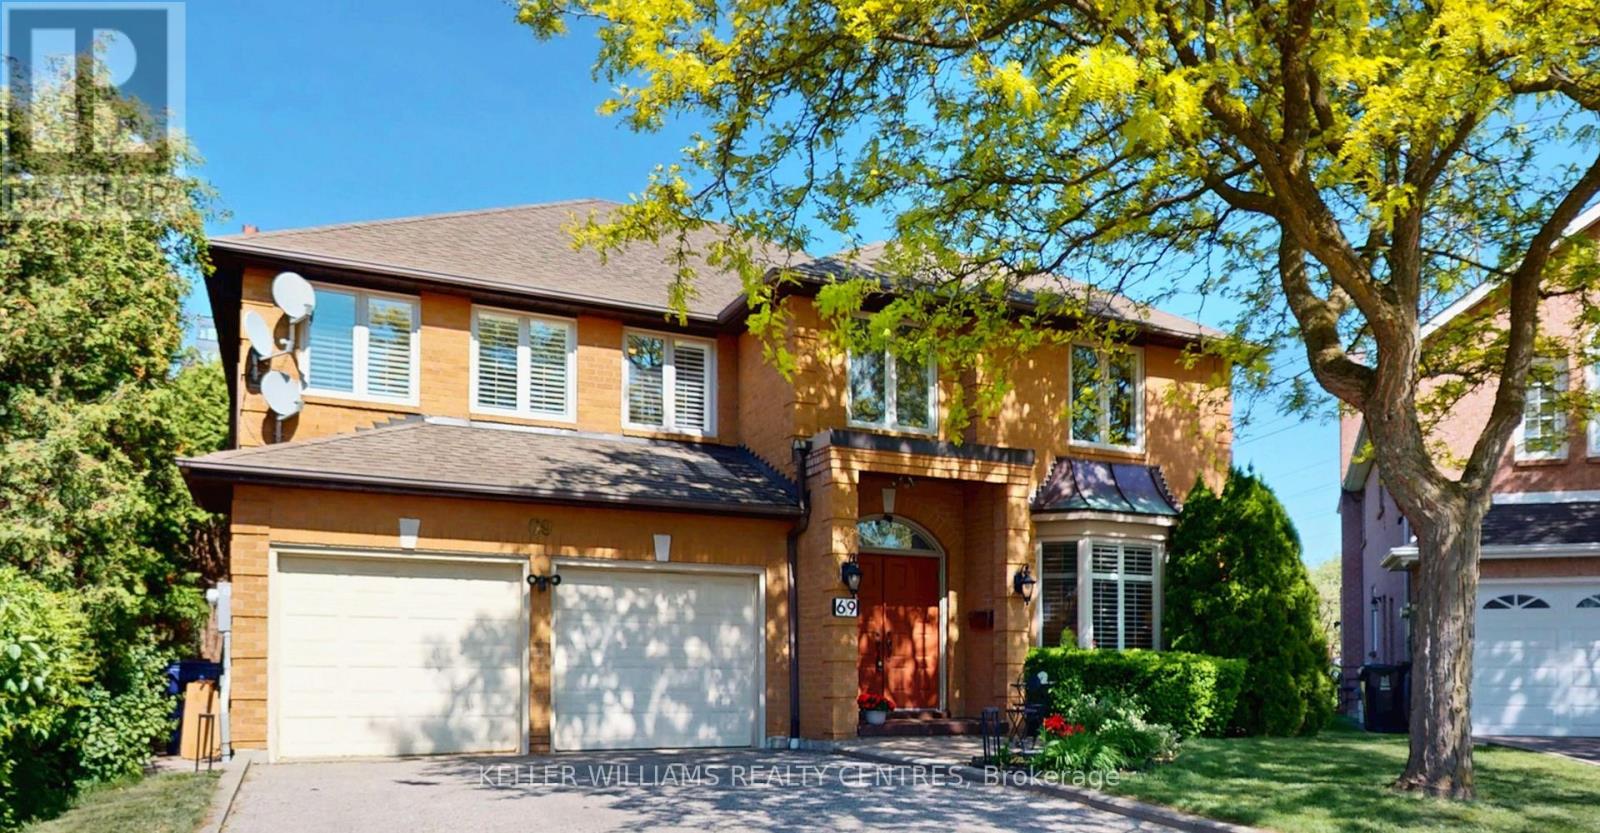
$1,899,000
69 Gustav Crescent
Toronto (Newtonbrook East) · MLS # C13531958
5 bed · 4 bath
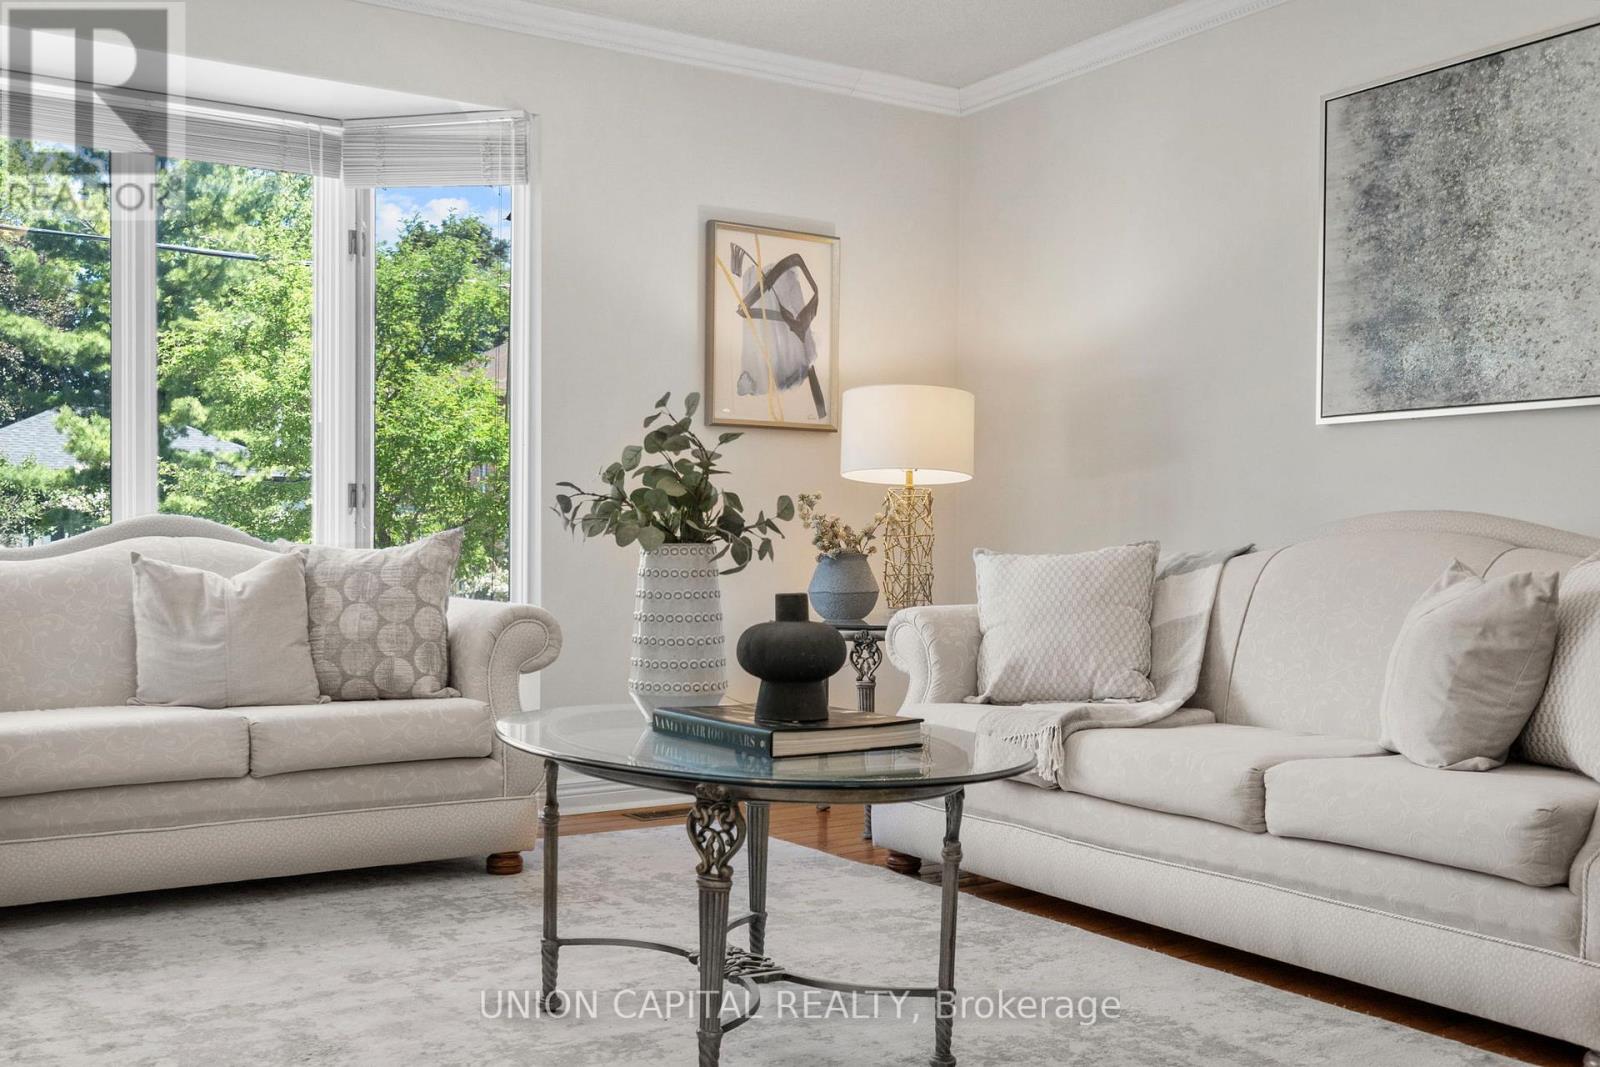
$1,888,000
99 Abitibi Avenue
Toronto (Newtonbrook East) · MLS # C13239746
5 bed · 4 bath · 3,200 sq ft
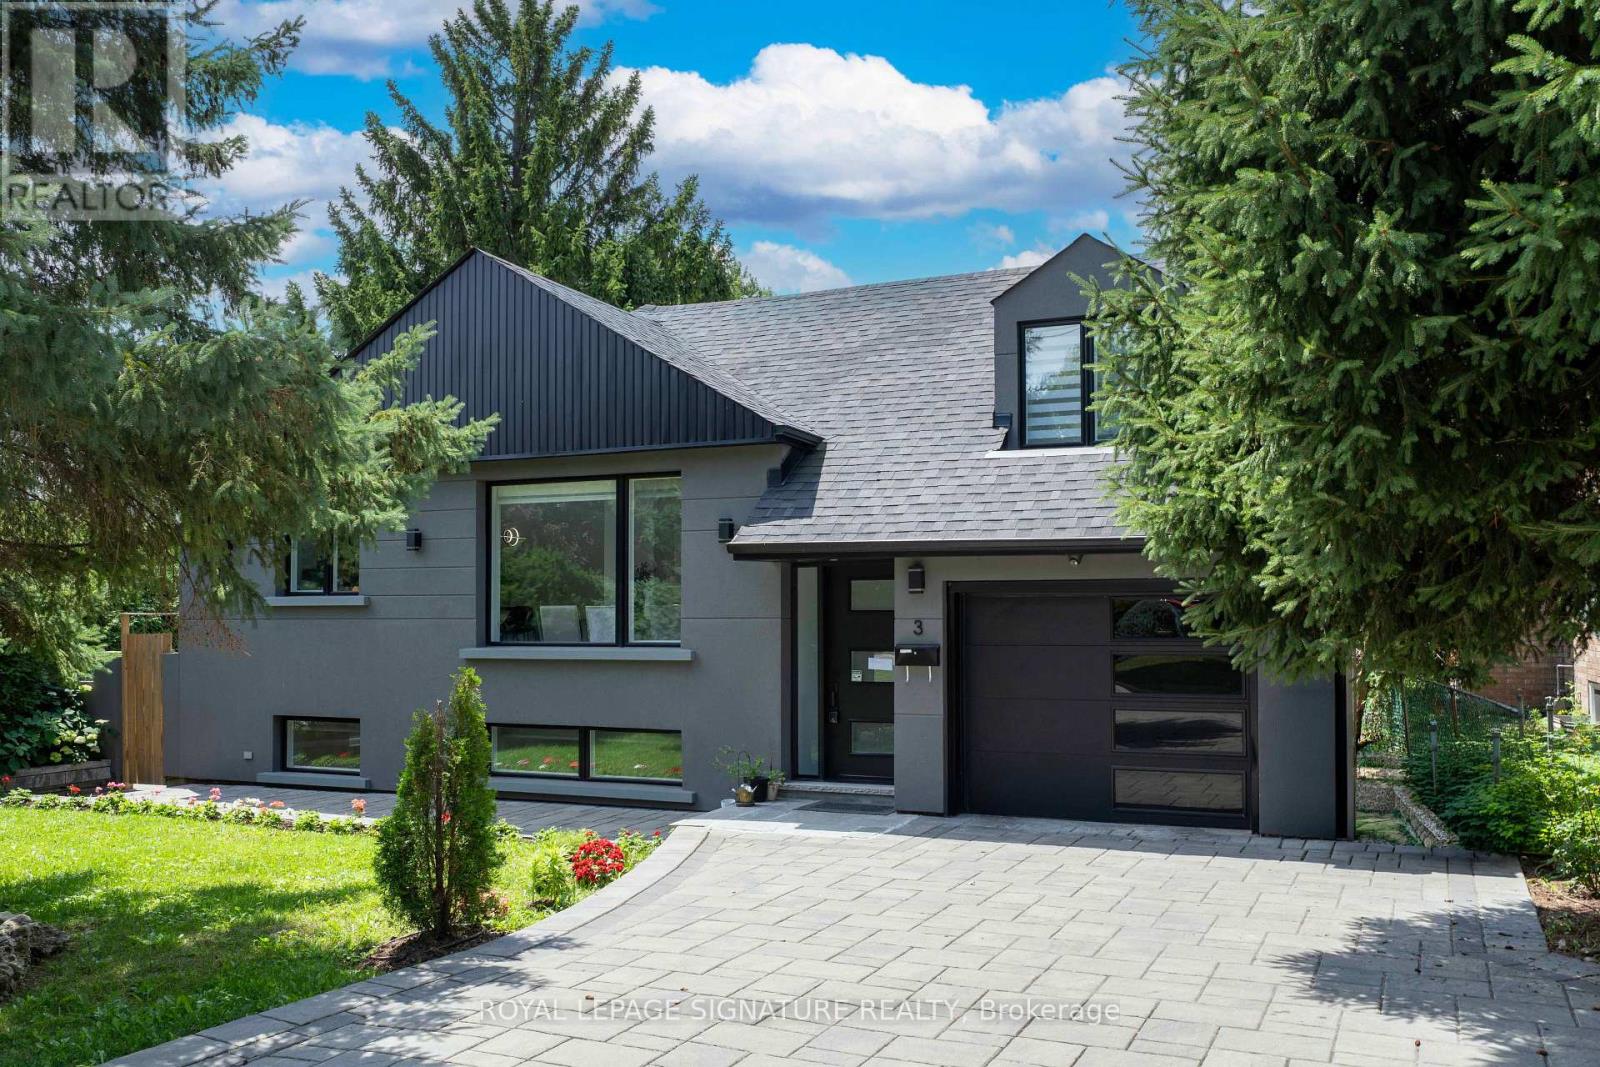
$1,950,000
3 Pamcrest Drive
Toronto (Newtonbrook East) · MLS # C13602924
6 bed · 4 bath · 1,356 sq ft