Videos & Virtual Tours
Open available video, 3D tour, or virtual-tour media for this listing.
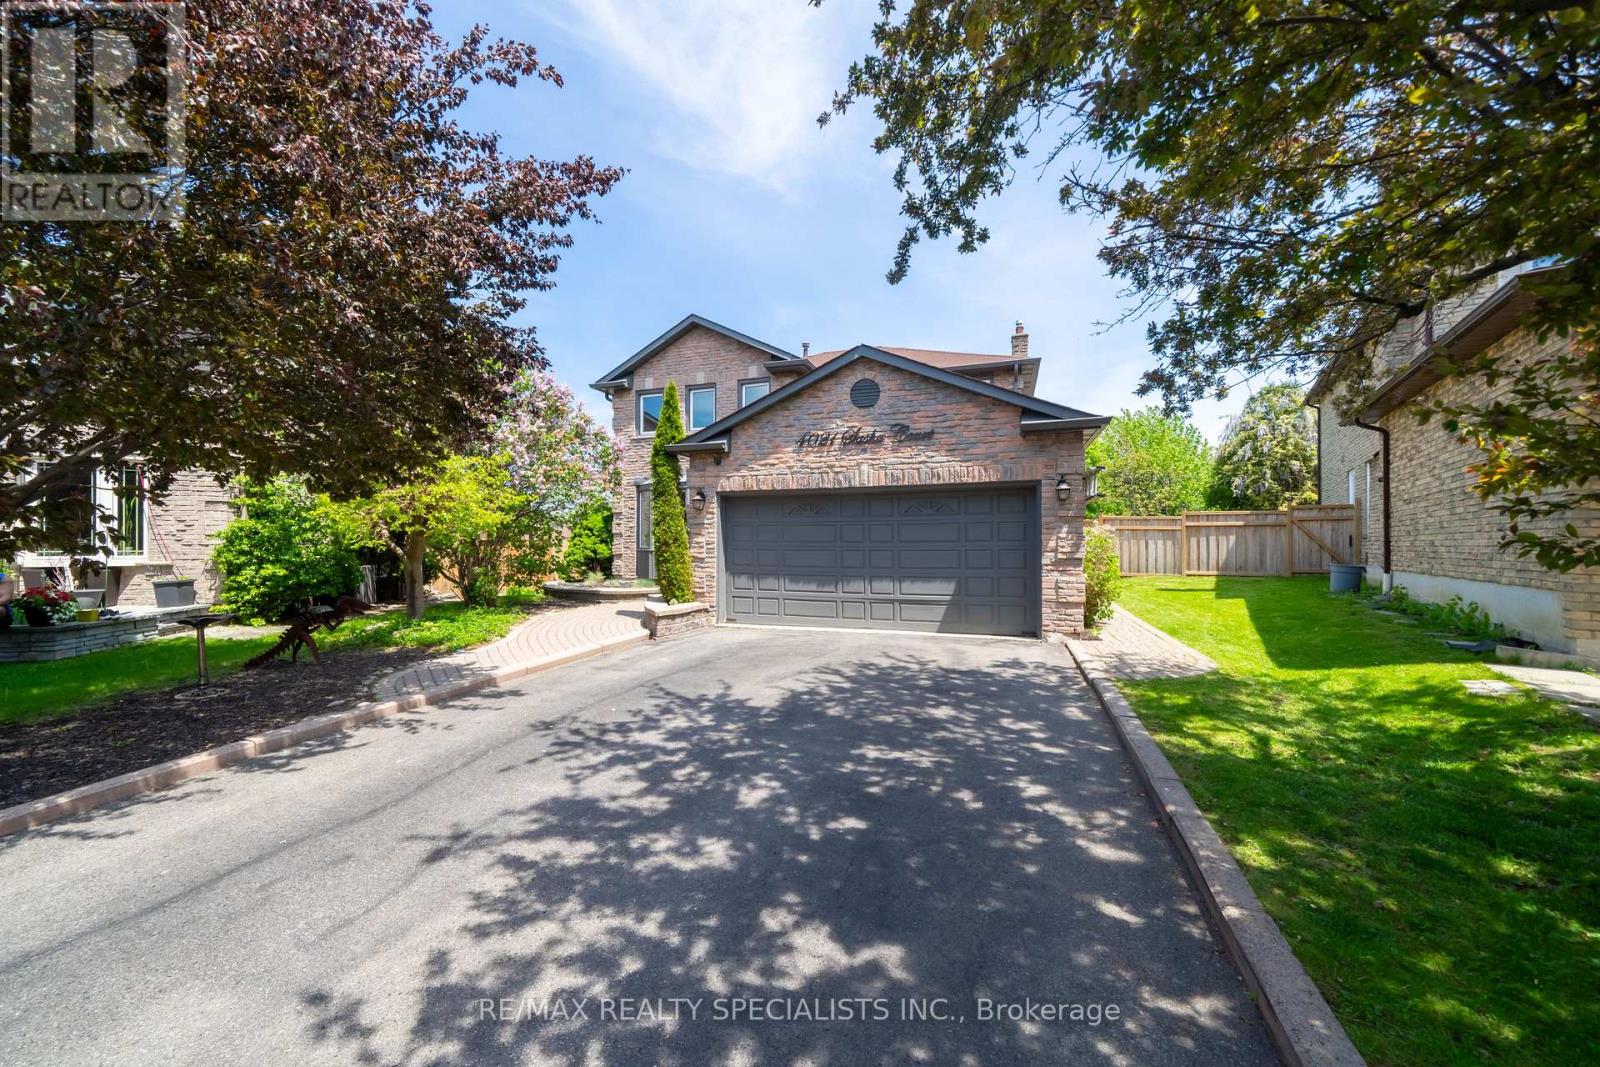
4021 Sasha Court
Mississauga (Rathwood), Ontario L4W3K9
MLS # W13602958
Property Details
Type
Detached
Beds
6
Baths
4
Status
For Sale
More homes like this
About this property
Tucked silently at the end of a quiet cul-de-sac in Mississauga's desirable east-end Rathwood neighbourhood (bordering Toronto), this fully renovated 4+2 bedroom, 4 bathroom detached home offers a private pool and an exceptional blend of luxury and family function. The main and upper levels showcase rich hardwood floors, elegant crown moulding, and pot lights throughout. The living room features a gas fireplace with a walk-out to a lush, fully fenced backyard framed by mature trees - greenery visible from nearly every window. The finished basement adds two generous bedrooms, a sleek wet bar, and a second fireplace, perfect for entertaining or multi-generational living. You're steps from Rathwood Park, Applewood Hills Park, and the Etobicoke Creek trail network. Everyday amenities (FreshCo, Walmart, Dixie Road shops, restaurants) are minutes away. Top-rated schools within easy reach. Commuters enjoy quick access to Dixie Rd, QEW, Cooksville GO Station, and Pearson Airport (15 min). Downtown Toronto is 30 minutes by car. Square One shopping and dining is a 10-minute drive. Pool being sold in as is condition. Will be professionally closed.
Mortgage Estimate
Estimated monthly payment
Calculating…
Estimate only. Taxes, insurance, condo fees, and lender terms are not included.
Monthly costs to verify
Property taxes: about $693/month based on listed annual taxes.
Estimate only. Confirm taxes, condo/maintenance fees, insurance, utilities, and lender terms before making decisions.
Rooms
| Room | Level | Dimensions |
|---|---|---|
| Family room | Main level | 3.2 x 5.11 |
| Bedroom | Basement | 3.14 x 4.14 |
| Kitchen | Main level | 3.33 x 3.99 |
| Living room | Main level | 3.35 x 5.54 |
| Dining room | Main level | 4.49 x 3.04 |
| Primary Bedroom | Upper Level | 4.98 x 4.8 |
| Bedroom 2 | Upper Level | 3.03 x 3.17 |
| Bedroom 3 | Upper Level | 4.9 x 3.04 |
| Bedroom 4 | Upper Level | 4.67 x 2.88 |
| Recreational, Games room | Basement | 6.2 x 7.59 |
| Bedroom | Basement | 2.82 x 3.1 |
Facts & Location
Parking
8 spaces
Lot Size
31.6 x 160.5 FT ; Pie Shape Lot
Annual Taxes
$8,312
Listing data
Listing information is provided for personal, non-commercial use and should be independently verified before making real estate decisions.
Last refreshed: Sep 7, 2026 3:16 AM
Explore nearby searches
SEO-friendly searches for this area, property type, and nearby neighbourhoods.
Similar Properties
More nearby listings that may fit the same search.
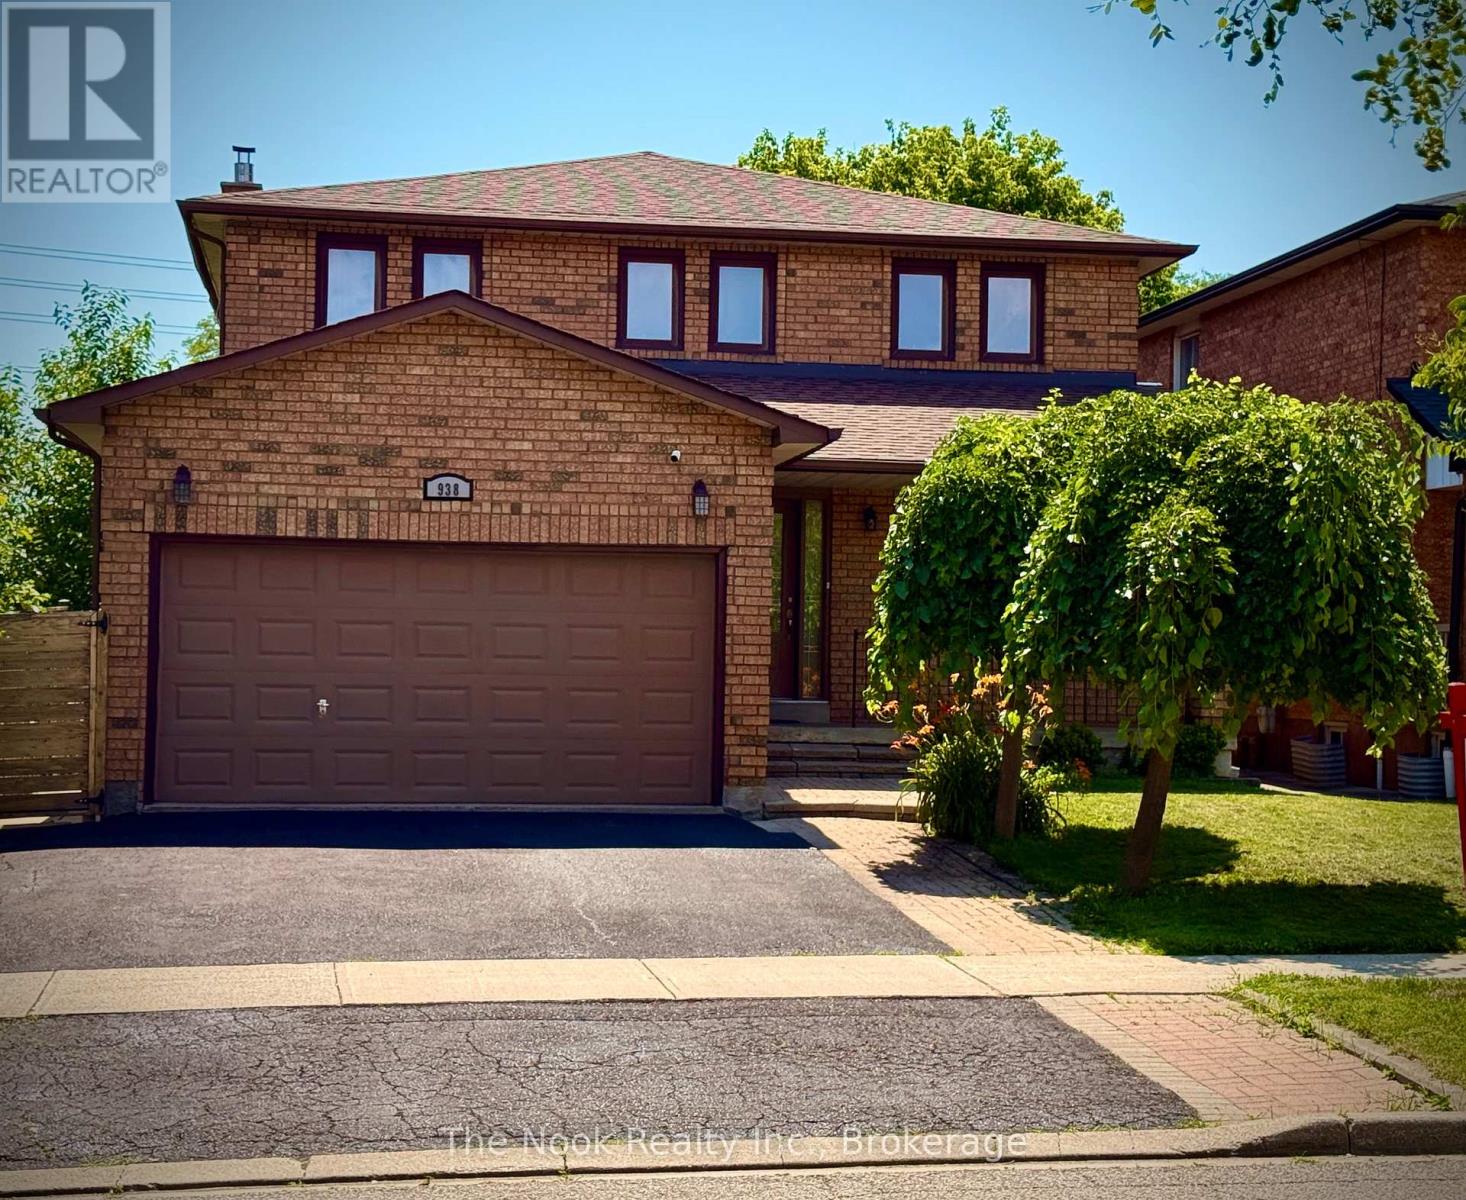
$1,475,000
938 Wetherby Lane
Mississauga (Rathwood) · MLS # W13531104
5 bed · 4 bath
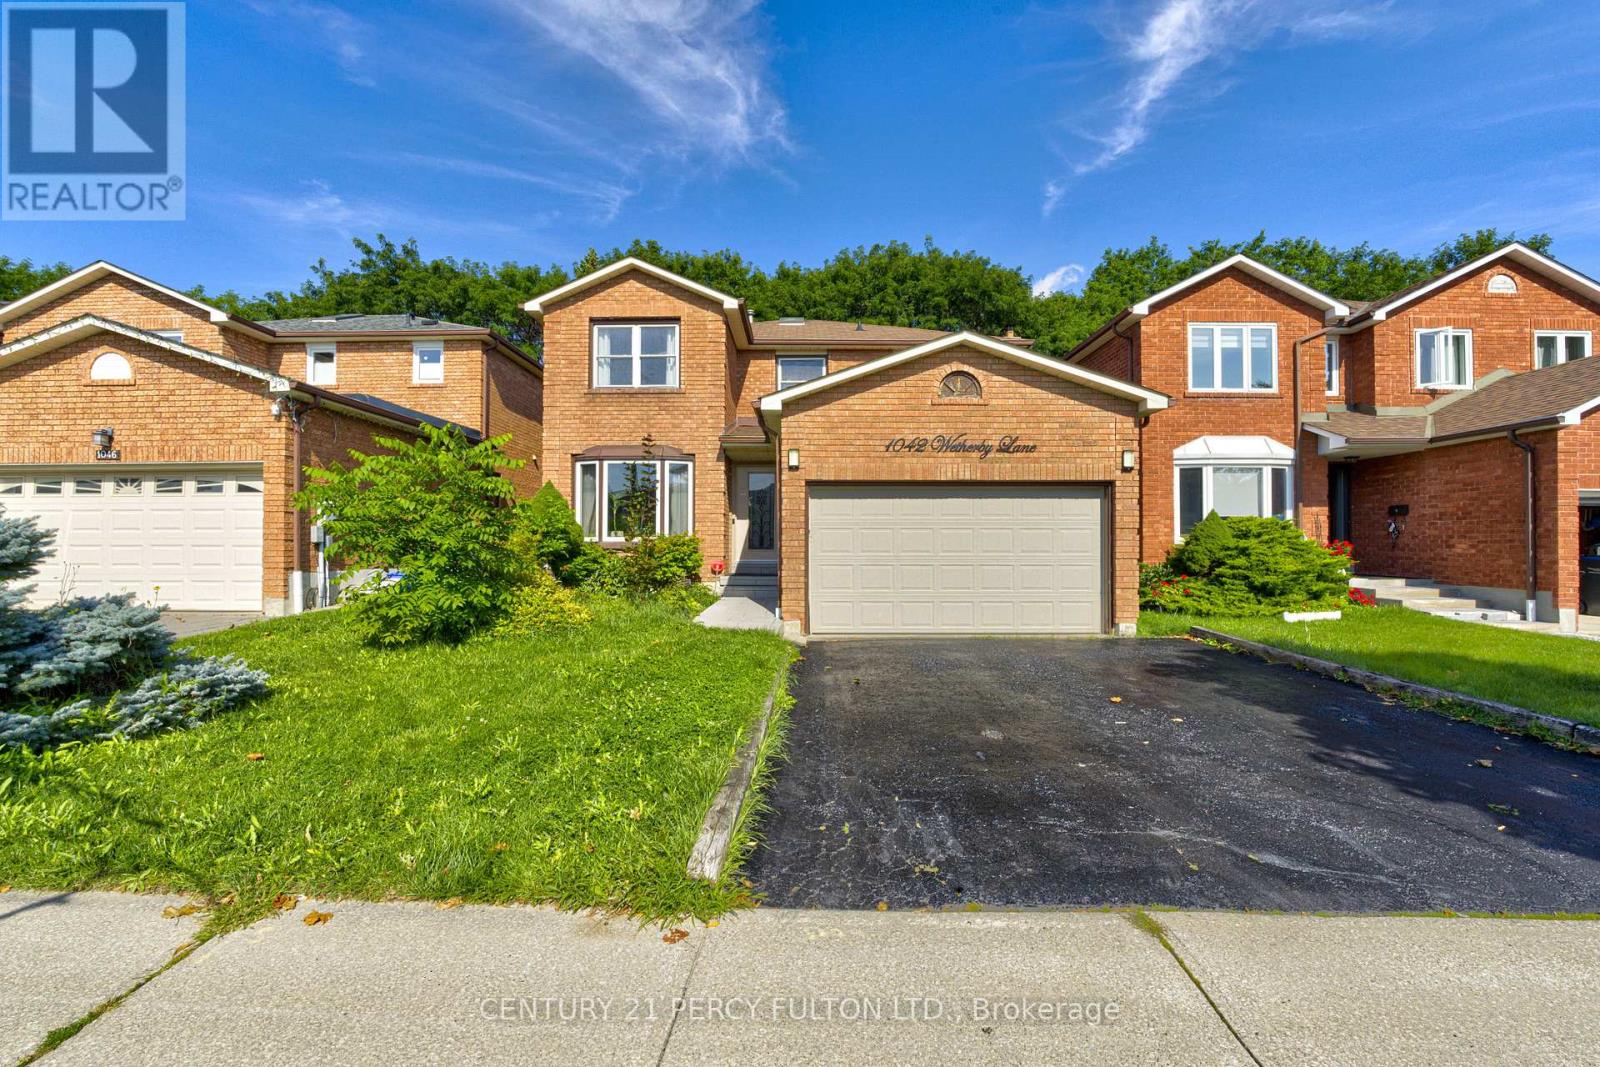
$1,299,900
1042 Wetherby Lane
Mississauga (Rathwood) · MLS # W13727444
6 bed · 4 bath · 2,400 sq ft
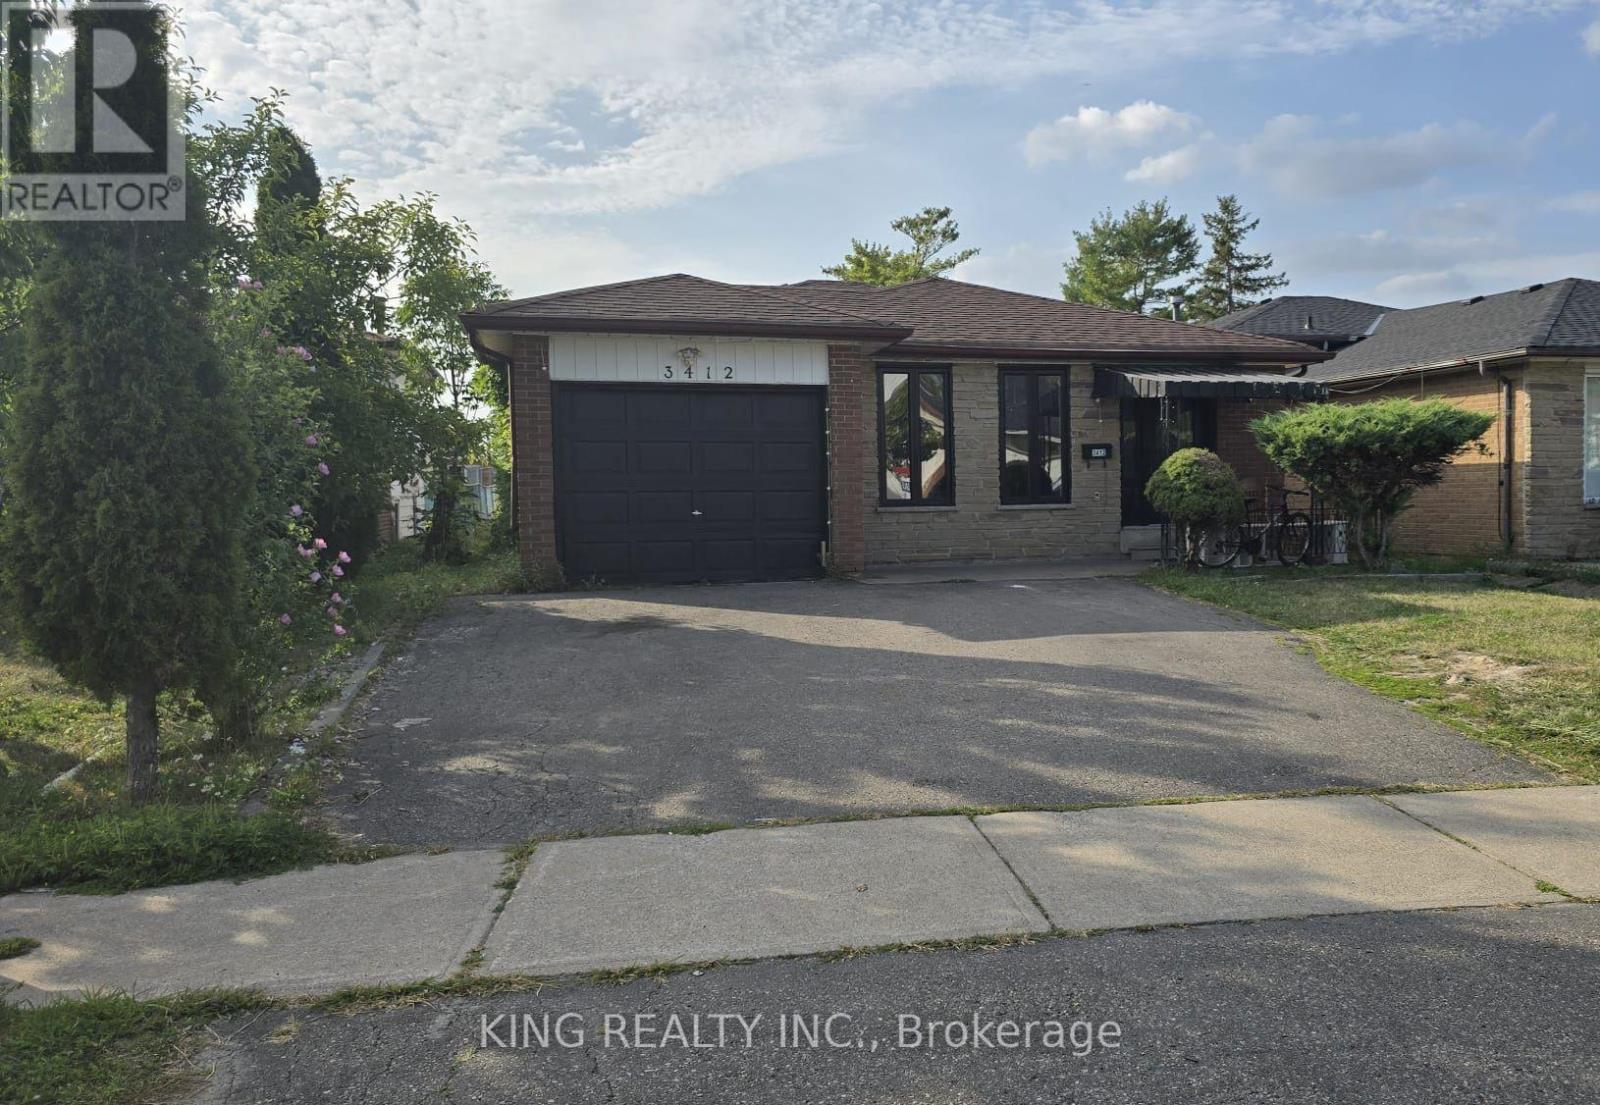
$999,000
3412 Monica Drive
Mississauga (Malton) · MLS # W13750122
6 bed · 3 bath