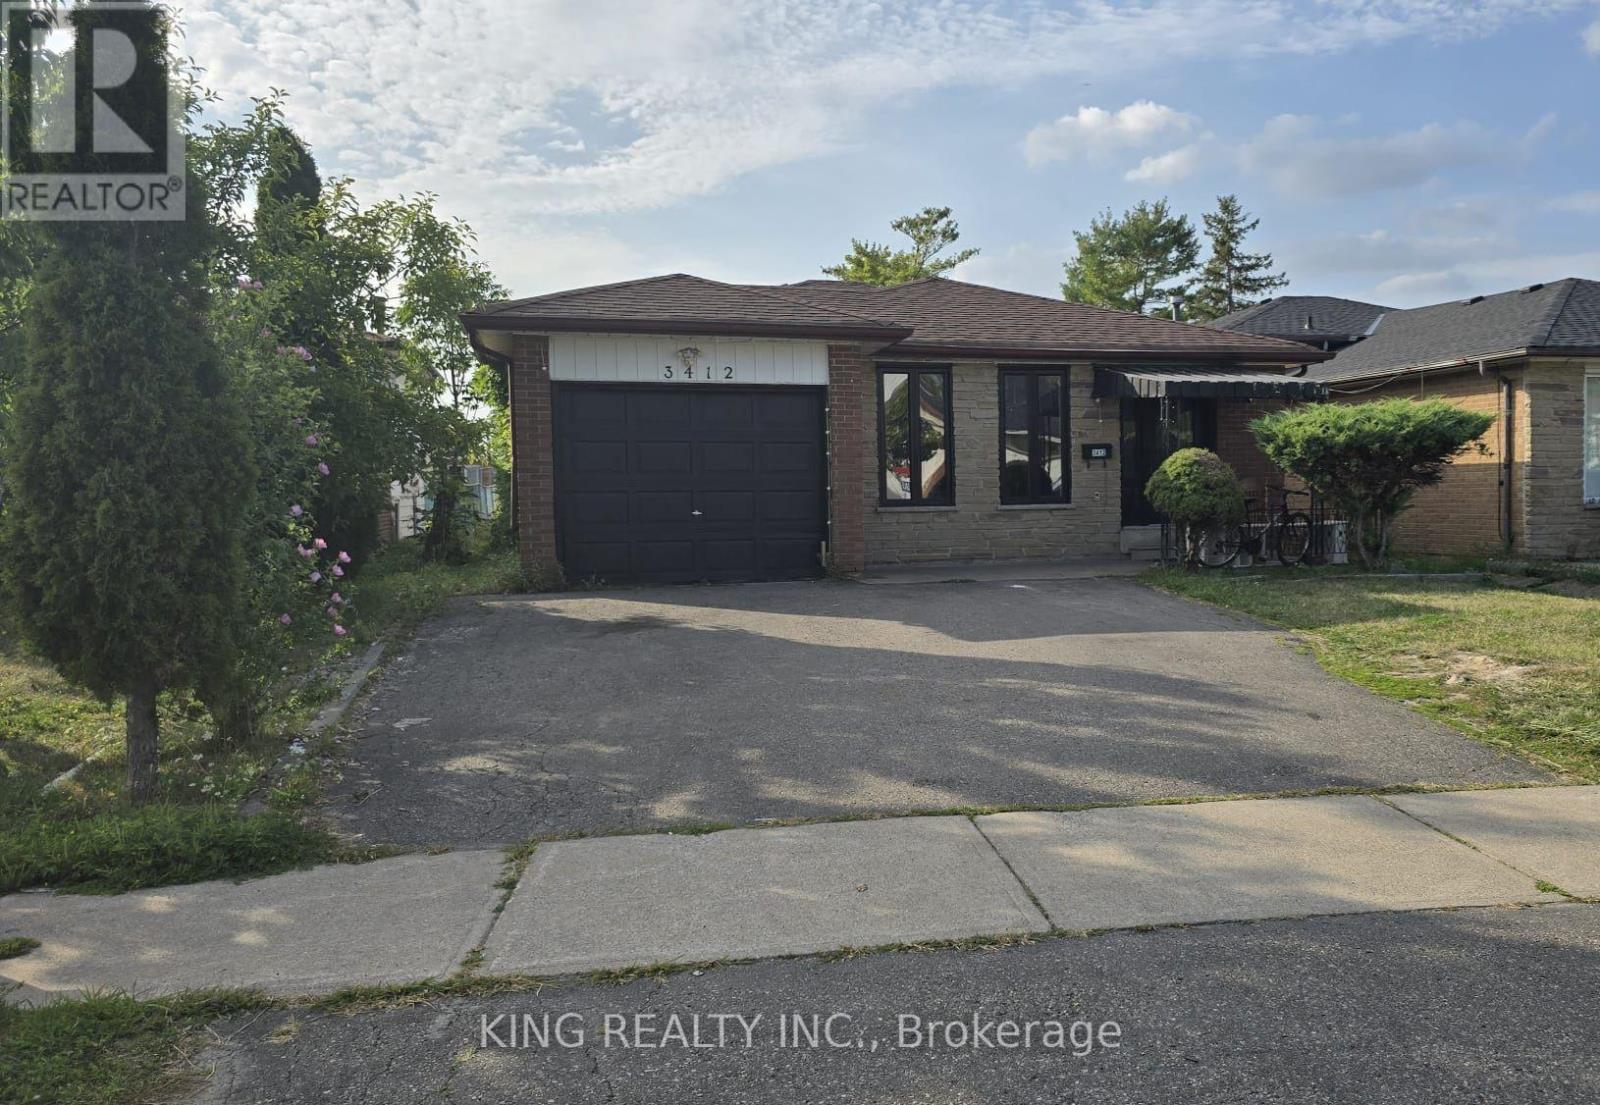
3412 Monica Drive
Mississauga (Malton), Ontario L4T3E7
MLS # W13750122
Property Details
Type
Detached
Beds
6
Baths
3
Status
For Sale
More homes like this
About this property
Welcome to this beautiful, bright, and well-maintained 4-level backsplit detached home featuring 3 spacious bedrooms and a 3-bedroom legal basement apartment with a separate entrance-an excellent opportunity for additional rental income or extended family living.The main home offers an upgraded kitchen with granite countertops and high-end appliances, laminate flooring, updated bathrooms, and a newer A/C. Convenient direct access from the garage into the home adds to the functionality.Located in an excellent, family-friendly neighbourhood close to schools, public transit, major highways, shopping malls, library, parks, places of worship, gyms, and grocery stores. Great Location & Great Neighbourhood!
Mortgage Estimate
Estimated monthly payment
Calculating…
Estimate only. Taxes, insurance, condo fees, and lender terms are not included.
Monthly costs to verify
Property taxes: about $437/month based on listed annual taxes.
Estimate only. Confirm taxes, condo/maintenance fees, insurance, utilities, and lender terms before making decisions.
Rooms
| Room | Level | Dimensions |
|---|---|---|
| Living room | Main level | 4.3 x 3.6 |
| Bedroom | Basement | 3.2 x 2.17 |
| Living room | Basement | 4.3 x 3.6 |
| Laundry room | Basement | 3.44 x 3.32 |
| Dining room | Main level | 3.81 x 2.16 |
| Kitchen | Main level | 3.79 x 3.14 |
| Eating area | Main level | 2.2 x 3.05 |
| Bedroom | Upper Level | 3.66 x 3.08 |
| Bedroom 2 | Upper Level | 3.35 x 2.62 |
| Bedroom 3 | Upper Level | 2.77 x 3.05 |
| Bedroom 4 | Lower level | 3.2 x 2.17 |
| Bedroom 5 | Lower level | 3.44 x 3.32 |
| Kitchen | Basement | 3.54 x 2.38 |
Facts & Location
Parking
4 spaces
Lot Size
40.4 x 124.3 FT
Annual Taxes
$5,242
Listing data
Listing information is provided for personal, non-commercial use and should be independently verified before making real estate decisions.
Last refreshed: Oct 20, 2026 3:16 AM
Explore nearby searches
SEO-friendly searches for this area, property type, and nearby neighbourhoods.
Similar Properties
More nearby listings that may fit the same search.
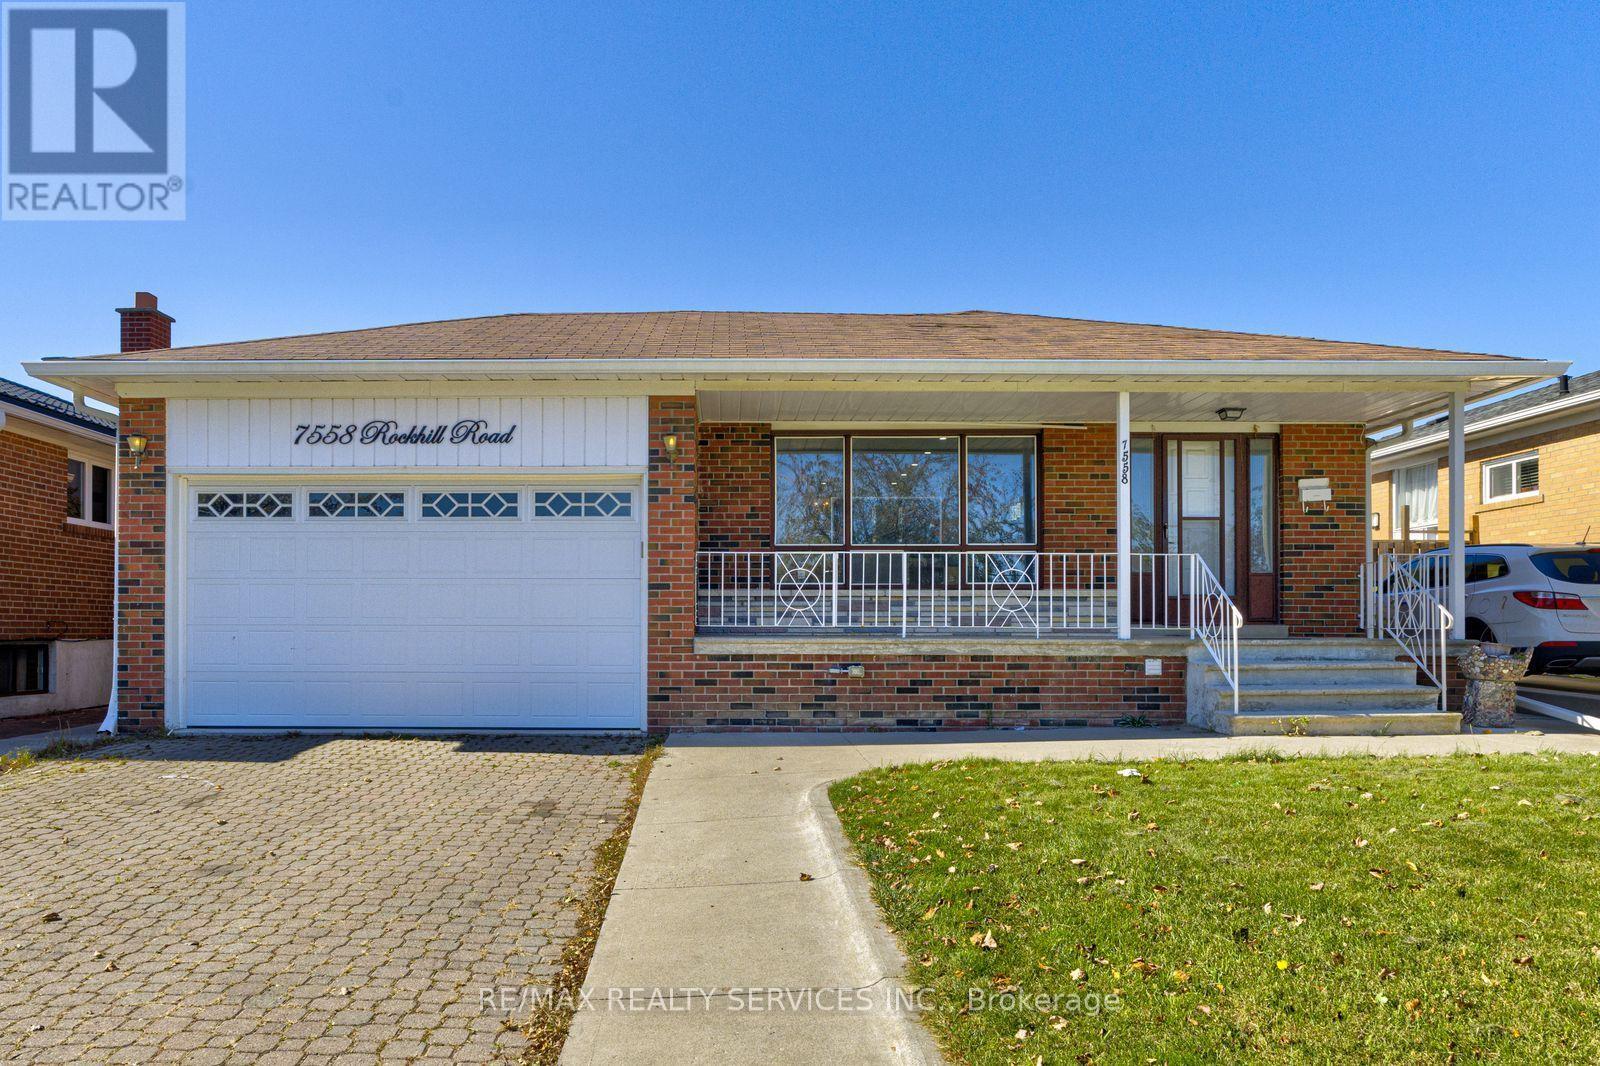
$995,000
7558 Rockhill Road
Mississauga (Malton) · MLS # W13829542
5 bed · 3 bath
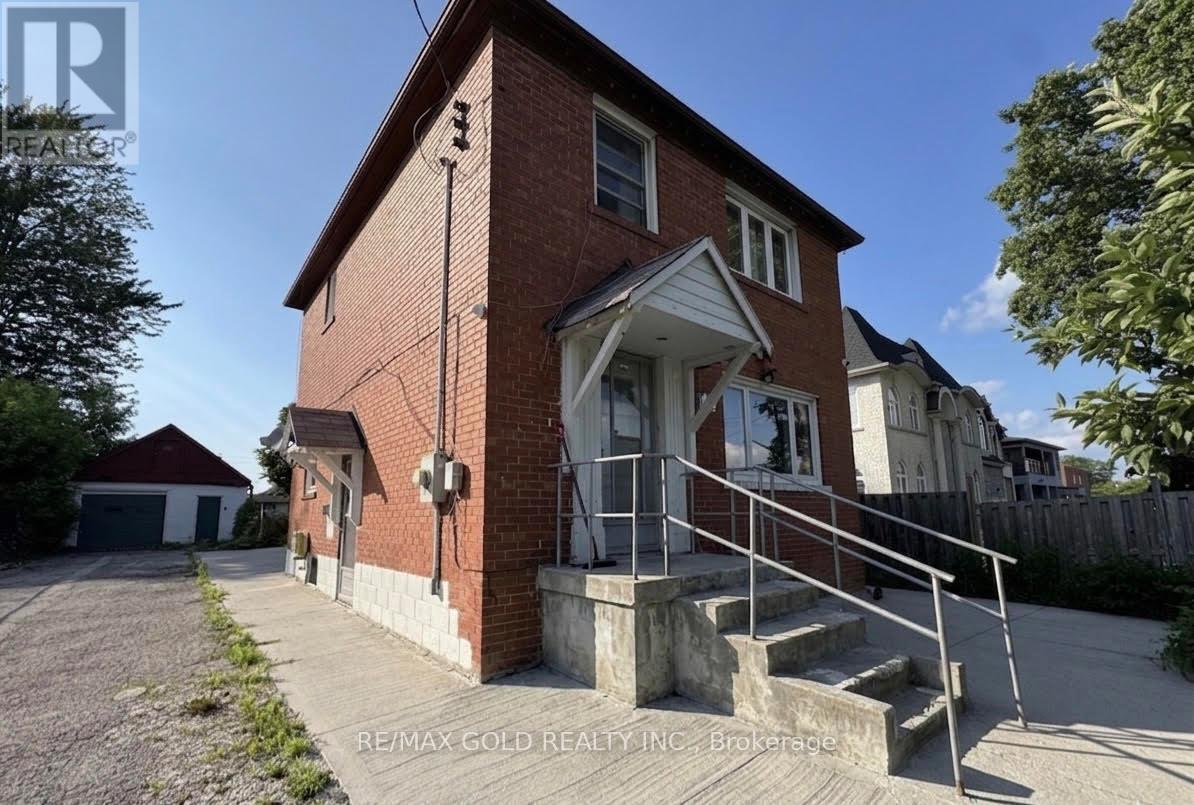
$1,050,000
15 Scarboro Street
Mississauga (Malton) · MLS # W13710742
6 bed · 3 bath
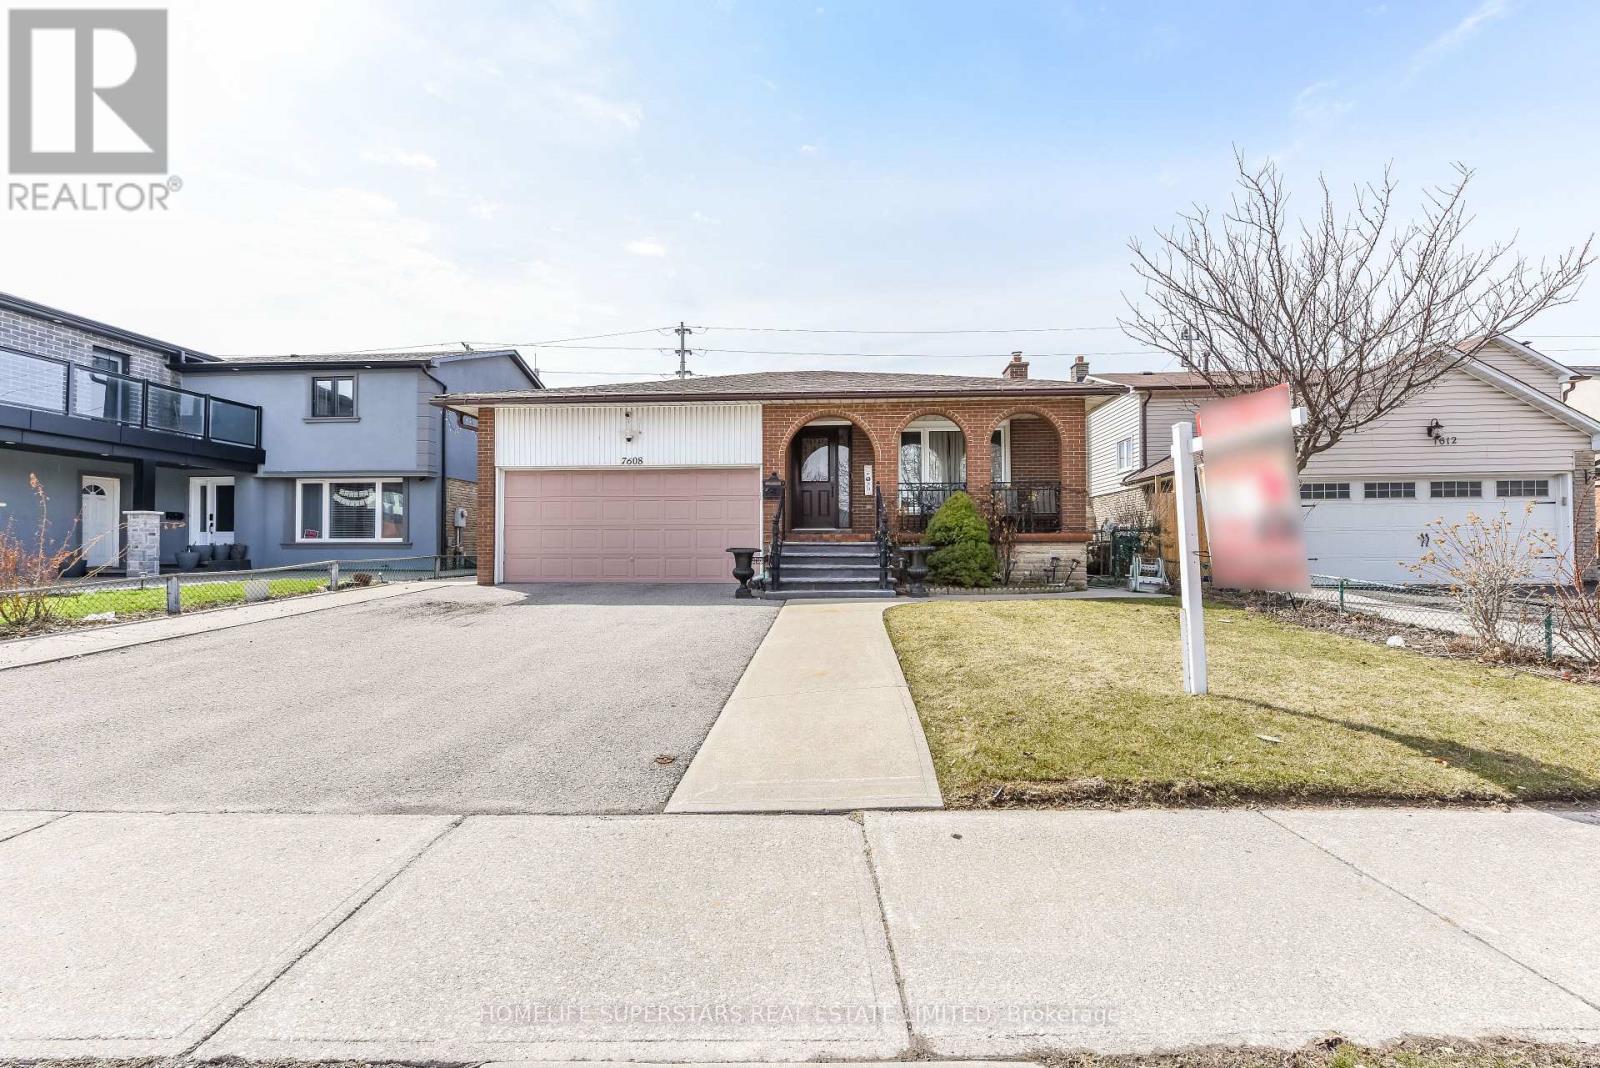
$939,900
7608 Benavon Road
Mississauga (Malton) · MLS # W12930186
5 bed · 3 bath