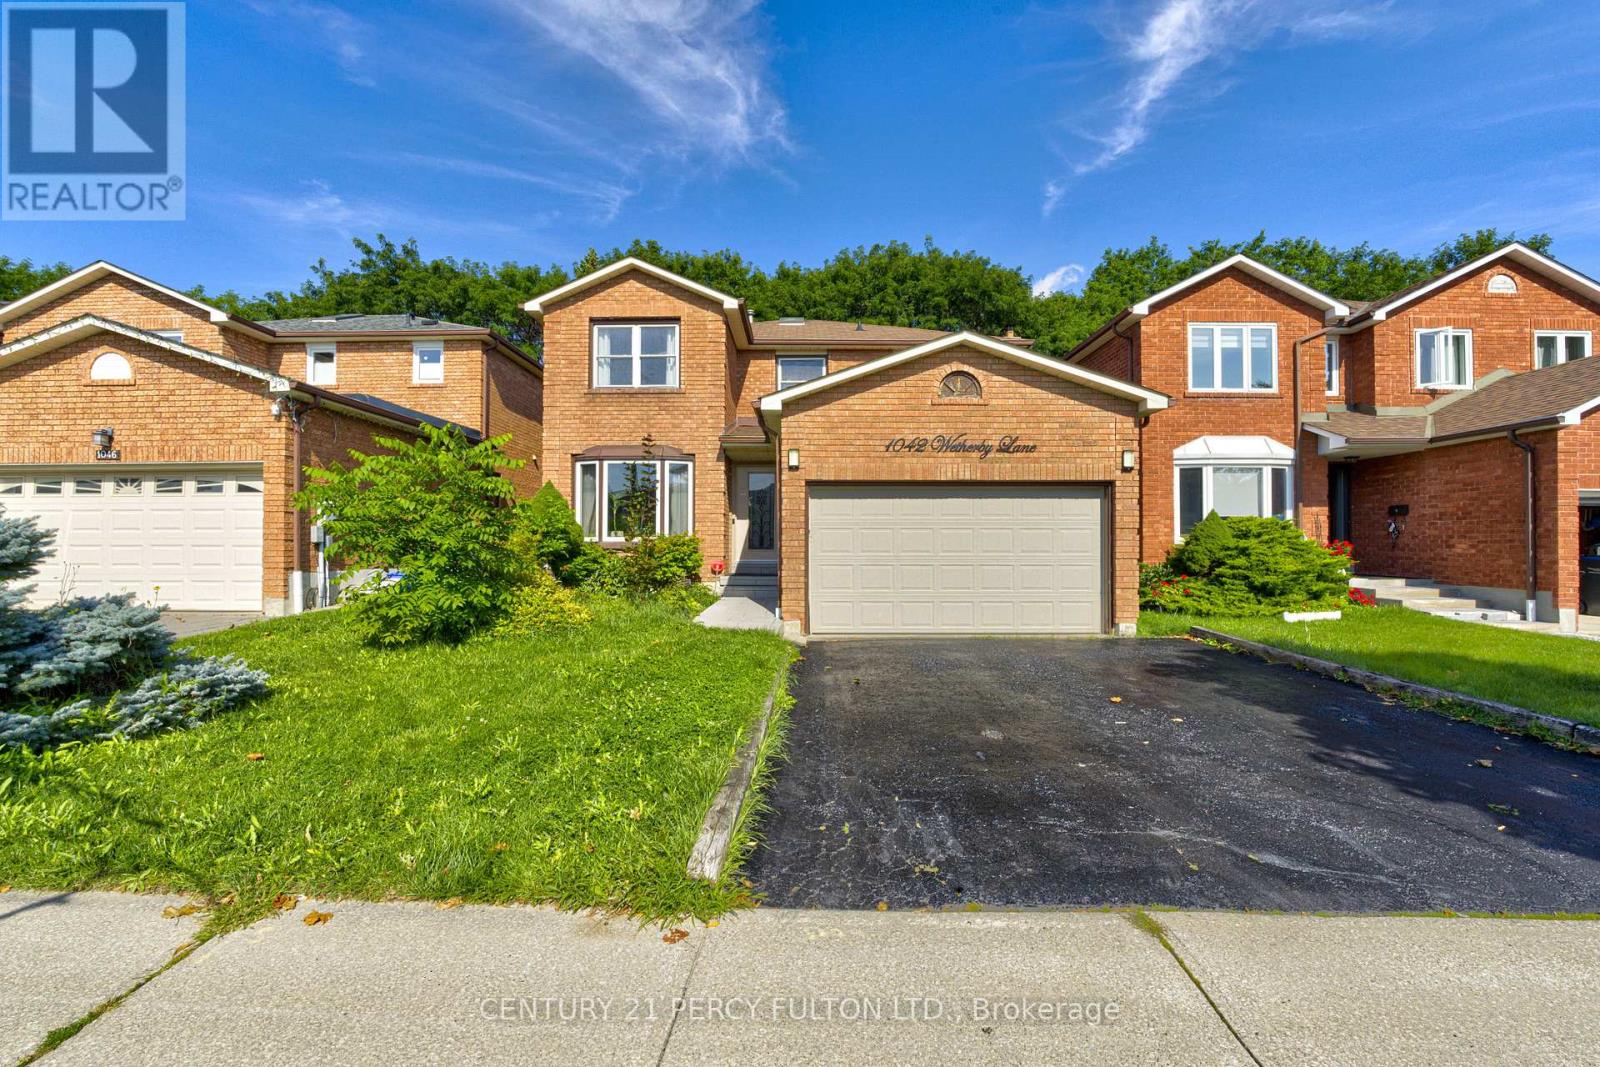
1042 Wetherby Lane
Mississauga (Rathwood), Ontario L4W4R8
MLS # W13727444
Property Details
Type
Detached
Beds
6
Baths
4
Status
For Sale
More homes like this
About this property
A Rare Opportunity to Own a Spacious Detached Home in the Heart of Rathwood, Mississauga.Welcome to 1042 Wetherby Lane, where space, comfort, and an established Mississauga location come together to create a home designed for everyday living, entertaining, and lasting memories.Offering approximately 2,400 sq. ft. of living space, this spacious 2-storey detached home features 4 generously sized bedrooms, comfortable principal living and dining areas, and a cozy family room withfireplace. The functional kitchen offers plenty of space for daily living, while the finished basement provides valuable additional space ideal for a recreation area, home office, or flexible family use. Additional features include main-floor laundry with convenient garage access and private outdoor space perfect for relaxing, entertaining, or enjoying time with family and friends. Set within the established Rathwood community, this home offers excellent access to schools, parks,grocery stores, shopping, restaurants, transit, and everyday essentials, giving you the convenience of city living while enjoying the comfort of a mature residential neighbourhood.If you have been waiting for a spacious detached home in a highly convenient Mississauga location, this is an opportunity you will want to see in person. Book your private showing today and discover why 1042 Wetherby Lane could be the perfect place to call home.
Mortgage Estimate
Estimated monthly payment
Calculating…
Estimate only. Taxes, insurance, condo fees, and lender terms are not included.
Monthly costs to verify
Property taxes: about $650/month based on listed annual taxes.
Estimate only. Confirm taxes, condo/maintenance fees, insurance, utilities, and lender terms before making decisions.
Rooms
| Room | Level | Dimensions |
|---|---|---|
| Living room | Ground level | 4.96 x 3.05 |
| Bedroom 2 | Basement | 3.92 x 2.82 |
| Dining room | Ground level | 3.35 x 3.05 |
| Kitchen | Ground level | 5.84 x 2.7 |
| Family room | Ground level | 5.18 x 3.29 |
| Primary Bedroom | Second level | 6.4 x 3.29 |
| Bedroom 2 | Second level | 3.84 x 3.05 |
| Bedroom 3 | Second level | 3.84 x 3.05 |
| Bedroom 4 | Second level | 3.35 x 3.05 |
| Recreational, Games room | Basement | 8.17 x 4.8 |
| Bedroom | Basement | 5.4 x 2.75 |
Facts & Location
Interior Size
2,400 sq ft
Parking
4 spaces
Lot Size
40 x 9.8 FT
Annual Taxes
$7,805
Listing data
Listing information is provided for personal, non-commercial use and should be independently verified before making real estate decisions.
Last refreshed: Oct 11, 2026 3:16 AM
Explore nearby searches
SEO-friendly searches for this area, property type, and nearby neighbourhoods.
Similar Properties
More nearby listings that may fit the same search.
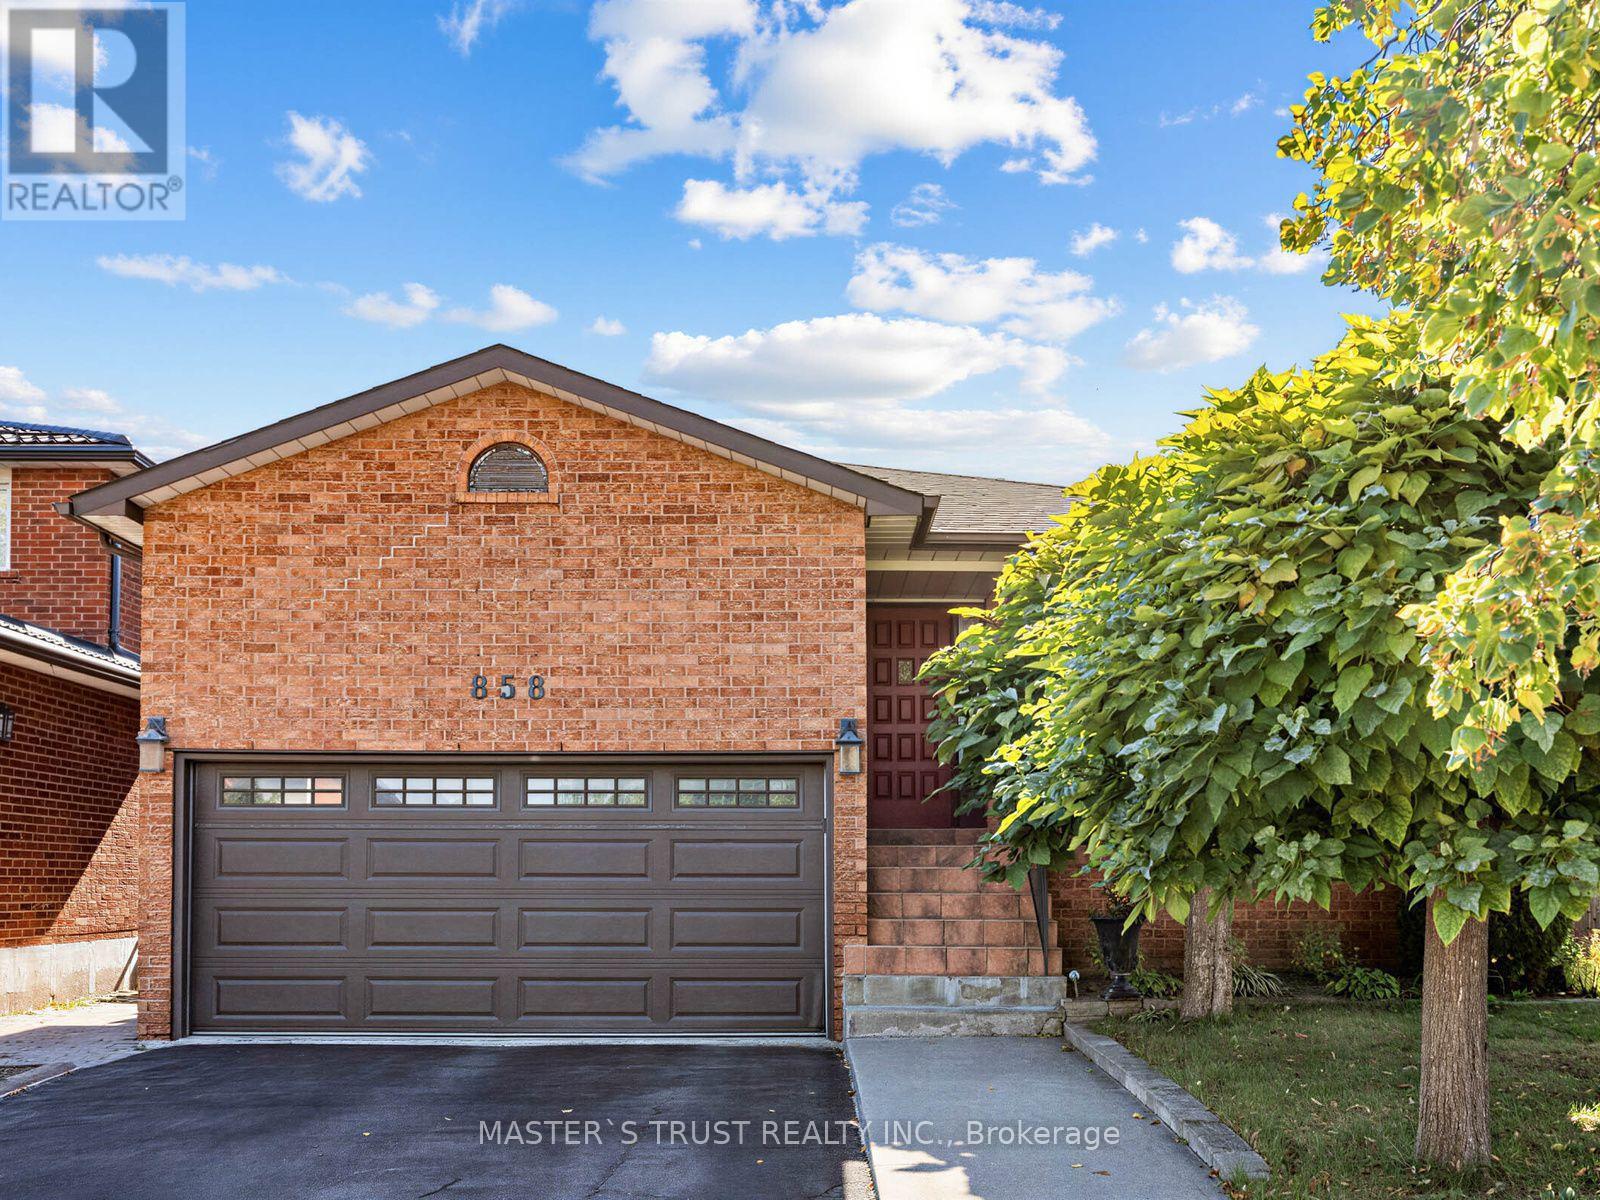
$1,299,000
858 Wetherby Lane
Mississauga (Rathwood) · MLS # W13833316
5 bed · 4 bath · 6,764 sq ft
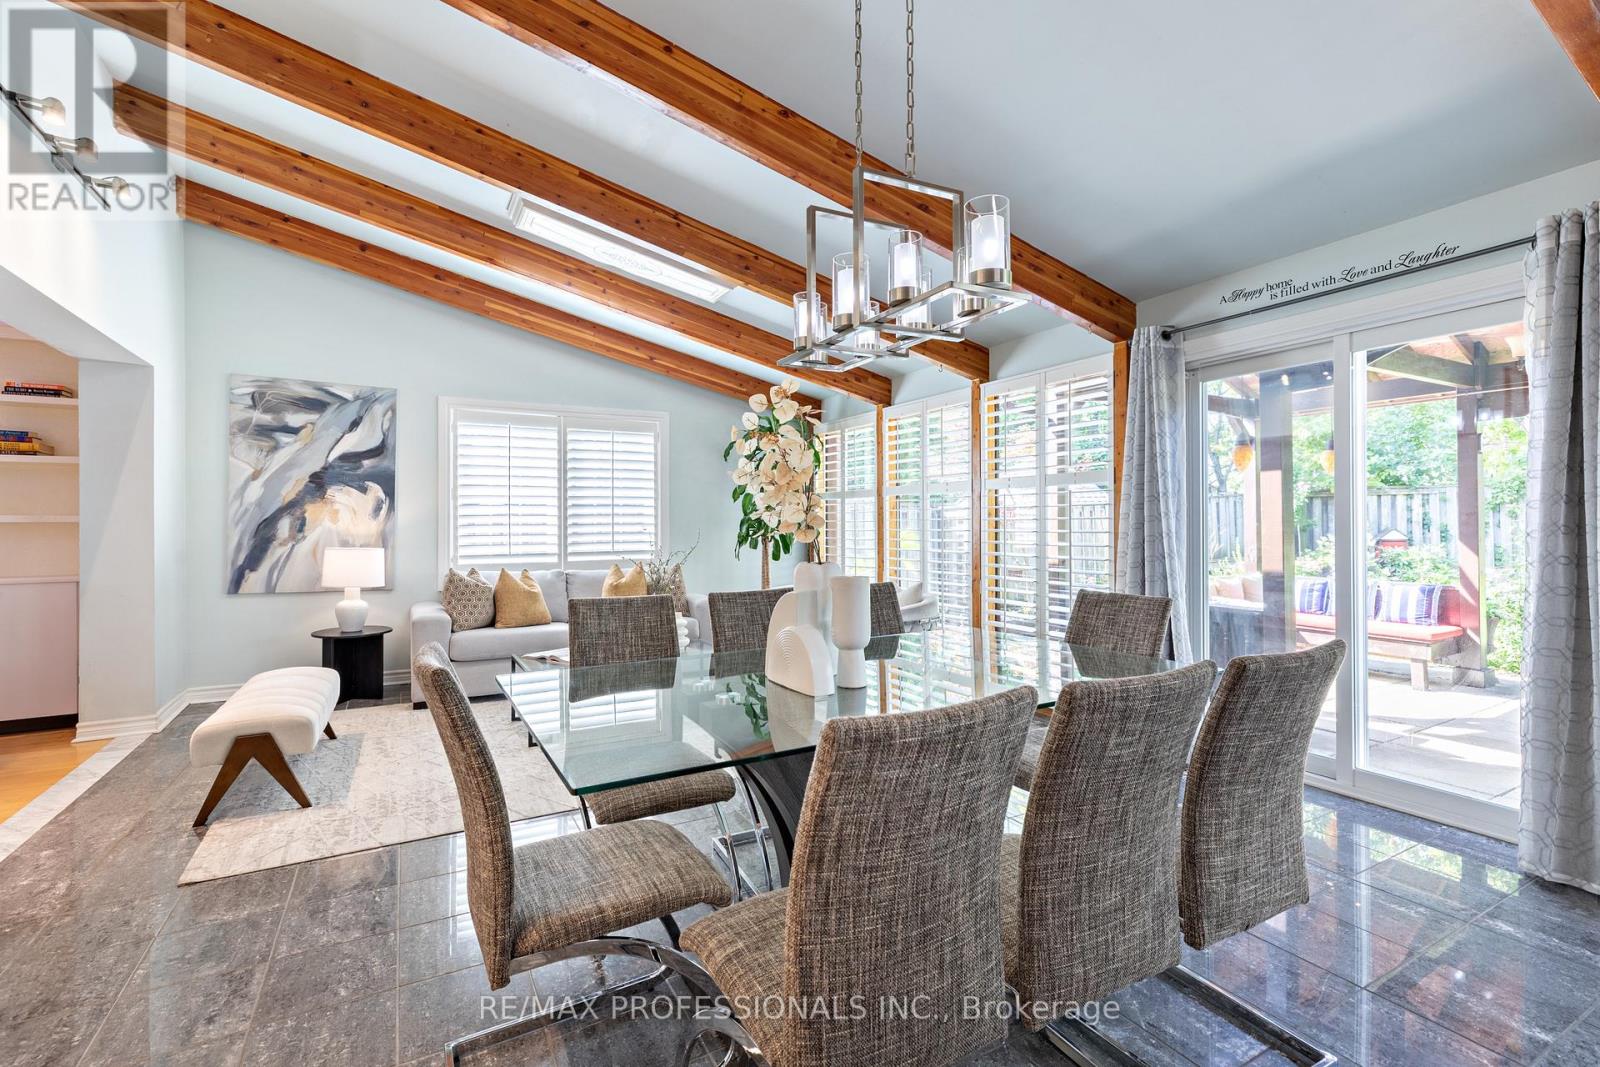
$1,350,000
1259 Underwood Drive
Mississauga (Rathwood) · MLS # W13789050
5 bed · 4 bath
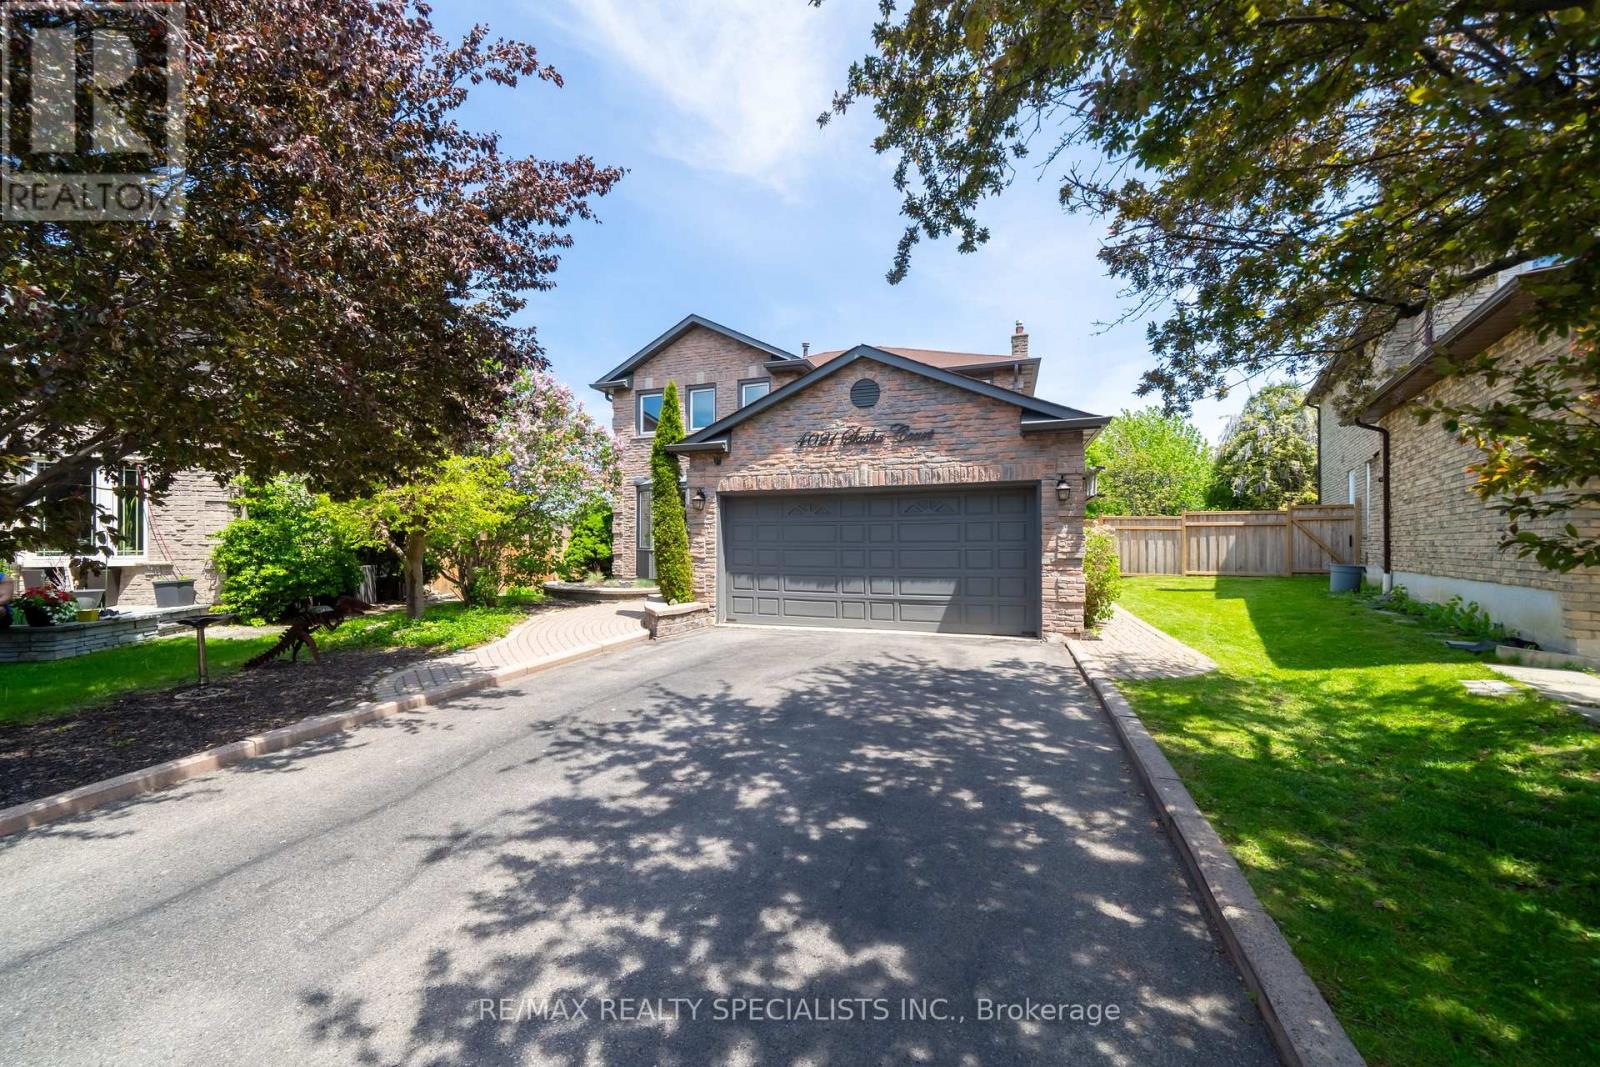
$1,428,880
4021 Sasha Court
Mississauga (Rathwood) · MLS # W13787084
6 bed · 4 bath