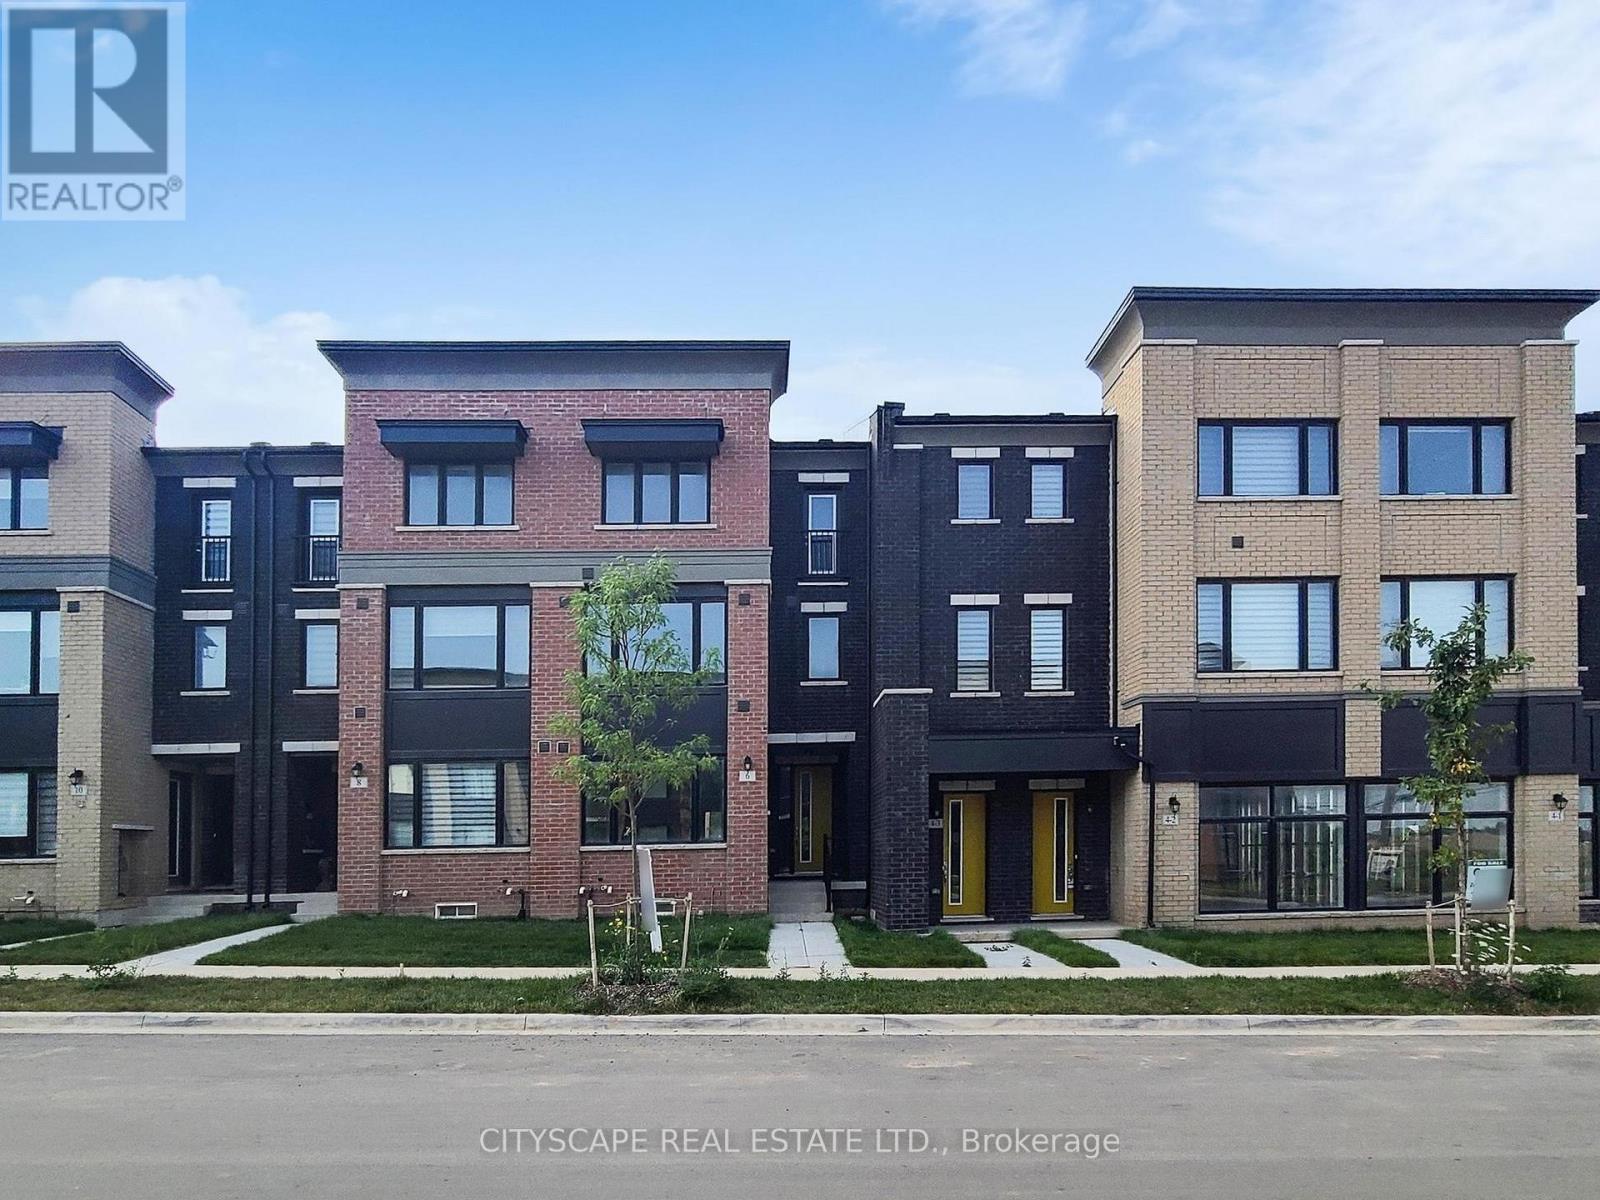
6 Marvin Avenue
Oakville (NW Northwest), Ontario L6H0Z8
MLS # W13602126
Property Details
Type
Townhouse
Beds
5
Baths
4
Status
For Sale
More homes like this
About this property
Nestled in the heart of exclusive area of Oakville WORK & LIVE townhouse. With its sleek modern design and impeccable attention to detail, this stunning Work & live new freehold townhouse boasts, 2159 Sq Ft total area plus basement, 5 spacious bedrooms (den can be converted into a 5th bed) 4 baths. Gourmet kitchen with quartz countertop and brand new Samsung appliances, breakfast island & dining area. A spacious great/family room with lot of natural light and cozy fireplace. Ground floor can be used as a bedroom or a business/office with ensuite bath and closet. It has a separate dining room and a large office/den to work from home walk out to huge 200 sq ft terrace, A large living/family room with full window. Third floor has 3 beds including primary bed with ensuite, a walk-in closet, another full washroom and laundry. A large basement with potential of more living space. 4 car spaces in double garage and on driveway. Business/office can be set up on ground floor and basement, e.g., accounting, travel agency, clinic, law office & lot of other options. A great potential in residential and business rental. Brand new Samsung appliances are included.
Mortgage Estimate
Estimated monthly payment
Calculating…
Estimate only. Taxes, insurance, condo fees, and lender terms are not included.
Monthly costs to verify
Property taxes: about $460/month based on listed annual taxes.
Estimate only. Confirm taxes, condo/maintenance fees, insurance, utilities, and lender terms before making decisions.
Rooms
| Room | Level | Dimensions |
|---|---|---|
| Kitchen | Second level | 4.75 x 4.15 |
| Great room | Second level | 4.9 x 4 |
| Den | Second level | 2.7 x 2.26 |
| Bedroom 2 | Third level | 2.75 x 3.35 |
| Primary Bedroom | Third level | 3.96 x 3.78 |
| Laundry room | Third level | 0 x 0 |
| Office | Ground level | 3.56 x 6.77 |
| Dining room | Second level | 3.1 x 3.71 |
| Bathroom | Third level | 0 x 0 |
| Bedroom 3 | Third level | 2.77 x 3.04 |
Facts & Location
Interior Size
2,159 sq ft
Parking
4 spaces
Lot Size
20 x 80 FT
Annual Taxes
$5,517
Listing data
Listing information is provided for personal, non-commercial use and should be independently verified before making real estate decisions.
Last refreshed: Oct 18, 2026 3:19 AM
Explore nearby searches
SEO-friendly searches for this area, property type, and nearby neighbourhoods.
Similar Properties
More nearby listings that may fit the same search.
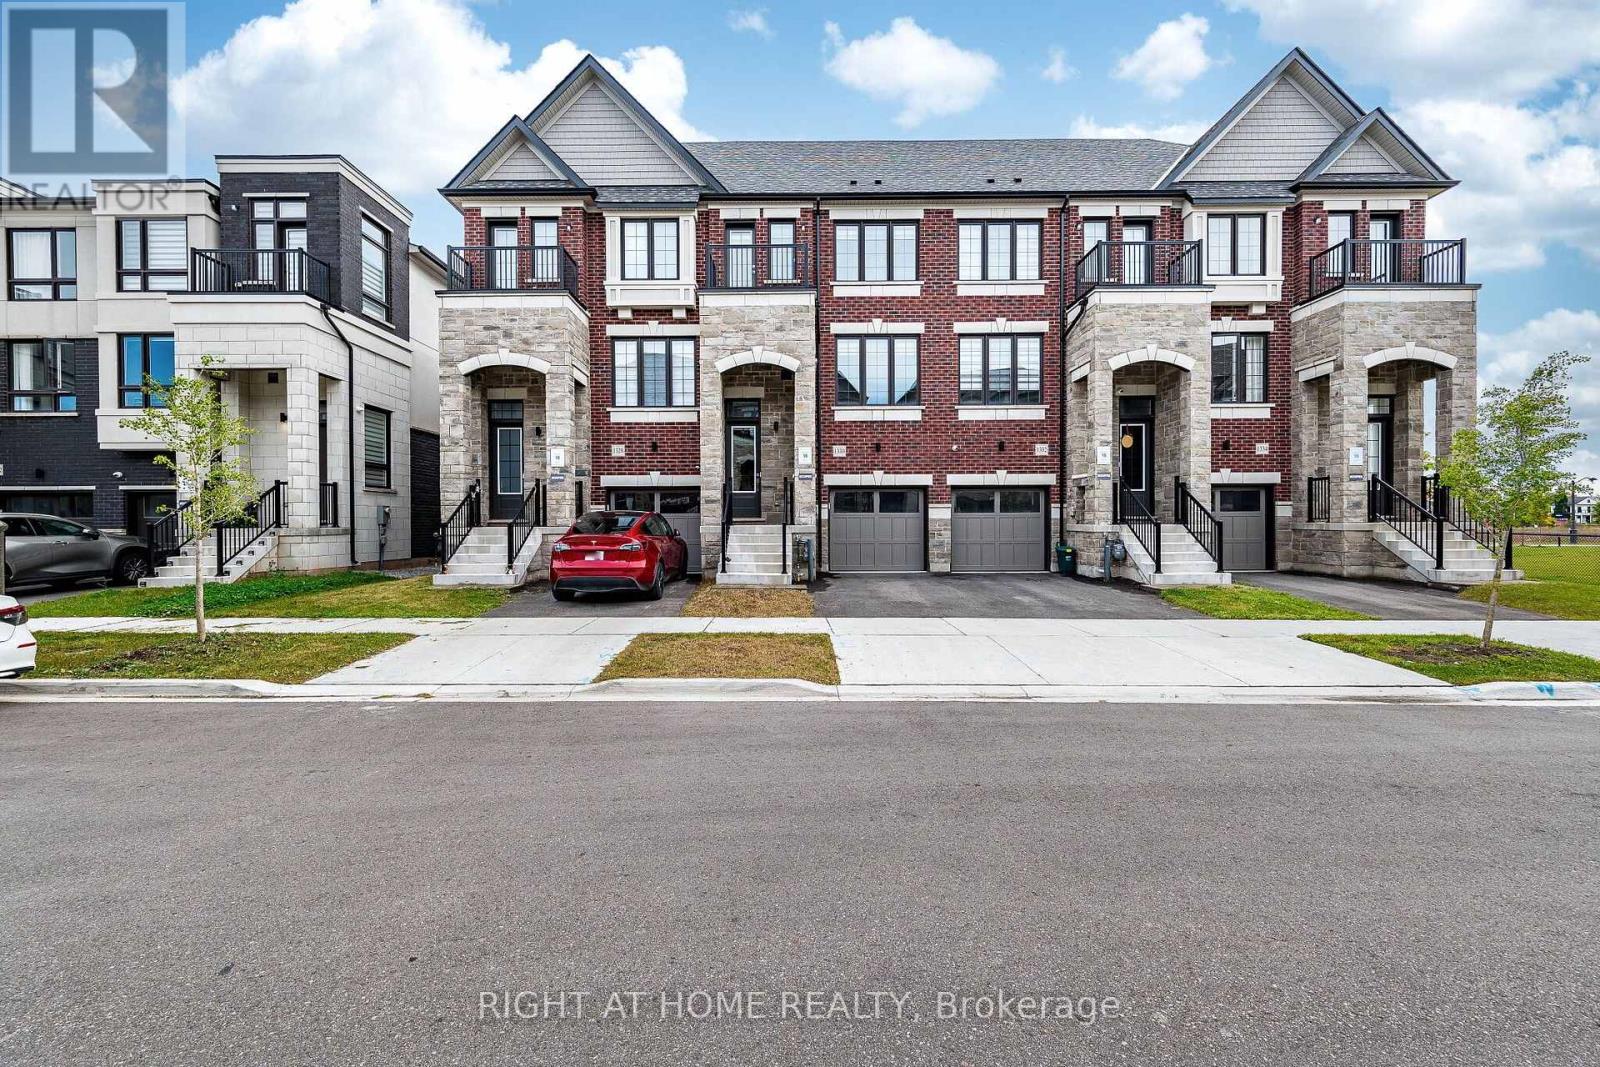
$1,049,999
1330 Shevchenko Boulevard
Oakville (NW Northwest) · MLS # W13858924
4 bed · 4 bath
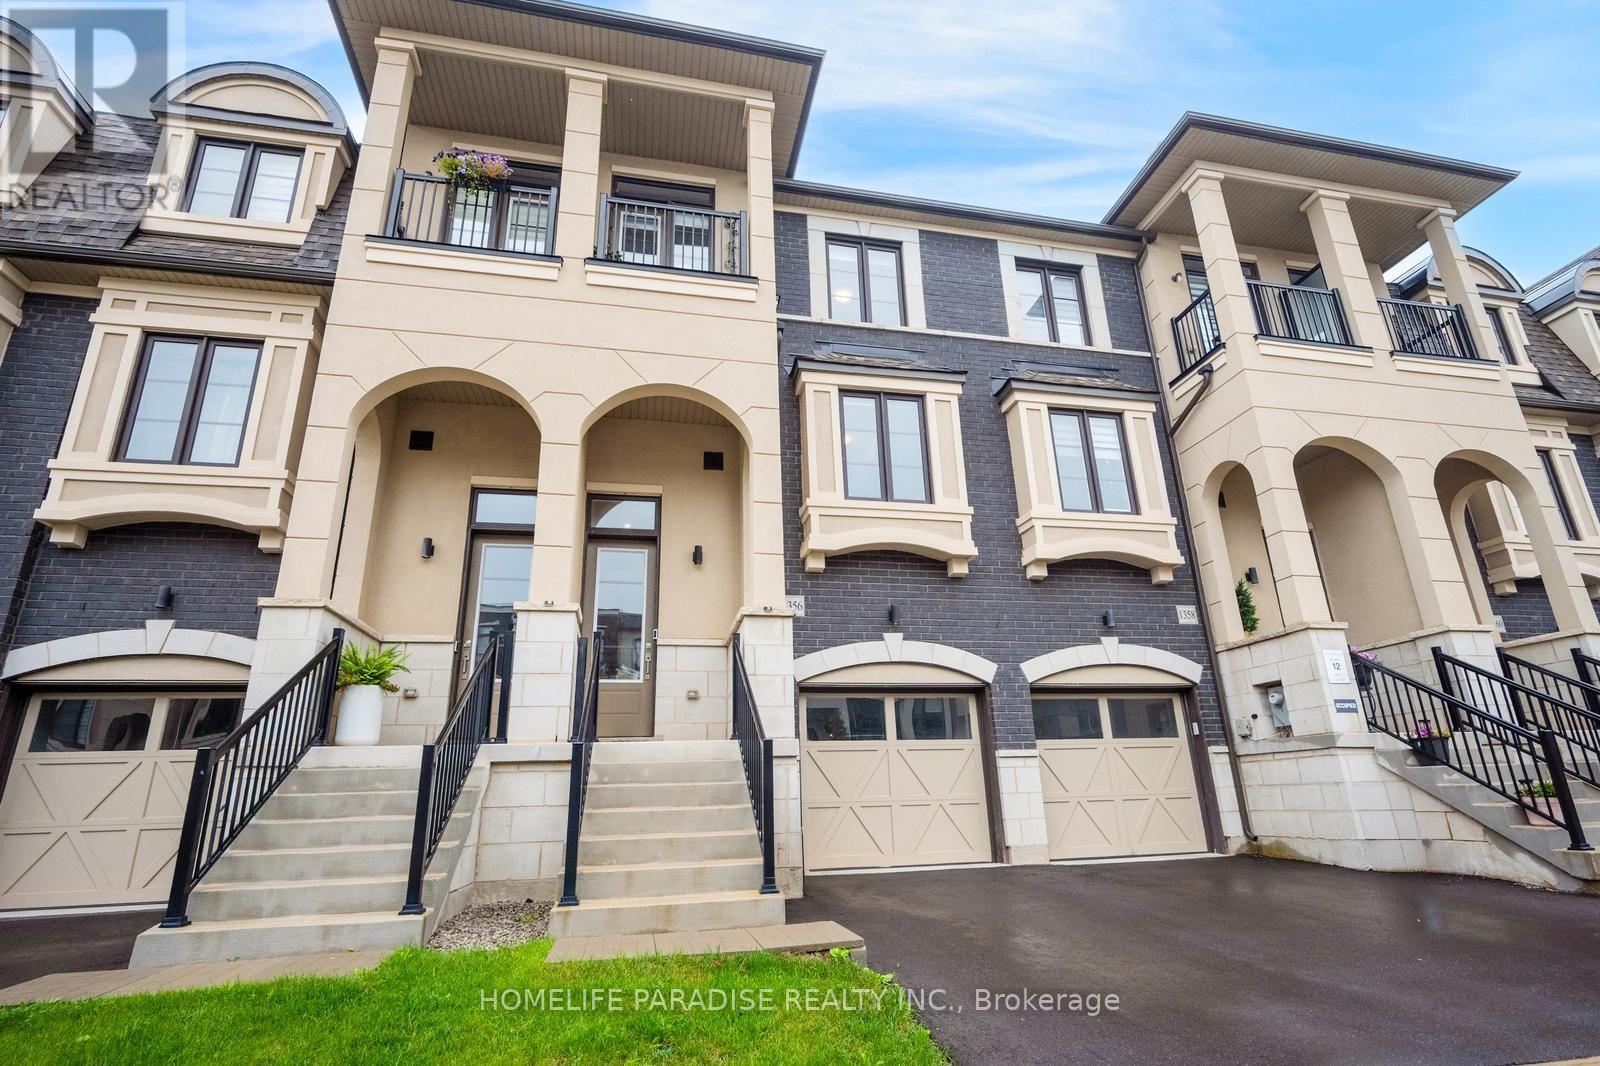
$1,049,000
1356 Kaniv Street
Oakville (NW Northwest) · MLS # W13739068
4 bed · 4 bath · 1,943 sq ft
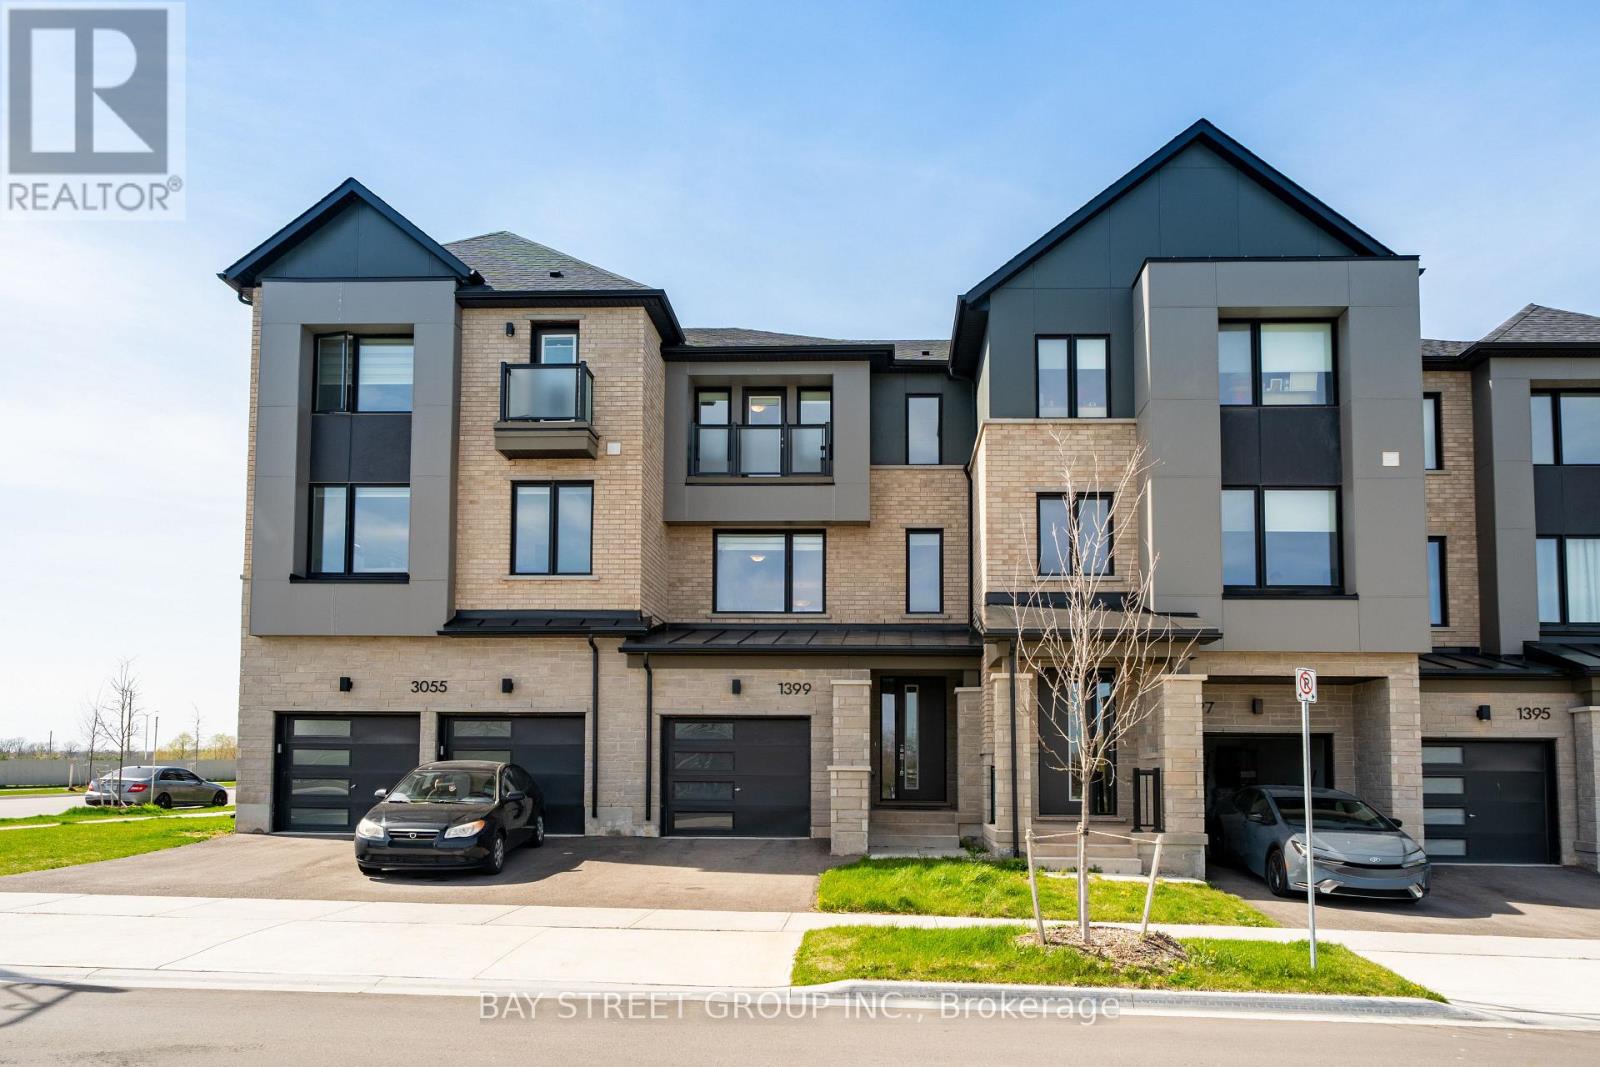
$1,048,000
1399 Shevchenko Boulevard
Oakville (NW Northwest) · MLS # W13084024
4 bed · 4 bath · 1,830 sq ft