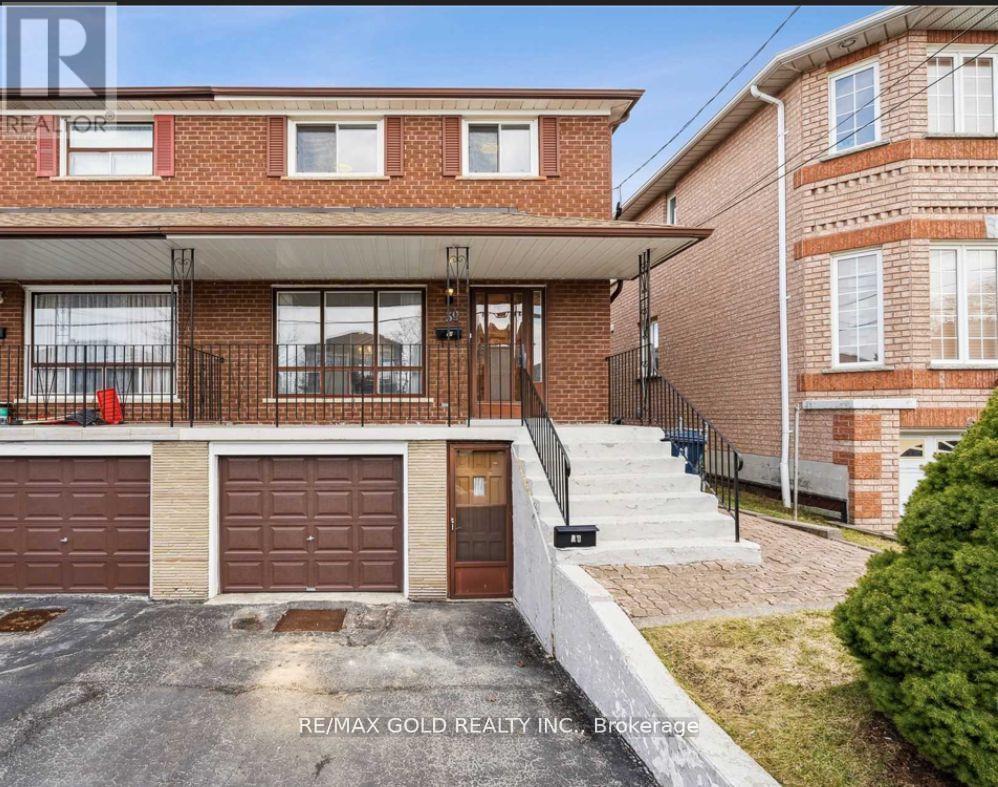
39 Magnolia Avenue
Toronto (Kennedy Park), Ontario M1K3K3
MLS # E13601962
Property Details
Type
Semi-Detached
Beds
5
Baths
3
Status
For Sale
More homes like this
About this property
A smart opportunity for investors, first-time buyers, or families looking to offset monthly carrying costs with strong rental income potential. Set on a 25' x 104' lot, this semi detached 2-storey home offers 4+2 bedrooms, 3 bathrooms, and approx. 1,360 sq. ft. above grade, providing a versatile layout for both end-users and income-focused buyers. The main floor features an updated kitchen, while renovated bathrooms add a fresh, modern touch throughout. The lower level includes two additional bedrooms, offering excellent flexibility for extended family use or additional rental income potential. With rental income reported by the seller at approximately $6,500 per month, this property presents an attractive option for buyers looking to reduce their monthly payments while building equity in a convenient Toronto location. Walkable to schools, trails, transit, shops, and everyday amenities, this well-kept home combines practical updates, strong functionality, and income-generating potential in one complete package. Buyer to verify rental income, measurements, and permitted use.
Mortgage Estimate
Estimated monthly payment
Calculating…
Estimate only. Taxes, insurance, condo fees, and lender terms are not included.
Monthly costs to verify
Property taxes: about $295/month based on listed annual taxes.
Estimate only. Confirm taxes, condo/maintenance fees, insurance, utilities, and lender terms before making decisions.
Rooms
| Room | Level | Dimensions |
|---|---|---|
| Eating area | Ground level | 2.77 x 3.19 |
| Bedroom 3 | Second level | 2.76 x 2.55 |
| Media | Basement | 5.17 x 3.02 |
| Primary Bedroom | Second level | 4.08 x 3.02 |
| Kitchen | Ground level | 2.77 x 2.5 |
| Bedroom 4 | Second level | 3.84 x 3.02 |
| Bedroom 2 | Second level | 2.97 x 2.55 |
| Dining room | Ground level | 2.75 x 3.6 |
| Living room | Ground level | 4.14 x 3.6 |
| Laundry room | Basement | 3.52 x 2.61 |
| Other | Basement | 3.07 x 1.5 |
Facts & Location
Interior Size
1,360 sq ft
Parking
3 spaces
Lot Size
25 x 104 FT
Annual Taxes
$3,537
Listing data
Listing information is provided for personal, non-commercial use and should be independently verified before making real estate decisions.
Last refreshed: Aug 17, 2026 4:16 AM
Explore nearby searches
SEO-friendly searches for this area, property type, and nearby neighbourhoods.
Similar Properties
More nearby listings that may fit the same search.
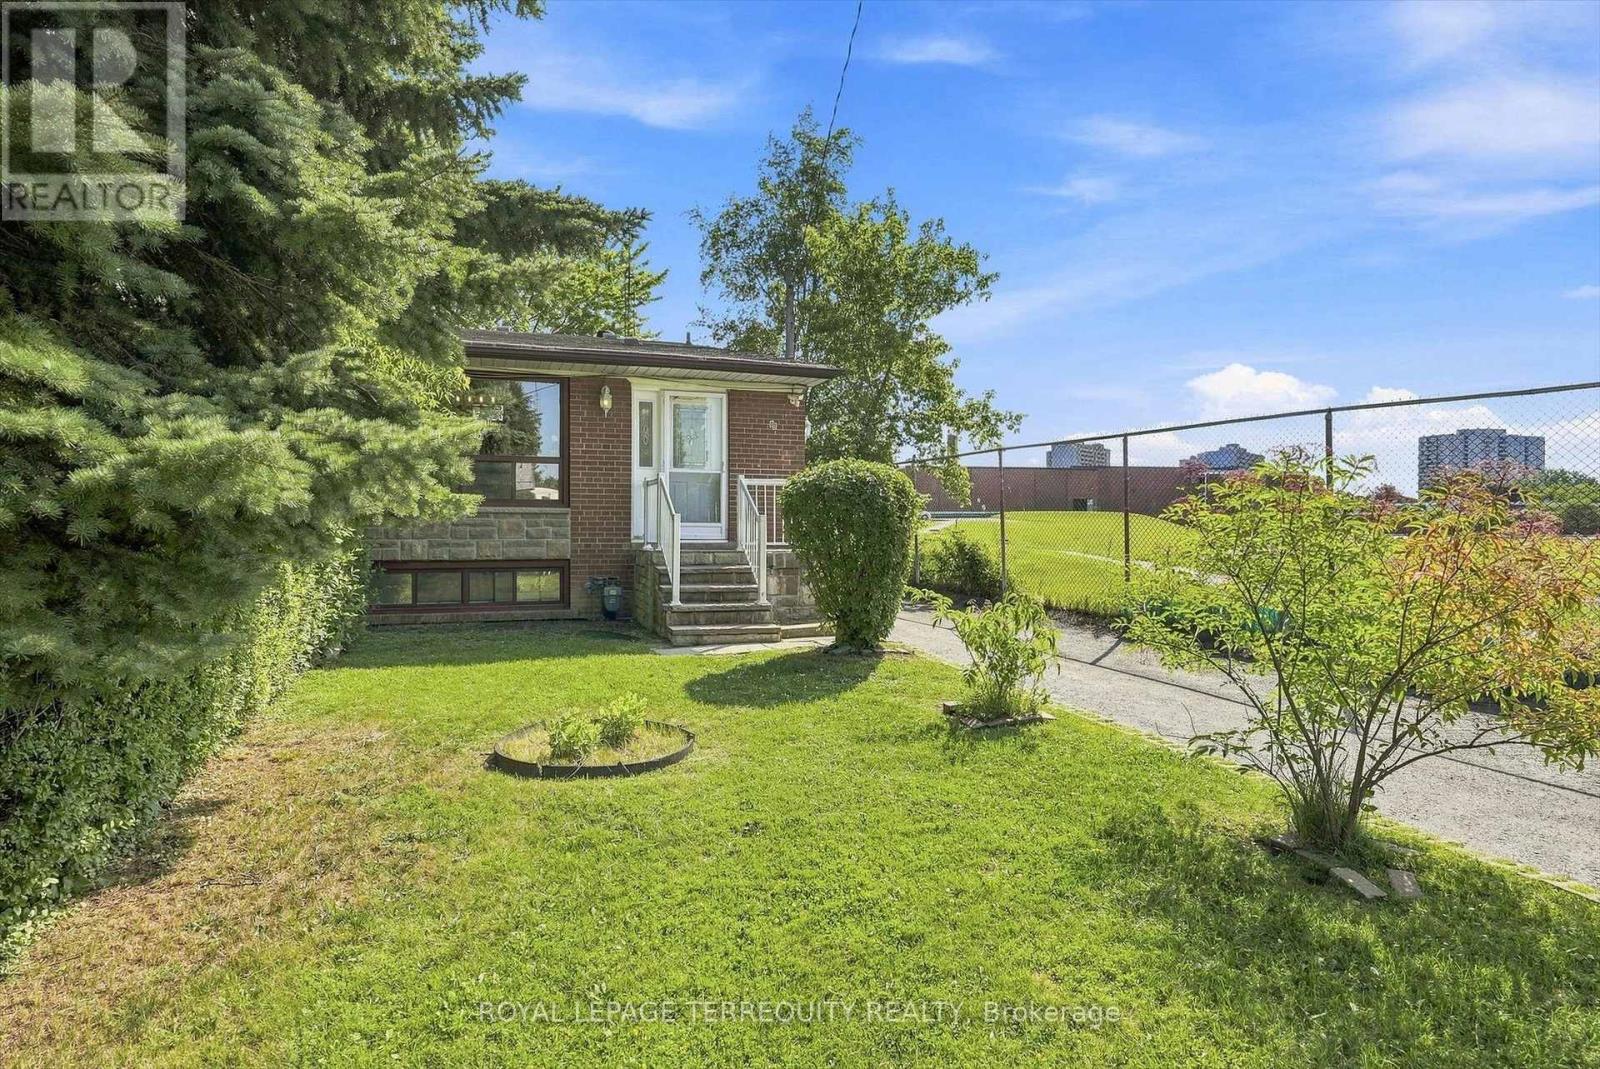
$825,000
89 Benjamin Boulevard
Toronto (Kennedy Park) · MLS # E13622504
4 bed · 2 bath
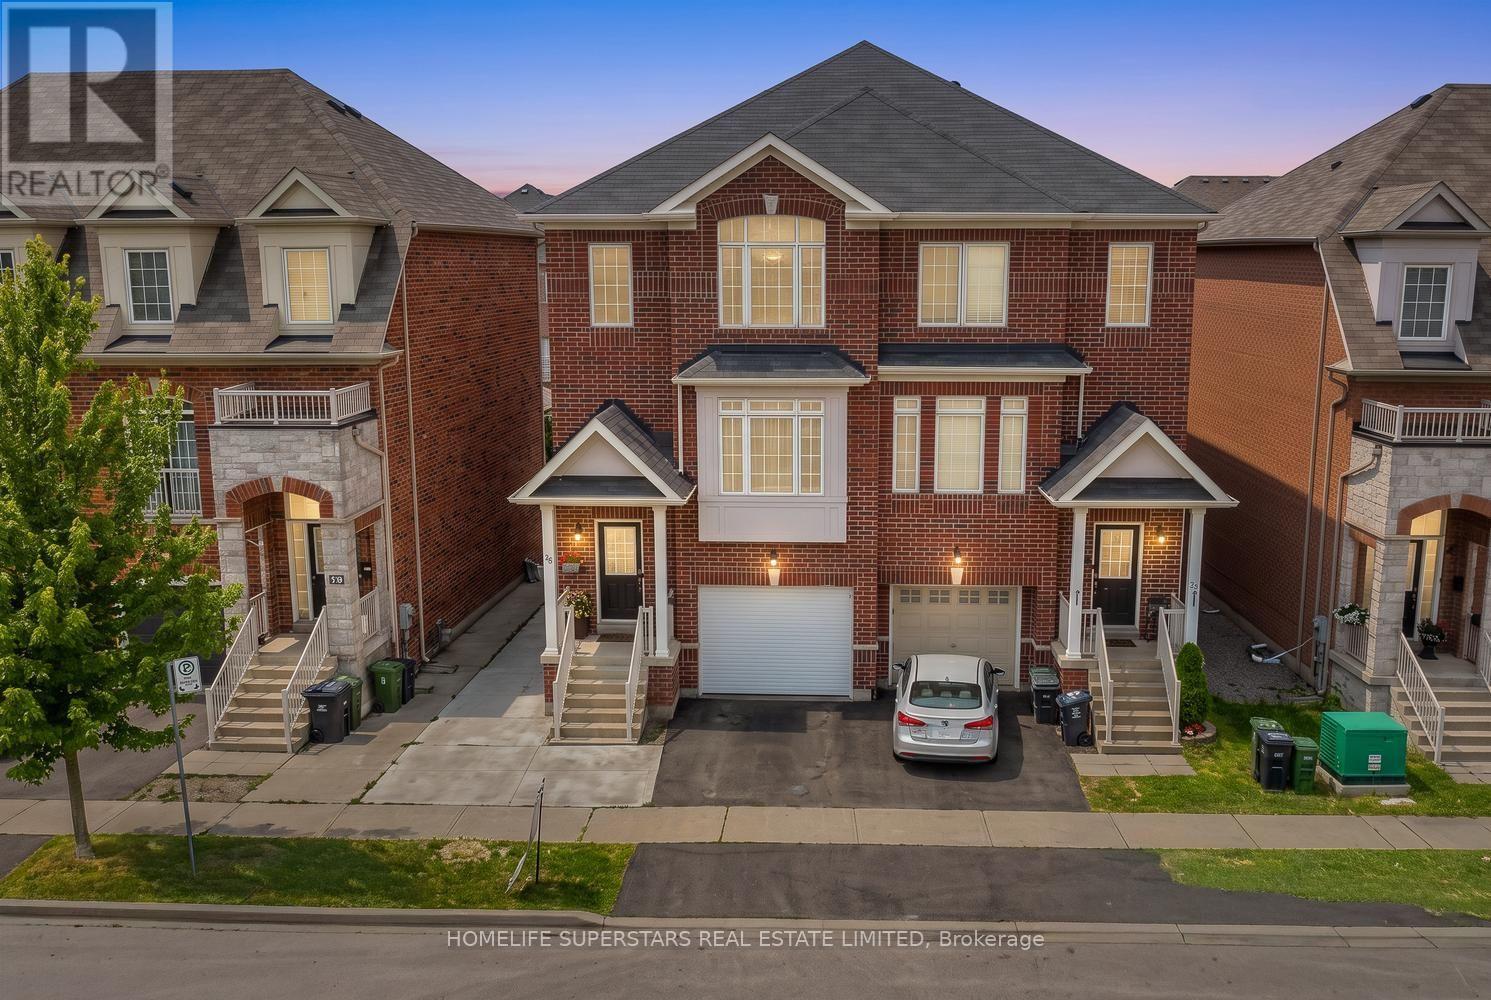
$995,000
18 Mary Chapman Boulevard
Toronto (Humberlea-Pelmo Park) · MLS # W13619226
4 bed · 4 bath
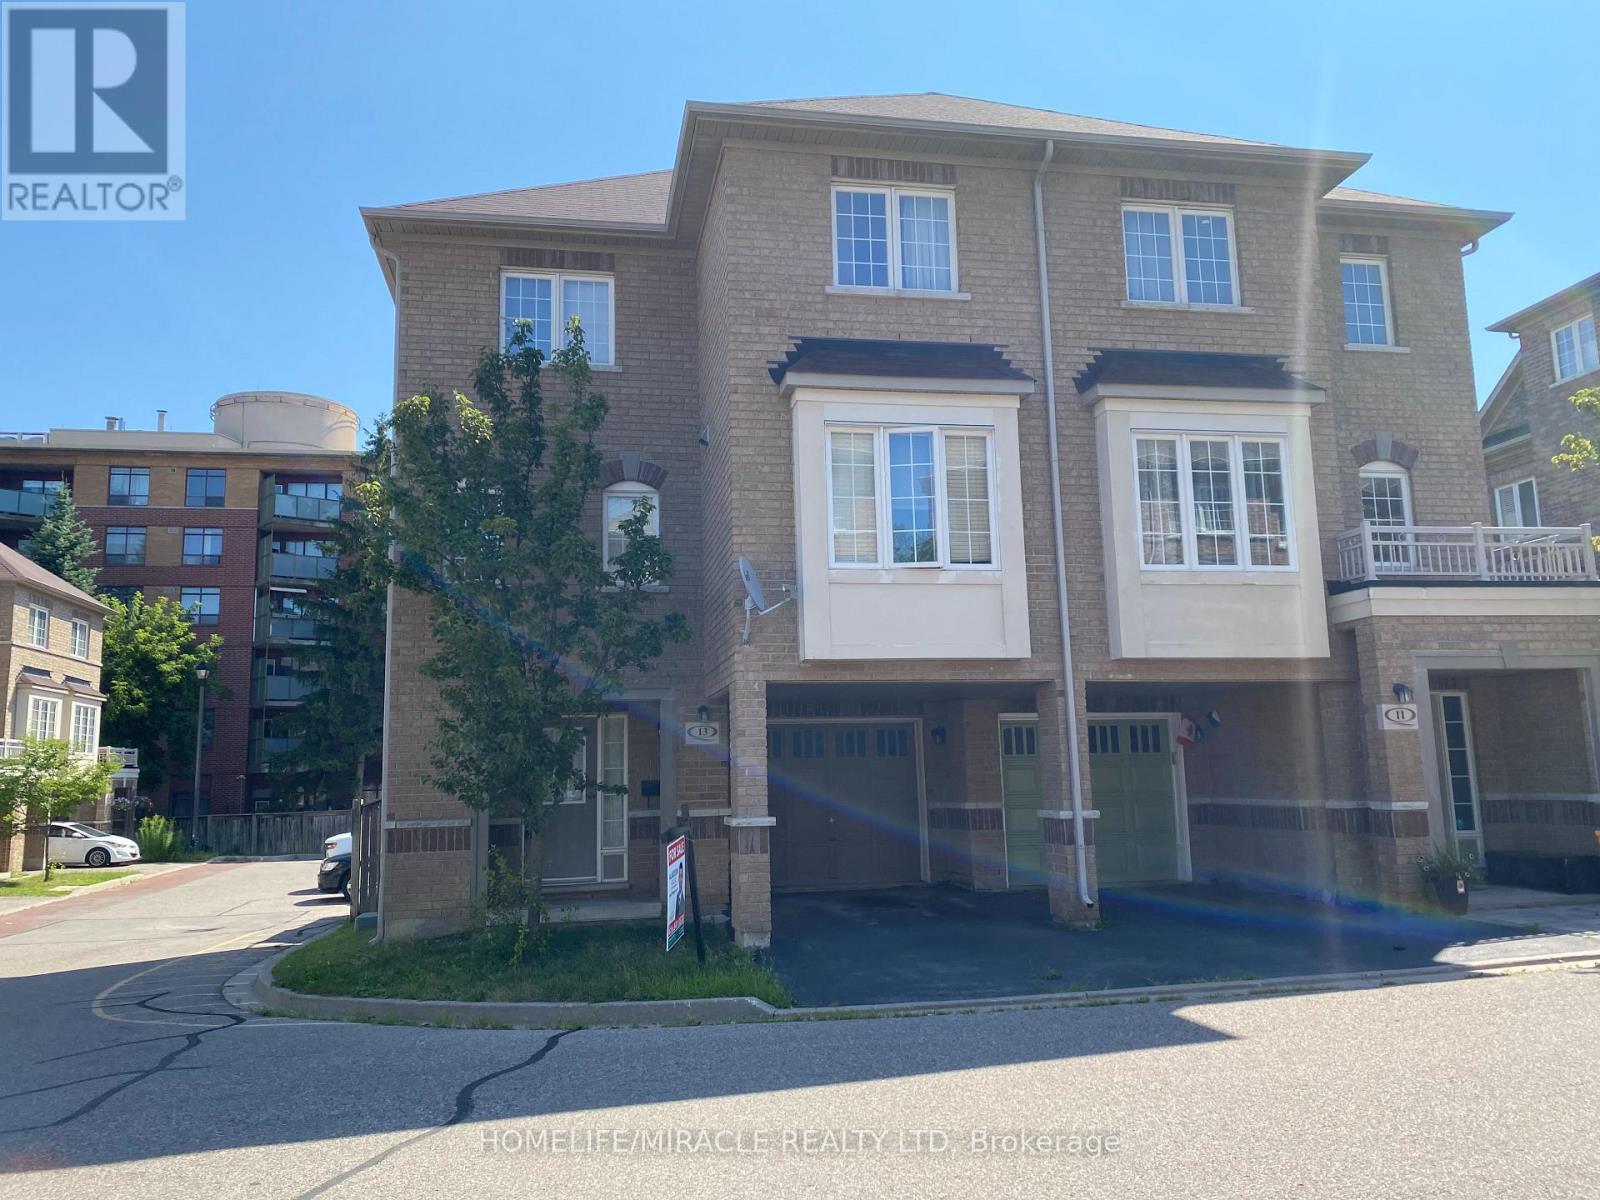
$750,000
13 Vasto Lane
Toronto (Scarborough Village) · MLS # E13680656
3 bed · 3 bath