Videos & Virtual Tours
Open available video, 3D tour, or virtual-tour media for this listing.
18 Mary Chapman Boulevard
Toronto (Humberlea-Pelmo Park), Ontario M9M0B2
MLS # W13619226
Property Details
Type
Semi-Detached
Beds
4
Baths
4
Status
For Sale
More homes like this
About this property
Welcome to this prime location semi detached 3- Storey house offering Huge Family room at the main Entry level with a functional modern layout of a rare blend of lifestyle. Super clean property, perfect for growing families, close to playgrounds and skating rinks. Carpet free flooring all over the house, featuring 3+1 generous size bedrooms and 4 washrooms. Master BR has a large window, large walk-in closet & upgraded 4 Pc ensuite bathroom, Second & Third BR has windows and large closets along with upgraded separate 4 Pc Bathroom. One BR in the basement along with 3 pc bathroom , laminate floor and B/I Electric Fireplace, Could be used for extended family. Main floor boast 9' ceilings, filled with a lot of natural sunlight, Open Concept Living/Combined dining room with big window, wooden staircases with 2 pc Powder room. Elegant & Modern kitchen with large & tall cabinets, S/S upgraded appliances, Range hood Exhaust, Big Centre Island & Dining area with Juliet Balcony Railings for family breakfast & dinner. Ground floor at Entry level leads to Laminate flooring family room with access to the organized Laundry room and in house Garage Entrance. Family room patio door leads to backyard, large wooden deck for summer BBQ & social gatherings. Perfect for relaxing or entertaining. Prime Location for major Highways 401,427,400 407, schools, worship places, shopping malls, parks, Golf club, Public Transits ,Scenic Trails and many more. Please see the virtual tour for additional detailing of the property. Book your Buyer clients appointment with confidence & Sell. Seeing is Believing.
Mortgage Estimate
Estimated monthly payment
Calculating…
Estimate only. Taxes, insurance, condo fees, and lender terms are not included.
Monthly costs to verify
Property taxes: about $361/month based on listed annual taxes.
Estimate only. Confirm taxes, condo/maintenance fees, insurance, utilities, and lender terms before making decisions.
Rooms
| Room | Level | Dimensions |
|---|---|---|
| Family room | Ground level | 3.34 x 5.46 |
| Laundry room | Ground level | 1.07 x 1.59 |
| Living room | Main level | 6.3 x 3.25 |
| Kitchen | Main level | 3.95 x 2.4 |
| Eating area | Main level | 3.95 x 2.89 |
| Primary Bedroom | Third level | 4 x 3.73 |
| Bedroom 2 | Third level | 4.55 x 2.74 |
| Bedroom 3 | Third level | 3.38 x 8.56 |
| Bedroom | Basement | 3.33 x 5.38 |
| Bathroom | Basement | 0 x 0 |
Facts & Location
Parking
3 spaces
Lot Size
22.5 x 89.2 FT
Annual Taxes
$4,328
Listing data
Listing information is provided for personal, non-commercial use and should be independently verified before making real estate decisions.
Last refreshed: Sep 30, 2026 4:00 AM
Explore nearby searches
SEO-friendly searches for this area, property type, and nearby neighbourhoods.
Similar Properties
More nearby listings that may fit the same search.

$799,000
58 Telco Crescent
Toronto (Humberlea-Pelmo Park) · MLS # W13645376
4 bed · 3 bath
$799,000
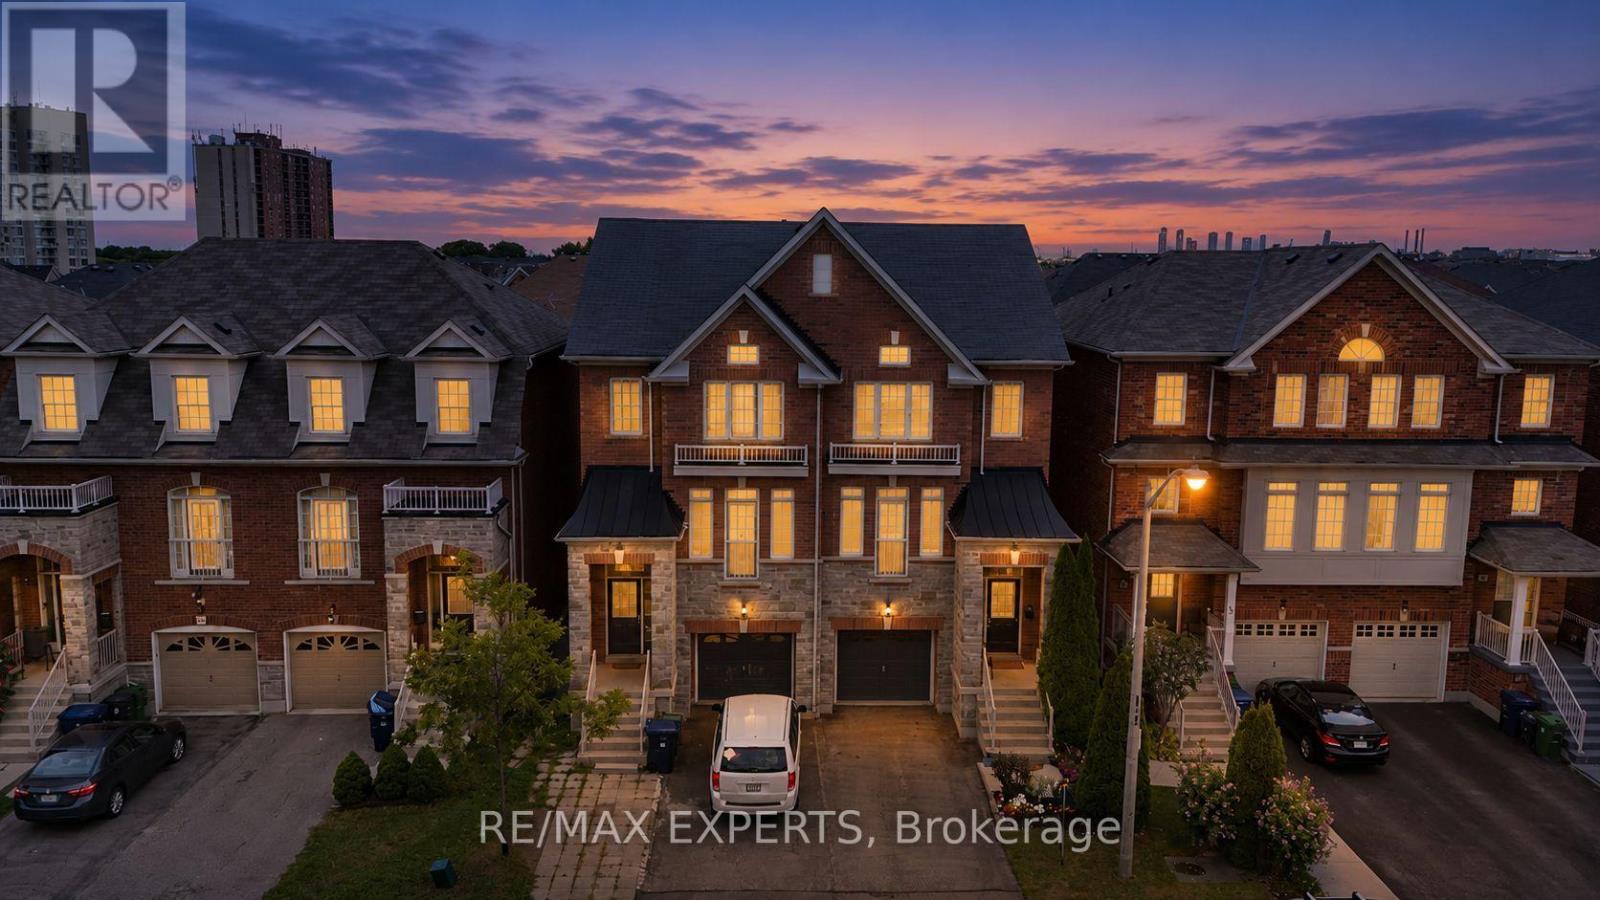
38 Betty Nagle Street
Toronto (Humberlea-Pelmo Park) · MLS # W13778964
3 bed · 3 bath
$1,899,000
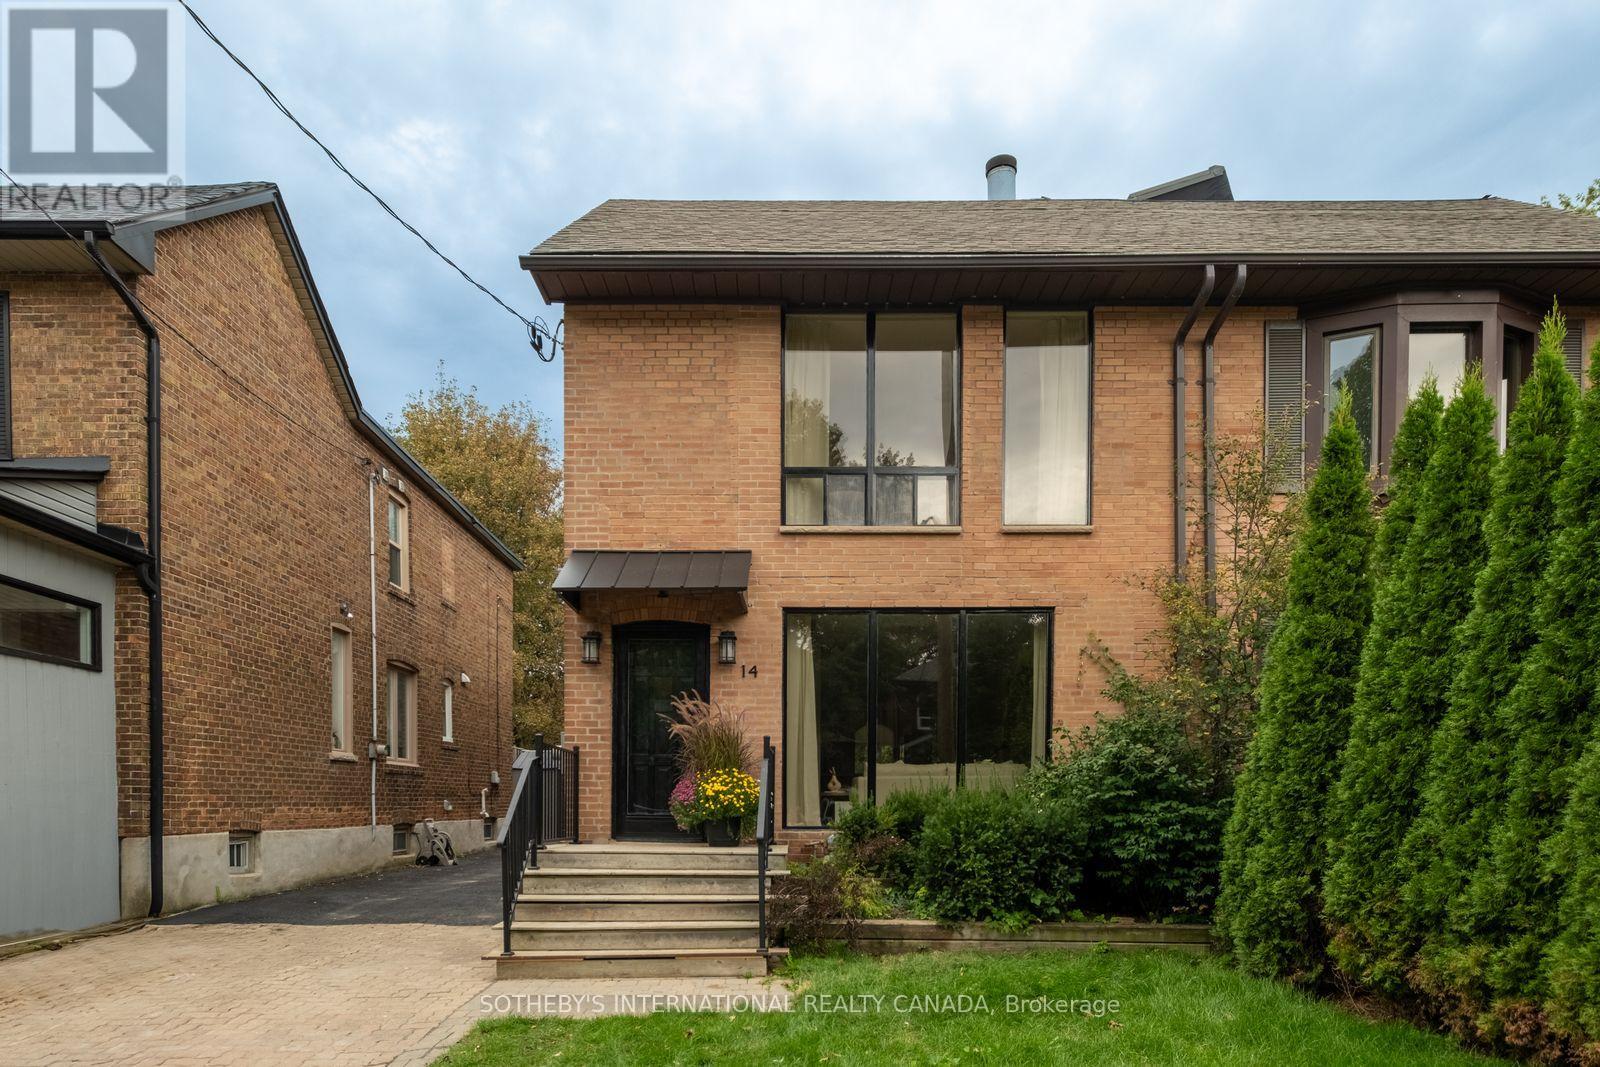
14 Tilson Road
Toronto (Mount Pleasant East) · MLS # C13835058
4 bed · 4 bath · 2,286 sq ft