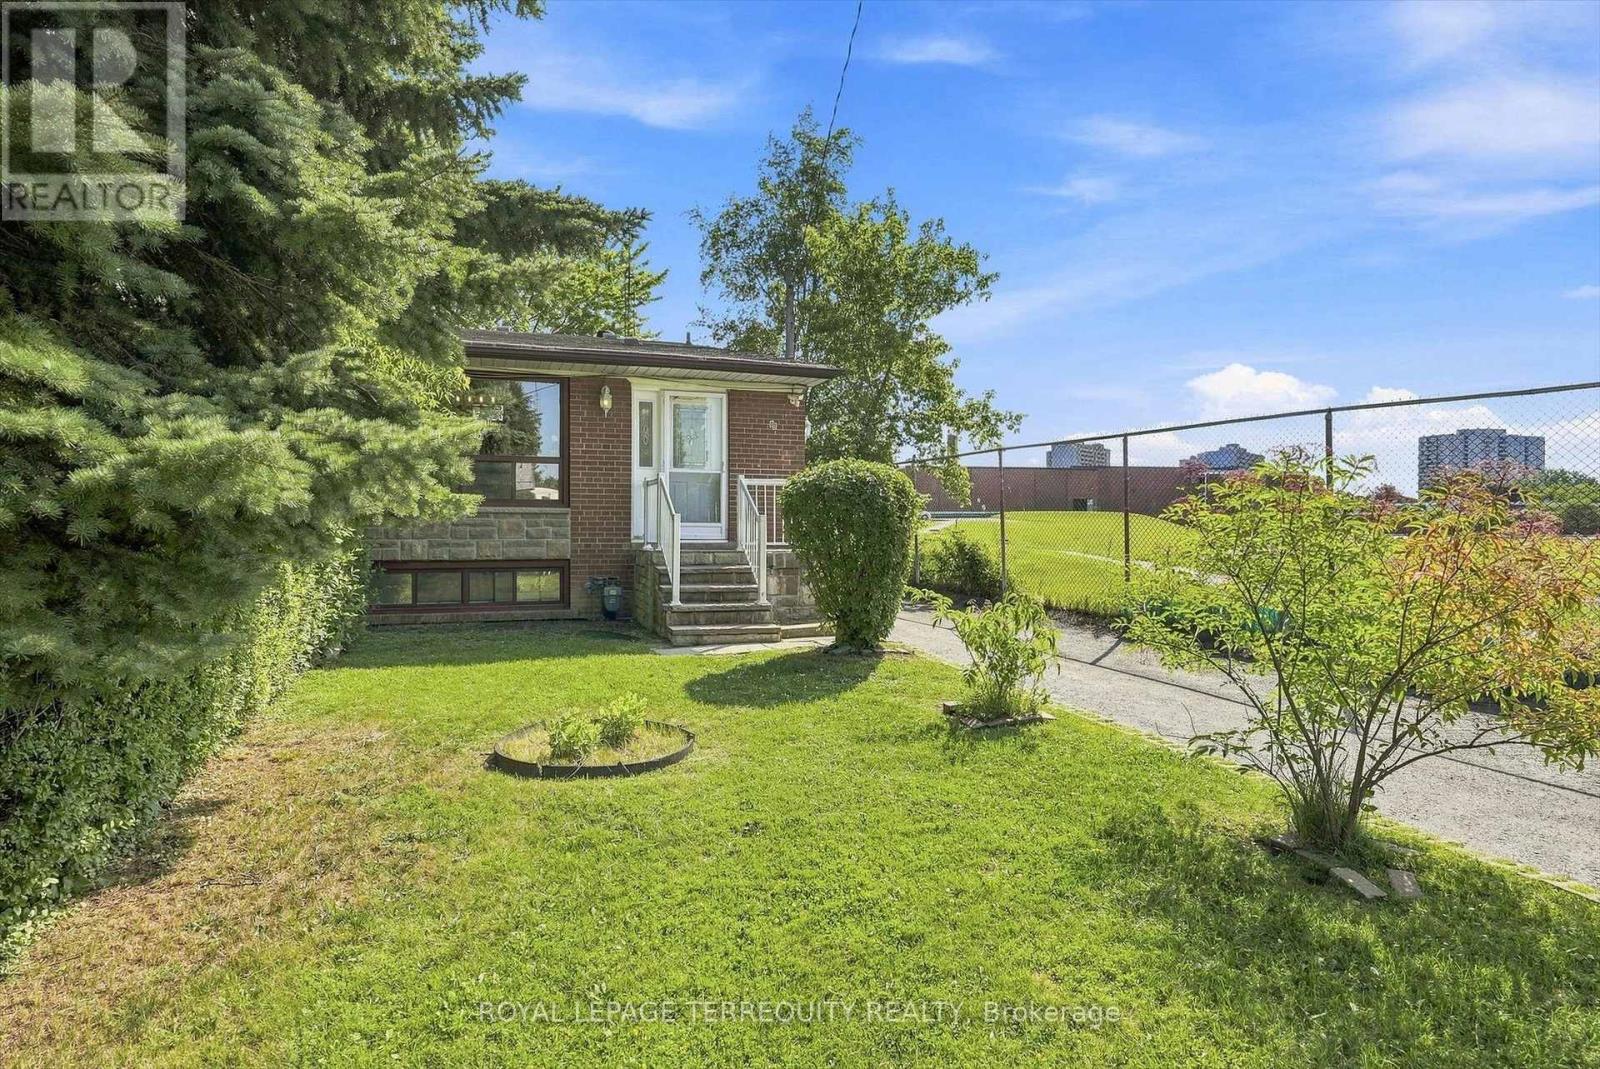
Videos & Virtual Tours
Open available video, 3D tour, or virtual-tour media for this listing.
89 Benjamin Boulevard
Toronto (Kennedy Park), Ontario M1K3P2
MLS # E13622504
Property Details
Type
Semi-Detached
Beds
4
Baths
2
Status
For Sale
More homes like this
About this property
This Modern & Spacious 4 Bedroom, 2 Bath/2 Kitchen/2 Laundry Rooms, 4 Level Semi-Backsplit Home Is Situated At The Very End Of a Quiet, Low Traffic Street In A Sought-after Family Neighbourhood. Perfect As A Single Family Home, Or An Owner Occupied Upper Level With Lower Level Income, Or Rent Out Both Units As An Ideal, Turn-Key Investment Property. Freshly Painted, Recent Roof, (2019), Air Conditioner, (2019), Furnace, (2022). Nearby Pathway To Schools, Close To TTC. Walk To Kennedy Subway/Transit Hub, A Short Walk To Shopping/Restaurants And Public Transit. 7 Minutes Walk To Kennedy GO Station. 20 Minutes Transit To Downtown. Ideal "End-Of-Court" Location With A Park Right Next door - Ideal For Families With Children And/Or Pets. Shows Very Well, Flexible Closing. Great Neighbourhood. Extras: 2 Fridges, 2 Stoves, 2 Washers, 2 Dryers, 1 Dishwasher. Microwave in the basement kitchen. China Cabinet In Dining Room, All/Any Window Coverings & Light Fixtures.
Mortgage Estimate
Estimated monthly payment
Calculating…
Estimate only. Taxes, insurance, condo fees, and lender terms are not included.
Monthly costs to verify
Property taxes: about $301/month based on listed annual taxes.
Estimate only. Confirm taxes, condo/maintenance fees, insurance, utilities, and lender terms before making decisions.
Rooms
| Room | Level | Dimensions |
|---|---|---|
| Living room | Main level | 6 x 3.3 |
| Recreational, Games room | Basement | 5.67 x 2.92 |
| Foyer | Main level | 2.1 x 1.2 |
| Laundry room | Basement | 1.5 x 1.26 |
| Dining room | Main level | 6 x 3.3 |
| Kitchen | Main level | 4.5 x 2.5 |
| Primary Bedroom | Upper Level | 3.75 x 3.1 |
| Bedroom 2 | Upper Level | 3.8 x 2.7 |
| Bathroom | Upper Level | 2.52 x 1.55 |
| Bedroom 3 | Lower level | 3.06 x 3.03 |
| Bedroom 4 | Lower level | 3.7 x 2.7 |
| Bathroom | Lower level | 2.36 x 1.4 |
| Kitchen | Basement | 2.63 x 2.5 |
Facts & Location
Parking
4 spaces
Lot Size
34.4 x 106.7 FT
Annual Taxes
$3,606
Listing data
Listing information is provided for personal, non-commercial use and should be independently verified before making real estate decisions.
Last refreshed: Aug 17, 2026 4:16 AM
Explore nearby searches
SEO-friendly searches for this area, property type, and nearby neighbourhoods.
Similar Properties
More nearby listings that may fit the same search.
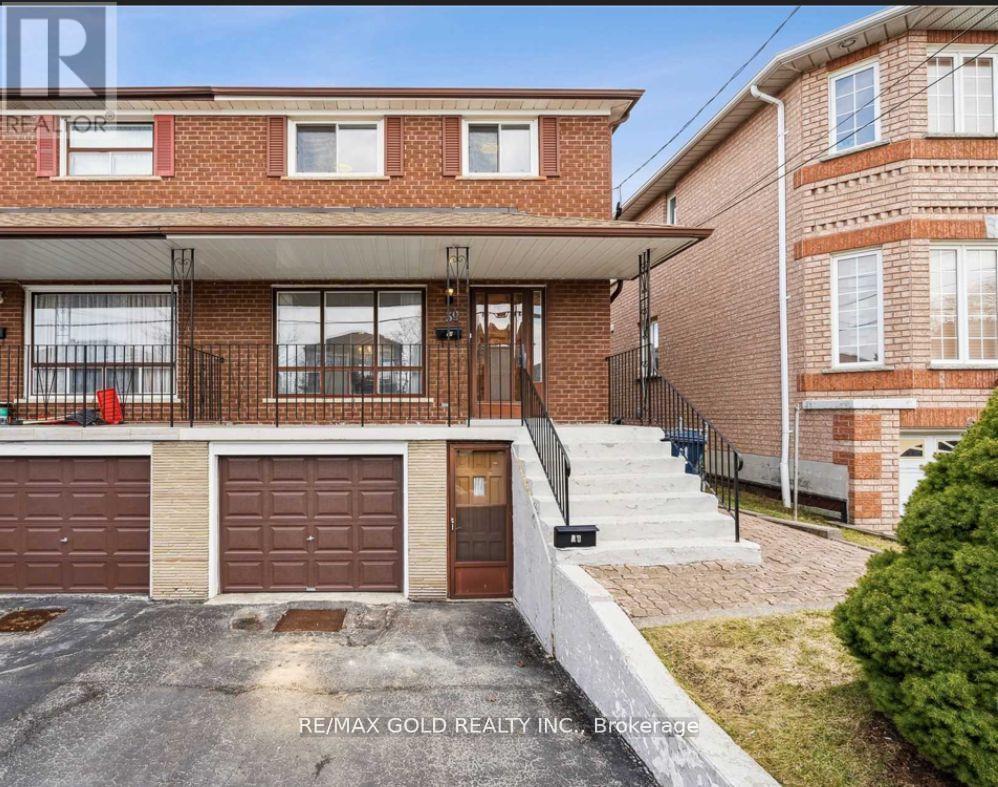
$779,800
39 Magnolia Avenue
Toronto (Kennedy Park) · MLS # E13601962
5 bed · 3 bath · 1,360 sq ft
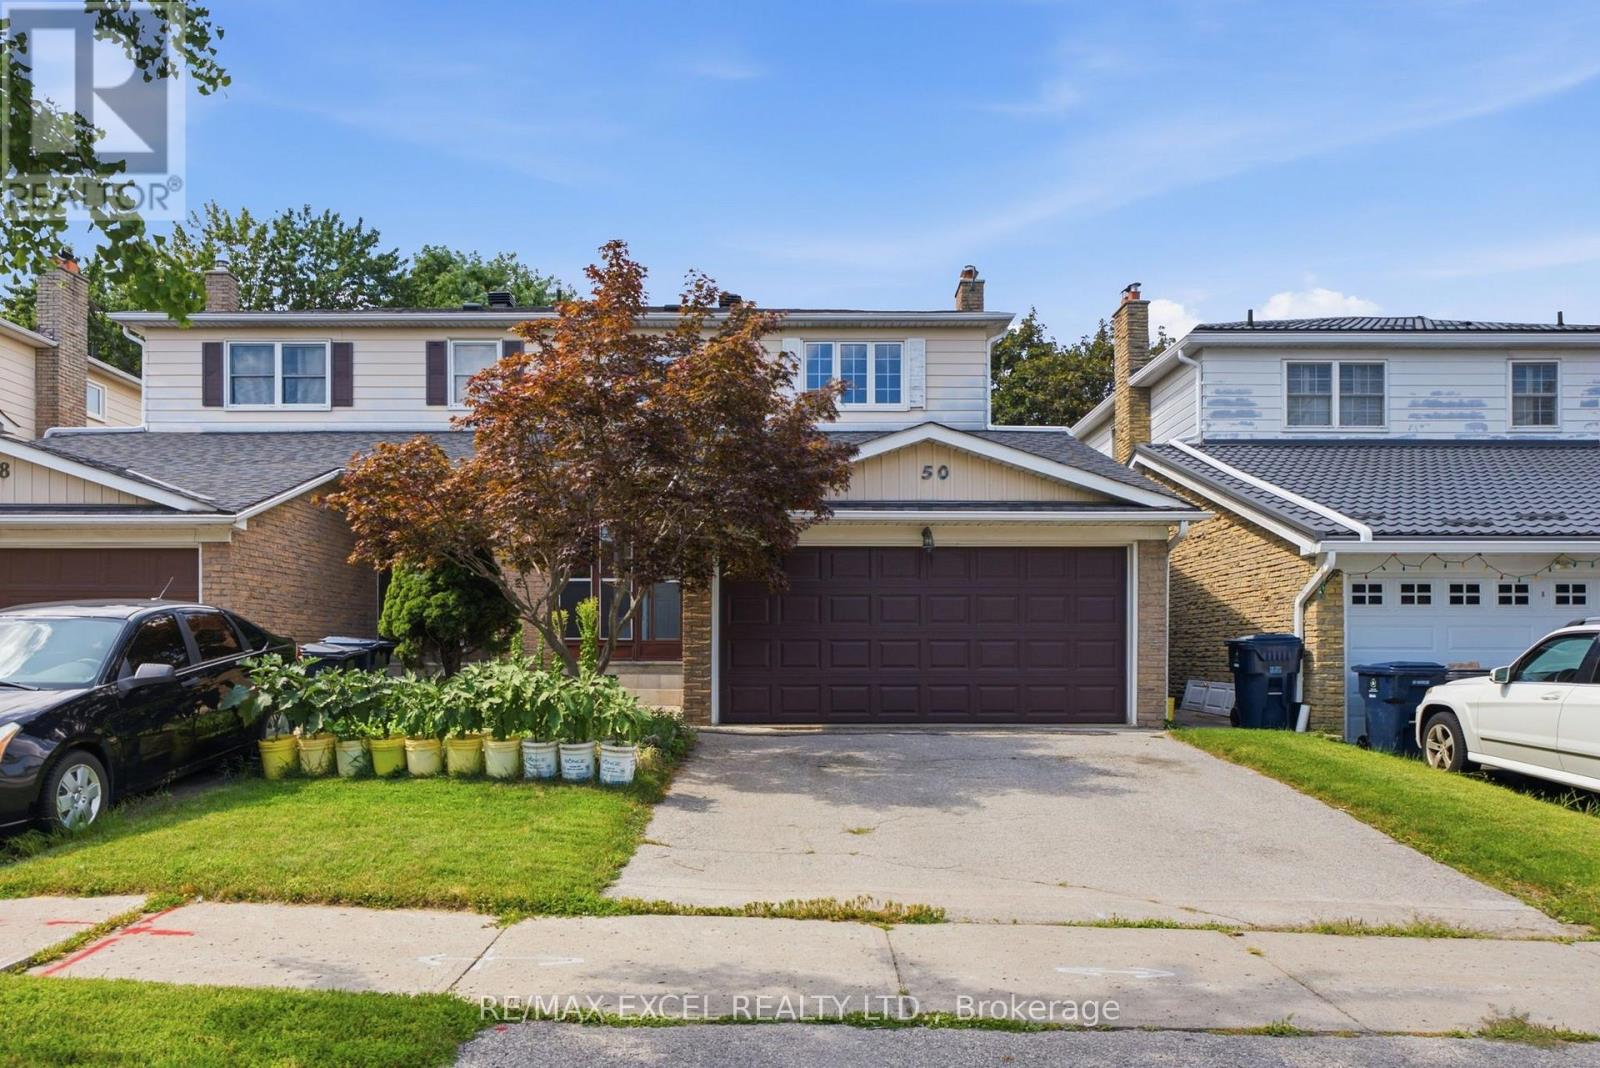
$799,999
50 Shootfield Crescent
Toronto (Agincourt North) · MLS # E13687016
6 bed · 4 bath
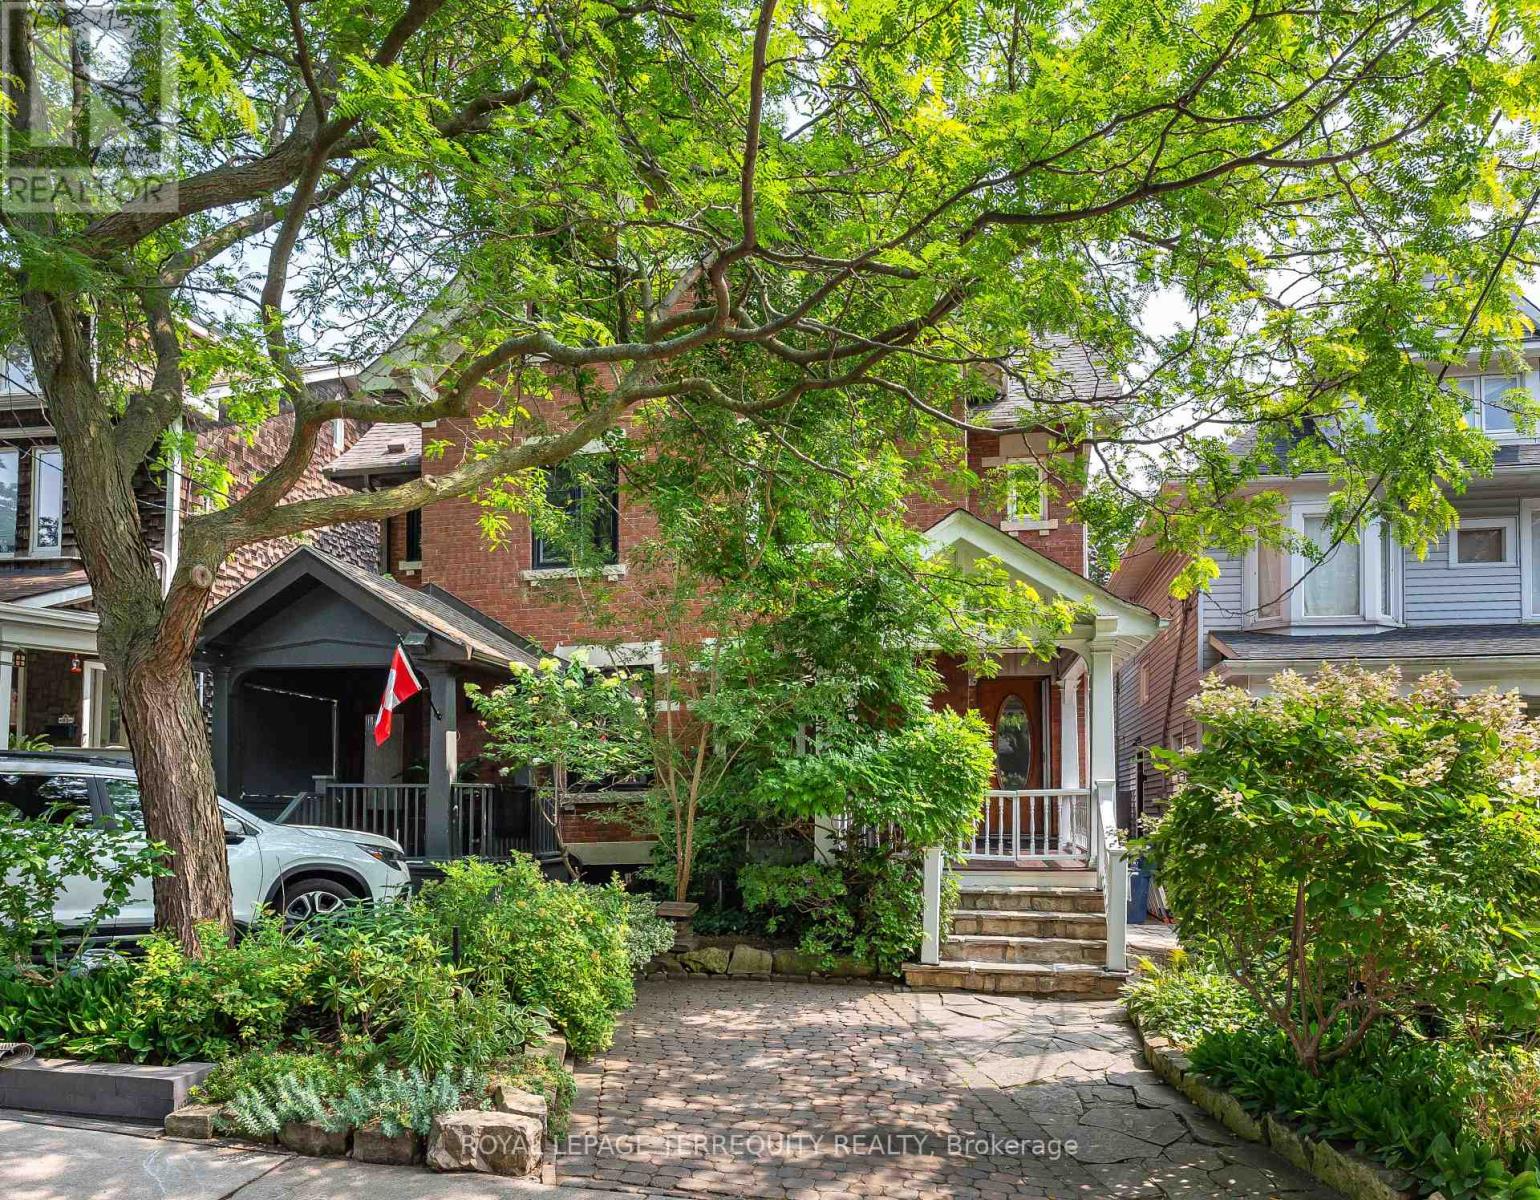
$1,999,000
89 Leuty Avenue
Toronto (The Beaches) · MLS # E13699424
4 bed · 3 bath · 2,000 sq ft