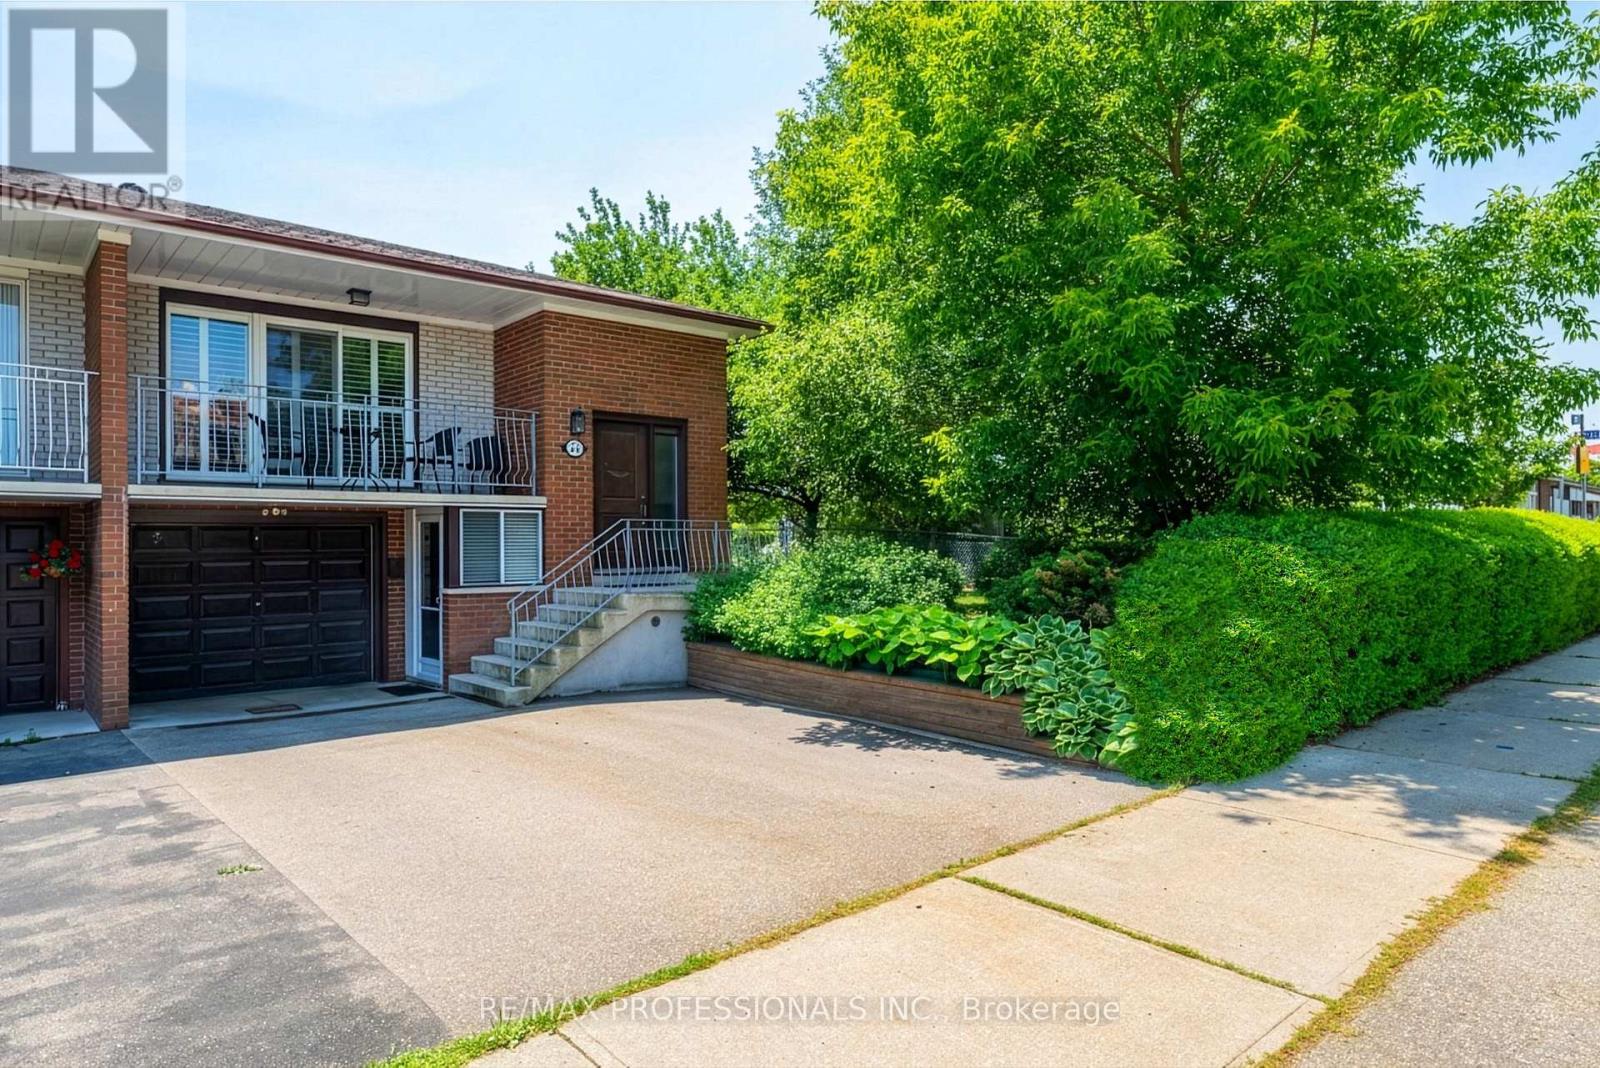
23 Anthia Drive
Toronto (Humber Summit), Ontario M9L1K6
MLS # W13601424
Property Details
Type
Semi-Detached
Beds
3
Baths
2
Status
For Sale
More homes like this
About this property
Welcome to 23 Anthia Drive, a spacious and exceptionally versatile home on a rare oversized pie-shaped corner lot in Toronto's established Humber Summit community. Offering generous principal rooms throughout, the main level features a bright living room, separate dining area, functional kitchen, and three spacious bedrooms.The finished lower level adds outstanding flexibility with a large recreation room, eat-in kitchen, full bathroom, laundry area, a bonus room, and a Murphy Bed. With two separate entrances, the home is well suited for extended family, multigenerational living, or future income potential.The expansive backyard offers exceptional outdoor space for a semi-detached home. Ideally located close to schools, parks, shopping, restaurants, TTC transit, York University, Humber College, Pearson Airport, and with convenient access to Highways 400, 407, and 427. A fantastic opportunity to own a spacious family home on a premium lot in a highly convenient, family-friendly neighbourhood.
Mortgage Estimate
Estimated monthly payment
Calculating…
Estimate only. Taxes, insurance, condo fees, and lender terms are not included.
Monthly costs to verify
Property taxes: about $331/month based on listed annual taxes.
Estimate only. Confirm taxes, condo/maintenance fees, insurance, utilities, and lender terms before making decisions.
Rooms
| Room | Level | Dimensions |
|---|---|---|
| Foyer | Main level | 2.31 x 0.91 |
| Recreational, Games room | Lower level | 3.4 x 7.06 |
| Bathroom | Lower level | 3.38 x 1.65 |
| Exercise room | Lower level | 2.18 x 4.42 |
| Living room | Main level | 4.47 x 7.34 |
| Kitchen | Main level | 3.71 x 2.92 |
| Dining room | Main level | 2.82 x 2.49 |
| Bathroom | Main level | 3.07 x 2.41 |
| Bedroom | Main level | 3.07 x 4.55 |
| Bedroom 2 | Main level | 3.71 x 3 |
| Bedroom 3 | Main level | 2.59 x 3.17 |
| Laundry room | Lower level | 2.31 x 1.22 |
| Kitchen | Lower level | 3.4 x 5.16 |
Facts & Location
Parking
4 spaces
Lot Size
41.6 x 120 FT ; Pie-shaped corner lot
Annual Taxes
$3,975
Listing data
Listing information is provided for personal, non-commercial use and should be independently verified before making real estate decisions.
Last refreshed: Sep 15, 2026 4:00 AM
Explore nearby searches
SEO-friendly searches for this area, property type, and nearby neighbourhoods.
Similar Properties
More nearby listings that may fit the same search.
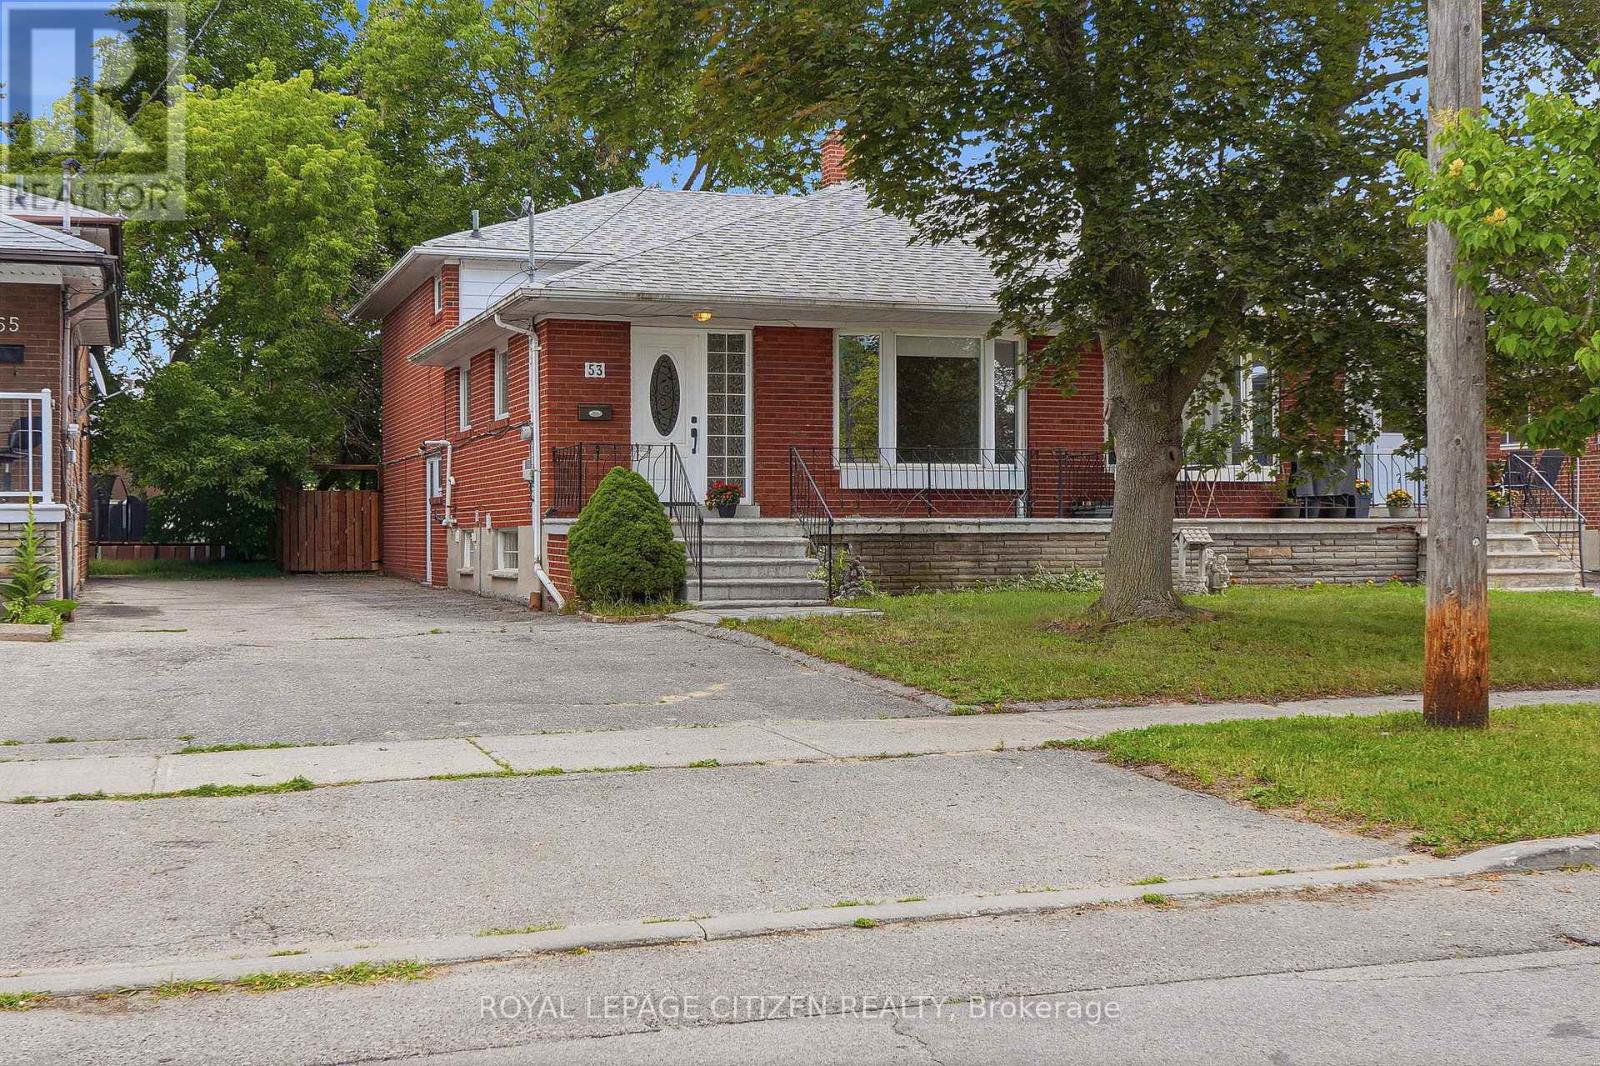
$899,000
53 Grampian Crescent
Toronto (Humber Summit) · MLS # W13508860
4 bed · 3 bath

$900,000
75 Plunkett Road
Toronto (Humber Summit) · MLS # W13765854
3 bed · 2 bath · 2,000 sq ft
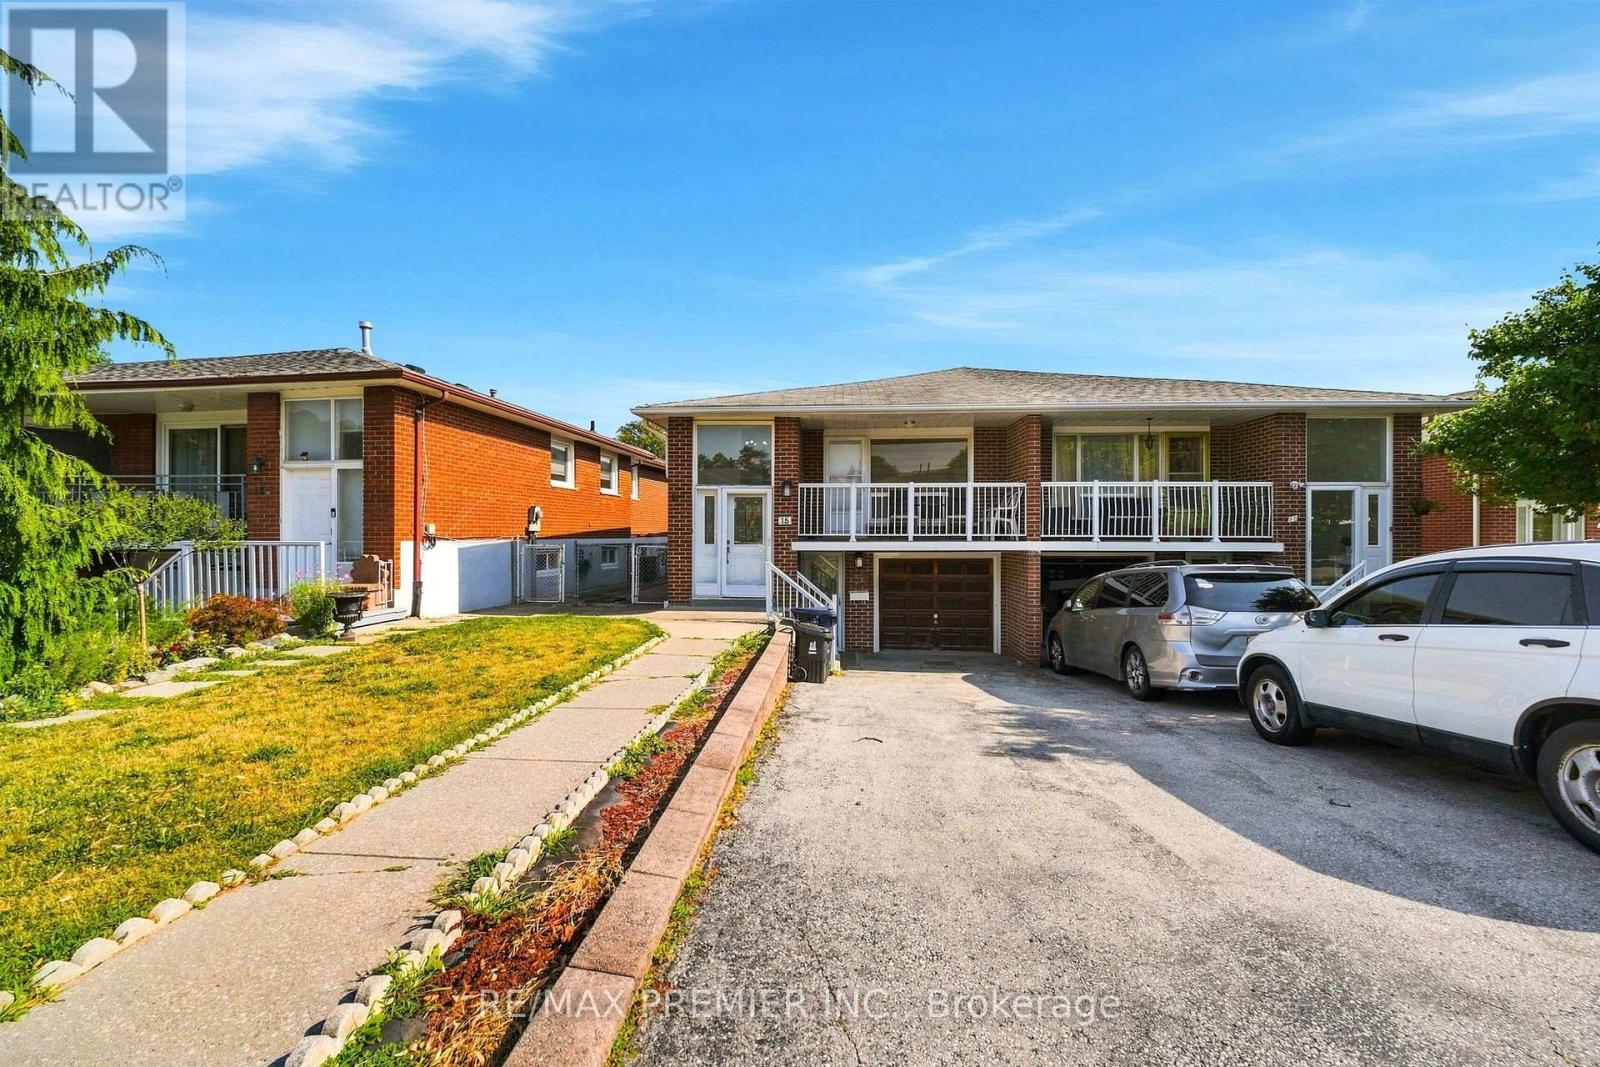
$888,000
15 Madonna Gardens
Toronto (Humber Summit) · MLS # W13633466
4 bed · 2 bath