
75 Plunkett Road
Toronto (Humber Summit), Ontario M9L2J4
MLS # W13765854
Property Details
Type
Semi-Detached
Beds
4
Baths
2
Status
For Sale
More homes like this
About this property
Fully Renovated with separate entrance open-concept semi-detached home featuring a desirable walkout basement and over 2,000 sq. ft. of finished living space. This spacious 3-bedroom, 2-bathroom home offers numerous recent updates, including new flooring throughout the main level, an updated kitchen, a renovated main bathroom, new light fixtures, and fresh paint throughout. Custom made outdoor BBQ station. The bright, sun-filled lower level features a large kitchen, a cozy gas fireplace, and a spacious bathroom complete with a soaker tub and separate shower. With its walkout basement and functional layout, this versatile space is ideal for an in-law suite or offers excellent potential for additional rental income.
Mortgage Estimate
Estimated monthly payment
Calculating…
Estimate only. Taxes, insurance, condo fees, and lender terms are not included.
Monthly costs to verify
Property taxes: about $319/month based on listed annual taxes.
Estimate only. Confirm taxes, condo/maintenance fees, insurance, utilities, and lender terms before making decisions.
Rooms
| Room | Level | Dimensions |
|---|---|---|
| Foyer | Main level | 3.4 x 2.34 |
| Dining room | Basement | 4.41 x 3.65 |
| Living room | Main level | 4.78 x 4.27 |
| Dining room | Main level | 3.23 x 2.92 |
| Kitchen | Main level | 3.89 x 2.67 |
| Eating area | Main level | 3.2 x 2.29 |
| Primary Bedroom | Main level | 3.89 x 3.4 |
| Bedroom 2 | Main level | 3.47 x 3 |
| Bedroom 3 | Main level | 2.82 x 2.79 |
| Family room | Basement | 4.41 x 3.65 |
| Kitchen | Basement | 3.96 x 3.58 |
Facts & Location
Interior Size
2,000 sq ft
Parking
3 spaces
Lot Size
31.4 x 150 FT ; Lot2 Plan8949
Annual Taxes
$3,827
Listing data
Listing information is provided for personal, non-commercial use and should be independently verified before making real estate decisions.
Last refreshed: Sep 30, 2026 4:16 AM
Explore nearby searches
SEO-friendly searches for this area, property type, and nearby neighbourhoods.
Similar Properties
More nearby listings that may fit the same search.
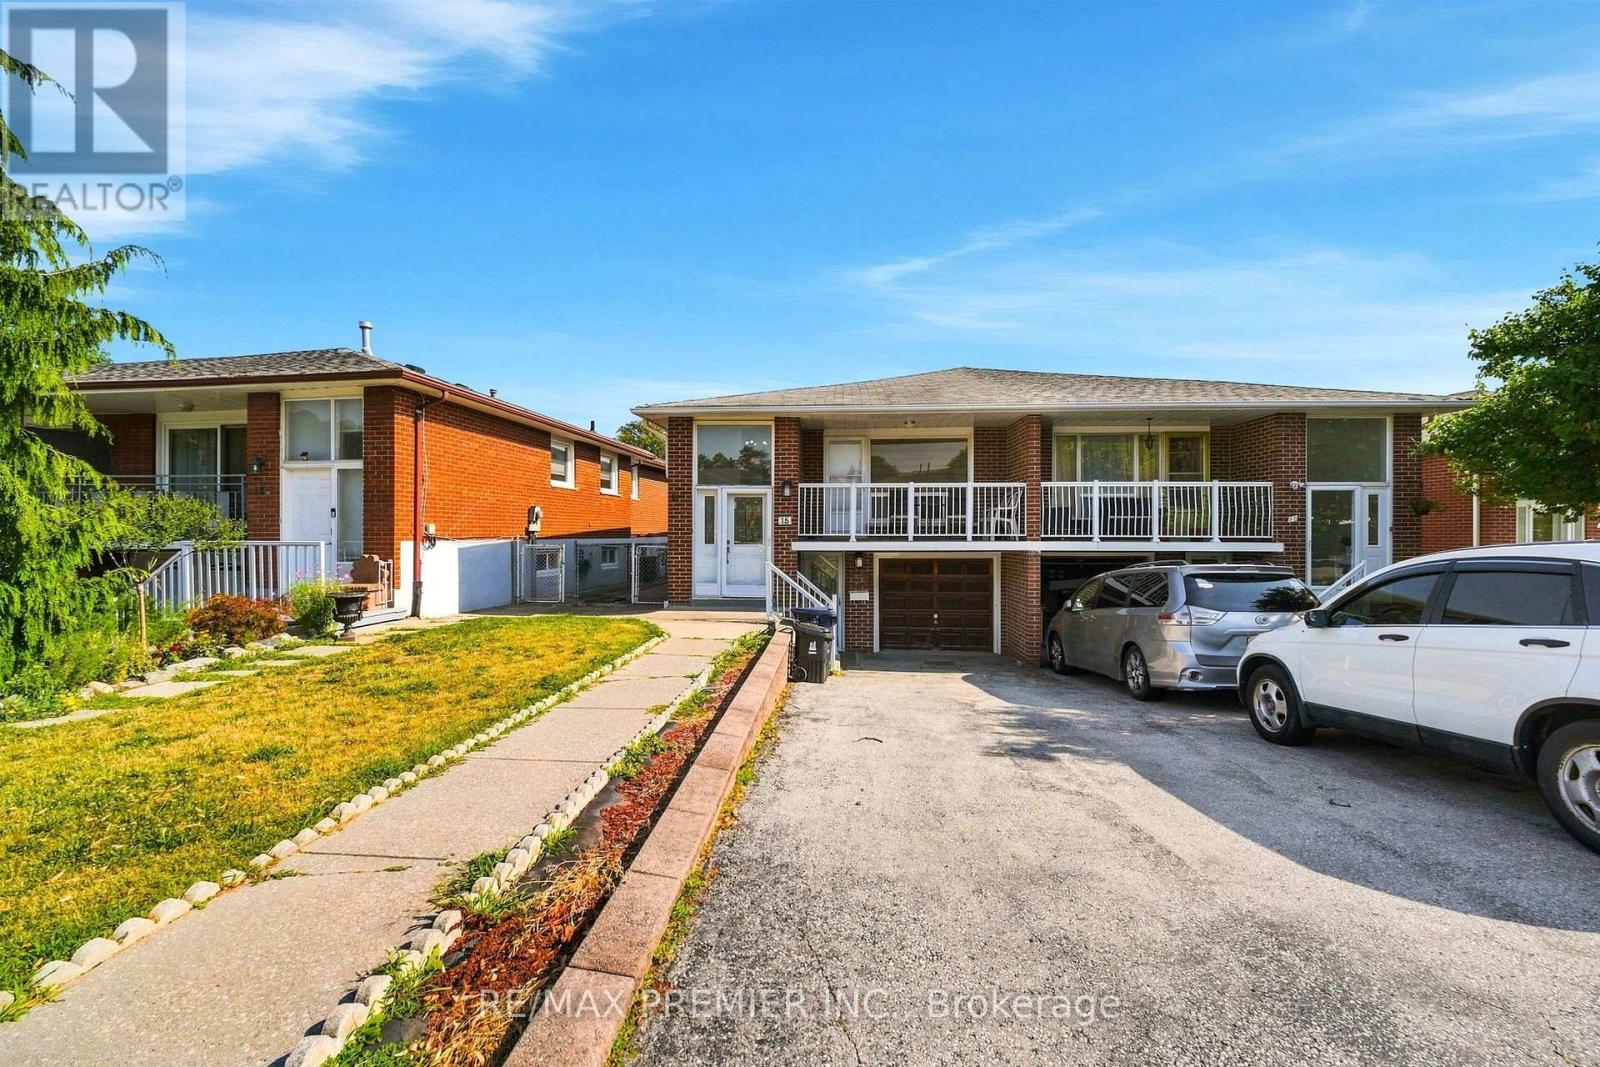
$888,000
15 Madonna Gardens
Toronto (Humber Summit) · MLS # W13633466
4 bed · 2 bath
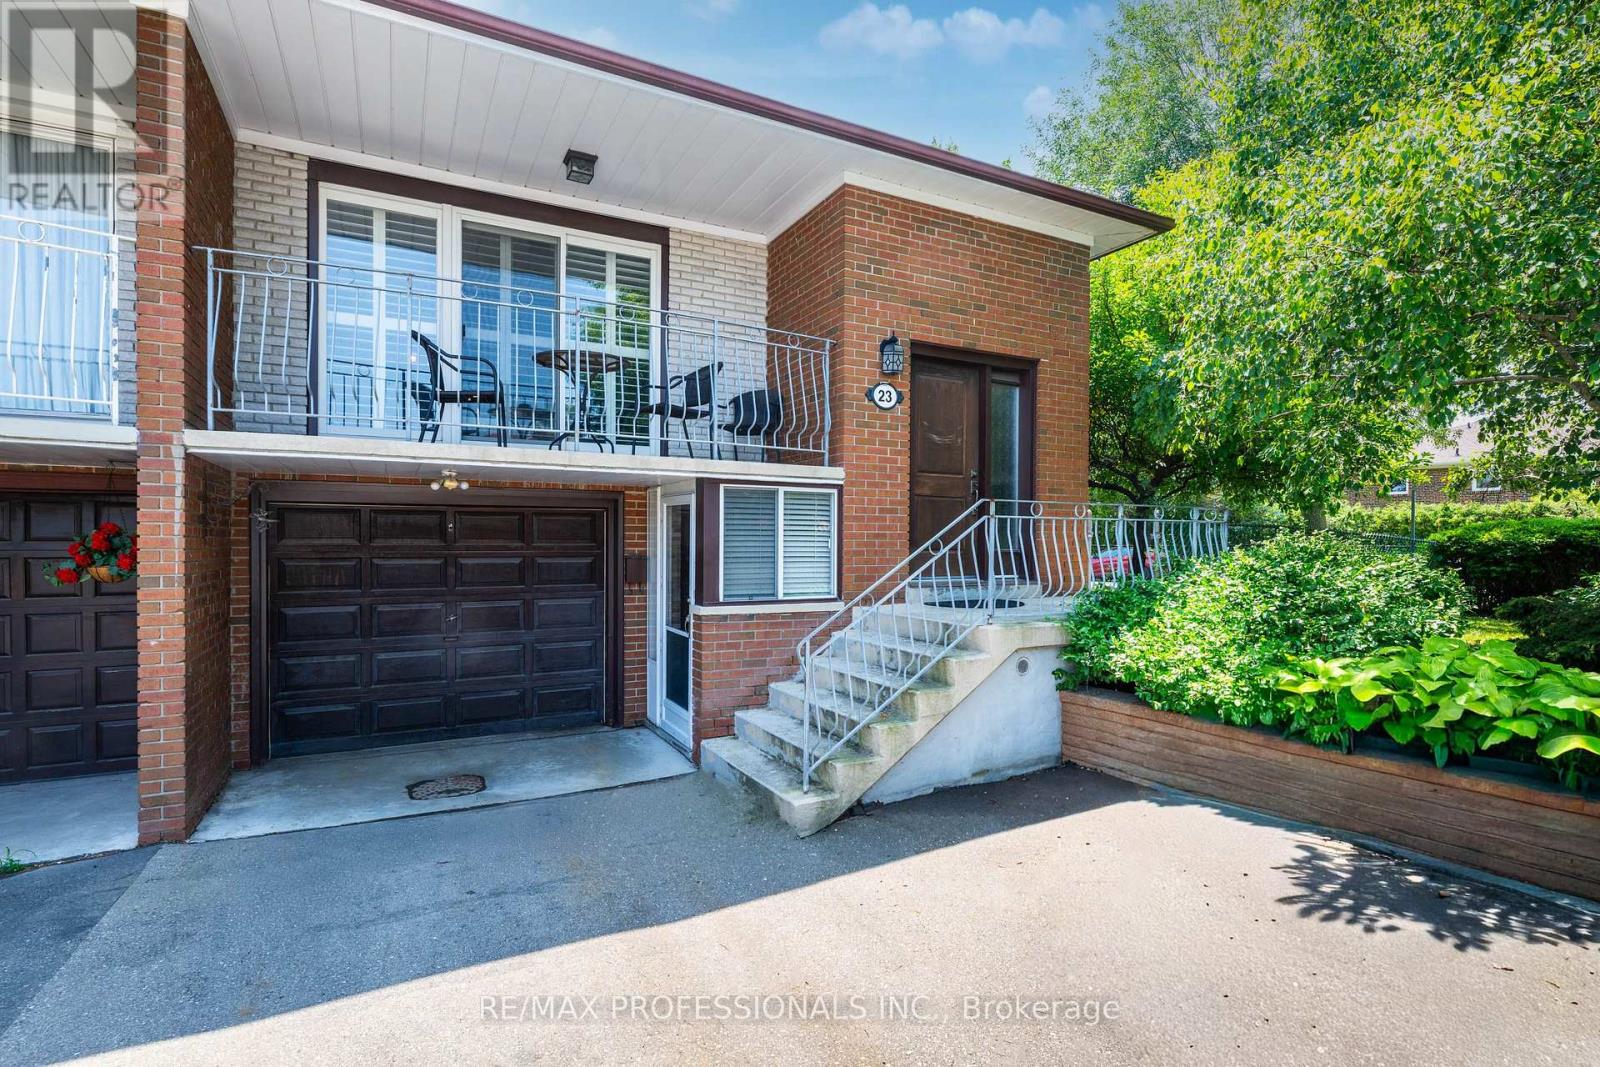
$859,000
23 Anthia Drive
Toronto (Humber Summit) · MLS # W13788214
3 bed · 2 bath
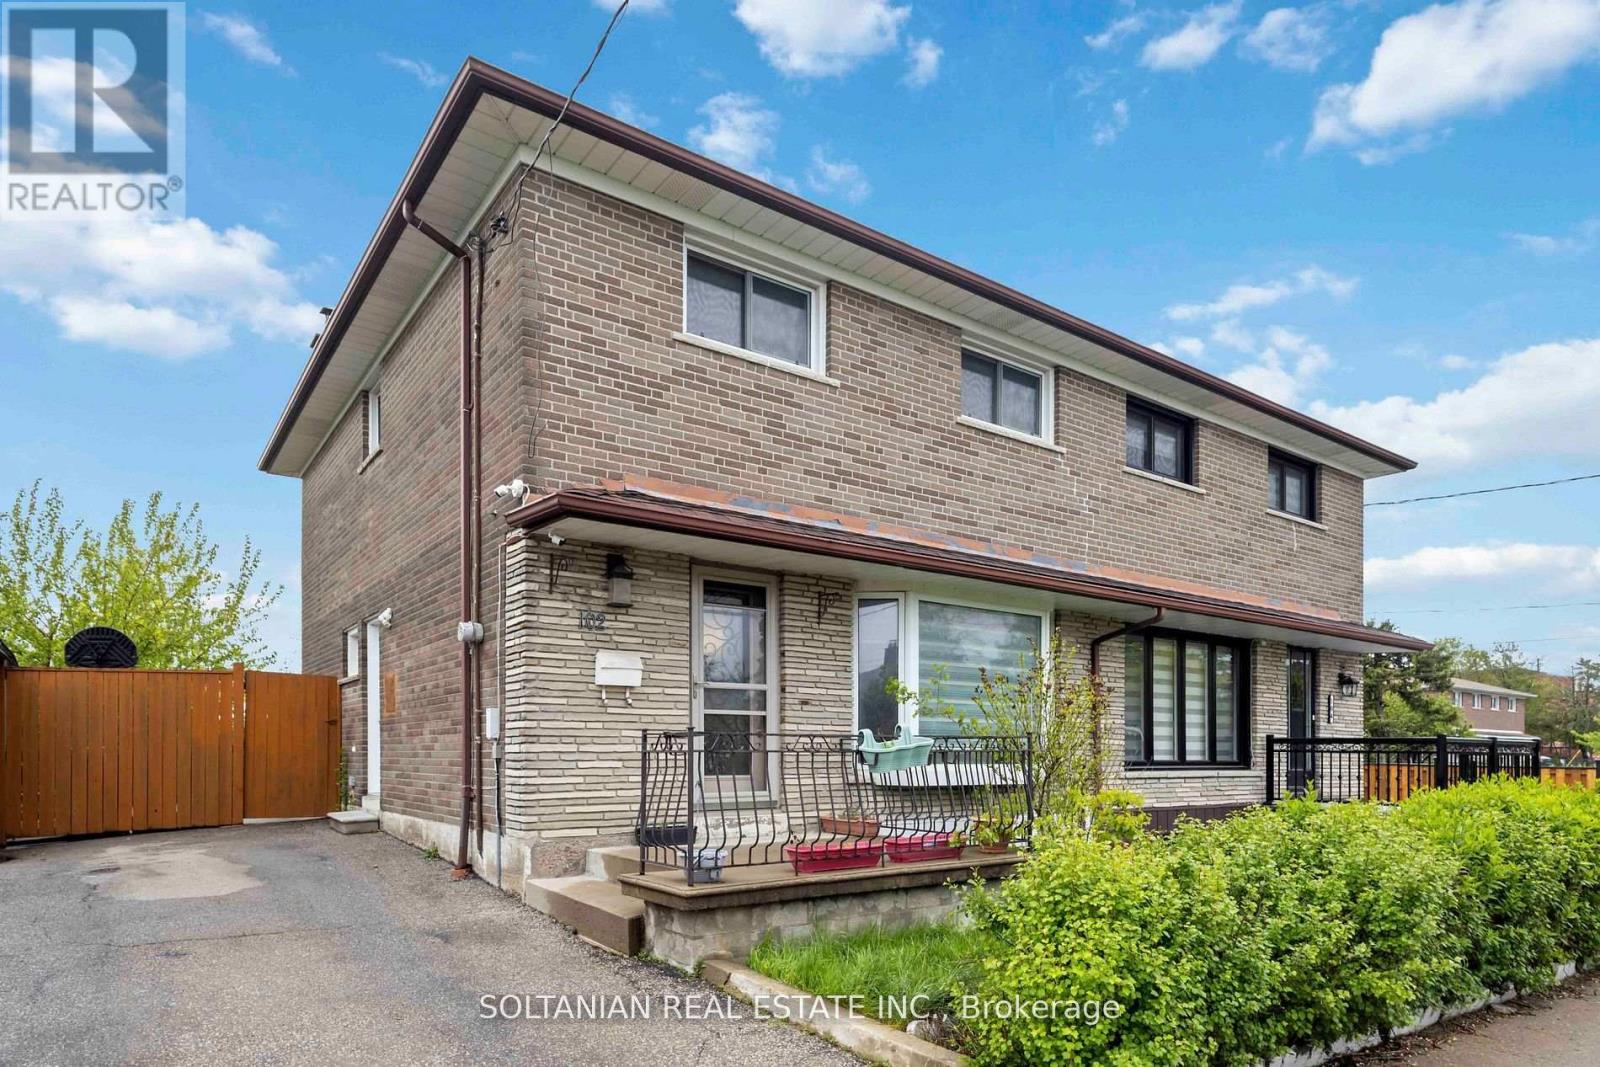
$850,000
102 Elnathan Crescent
Toronto (Humber Summit) · MLS # W13521088
4 bed · 3 bath