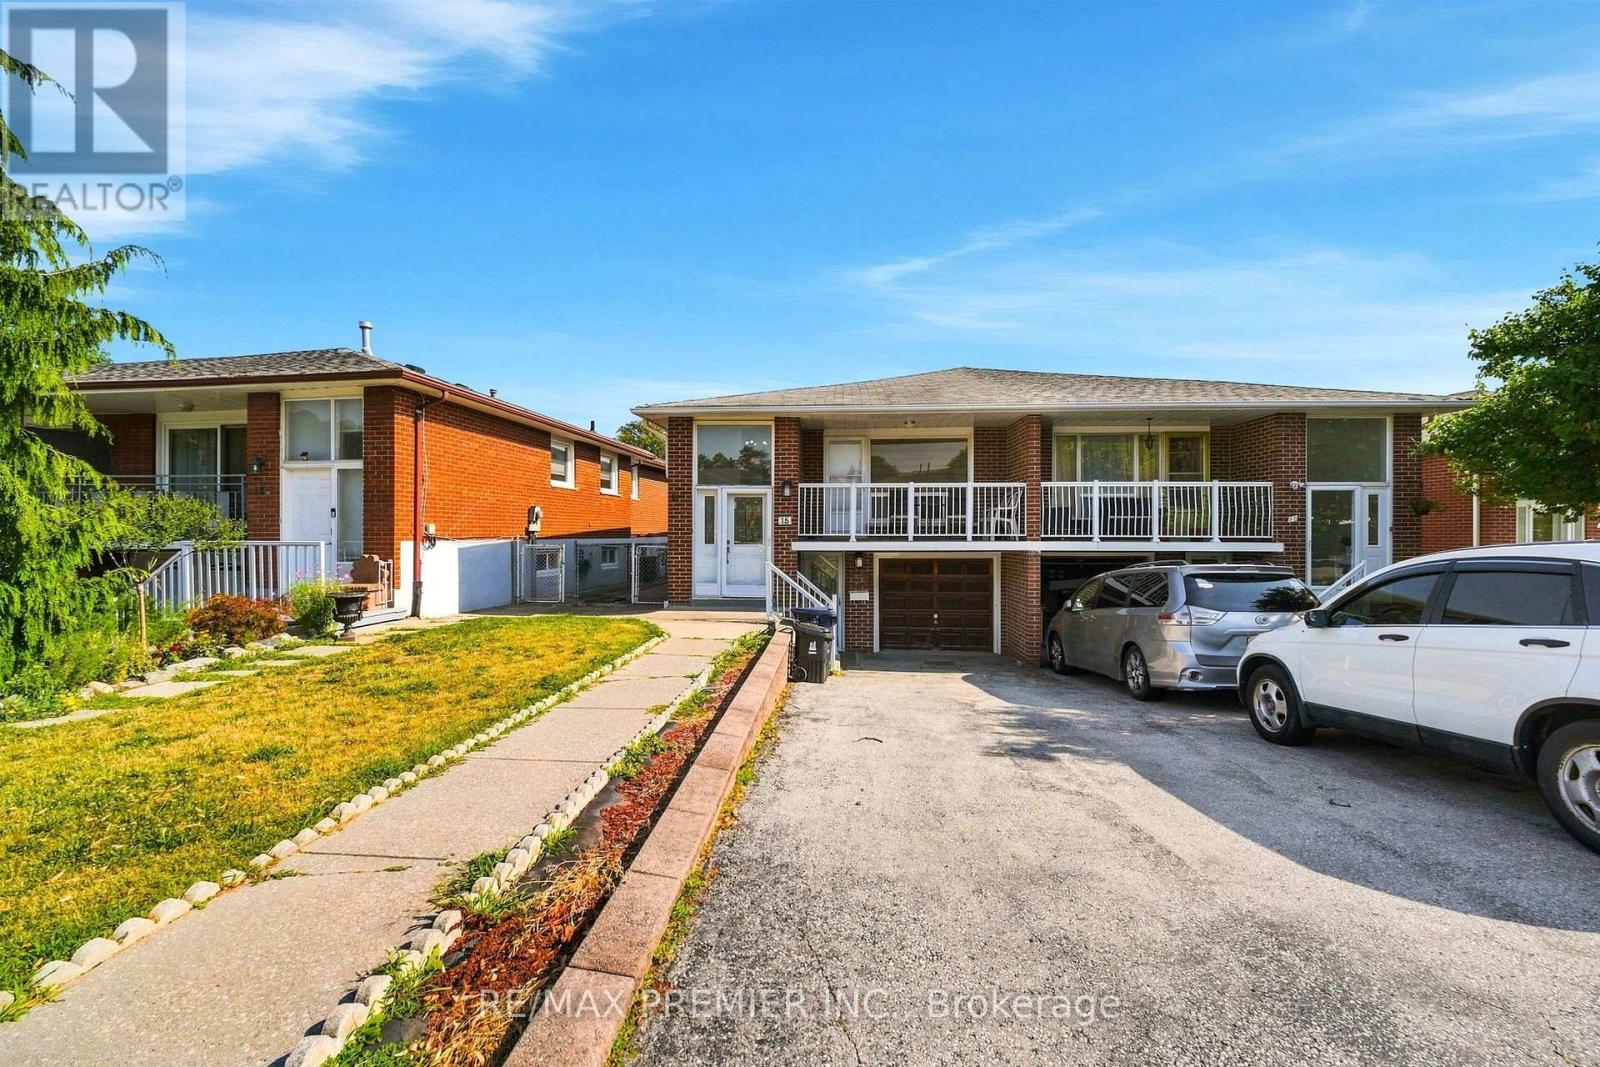
15 Madonna Gardens
Toronto (Humber Summit), Ontario M9L2T5
MLS # W13633466
Property Details
Type
Semi-Detached
Beds
4
Baths
2
Status
For Sale
More homes like this
About this property
Offers Anytime ! Beautifully renovated Toronto bungalow with in-law suite potential 2 full kitchens, 2 full bathrooms, and 3 separate entrances Thoughtfully upgraded throughout with pot lighting, laminate flooring, renovated bathrooms, and modern, family-sized eat-in kitchens Both levels offer a bright, open-concept layout filled with natural light The main floor features a stylish updated kitchen overlooking the open living and dining area, which walks out to a large balcony, plus an updated bathroom and 3 spacious bedrooms The finished lower level offers excellent flexibility,garage and a separate walk-up entrance at the rear. It includes a large eat-in kitchen, a renovated bathroom, a wet bar, and above-grade windows that keep the space bright along with potential for shared laundry and a separate cold room Outside, enjoy a double driveway and garage for ample parking, plus a low-maintenance, fully fenced backyard with a stone patio All this in a fantastic location just steps to TTC access, shops, schools, parks, and more.
Mortgage Estimate
Estimated monthly payment
Calculating…
Estimate only. Taxes, insurance, condo fees, and lender terms are not included.
Monthly costs to verify
Property taxes: about $325/month based on listed annual taxes.
Estimate only. Confirm taxes, condo/maintenance fees, insurance, utilities, and lender terms before making decisions.
Rooms
| Room | Level | Dimensions |
|---|---|---|
| Foyer | Main level | 2.03 x 1.32 |
| Kitchen | Basement | 5.84 x 3.07 |
| Living room | Main level | 5.16 x 3.68 |
| Kitchen | Basement | 3.61 x 3.02 |
| Cold room | Basement | 2.77 x 2.01 |
| Dining room | Main level | 3.35 x 3.25 |
| Kitchen | Main level | 3.07 x 2.72 |
| Eating area | Main level | 2.72 x 2.64 |
| Primary Bedroom | Main level | 4.14 x 3.18 |
| Bedroom 2 | Main level | 4.39 x 2.95 |
| Bedroom 3 | Main level | 3.05 x 2.95 |
| Recreational, Games room | Basement | 6.38 x 4.19 |
| Games room | Basement | 3.63 x 3.12 |
Facts & Location
Parking
3 spaces
Lot Size
32.3 x 134.8 FT ; No Survey - Lot Dimensions Per MPAC
Annual Taxes
$3,906
Listing data
Listing information is provided for personal, non-commercial use and should be independently verified before making real estate decisions.
Last refreshed: Oct 12, 2026 3:47 AM
Explore nearby searches
SEO-friendly searches for this area, property type, and nearby neighbourhoods.
Similar Properties
More nearby listings that may fit the same search.

$889,000
75 Plunkett Road
Toronto (Humber Summit) · MLS # W13765854
4 bed · 2 bath · 2,000 sq ft
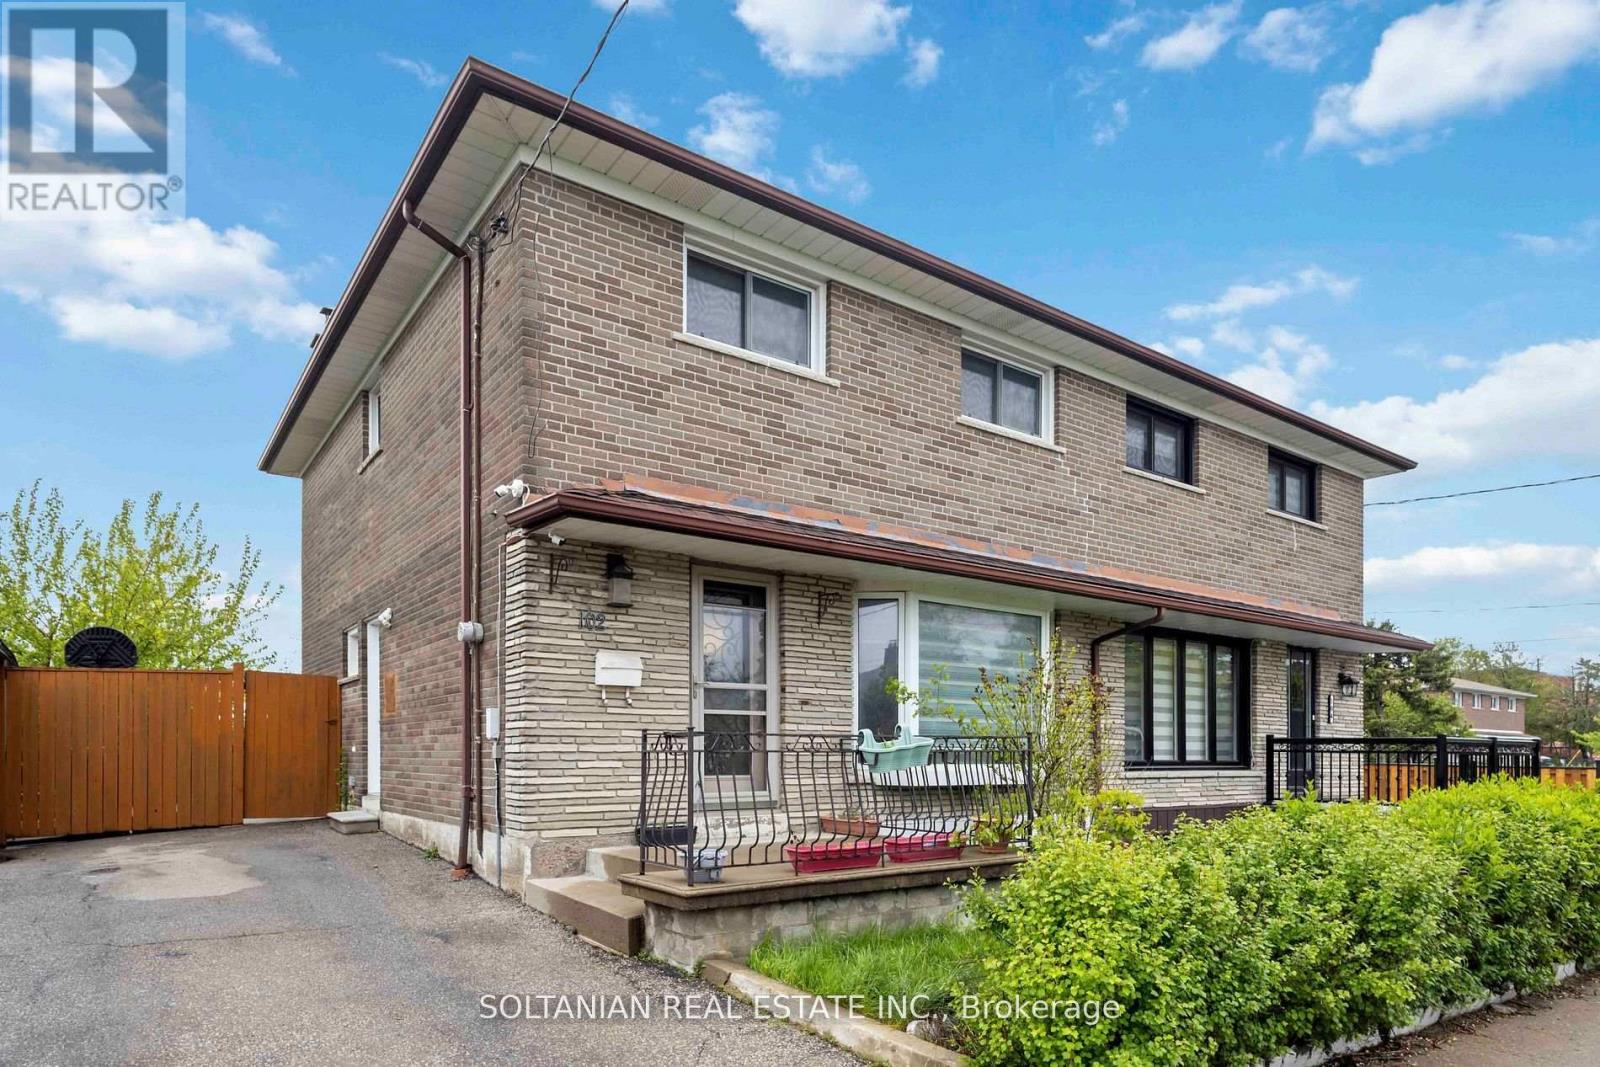
$850,000
102 Elnathan Crescent
Toronto (Humber Summit) · MLS # W13521088
4 bed · 3 bath
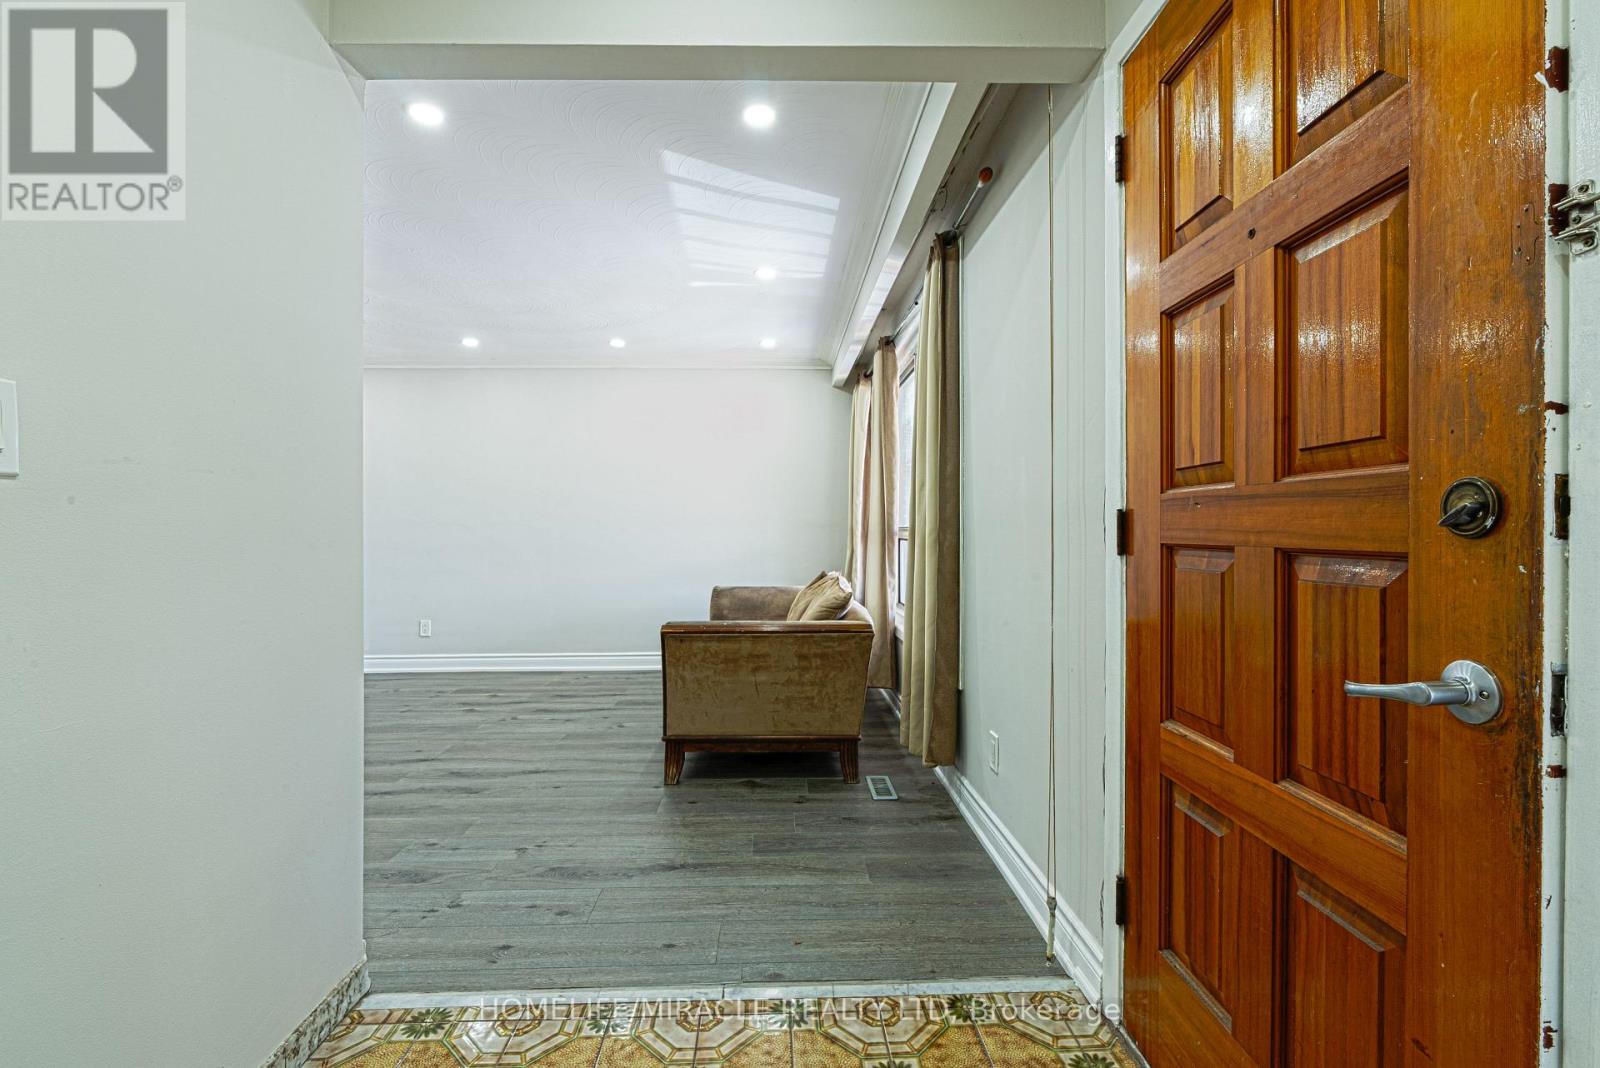
$849,900
2931 Islington Avenue
Toronto (Humber Summit) · MLS # W13658252
5 bed · 3 bath