Videos & Virtual Tours
Open available video, 3D tour, or virtual-tour media for this listing.
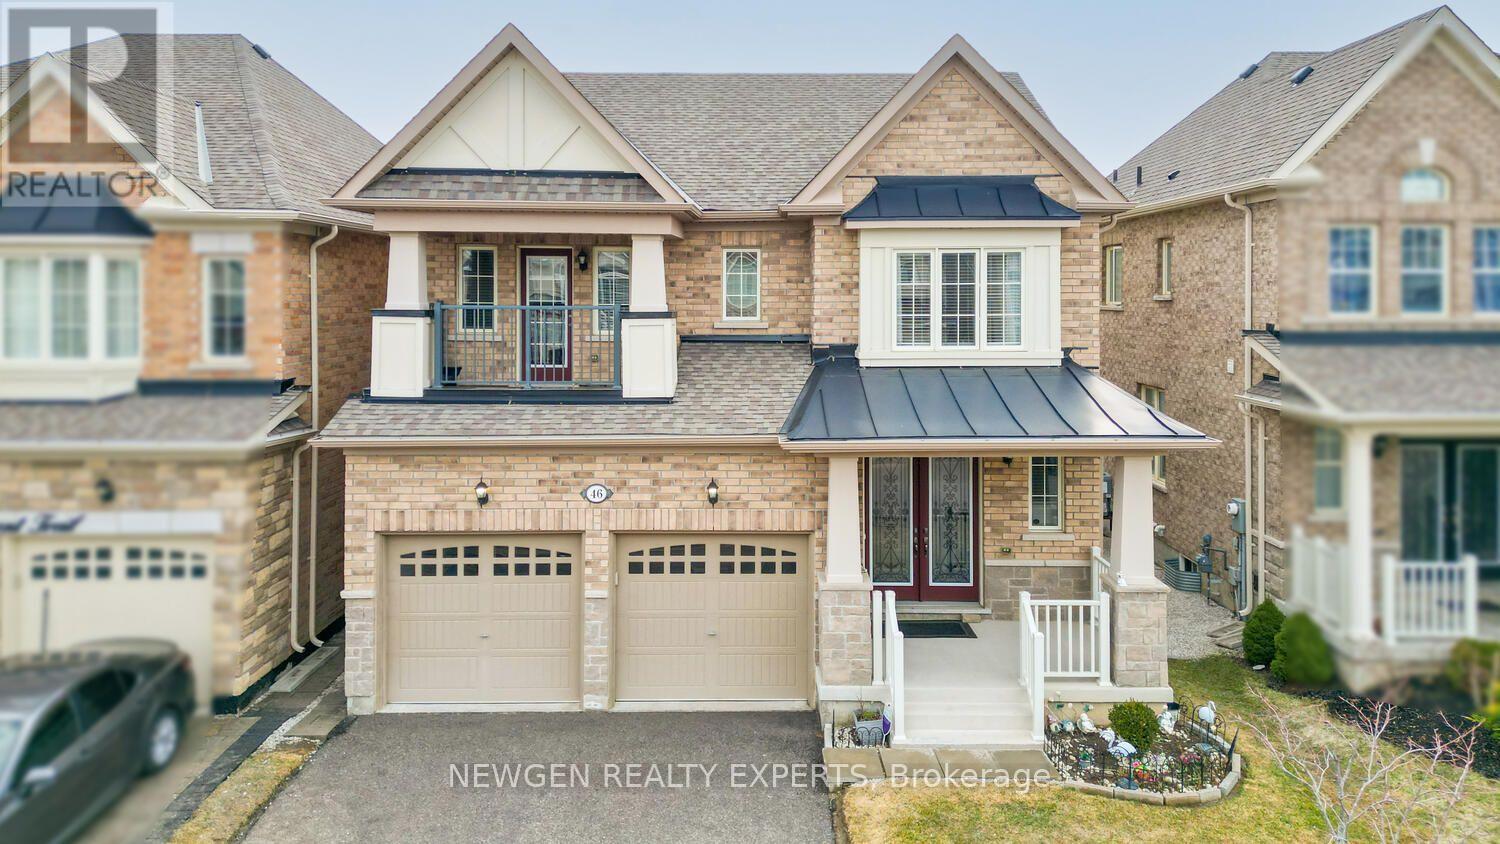
46 MONUMENT Trail
Brampton (Northwest Brampton), Ontario L7A4M9
MLS # W13601006
Property Details
Type
Detached
Beds
4
Baths
4
Status
For Sale
More homes like this
About this property
Absolute Showstopper Beautiful Elegant DETACHED HOUSE In One Of The Desirable Neighborhood Of Northwest In Brampton. This Detached House Has Double Door Entry With Double Car Garage & Separate Entrance, Separate Family Room With Fireplace & Windows, Separate Dining Room, Upgraded Kitchen With Custom Built Cabinetry/Quartz Counter/Backsplash//S/S Appliances, Breakfast Area W/O To Deck To A Private Backyard Ideal For Relaxing, Unwinding, Perfect for Summer Entertaining, Oaks Stairs With Spindles, No Carpet Whole House, Second Floor Boast Primary Bedroom With W/I Closet & 6 Pn Ensuite With Double Sink & Windows, 2nd Bedroom With Closet, Windows & W/O To Balcony To Enjoy Morning/Evening Tea, The Other 2 Good Size bedroom With Closet & 4 Pc Semi Ensuite, Laundry On Main, The Unfinished Basement Offers Excellent Potential Providing The Opportunity To Create An Income Suite Or Nanny Accommodation, Making This Home As Practical As It Is Inviting, No Sidewalk, Just Minutes From Mount Pleasant GO Station And The Local Community Centre, This Home Offers Exceptional Convenience For Commuters And Families Alike, Top-Rated Schools, Parks, Public Transit, Shopping, And Everyday Amenities. Ideal For Growing Families, This Property Offers Both Comfort And Convenience. Don't Miss This Fantastic Opportunity-Book Your Private Showing Today And Make This Exceptional Home Yours.
Mortgage Estimate
Estimated monthly payment
Calculating…
Estimate only. Taxes, insurance, condo fees, and lender terms are not included.
Monthly costs to verify
Property taxes: about $595/month based on listed annual taxes.
Estimate only. Confirm taxes, condo/maintenance fees, insurance, utilities, and lender terms before making decisions.
Rooms
| Room | Level | Dimensions |
|---|---|---|
| Bedroom 4 | Second level | 3.35 x 3.04 |
| Bedroom 3 | Second level | 3.41 x 3.35 |
| Bedroom 2 | Second level | 3.35 x 3.1 |
| Primary Bedroom | Second level | 5.18 x 4.02 |
| Kitchen | Main level | 5.21 x 3.96 |
| Dining room | Main level | 4.57 x 3.5 |
| Family room | Main level | 5.48 x 3.65 |
| Eating area | Main level | 5.21 x 3.96 |
Facts & Location
Parking
6 spaces
Lot Size
38.1 x 90.2 FT
Annual Taxes
$7,144
Listing data
Listing information is provided for personal, non-commercial use and should be independently verified before making real estate decisions.
Last refreshed: Aug 16, 2026 3:18 AM
Explore nearby searches
SEO-friendly searches for this area, property type, and nearby neighbourhoods.
Similar Properties
More nearby listings that may fit the same search.
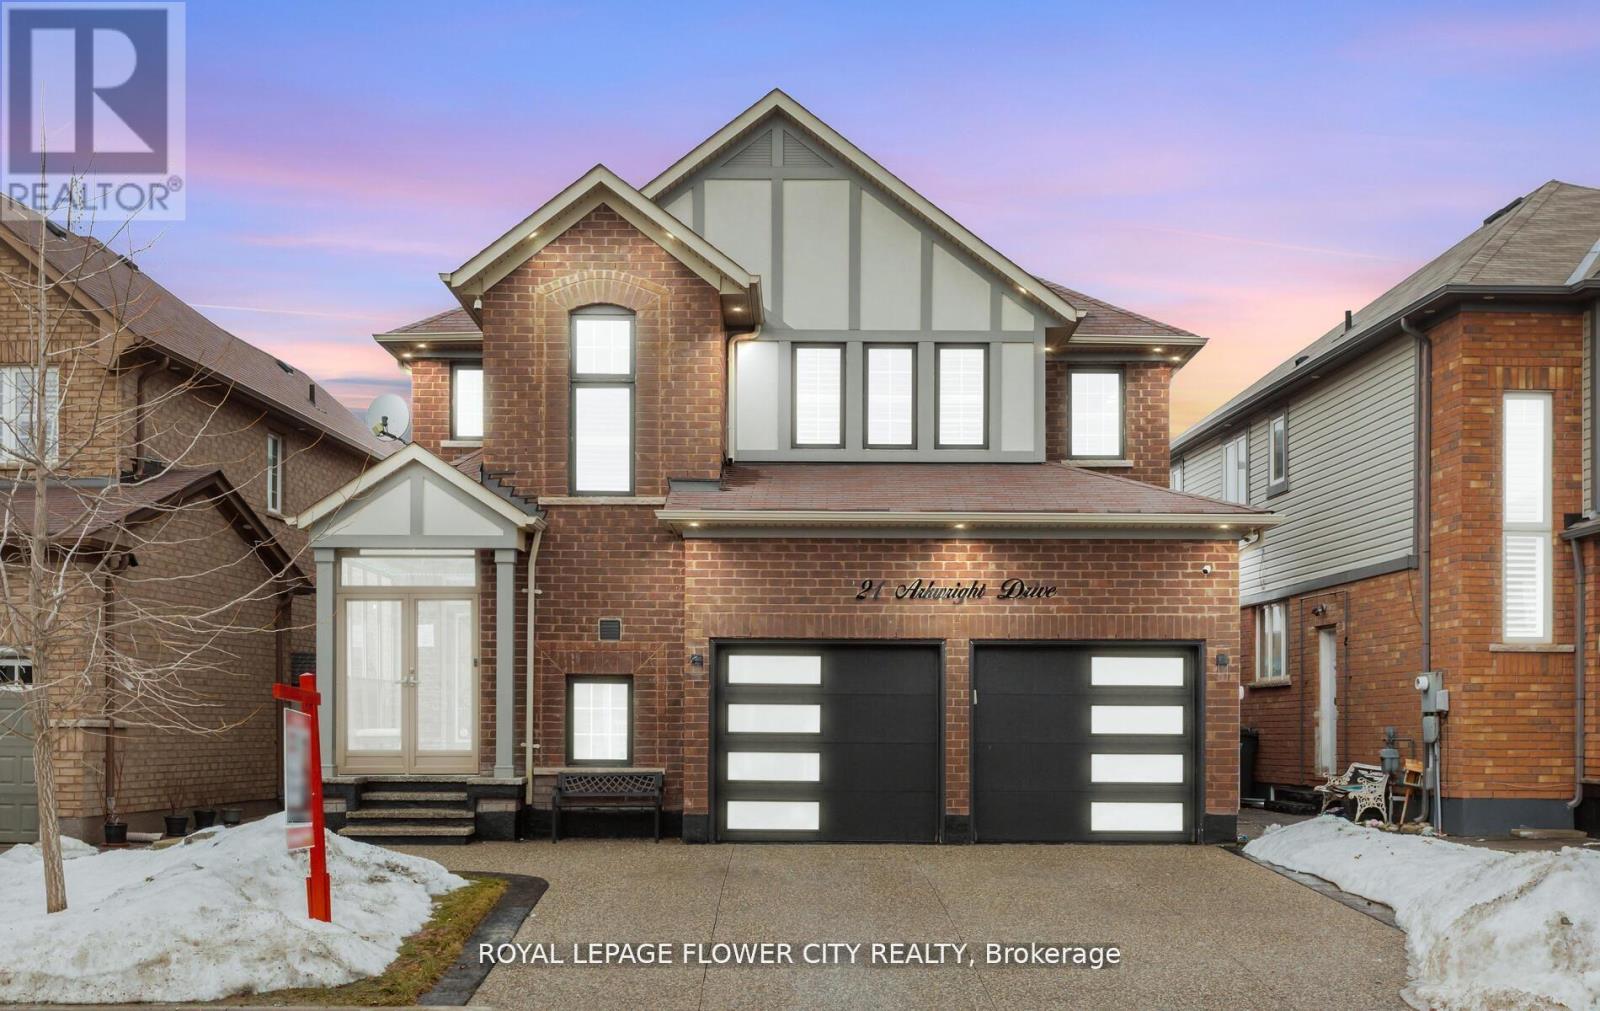
$1,085,000
21 Arkwright Drive
Brampton (Northwest Brampton) · MLS # W13462414
4 bed · 3 bath
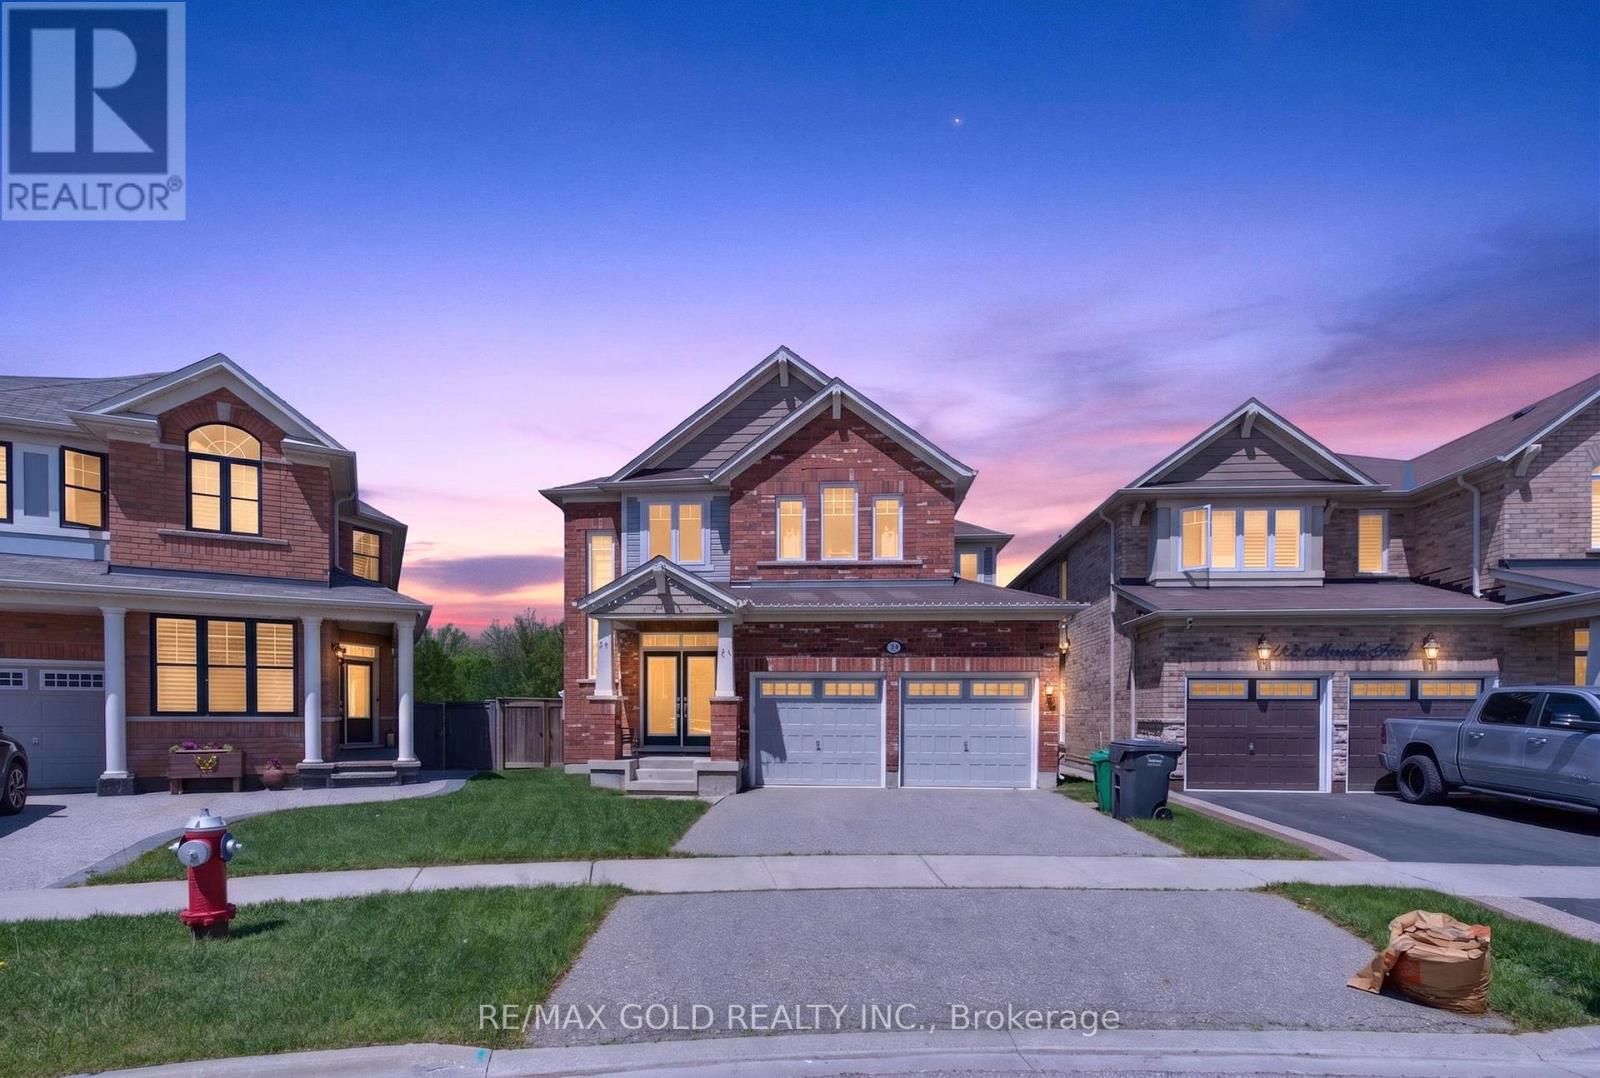
$1,099,000
120 Miracle Trail
Brampton (Northwest Brampton) · MLS # W13235370
4 bed · 4 bath
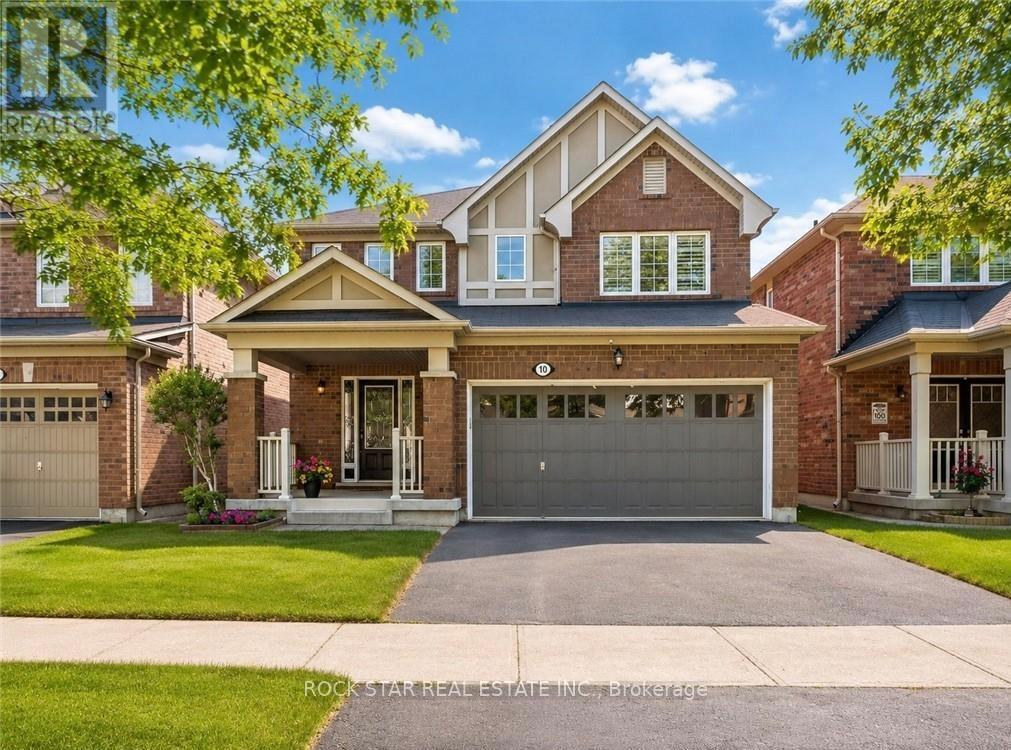
$1,099,000
10 Klemscott Road
Brampton (Northwest Brampton) · MLS # W13444838
3 bed · 4 bath