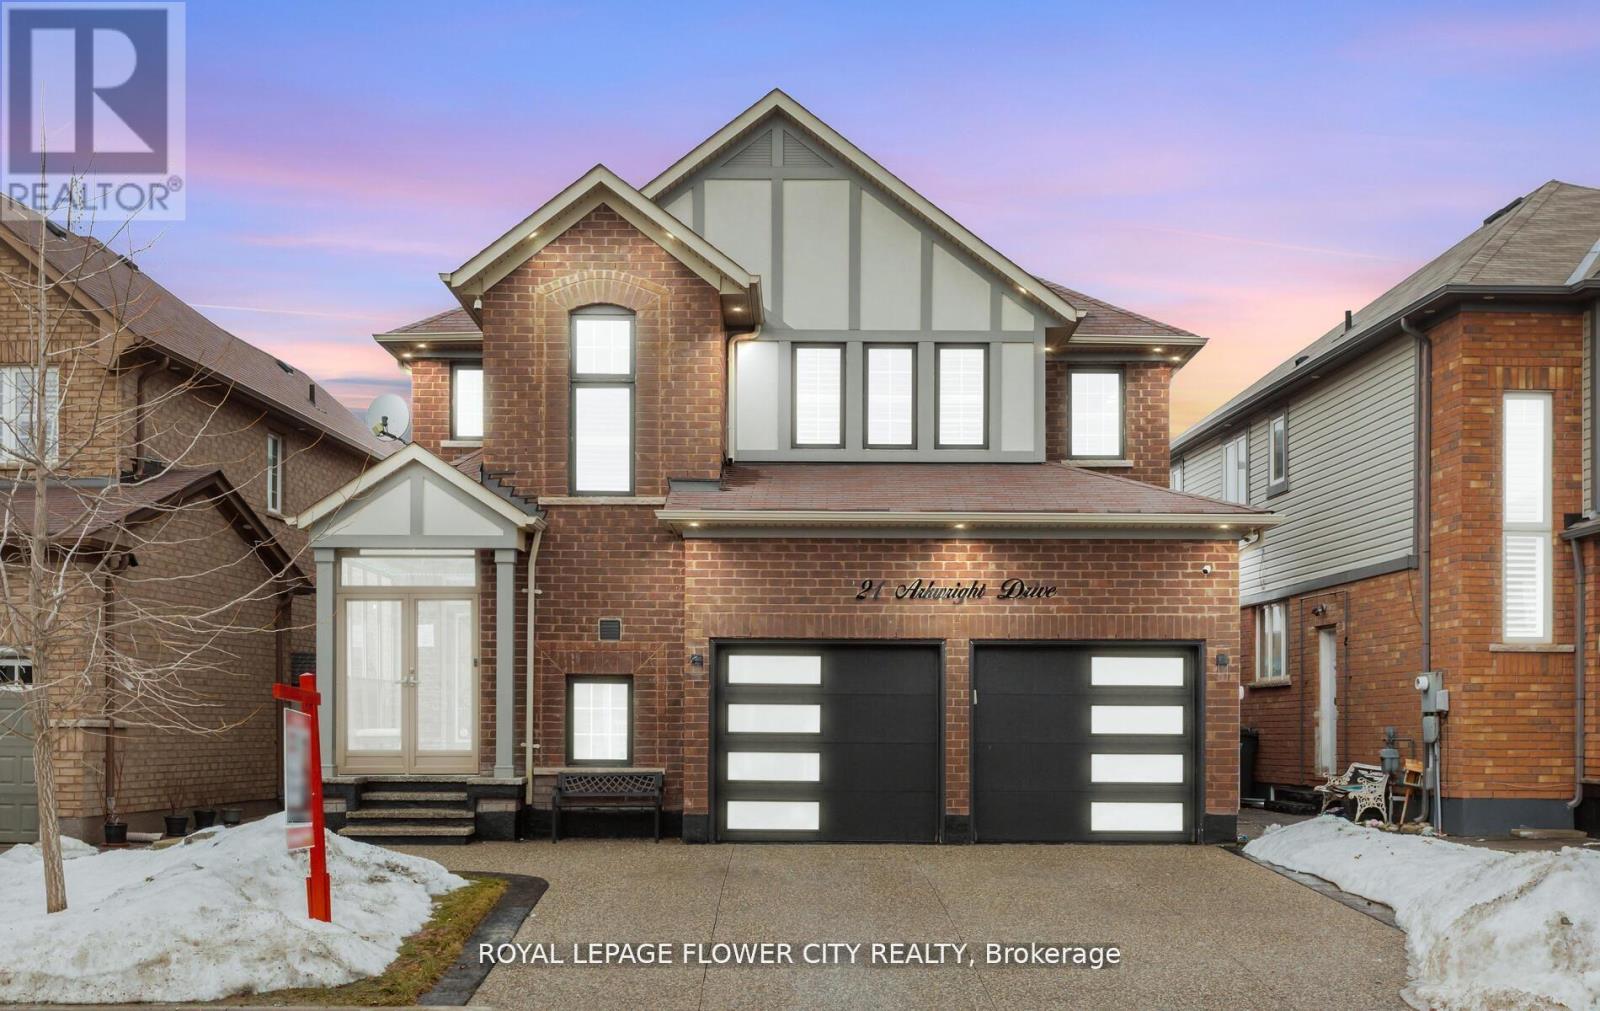
21 Arkwright Drive
Brampton (Northwest Brampton), Ontario L7A0V2
MLS # W13462414
Property Details
Type
Detached
Beds
4
Baths
3
Status
For Sale
More homes like this
About this property
Wow Absolute Showstopper !! Over 100K Spent On upgrades!! Priced To Sell Immediately! Welcome To This Stunning 4-Bedroom, 3-Bathroom Detached Home Offering Luxury Living With A Finished Basement For Extra Space And Comfort. Designed With Style And Functionality, This Home Features An Open-Concept Layout With Upgraded Luxury Vinyl/Laminate Flooring Throughout And A Beautiful Oak Staircase With Iron Pickets. The Upgraded Kitchen Boasts Extended Cabinetry, Quartz Countertops, Built/In Stainless Steel Appliances, And A Spacious Walk-In Pantry For Added Storage. Elegant Touches Such As Pot Lights, California Shutters, And A Cozy Gas Fireplace Add Warmth And Sophistication To The Living Space. Step Outside To A Fully Fenced Premium Lot With No Houses At The Back, Offering Added Privacy. The Low-Maintenance Concrete Backyard Is Perfect For Entertaining, Complete With A Large Gazebo And Storage Shed. (Hot Tub Not Included)Upstairs Features 4 Generously Sized Bedrooms, Each With Upgraded Luxury Vinyl Flooring, California Shutters, And Built-In Closet Organizers. The Finished Basement Provides Additional Living Space With An Open-Concept Family And Dining Area, An Electric Fireplace, And Extra Storage .The Garage Is Truly A Showpiece, Featuring Extra-High Ceilings, Swiss Trax Flooring, Red Gloss Cabinetry And Backsplash, And Temperature Control With A Mini Split System (Split AC Not Included But Negotiable).Additional Highlights Include An Exposed Aggregate Concrete Driveway, A Fully Concrete Backyard For Low Maintenance, And A Glass Porch Enclosure That Offers Extra Space For Storage Or Entertaining.Too Many Upgrades To Mention !!A Must-See Home!
Mortgage Estimate
Estimated monthly payment
Calculating…
Estimate only. Taxes, insurance, condo fees, and lender terms are not included.
Monthly costs to verify
Property taxes: about $590/month based on listed annual taxes.
Estimate only. Confirm taxes, condo/maintenance fees, insurance, utilities, and lender terms before making decisions.
Rooms
| Room | Level | Dimensions |
|---|---|---|
| Living room | Main level | 7.41 x 4.68 |
| Dining room | Main level | 7.41 x 4.68 |
| Kitchen | Main level | 5.15 x 4.29 |
| Eating area | Main level | 5.15 x 4.29 |
| Primary Bedroom | Second level | 5.04 x 4.45 |
| Bedroom 2 | Second level | 3.78 x 3.08 |
| Bedroom 3 | Second level | 3.49 x 3.08 |
| Bedroom 4 | Second level | 4.29 x 3.36 |
Facts & Location
Parking
6 spaces
Lot Size
42.8 x 88.6 FT
Annual Taxes
$7,084
Listing data
Listing information is provided for personal, non-commercial use and should be independently verified before making real estate decisions.
Last refreshed: Oct 16, 2026 3:18 AM
Explore nearby searches
SEO-friendly searches for this area, property type, and nearby neighbourhoods.
Similar Properties
More nearby listings that may fit the same search.
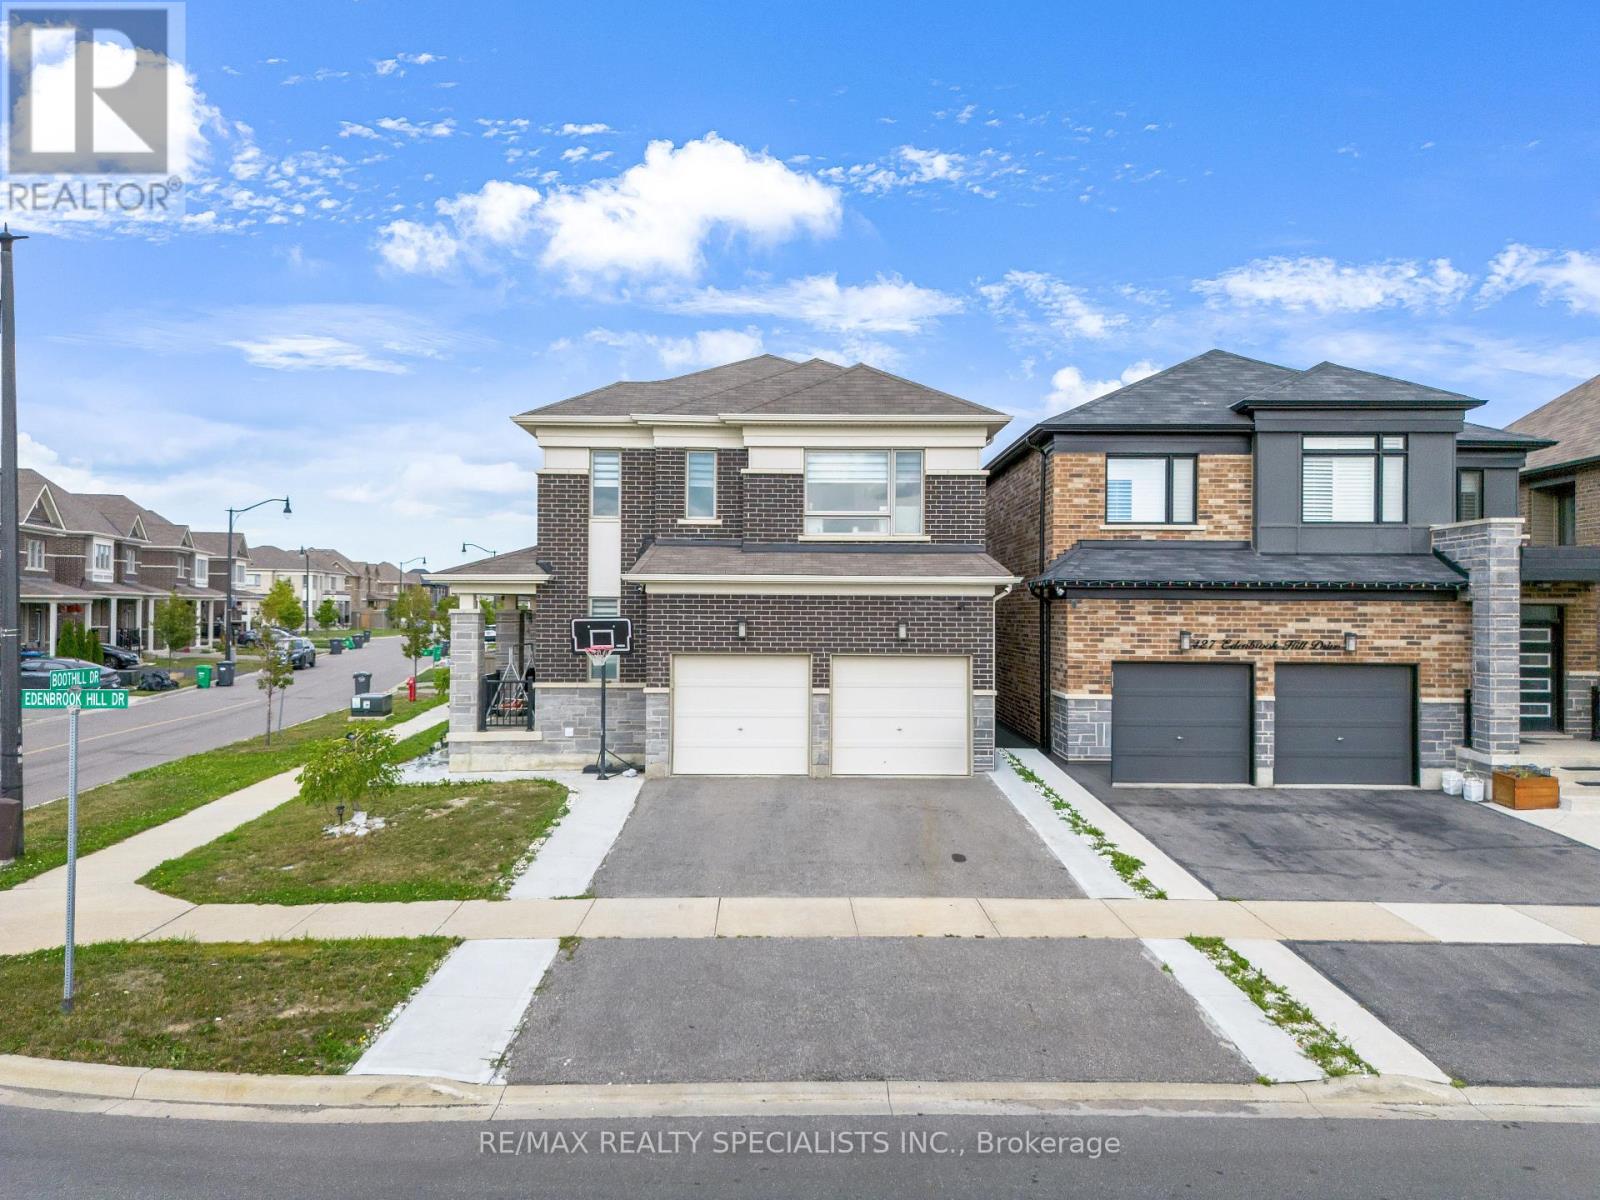
$1,099,000
1 Boothill Drive
Brampton (Northwest Brampton) · MLS # W13883518
5 bed · 4 bath · 2,000 sq ft
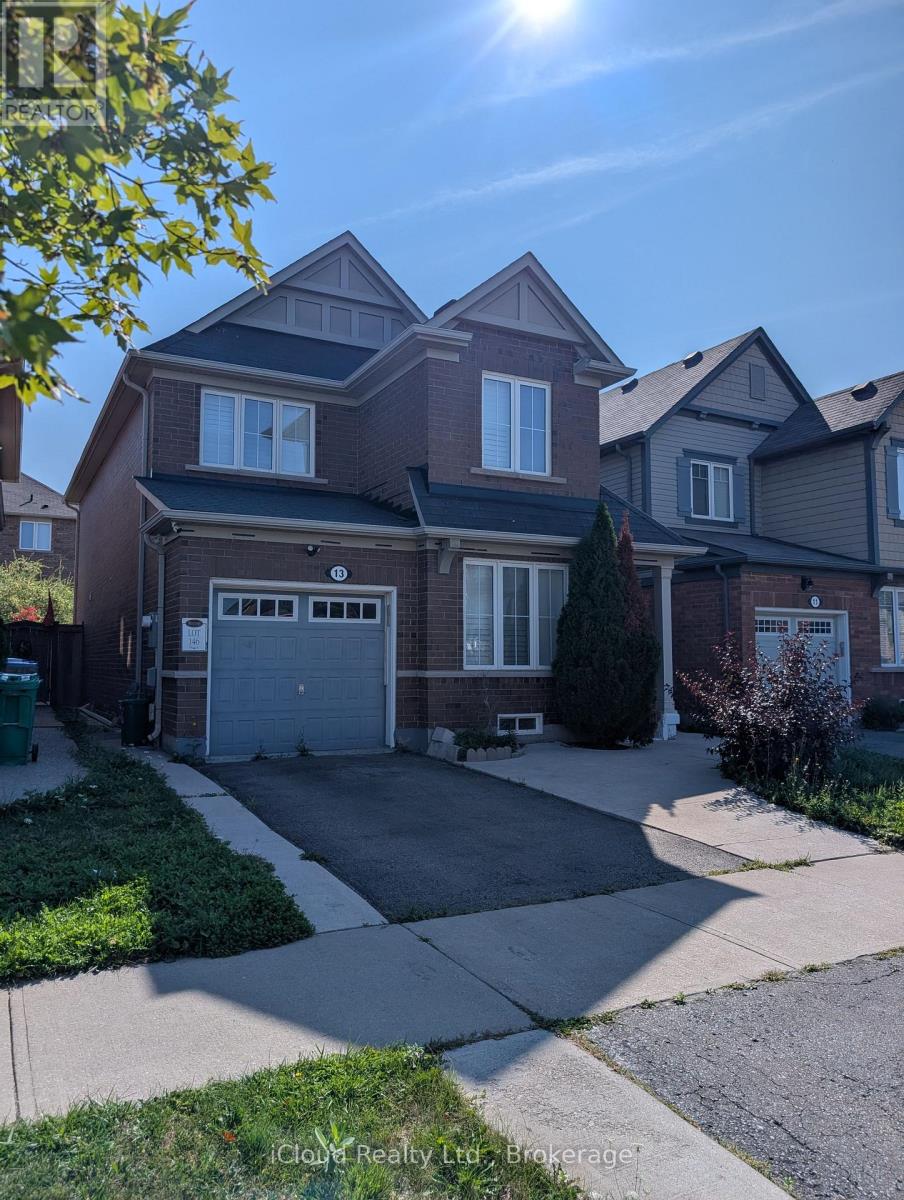
$1,049,000
13 Agricola Road
Brampton (Northwest Brampton) · MLS # W13727496
4 bed · 4 bath
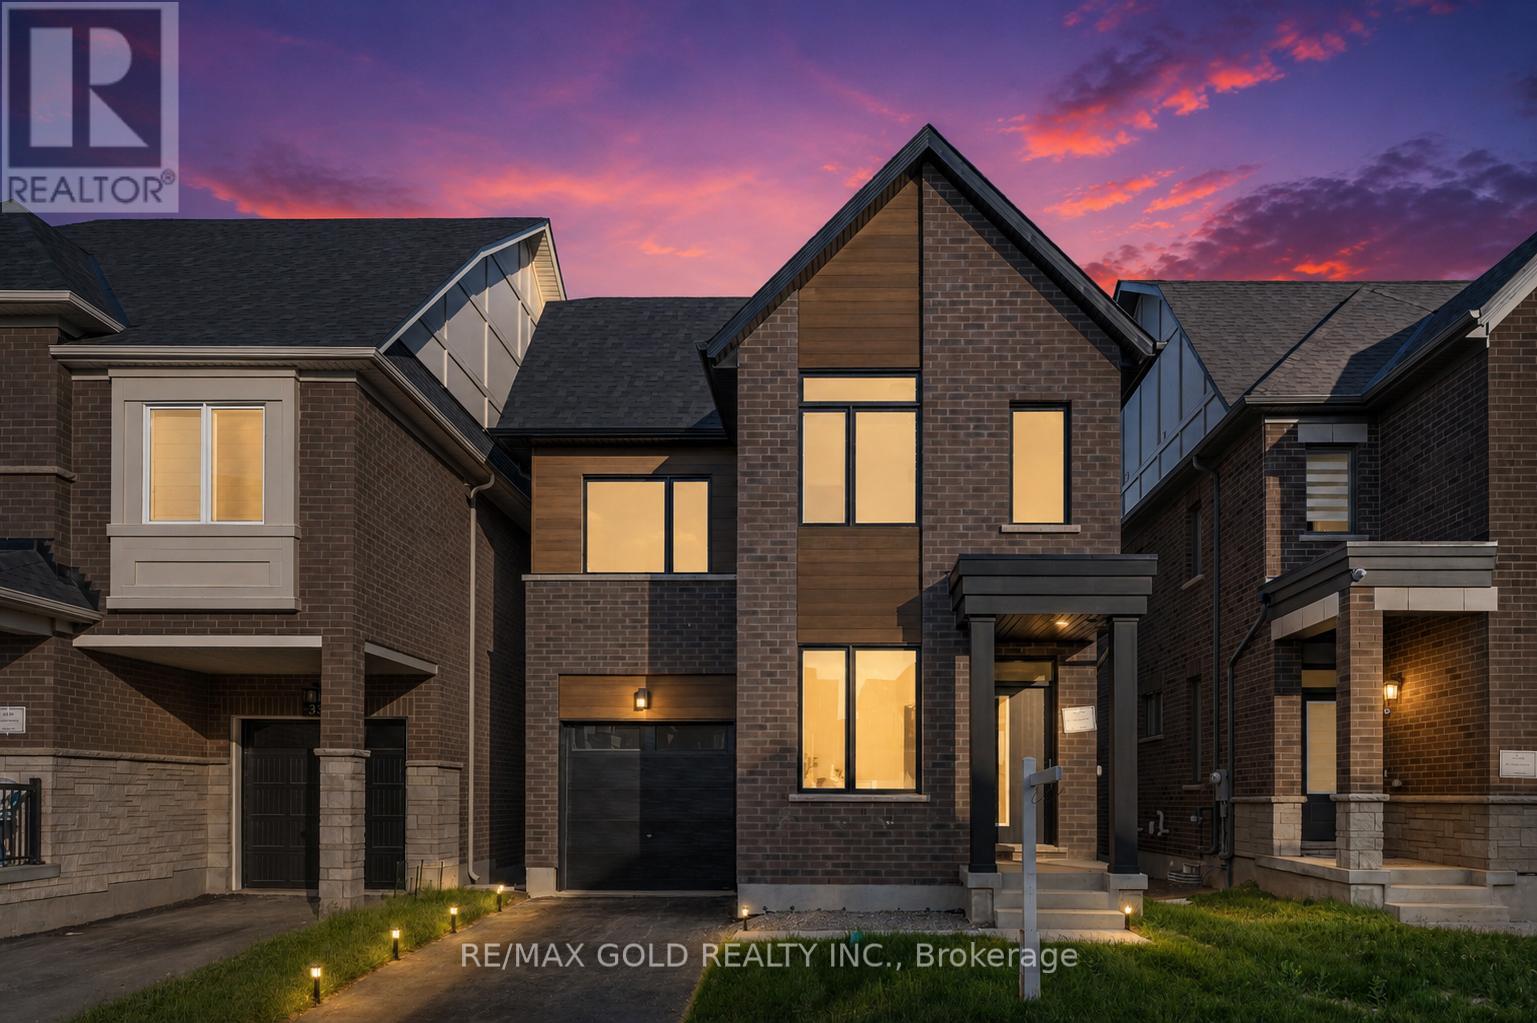
$1,049,000
39 Timber Falls Drive
Brampton (Northwest Brampton) · MLS # W13720342
5 bed · 4 bath · 2,824 sq ft