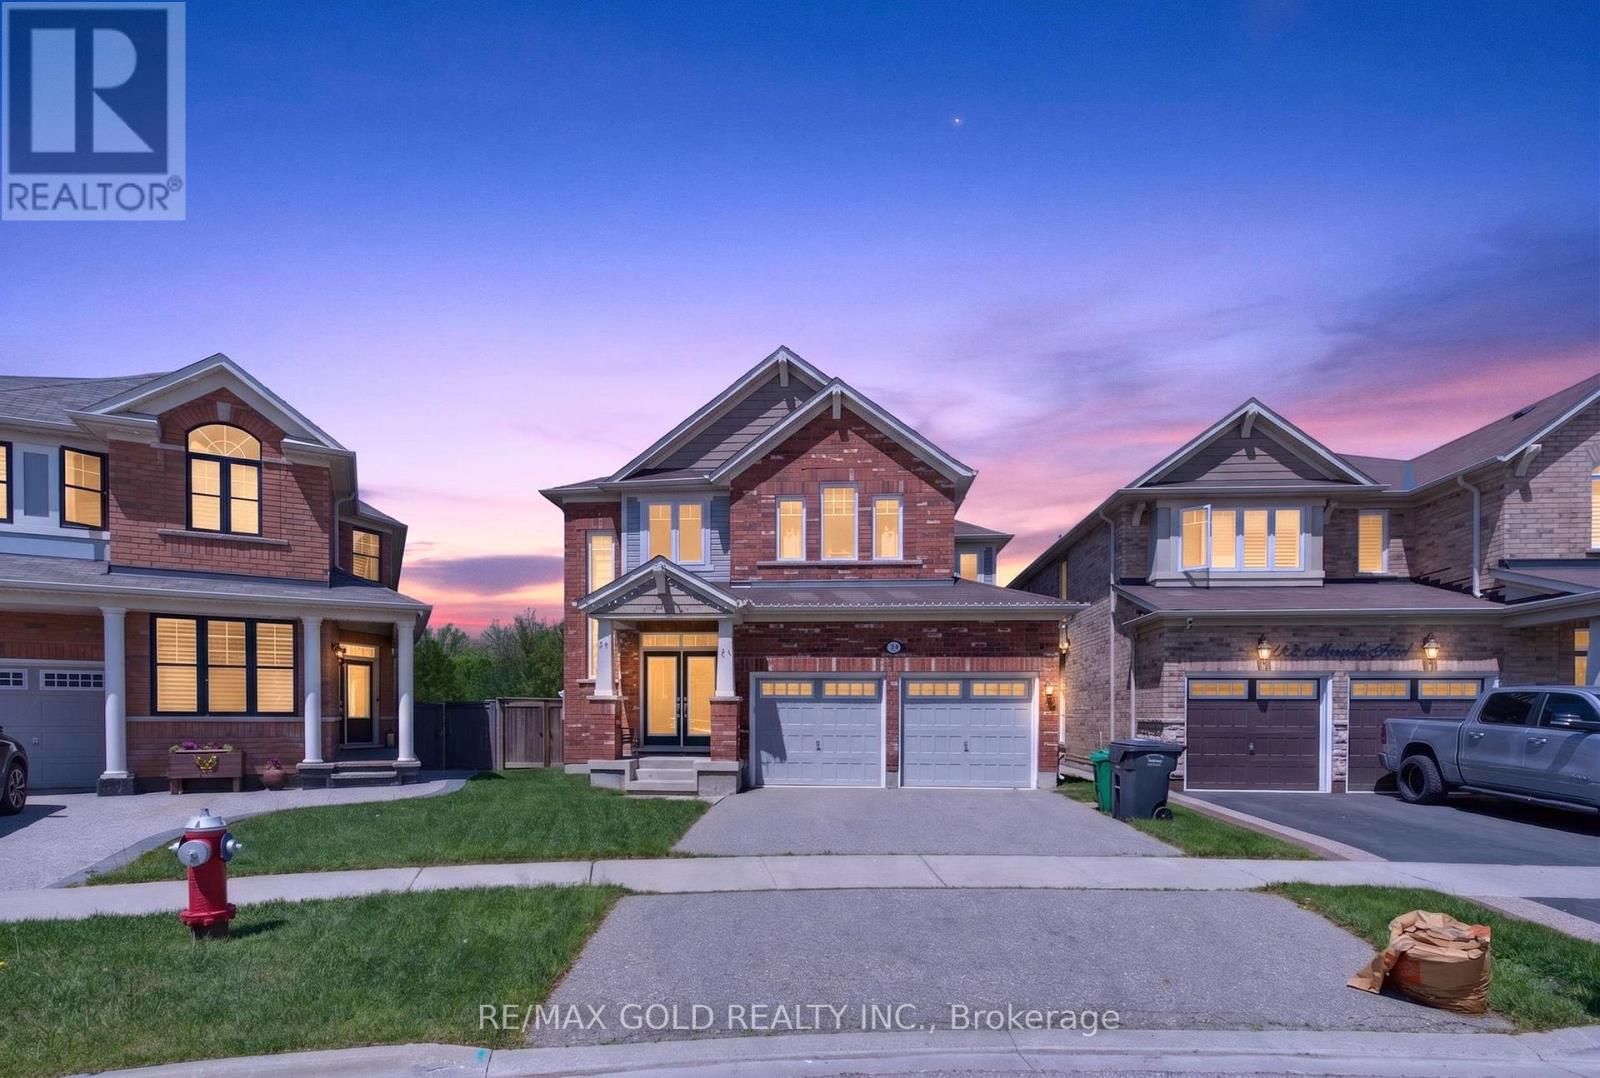
120 Miracle Trail
Brampton (Northwest Brampton), Ontario L7A0Y8
MLS # W13235370
Property Details
Type
Detached
Beds
4
Baths
4
Status
For Sale
More homes like this
About this property
Don't miss this opportunity to live in a beautiful, fully upgraded executive home backing onto a scenic trail with stunning forest and nature views. This open-concept home features an open-to-above foyer, tons of natural light, 9 ft ceilings, a double-door entrance, a double garage, and no carpet throughout. Enjoy your morning breakfast to sunset evenings on the beautiful patio overlooking the premium pie-shaped lot, 67 ft wide at the back. The gourmet eat-in kitchen offers white cabinetry, modern backsplash, and stainless steel appliances. This home also features a stunning dining room, a huge family room with windows all around, 4spacious bedrooms, 2nd-floor laundry, and a finished basement. The primary suite includes 2walk-in closets and a luxurious 5-piece ensuite. Located on a quiet, child-friendly street, this rarely offered home is loaded with upgrades and surrounded by green space views.
Mortgage Estimate
Estimated monthly payment
Calculating…
Estimate only. Taxes, insurance, condo fees, and lender terms are not included.
Monthly costs to verify
Property taxes: about $621/month based on listed annual taxes.
Estimate only. Confirm taxes, condo/maintenance fees, insurance, utilities, and lender terms before making decisions.
Rooms
| Room | Level | Dimensions |
|---|---|---|
| Kitchen | Main level | 3.96 x 2.74 |
| Exercise room | Basement | 4.27 x 2.74 |
| Eating area | Main level | 3.69 x 2.74 |
| Family room | Main level | 4.88 x 4.57 |
| Living room | Main level | 4.88 x 3.96 |
| Primary Bedroom | Second level | 4.57 x 4.57 |
| Bedroom 2 | Second level | 3.96 x 3.96 |
| Bedroom 3 | Second level | 4.27 x 3.35 |
| Bedroom 4 | Second level | 3.35 x 3.05 |
| Laundry room | Second level | 2.44 x 1.83 |
| Recreational, Games room | Basement | 4.27 x 7.32 |
Facts & Location
Parking
5 spaces
Lot Size
31.6 x 99.2 FT ; 88.69 ft x 67.31 ft x 99.22 ft x 10.08 f
Annual Taxes
$7,456
Listing data
Listing information is provided for personal, non-commercial use and should be independently verified before making real estate decisions.
Last refreshed: Jul 23, 2026 3:19 AM
Explore nearby searches
SEO-friendly searches for this area, property type, and nearby neighbourhoods.
Similar Properties
More nearby listings that may fit the same search.
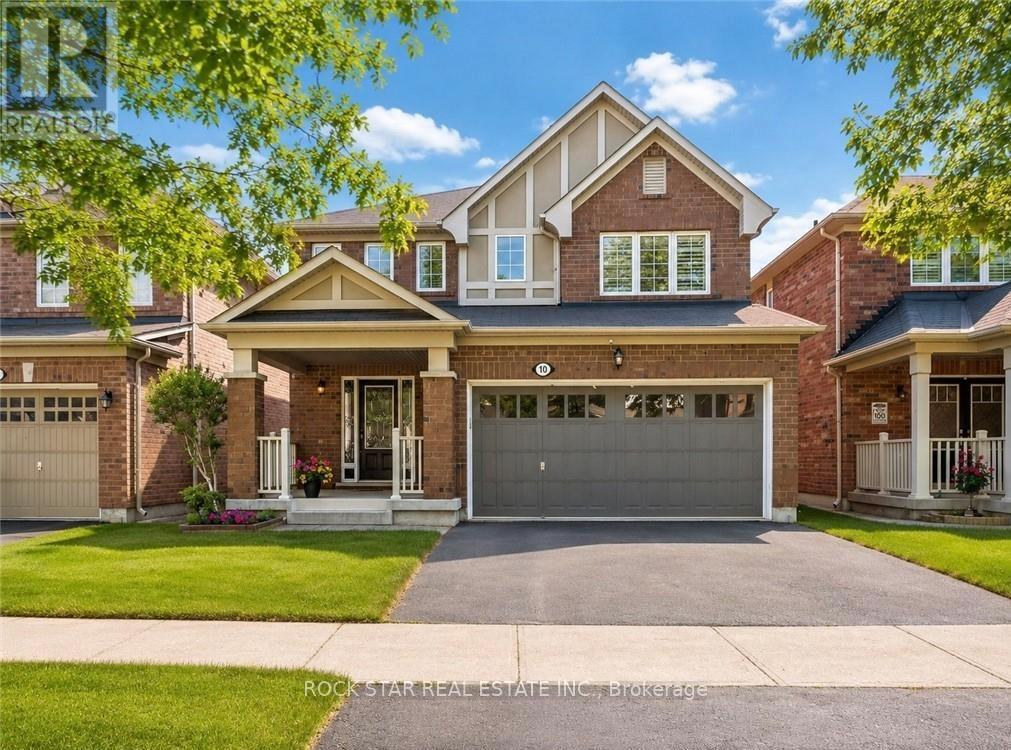
$1,099,000
10 Klemscott Road
Brampton (Northwest Brampton) · MLS # W13444838
3 bed · 4 bath

$1,099,000
15 Aylesbury Drive
Brampton (Northwest Brampton) · MLS # W13577846
5 bed · 5 bath
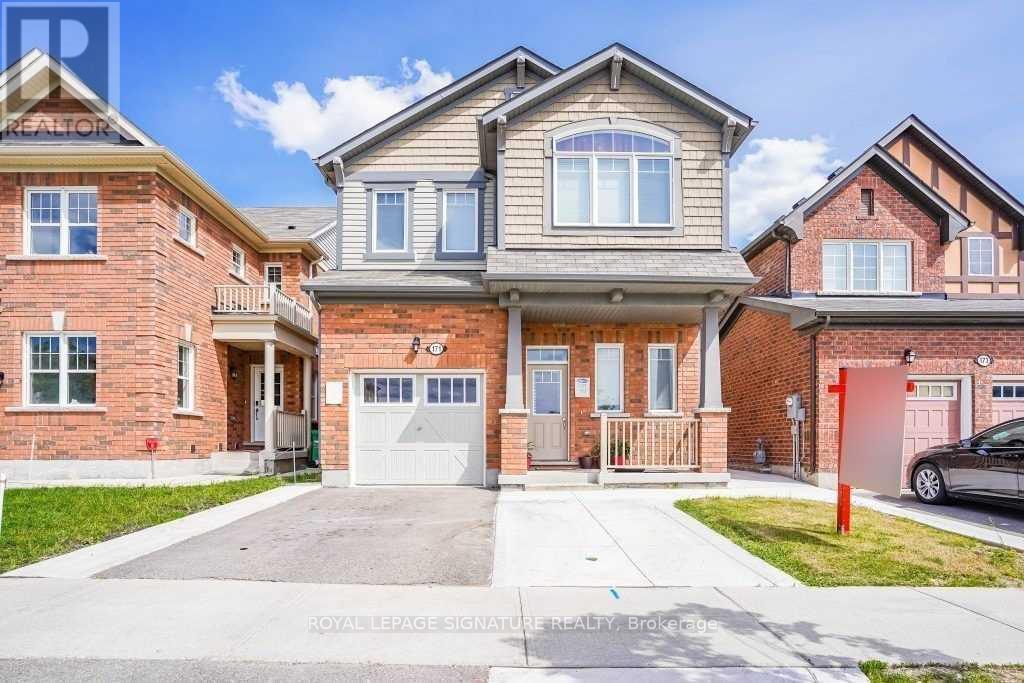
$1,110,000
171 Buick Boulevard
Brampton (Northwest Brampton) · MLS # W12595318
5 bed · 4 bath · 2,000 sq ft