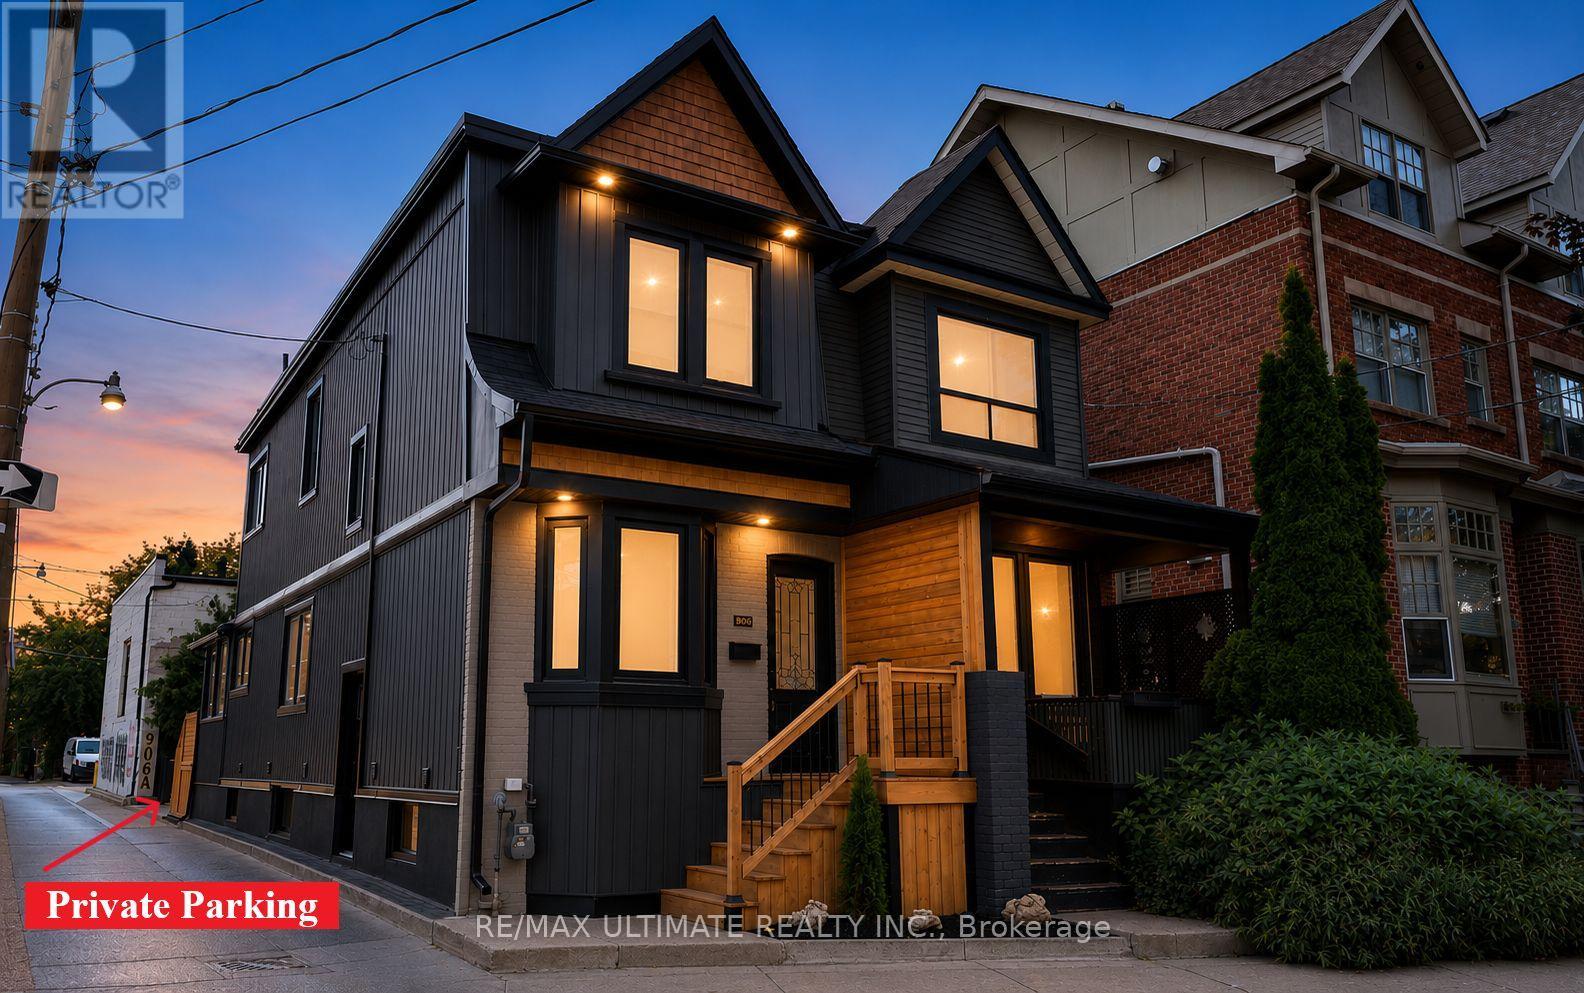
906 Logan Avenue
Toronto (Playter Estates-Danforth), Ontario M4K3E4
MLS # E13598636
Property Details
Type
Semi-Detached
Beds
4
Baths
3
Status
For Sale
More homes like this
About this property
906 Logan Avenue... isn't just an address it's a lifestyle. Nestled in the heart of the Danforth, directly across Alexander the Great Parkette & within the sought-after Jackman Public School district. Owned by the same family for nearly 40 years, this Playter Estates century home has undergone extensive renovations throughout the years. Notable updates include: all interior plaster walls were fully gutted & new copper wiring, insulation, vapor barrier & drywall were then added. Resilient channel also installed for sound proofing to the common wall. Basement was dug out & new concrete was poured to level the floor. 2026 renovation includes an updated kitchen, new main bathroom, roller shades, flooring, trim, doors, lighting & fresh paint throughout. On the exterior a new front deck, rear deck, vinyl siding, windows, doors, aluminum window capping, soffits & eaves were also replaced. Detailed features & updates list available upon request which outlines everything & gives a sense of how well maintained & cared for this gem has been. Offering 3+1 bedrooms, 2 full kitchens, 3 full bathrooms, a separate entrance to the fully finished basement with common laundry providing excellent income potential. The most unique & special feature of this home is the self-contained office extension with private parking at the rear. It has large windows w/views of the Danforth & a deck to catch a break from your work day. This is the perfect work from home set up! Step outside & experience the vibrant Danforth Avenue that's full of dining, bakery & café options along with plenty of other everyday conveniences - you'll never get bored! Or take a quiet stroll through the tree lined streets of Playter Estates and enjoy the charm the neighbourhood has to offer. With a walk score of 99 & transit score of 98, a car is optional. Chester & Pape Station are well within walking distance & if you're driving, downtown is minutes away by car. Don't miss out on this one-of-a-kind opportunity.
Mortgage Estimate
Estimated monthly payment
Calculating…
Estimate only. Taxes, insurance, condo fees, and lender terms are not included.
Monthly costs to verify
Property taxes: about $354/month based on listed annual taxes.
Estimate only. Confirm taxes, condo/maintenance fees, insurance, utilities, and lender terms before making decisions.
Rooms
| Room | Level | Dimensions |
|---|---|---|
| Living room | Main level | 4 x 5.11 |
| Office | Main level | 4.14 x 2.41 |
| Dining room | Main level | 4 x 2.94 |
| Kitchen | Main level | 3.87 x 3.11 |
| Primary Bedroom | Second level | 4 x 3.36 |
| Bedroom 2 | Second level | 3.03 x 2.59 |
| Bedroom 3 | Second level | 2.43 x 3.02 |
| Bedroom 4 | Basement | 2.09 x 2.73 |
| Kitchen | Basement | 2.43 x 5 |
| Living room | Basement | 3.65 x 3.74 |
| Laundry room | Basement | 3.84 x 1.78 |
Facts & Location
Parking
1 spaces
Lot Size
14.1 x 79.5 FT
Annual Taxes
$4,253
Listing data
Listing information is provided for personal, non-commercial use and should be independently verified before making real estate decisions.
Last refreshed: Sep 8, 2026 4:01 AM
Explore nearby searches
SEO-friendly searches for this area, property type, and nearby neighbourhoods.
Similar Properties
More nearby listings that may fit the same search.
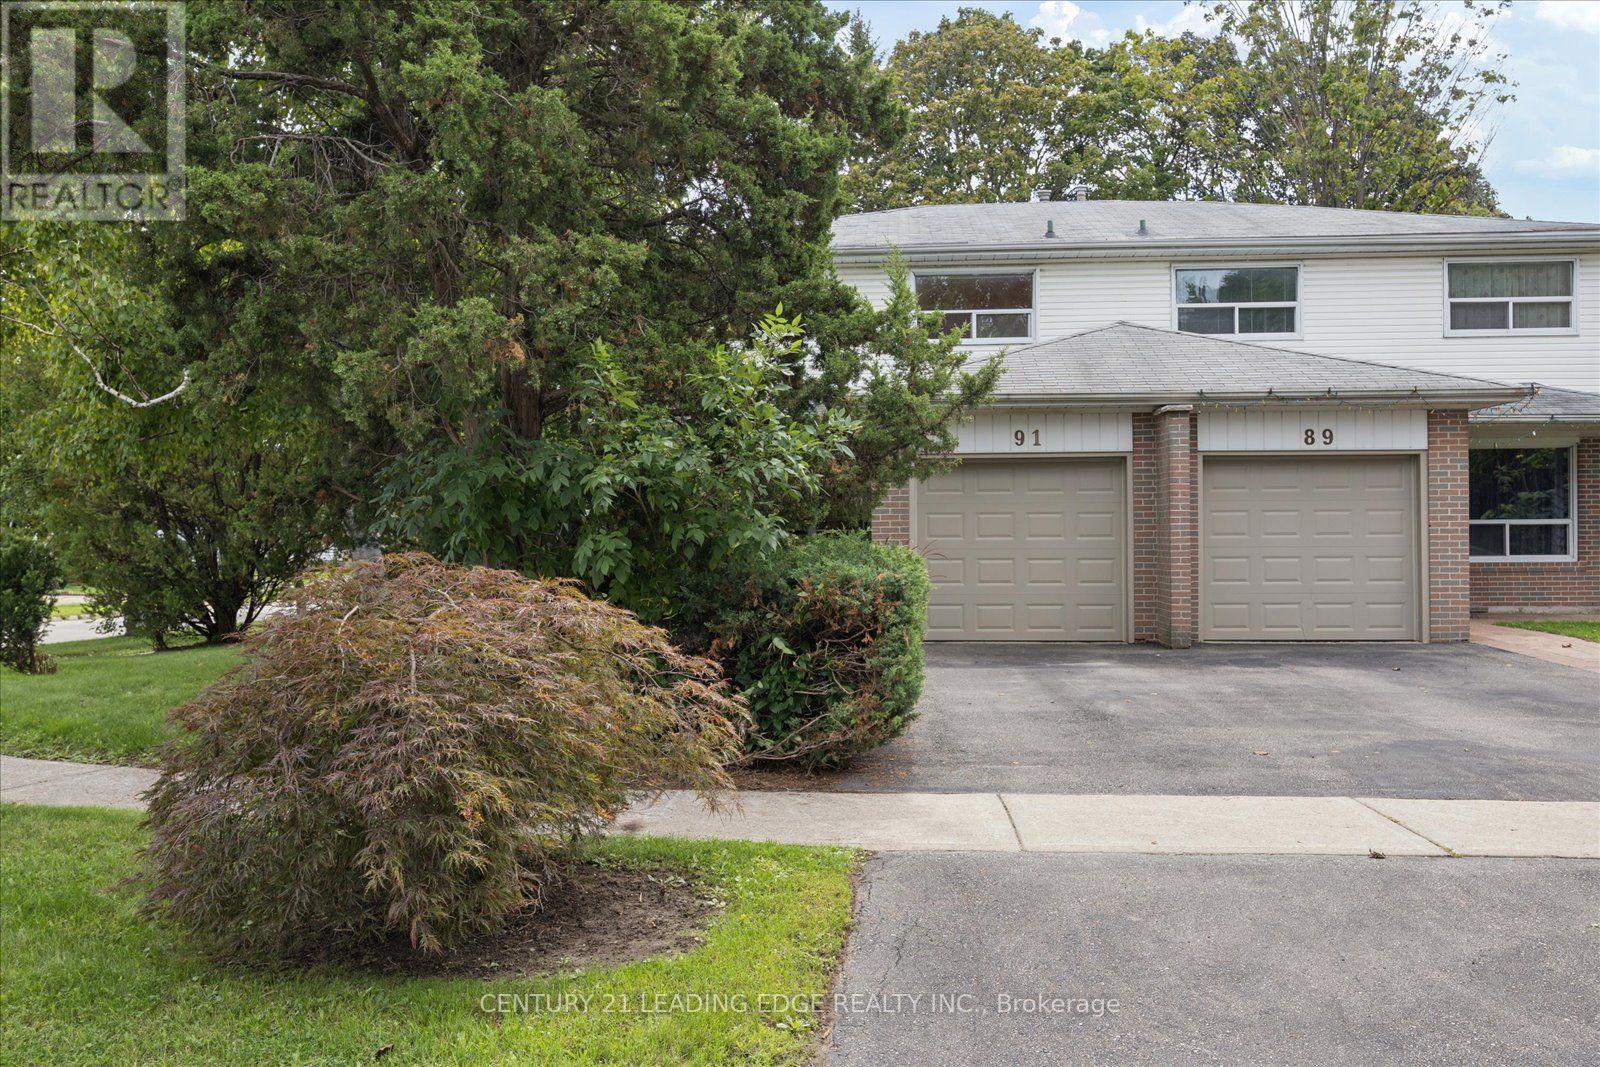
$899,900
91 Glenstroke Drive
Toronto (Agincourt South-Malvern West) · MLS # E13754908
4 bed · 3 bath · 4,500 sq ft
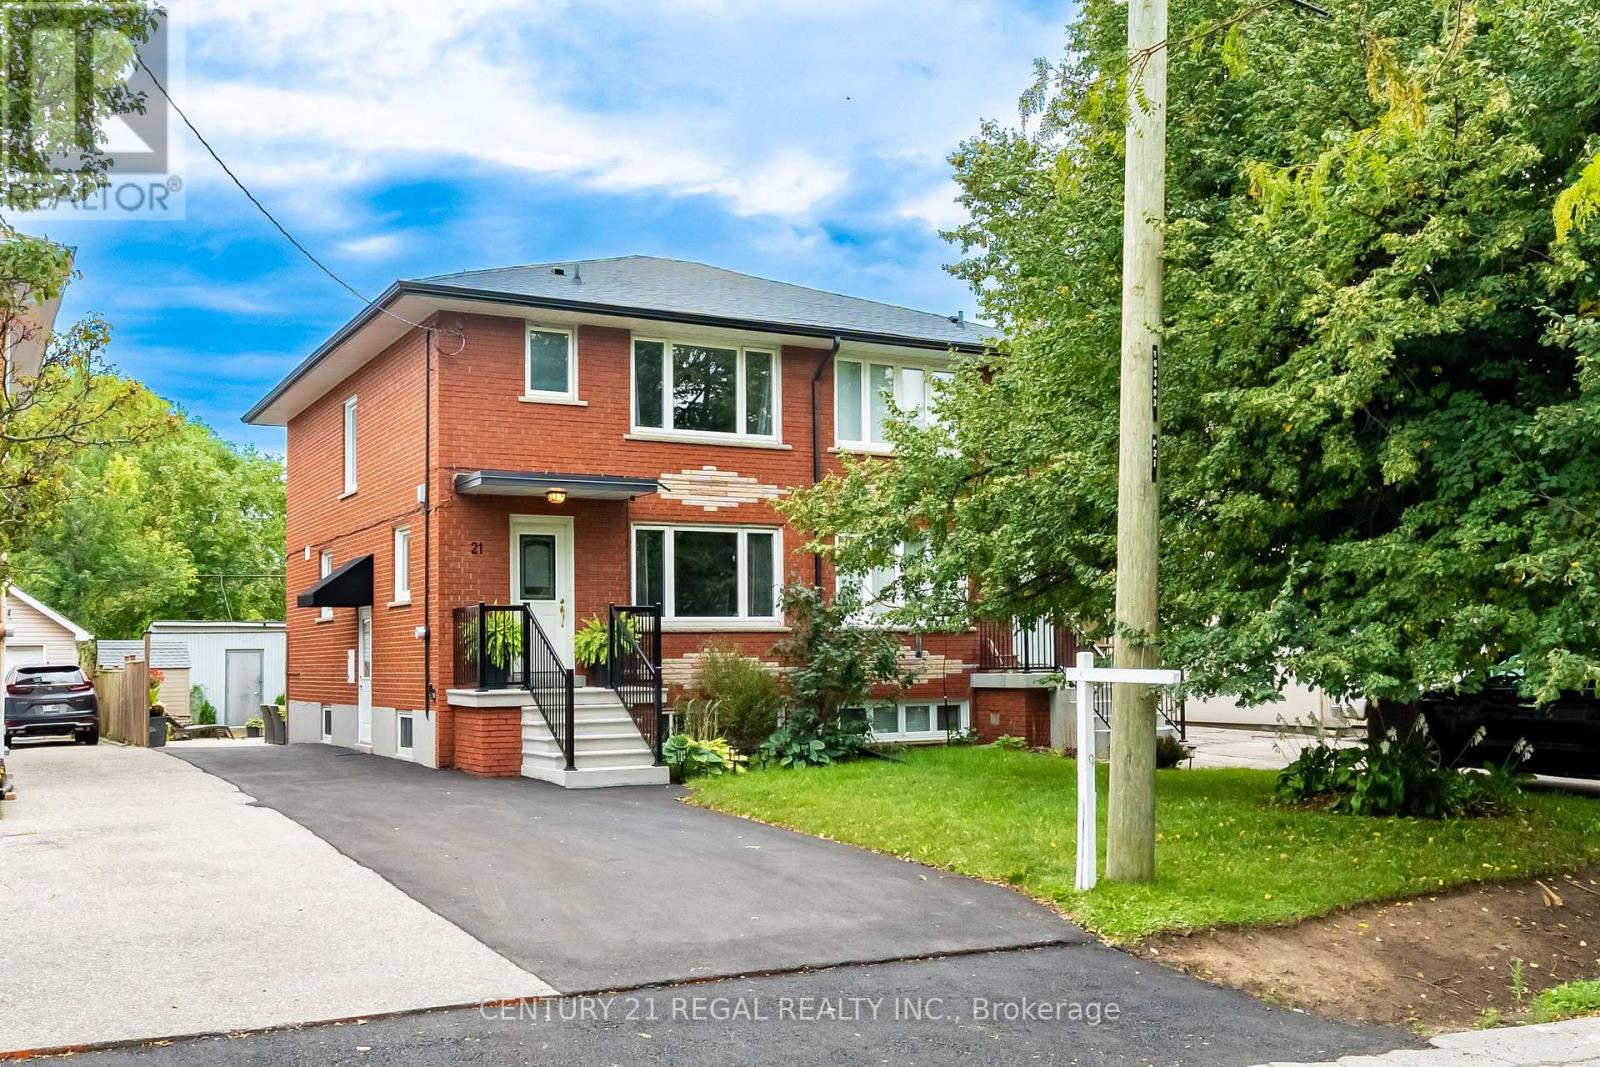
$1,249,000
21 Burlingame Road
Toronto (Alderwood) · MLS # W13755010
4 bed · 2 bath
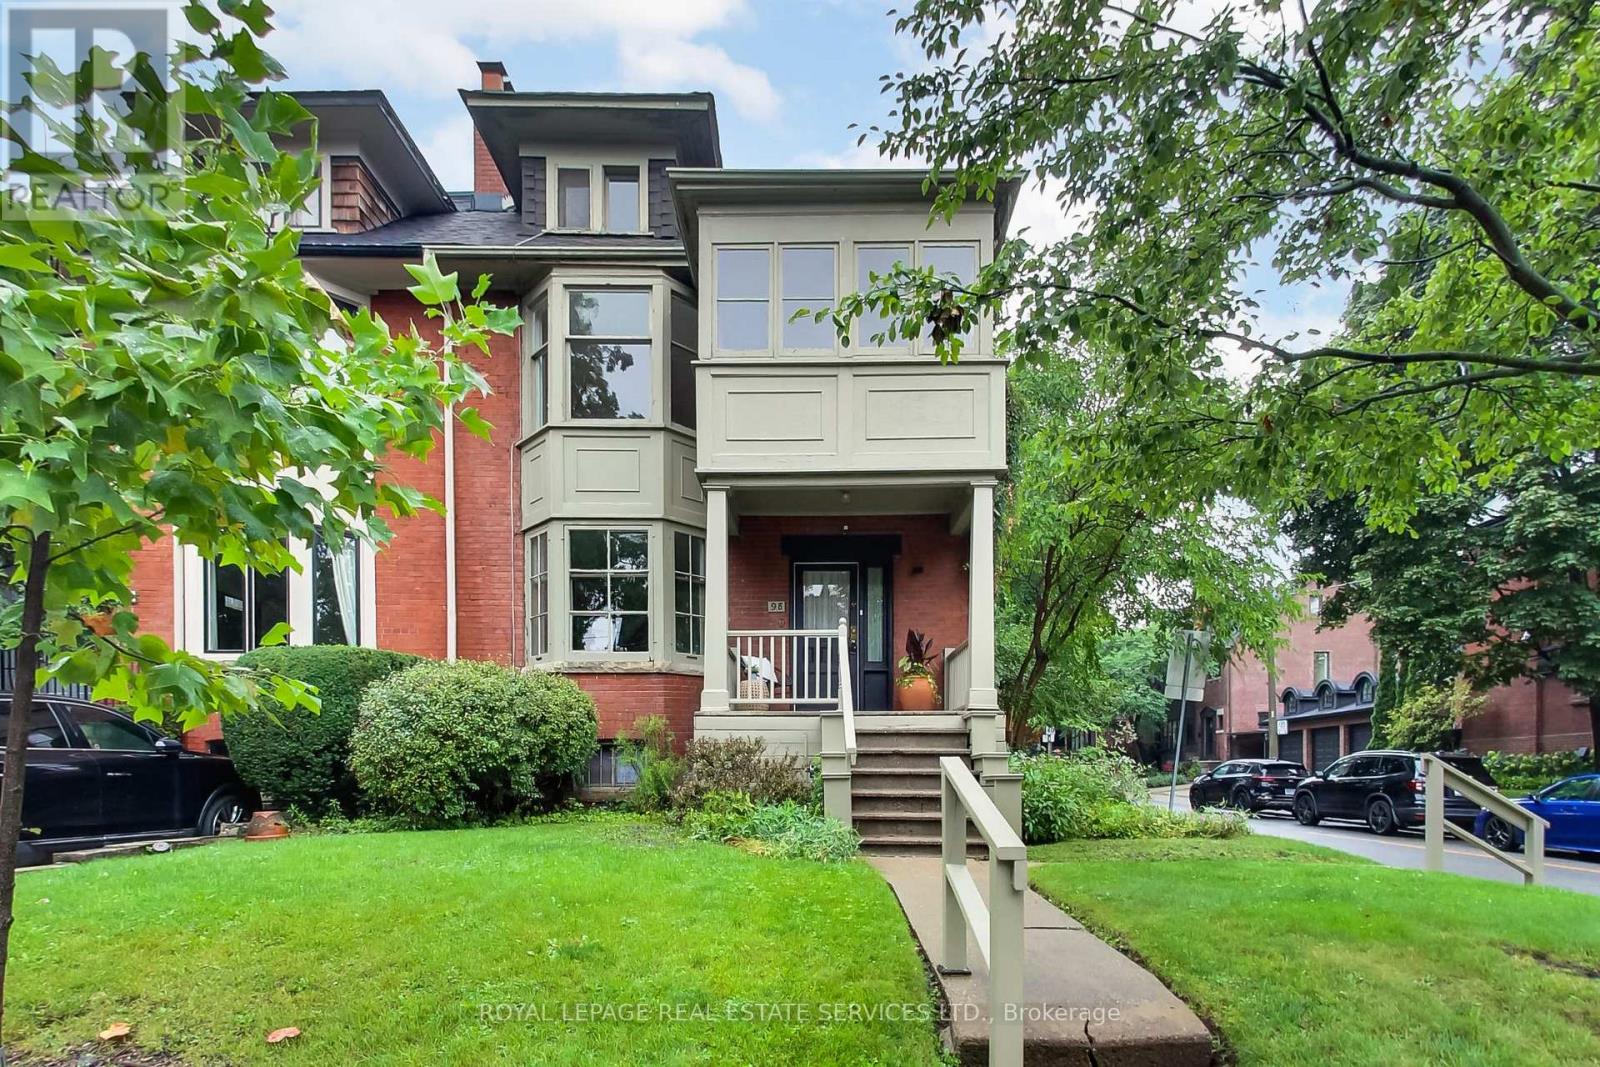
$2,095,000
98 Woodlawn Avenue
Toronto (Yonge-St. Clair) · MLS # C13738884
6 bed · 3 bath