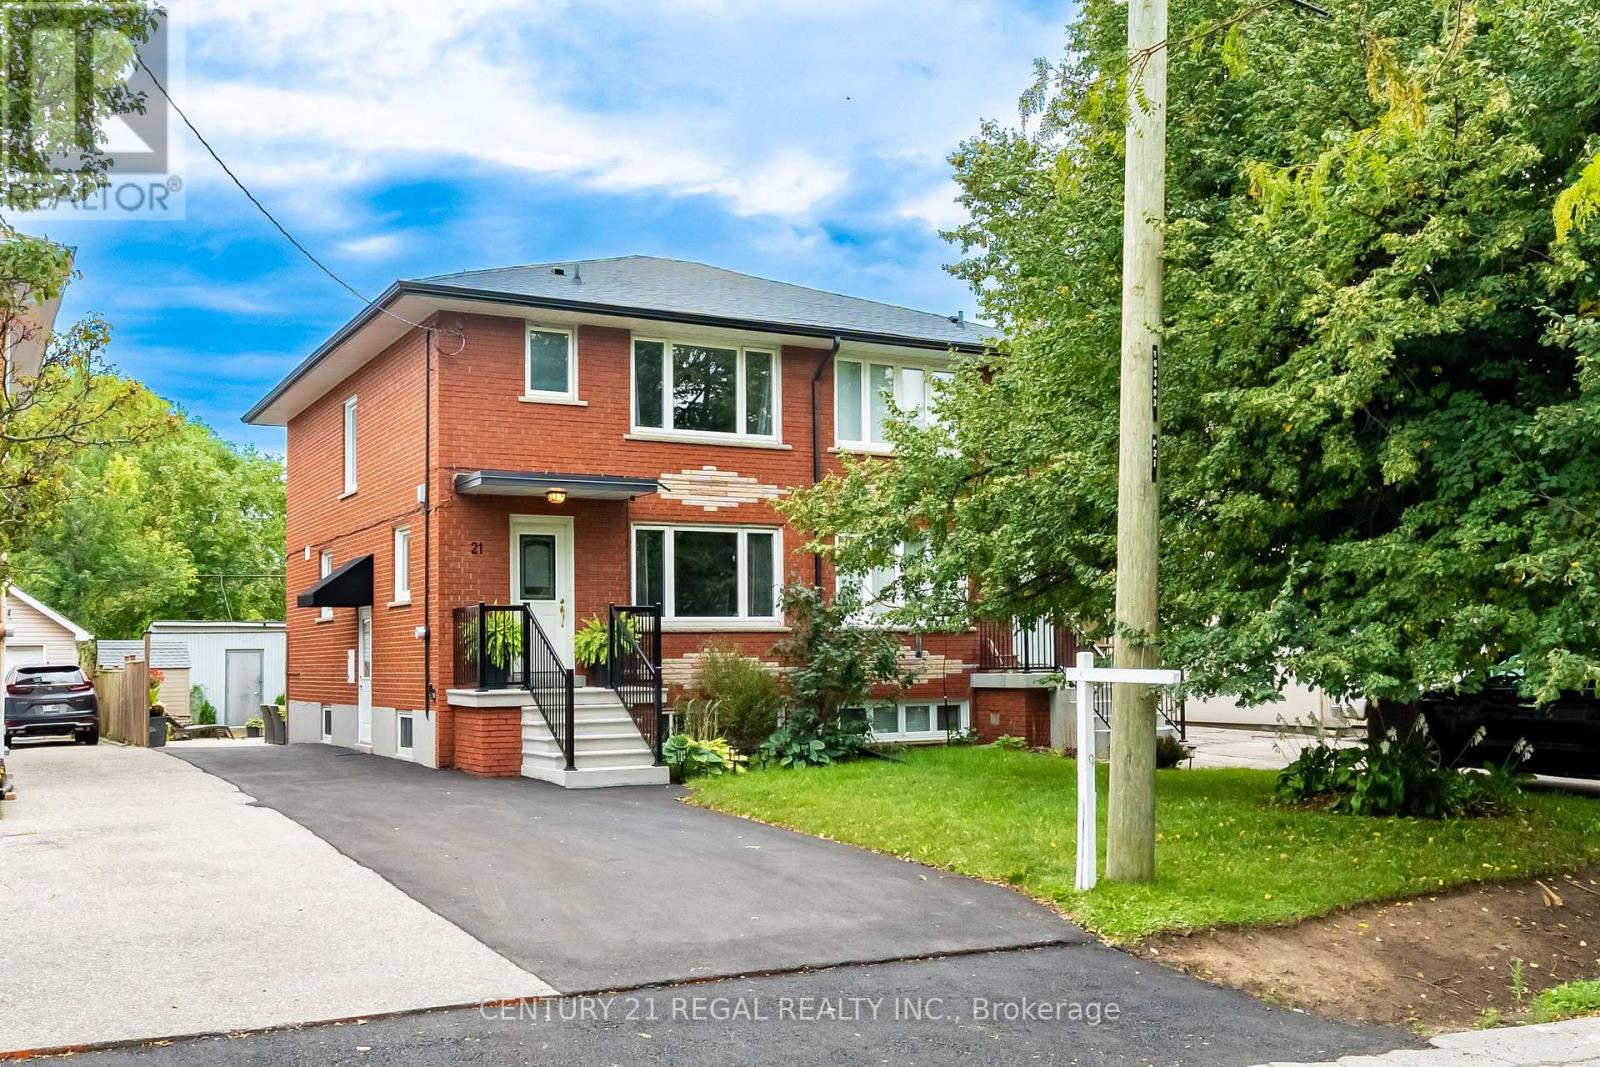
21 Burlingame Road
Toronto (Alderwood), Ontario M8W1Y7
MLS # W13755010
Property Details
Type
Semi-Detached
Beds
4
Baths
2
Status
For Sale
More homes like this
About this property
Welcome to 21 Burlingame Road, an exceptional property nestled in the highly sought-after, family-friendly pocket for Alderwood in south Etobicoke. This location offers a perfect blend of quiet suburban charm and rapid urban accessibility. It represents a premier opportunity for families looking to establish roots. This home is in a home in this family friendly area with great schools and close to shopping and dining. The home features a fully renovated first and second floor loaded with premium finishes. Quality hardwood floors and stairs flow seamlessly throughout both levels, creating a bright, warm, and cohesive living space. The heart of the home is a stunning updated chef kitchen, which boasts a spacious centre island with breakfast bar, quartz counter, pot lights and gas stove. Perfect for casual dining, meal prep, and entertaining. The basement is finished with a 16x9 and 6x6 garden/tool sheds entrance and 3 piece bathroom. Relax and create family memories on the landscaped patio. The surrounding neighborhood is famous for its mature tree-lined streets, excellent community centers, and top-tier local amenities. Commuters will love the unbeatable transit options, including being just minutes from the Long Branch Go Station and local TTC routes. The area provides effortless access to downtown Toronto, while quick proximity to the QEW, Gardiner Expressway, and Highway 427 makes driving a breeze.
Mortgage Estimate
Estimated monthly payment
Calculating…
Estimate only. Taxes, insurance, condo fees, and lender terms are not included.
Monthly costs to verify
Property taxes: about $324/month based on listed annual taxes.
Estimate only. Confirm taxes, condo/maintenance fees, insurance, utilities, and lender terms before making decisions.
Rooms
| Room | Level | Dimensions |
|---|---|---|
| Living room | Main level | 5.665 x 3.31 |
| Kitchen | Main level | 4.123 x 2.99 |
| Dining room | Main level | 4.123 x 2.29 |
| Primary Bedroom | Second level | 4.231 x 3.29 |
| Bedroom 2 | Second level | 4.792 x 2.842 |
| Bedroom 3 | Main level | 3.501 x 2.481 |
| Bedroom | Basement | 5.487 x 3.223 |
Facts & Location
Parking
4 spaces
Lot Size
27.5 x 125 FT
Annual Taxes
$3,890
Listing data
Listing information is provided for personal, non-commercial use and should be independently verified before making real estate decisions.
Last refreshed: Sep 29, 2026 4:16 AM
Explore nearby searches
SEO-friendly searches for this area, property type, and nearby neighbourhoods.
Similar Properties
More nearby listings that may fit the same search.
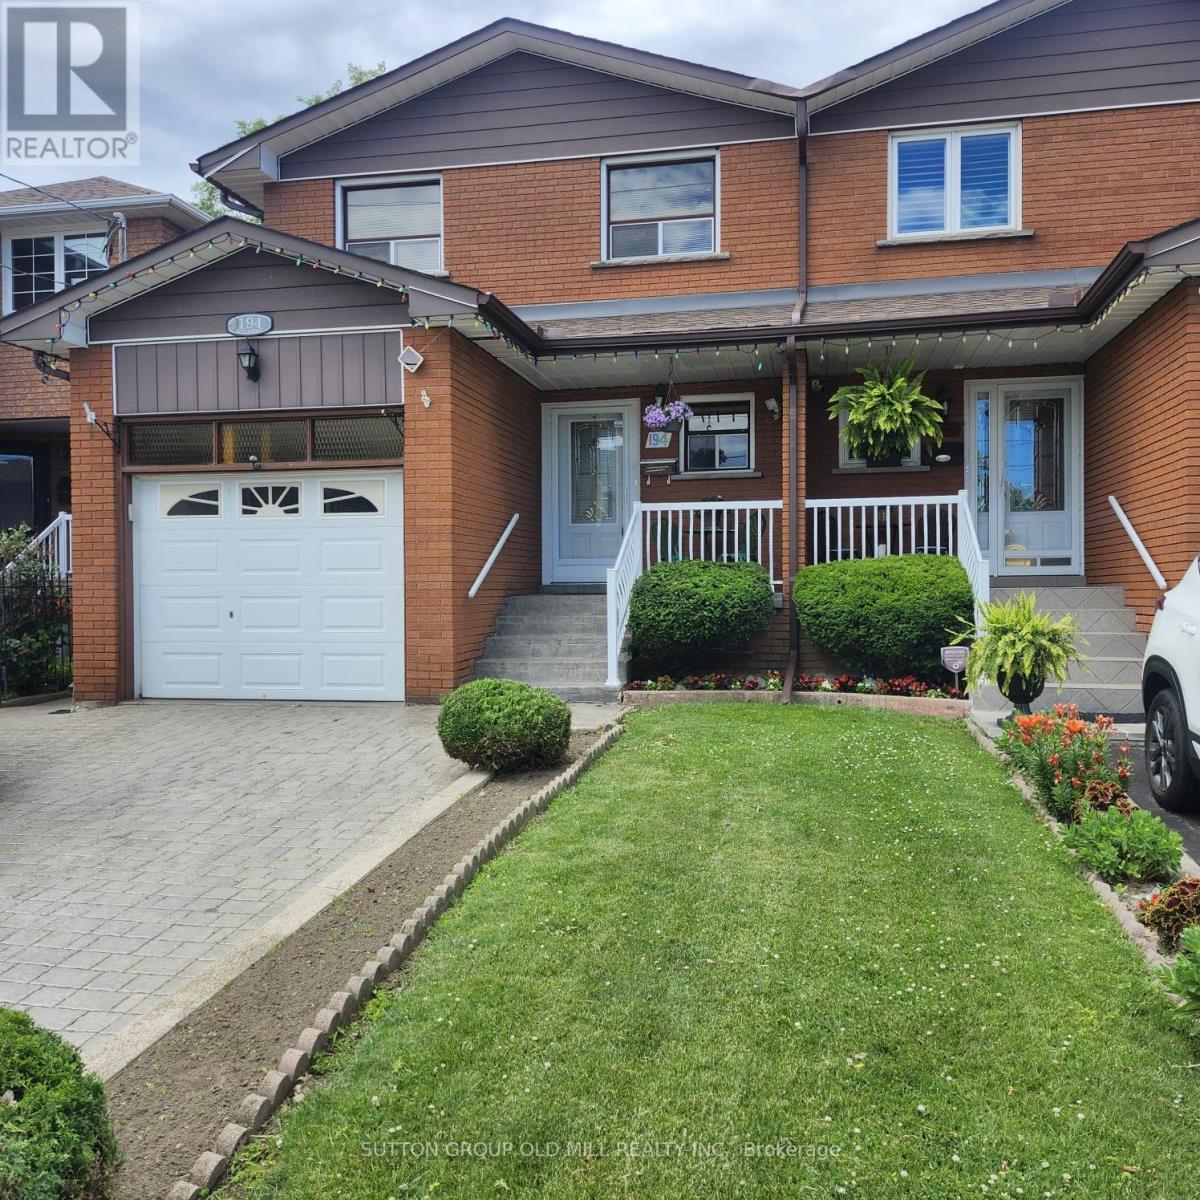
$999,999
194 Beta Street
Toronto (Alderwood) · MLS # W13812768
4 bed · 3 bath
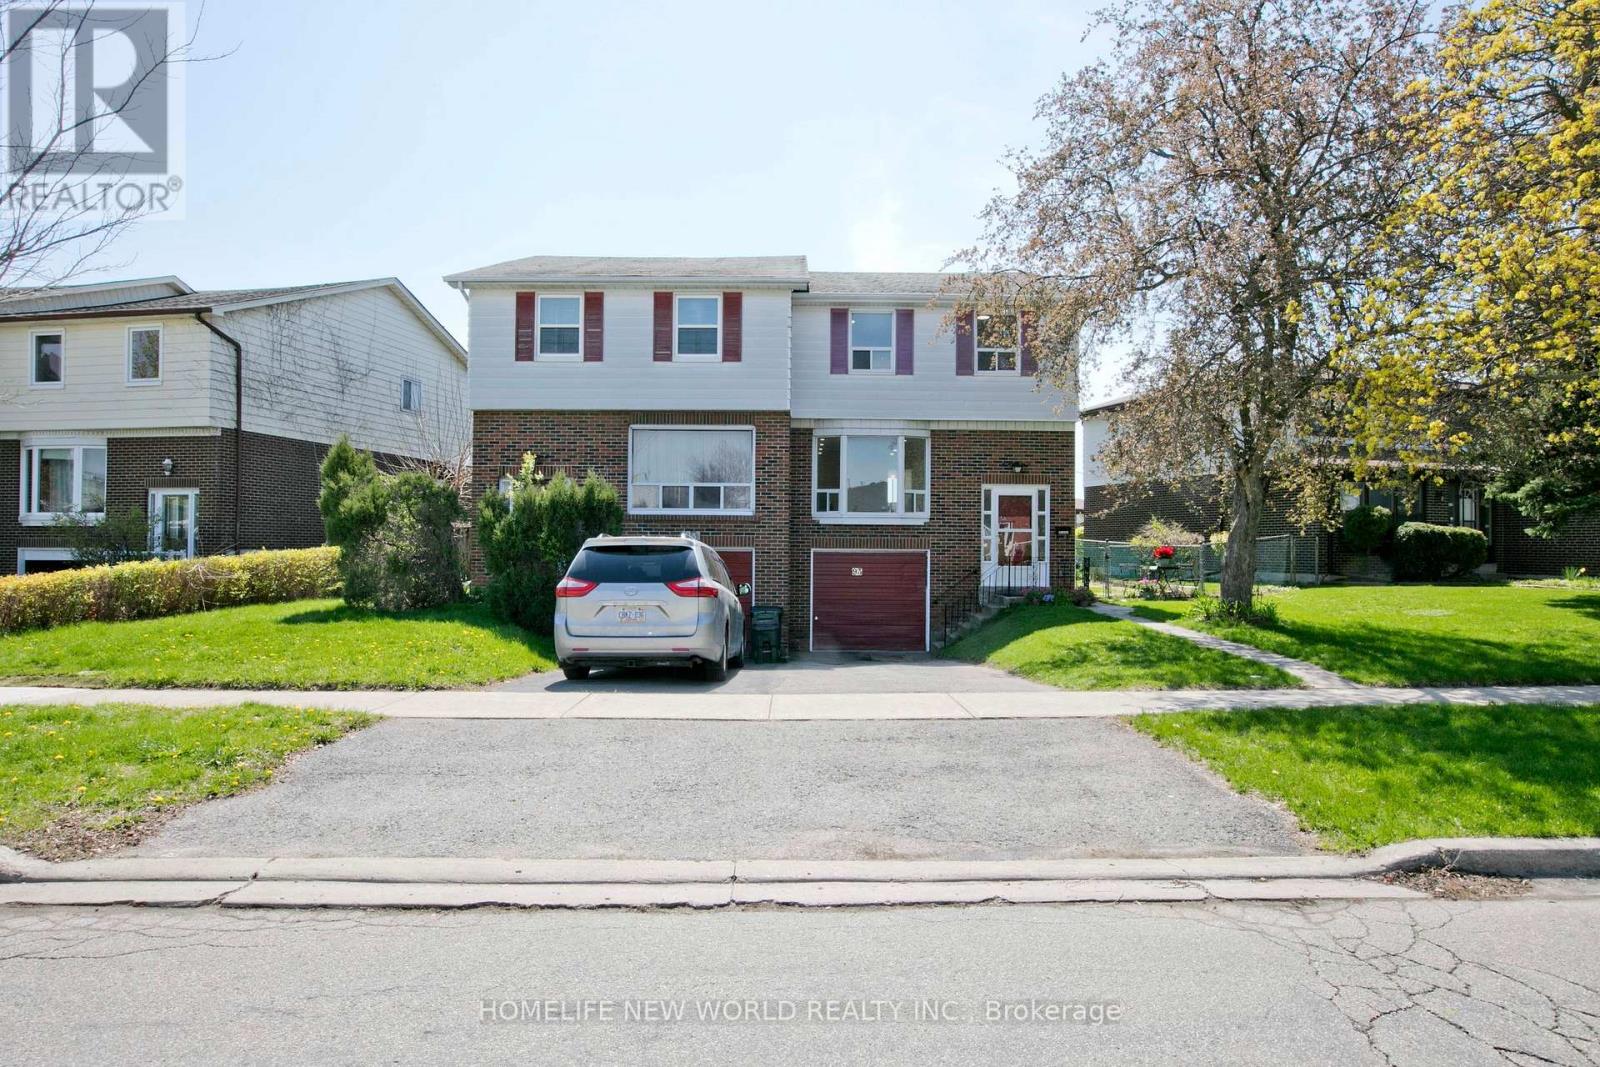
$899,000
93 Corinthian Boulevard
Toronto (L'Amoreaux) · MLS # E13831142
5 bed · 4 bath
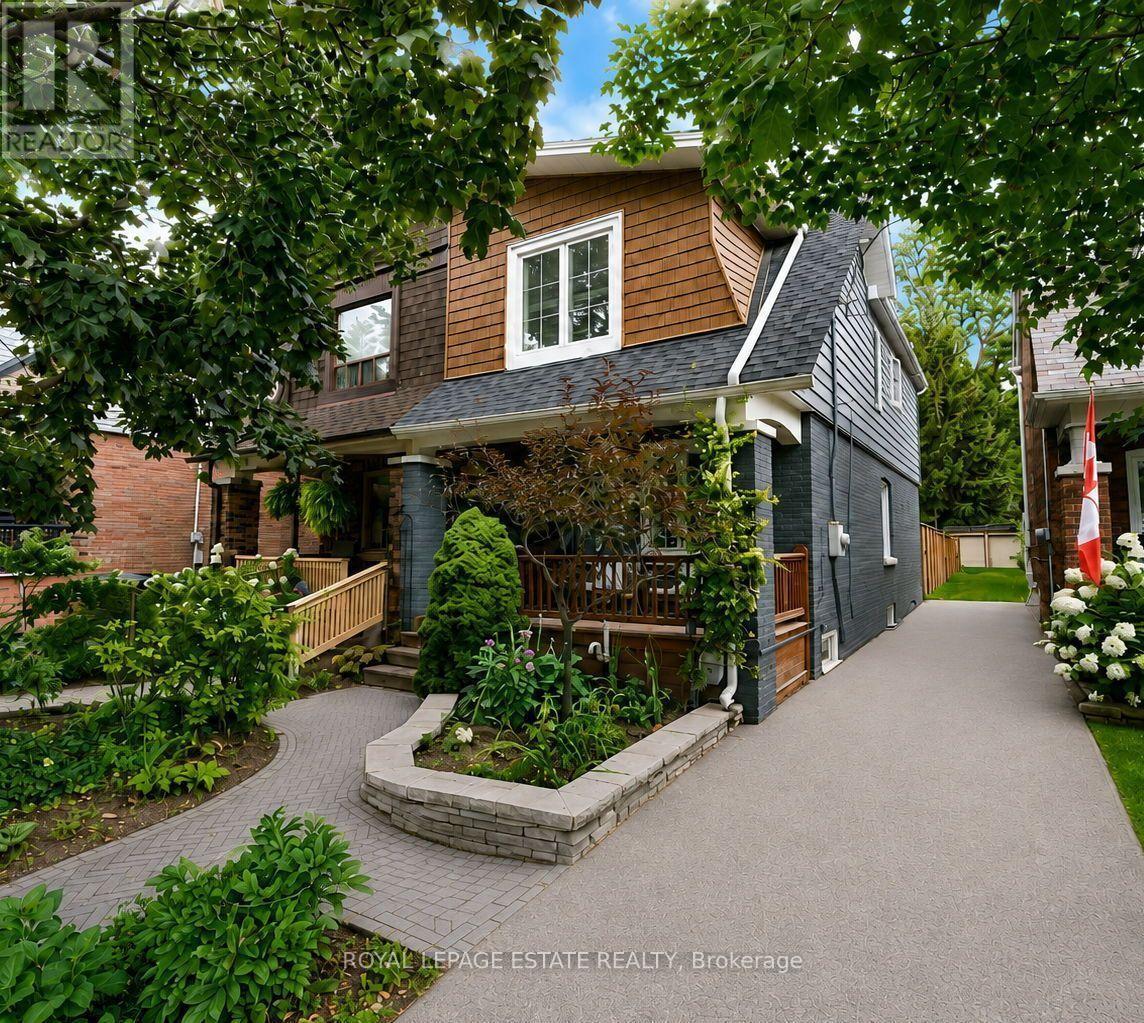
$1,099,000
11 Hemlock Avenue
Toronto (Woodbine Corridor) · MLS # E13841716
3 bed · 2 bath