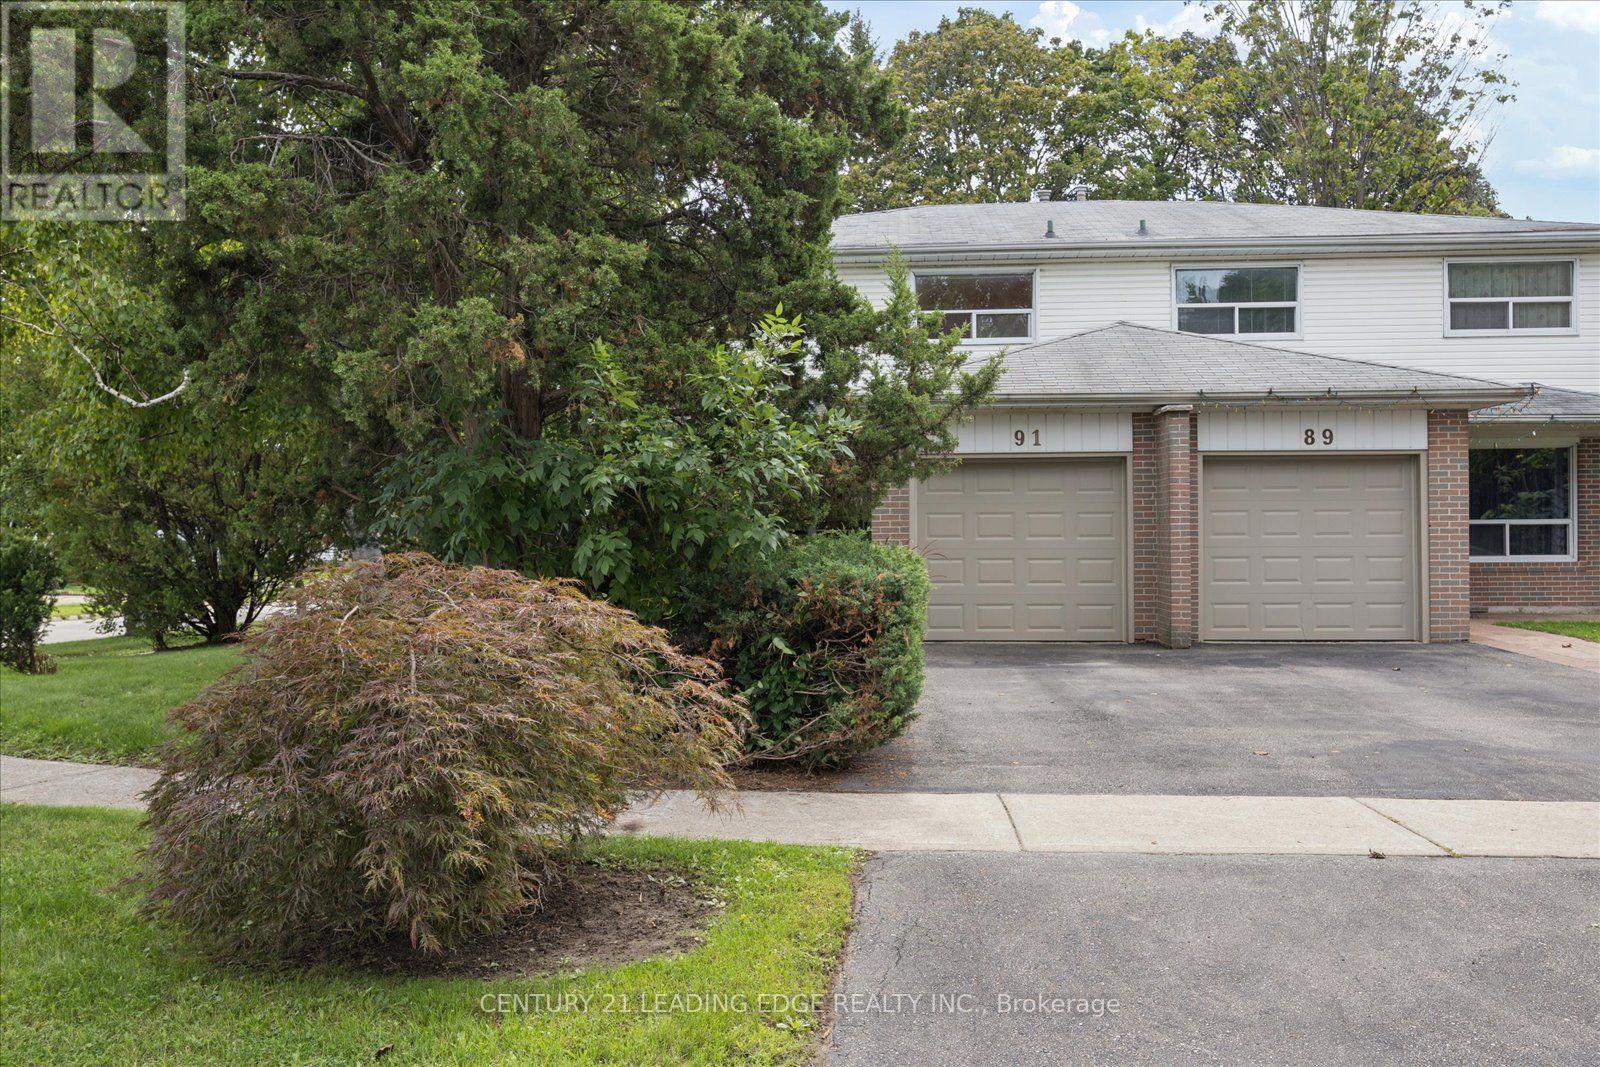
91 Glenstroke Drive
Toronto (Agincourt South-Malvern West), Ontario M1S3A1
MLS # E13754908
Property Details
Type
Semi-Detached
Beds
4
Baths
3
Status
For Sale
More homes like this
About this property
Welcome to 91 Glenstroke Drive, a meticulously maintained 4-bedroom, 3-bathroom semi-detached home nestled on a rare, expansive corner lot in the quiet, family-friendly, and highly desirable Agincourt community in Scarborough.Situated on a 4,500 sq. ft. lot (40' x 110') that widens to 46 feet at the rear, this property offers tremendous curb appeal and living potential with a massive backyard and side yard surrounded by mature trees, interlocked patio space, and interlocked garden beds. See the aerial images for the approximate property line and potential fence location.The main level features upgraded tile flooring, a coat closet, and a fully renovated powder room. The bright, south-facing open-concept living and dining rooms are bathed in natural light and feature hardwood flooring with a step-down walk-out to the backyard. The upgraded kitchen is equipped with stainless steel appliances, abundant cabinetry, a spacious eat-in area, and a convenient separate side-entrance.Upstairs, find 4 generously sized bedrooms-all accommodating queen beds-with the primary fitting a king bed-along with a 4-piece semi-ensuite bathroom with a large vanity with ample storage. The finished basement offers a cozy lower-level family room complete with a wood-burning fireplace, a wet bar, and a 3-piece bathroom with a standing shower. The garage has an updated insulated garage door, smart garage door opener and remote and it also features a practical side entrance with a covered front porch.The home is located in a prime location within walking distance to TTC transit, local shops, restaurants, top-rated schools-including the acclaimed Agincourt Collegiate Institute-and the future Scarborough Subway Extension. Just a short drive to Scarborough Town Centre, Agincourt GO Station, and Highway 401 for an effortless commute.
Mortgage Estimate
Estimated monthly payment
Calculating…
Estimate only. Taxes, insurance, condo fees, and lender terms are not included.
Monthly costs to verify
Property taxes: about $337/month based on listed annual taxes.
Estimate only. Confirm taxes, condo/maintenance fees, insurance, utilities, and lender terms before making decisions.
Rooms
| Room | Level | Dimensions |
|---|---|---|
| Foyer | Main level | 2.2 x 4.91 |
| Laundry room | Basement | 3.46 x 4.03 |
| Utility room | Basement | 2.93 x 2 |
| Living room | Main level | 4.58 x 4.02 |
| Dining room | Main level | 2.42 x 3.4 |
| Kitchen | Main level | 2.42 x 2.57 |
| Eating area | Main level | 2.32 x 2.96 |
| Primary Bedroom | Second level | 3 x 4.12 |
| Bedroom 2 | Second level | 3.23 x 2.93 |
| Bedroom 3 | Second level | 2.89 x 4.03 |
| Bedroom 4 | Second level | 4 x 2.64 |
| Family room | Basement | 3.41 x 5.56 |
Facts & Location
Interior Size
4,500 sq ft
Parking
3 spaces
Lot Size
40.9 x 109.1 FT ; Large corner lot
Annual Taxes
$4,042
Listing data
Listing information is provided for personal, non-commercial use and should be independently verified before making real estate decisions.
Last refreshed: Sep 8, 2026 2:30 PM
Explore nearby searches
SEO-friendly searches for this area, property type, and nearby neighbourhoods.
Similar Properties
More nearby listings that may fit the same search.
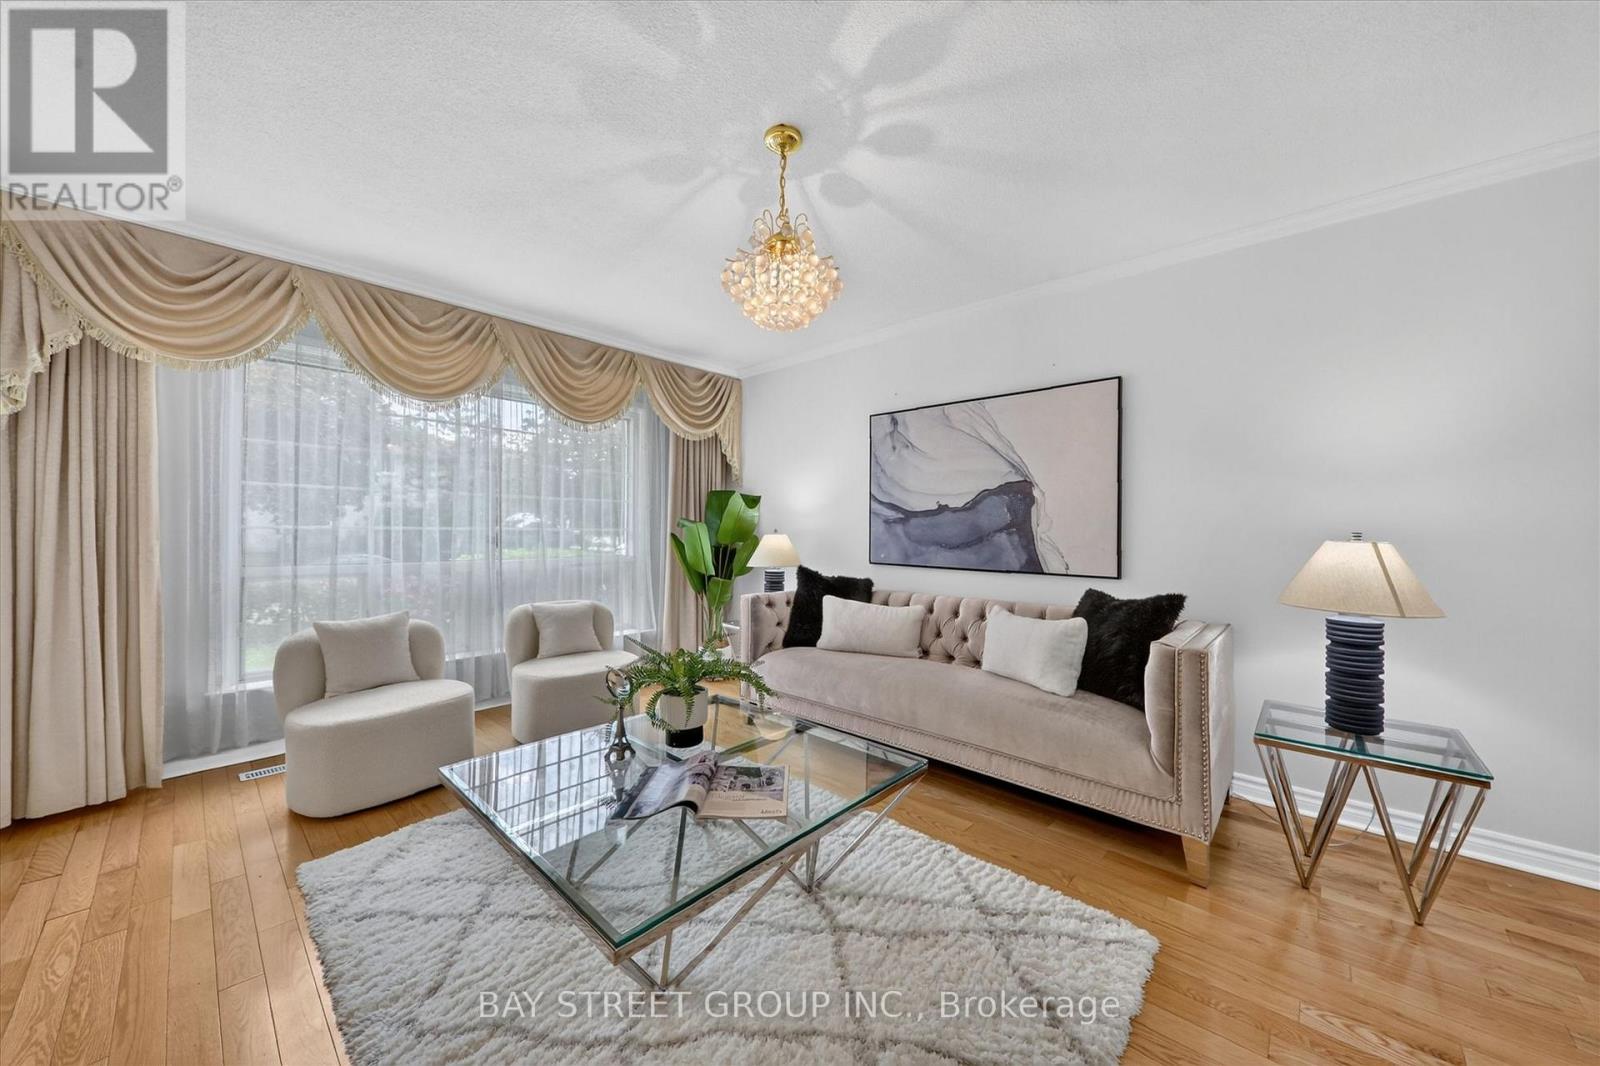
$888,000
95 TINETA Crescent
Toronto (Agincourt South-Malvern West) · MLS # E13703000
4 bed · 2 bath
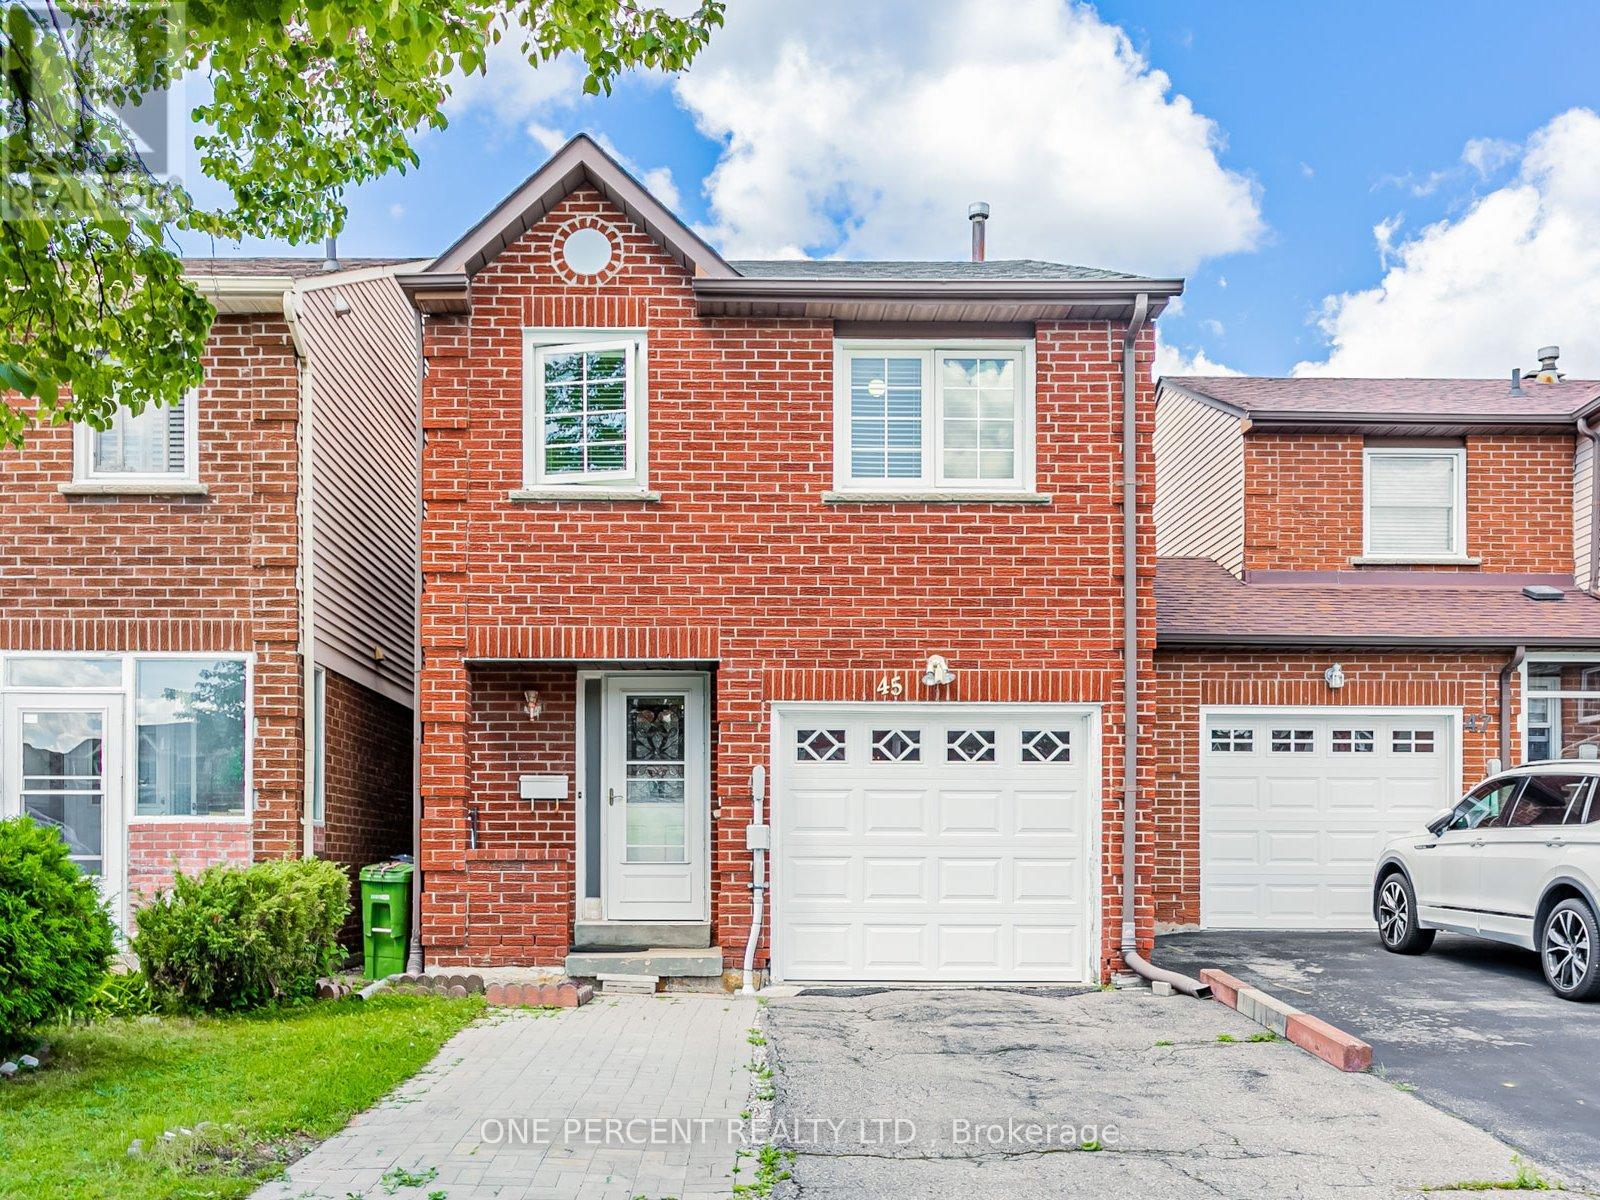
$820,000
45 West Burton Court
Toronto (Agincourt South-Malvern West) · MLS # E13734640
4 bed · 2 bath
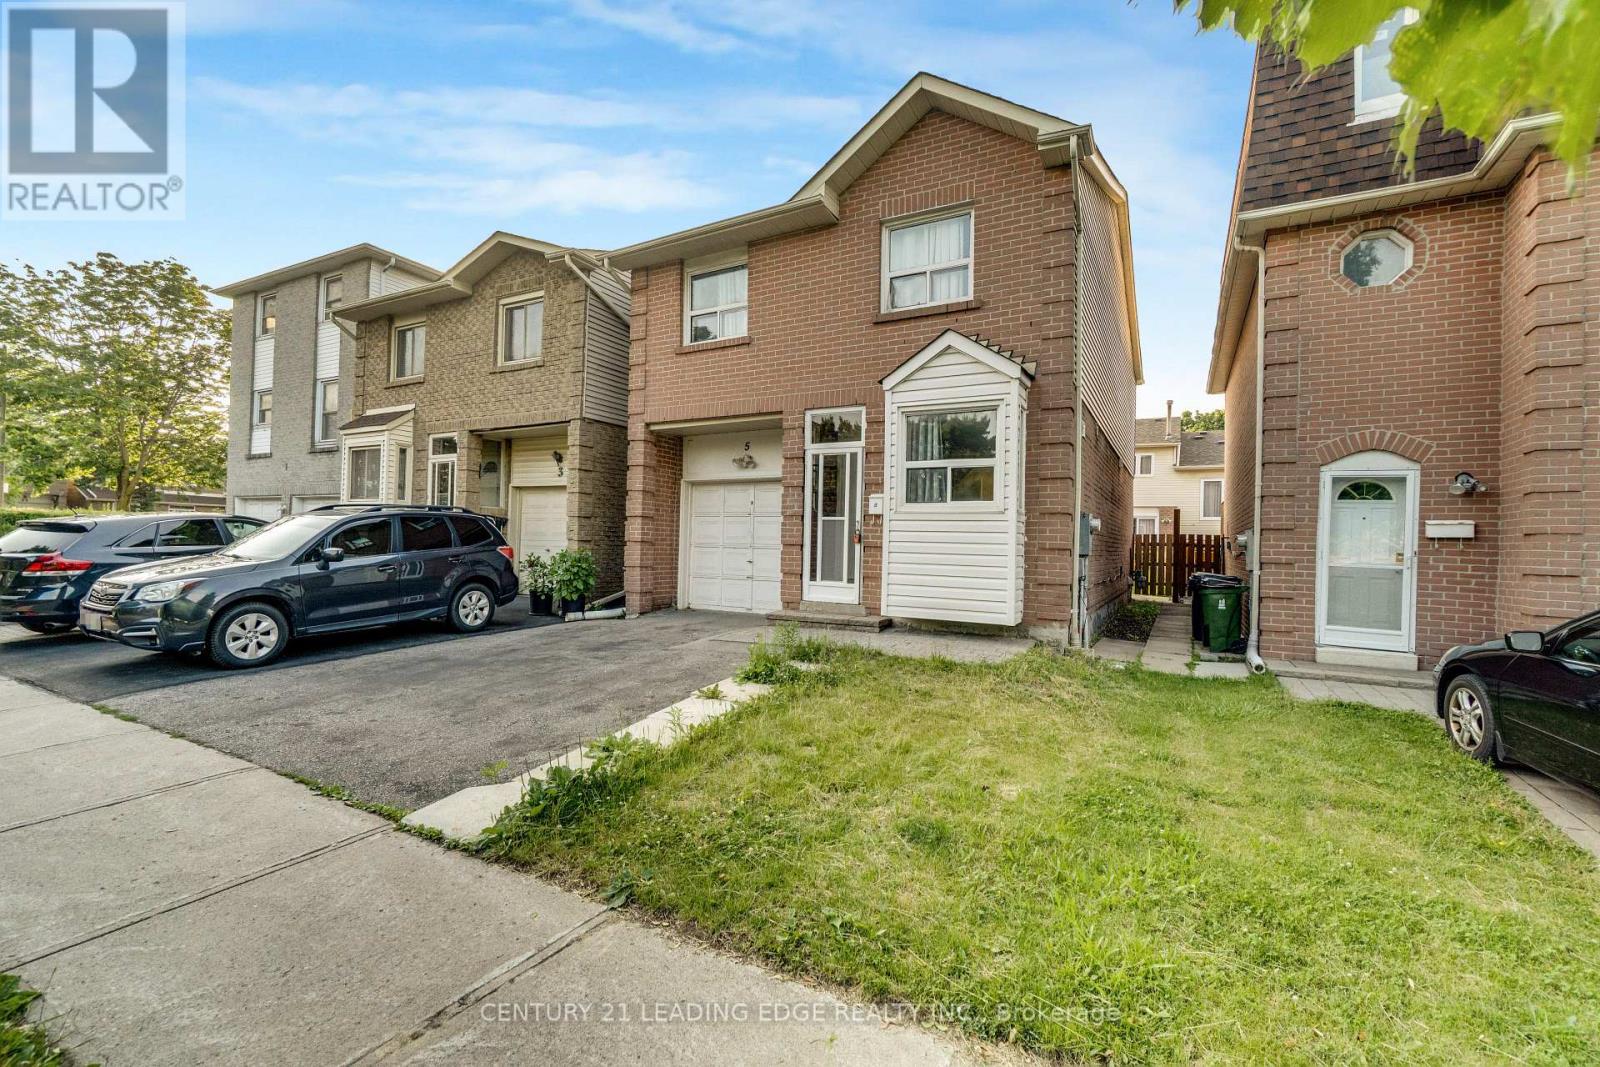
$799,900
5 Kimbercroft Court
Toronto (Agincourt South-Malvern West) · MLS # E13471098
3 bed · 3 bath