Videos & Virtual Tours
Open available video, 3D tour, or virtual-tour media for this listing.
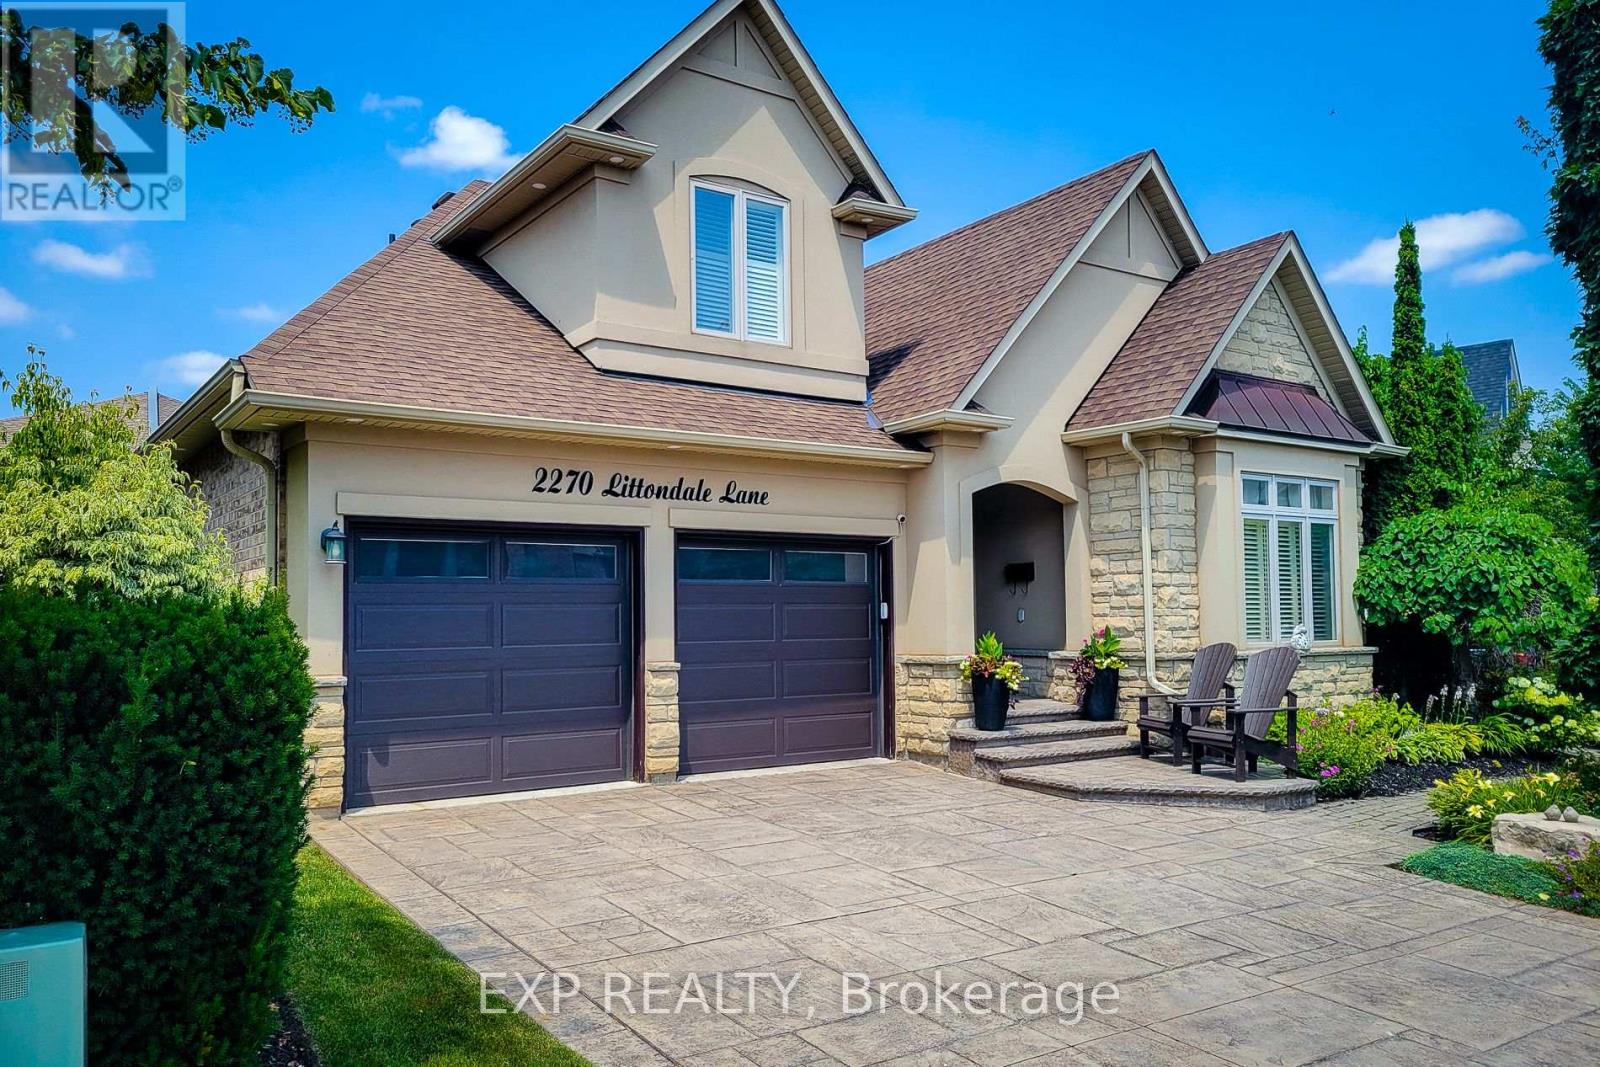
2270 Littondale Lane
Oakville (BC Bronte Creek), Ontario L6M0B7
MLS # W13597864
Property Details
Type
Detached
Beds
4
Baths
4
Status
For Sale
More homes like this
About this property
Welcome to this stunning. Branthaven bungaloft nestled on a quiet street in the highly sought-after Bronte Creek community of Oakville. Offering 3+1 bedrooms and 3.5 bathrooms, this beautifully maintained home combines timeless design with quality upgrades throughout. The spacious open-concept layout features hardwood flooring throughout the main living areas, generous principal rooms, and a beautifully appointed kitchen with updated appliances (2021), making it ideal for both everyday living and entertaining. The finished lower level provides additional living space, a fourth bedroom, and a full bathroom, perfect for guests, extended family, or a home office. Pride of ownership is evident with numerous recent improvements, including a new front door (2022), insulated garage door (2020), washer and dryer (2024), air conditioner (2024), water softener and reverse osmosis system (2025), as well as professionally completed landscaping and elegant exterior pot lights that enhance the home's curb appeal day and night. Ideally located just steps from Bronte Creek Provincial Park, scenic walking trails, top-rated schools, shopping, restaurants, Oakville Trafalgar Memorial Hospital, and offering convenient access to the QEW, 403, 407, and GO Transit, this exceptional home delivers the perfect blend of luxury, comfort, and convenience in one of Oakville's most desirable neighbourhoods.
Mortgage Estimate
Estimated monthly payment
Calculating…
Estimate only. Taxes, insurance, condo fees, and lender terms are not included.
Monthly costs to verify
Property taxes: about $674/month based on listed annual taxes.
Estimate only. Confirm taxes, condo/maintenance fees, insurance, utilities, and lender terms before making decisions.
Rooms
| Room | Level | Dimensions |
|---|---|---|
| Great room | Main level | 5.89 x 4.06 |
| Other | Lower level | 5.18 x 6.7 |
| Kitchen | Main level | 3.2 x 3.52 |
| Eating area | Main level | 3.2 x 3.05 |
| Dining room | Main level | 3.35 x 3.71 |
| Primary Bedroom | Main level | 3.66 x 4.62 |
| Office | Main level | 3.05 x 3.35 |
| Loft | Upper Level | 4.01 x 2.97 |
| Bedroom | Upper Level | 3.78 x 2.84 |
| Recreational, Games room | Lower level | 7.04 x 5.82 |
| Bedroom | Lower level | 3.38 x 4.08 |
Facts & Location
Parking
4 spaces
Lot Size
63.6 x 103.3 FT
Annual Taxes
$8,088
Listing data
Listing information is provided for personal, non-commercial use and should be independently verified before making real estate decisions.
Last refreshed: Oct 6, 2026 3:19 AM
Explore nearby searches
SEO-friendly searches for this area, property type, and nearby neighbourhoods.
Similar Properties
More nearby listings that may fit the same search.
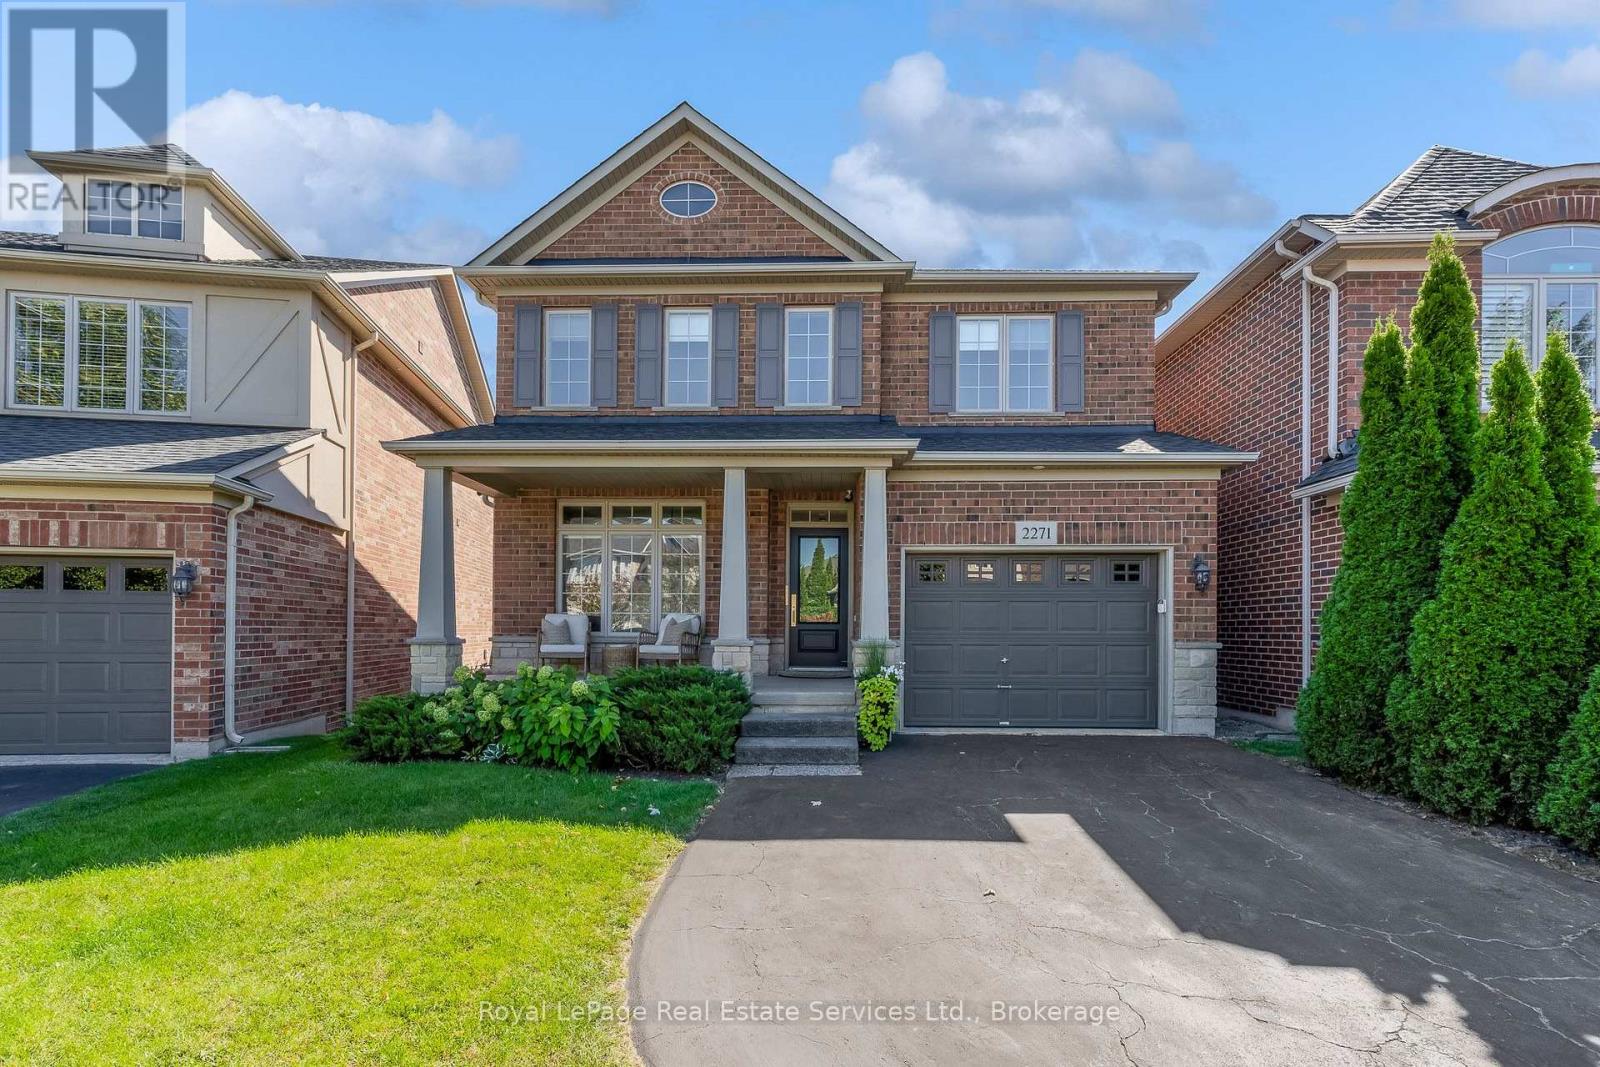
$1,599,900
2271 Littondale Lane
Oakville (BC Bronte Creek) · MLS # W13829452
4 bed · 3 bath
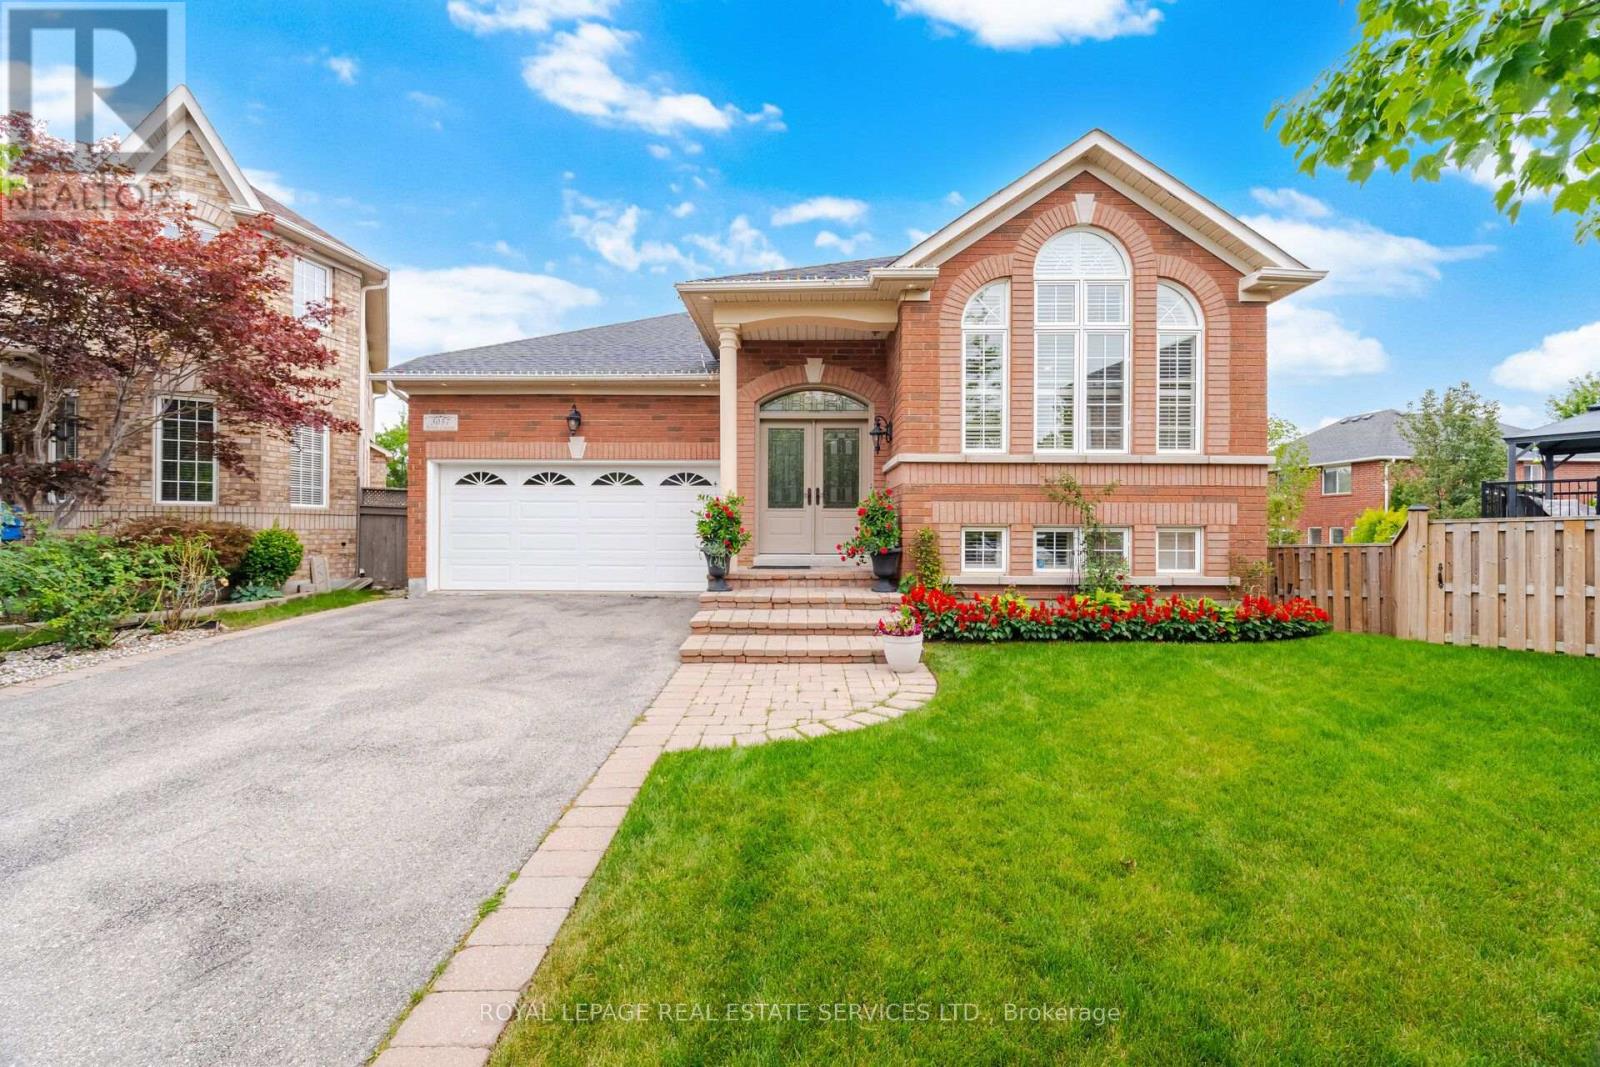
$1,550,000
3057 Portree Crescent
Oakville (BC Bronte Creek) · MLS # W13807644
4 bed · 3 bath
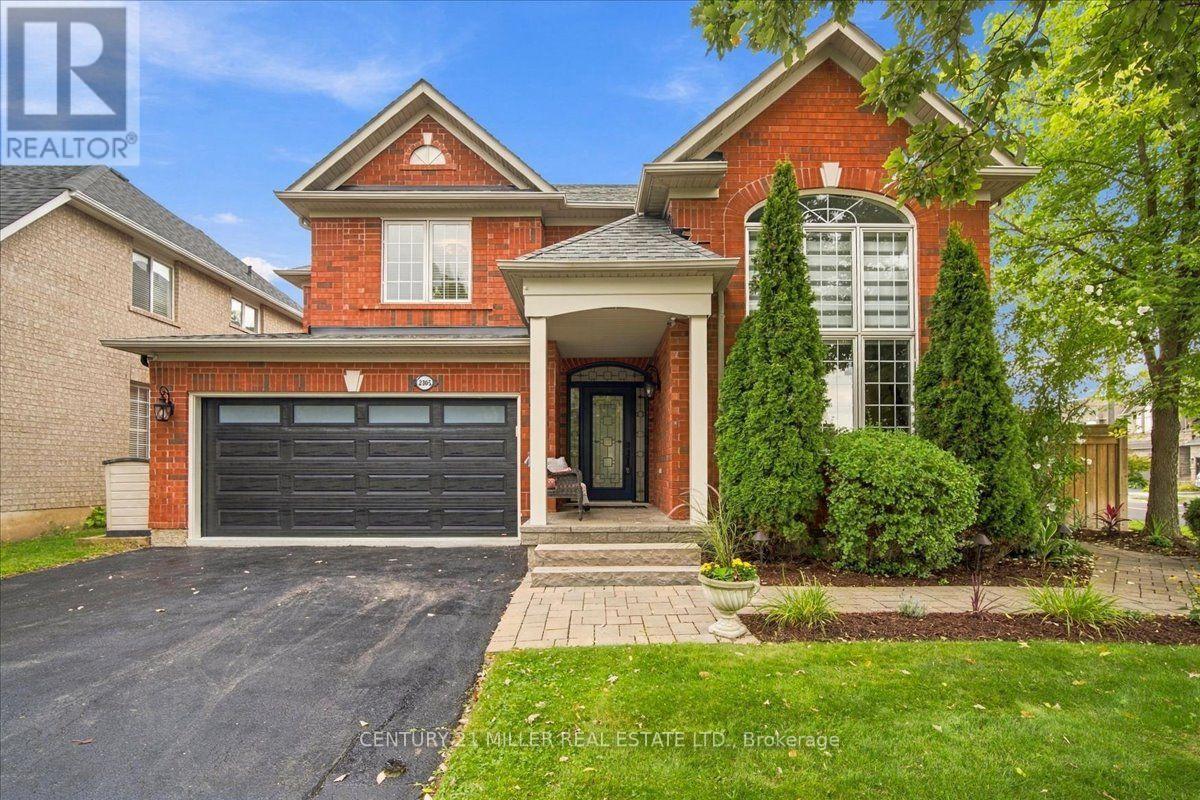
$1,649,000
2305 Kirkhill Place
Oakville (BC Bronte Creek) · MLS # W13795566
4 bed · 4 bath