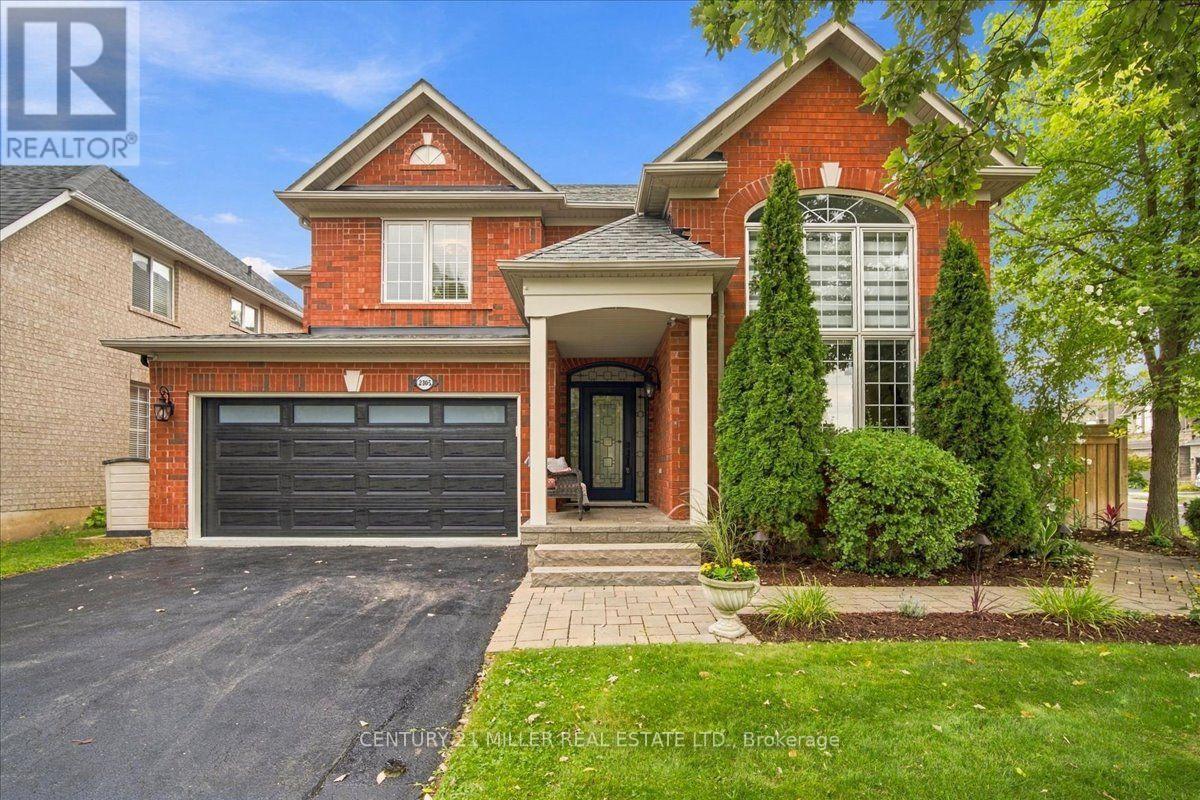
Videos & Virtual Tours
Open available video, 3D tour, or virtual-tour media for this listing.
2305 Kirkhill Place
Oakville (BC Bronte Creek), Ontario L6M5G9
MLS # W13795566
Property Details
Type
Detached
Beds
4
Baths
4
Status
For Sale
More homes like this
About this property
Welcome to this beautifully maintained home situated on a premium oversized corner lot in the highly sought-after community of Bronte Creek. The exceptional backyard retreat features an inground pool, expansive professionally completed landscaping, multiple areas for lounging and dining, a pond, storage shed and irrigation system throughout the property. A removable Protect-A-Child pool safety fence and newer pool heater complete the outdoor space, ideal for summer entertaining and everyday enjoyment. Inside, the bright and spacious living and dining room features hardwood flooring and large windows, while the inviting family room offers a gas fireplace and an abundance of natural light. The eat-in kitchen features white cabinetry, ample pantry storage, centre island with breakfast seating, tiled backsplash, pot lights, newer high-end stainless-steel appliances and a walkout to the backyard. A convenient powder room completes the main level. Upstairs, the spacious primary bedroom features a walk-in closet and private 5-piece ensuite with double vanity and soaker tub. Three additional bedrooms and a 4-piece main bathroom complete the upper level. The finished basement extends the living space with a large open recreation area, new flooring, a 4-piece bathroom and lower-level laundry. A double-car garage with inside entry and double-wide driveway parking completes the home. Ideally situated near parks, trails, schools, transit, major highways and Oakville Trafalgar Memorial Hospital, this Bronte Creek home offers an exceptional combination of space, comfort and a premium lot in a fantastic location.
Mortgage Estimate
Estimated monthly payment
Calculating…
Estimate only. Taxes, insurance, condo fees, and lender terms are not included.
Monthly costs to verify
Property taxes: about $557/month based on listed annual taxes.
Estimate only. Confirm taxes, condo/maintenance fees, insurance, utilities, and lender terms before making decisions.
Rooms
| Room | Level | Dimensions |
|---|---|---|
| Living room | Main level | 3.71 x 6.17 |
| Family room | Main level | 4.85 x 6.73 |
| Kitchen | Main level | 2.95 x 5.03 |
| Eating area | Main level | 3.4 x 4.57 |
| Primary Bedroom | Second level | 5.23 x 4.22 |
| Bedroom | Second level | 3.3 x 3.91 |
| Bedroom | Second level | 3.3 x 3.96 |
| Bedroom | Second level | 3.79 x 3.02 |
| Recreational, Games room | Lower level | 11.56 x 6.66 |
Facts & Location
Parking
4 spaces
Lot Size
73.5 x 80.4 FT ; 80.52 ftx46.90ftx9.83ftx76.67ftx73.62ft
Annual Taxes
$6,685
Listing data
Listing information is provided for personal, non-commercial use and should be independently verified before making real estate decisions.
Last refreshed: Oct 10, 2026 3:20 AM
Explore nearby searches
SEO-friendly searches for this area, property type, and nearby neighbourhoods.
Similar Properties
More nearby listings that may fit the same search.
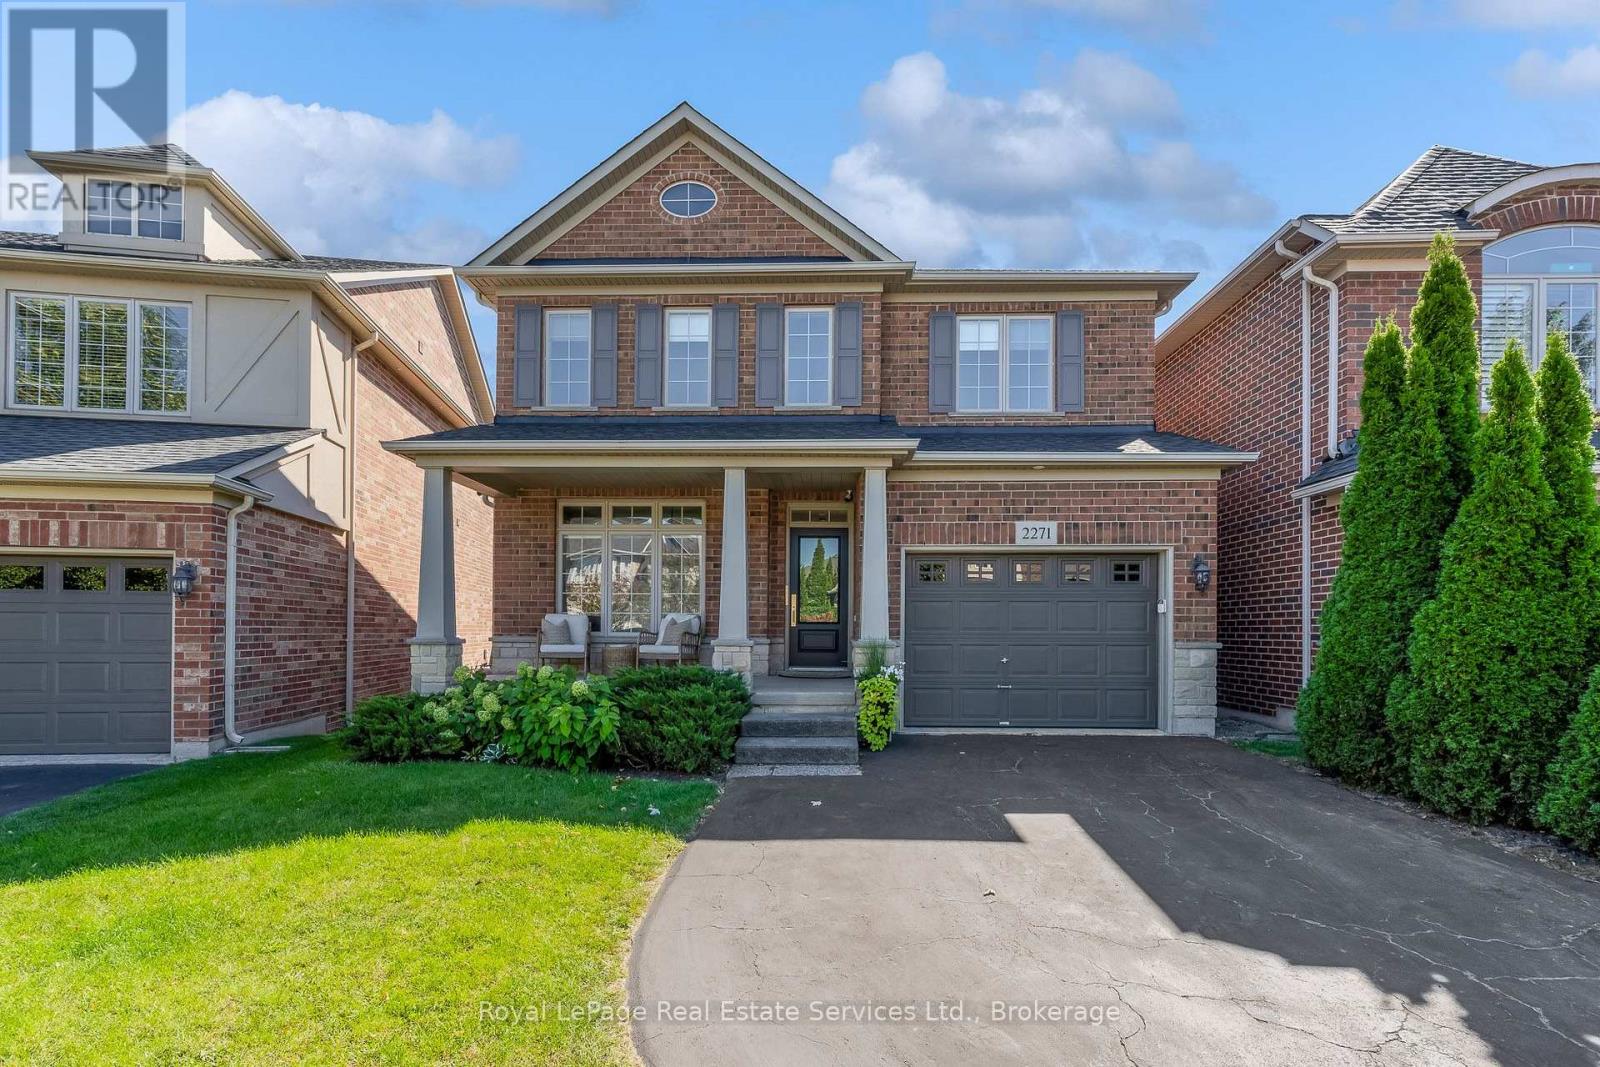
$1,599,900
2271 Littondale Lane
Oakville (BC Bronte Creek) · MLS # W13829452
4 bed · 3 bath
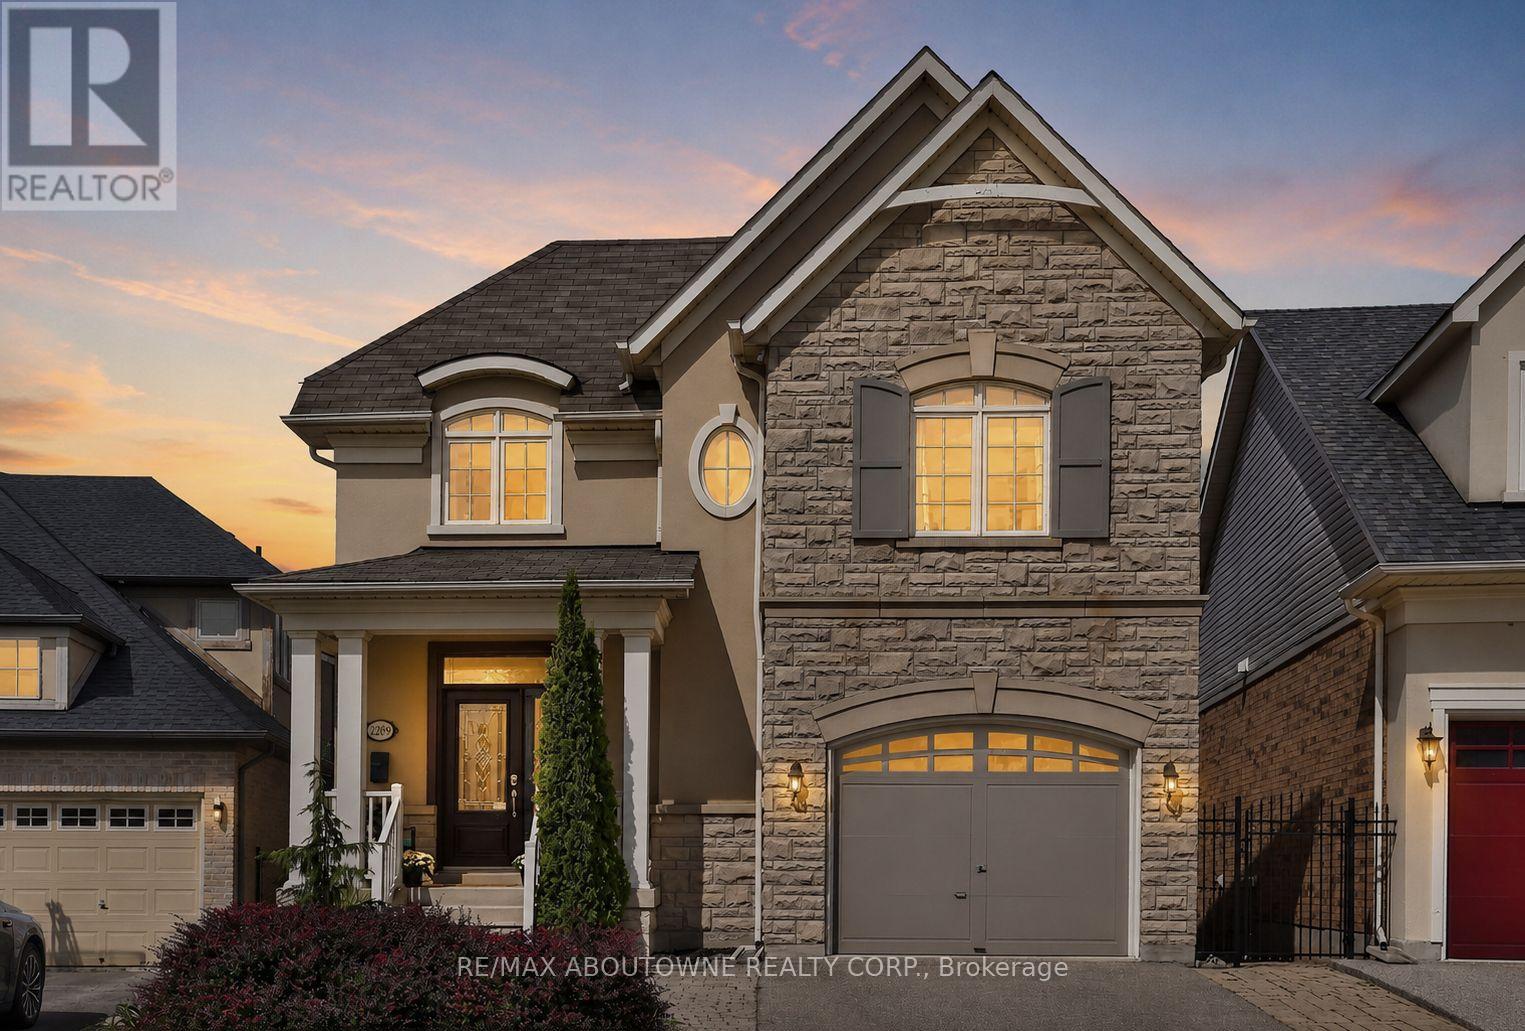
$1,699,999
2269 Whitworth Drive
Oakville (BC Bronte Creek) · MLS # W13813472
3 bed · 4 bath · 4,100 sq ft
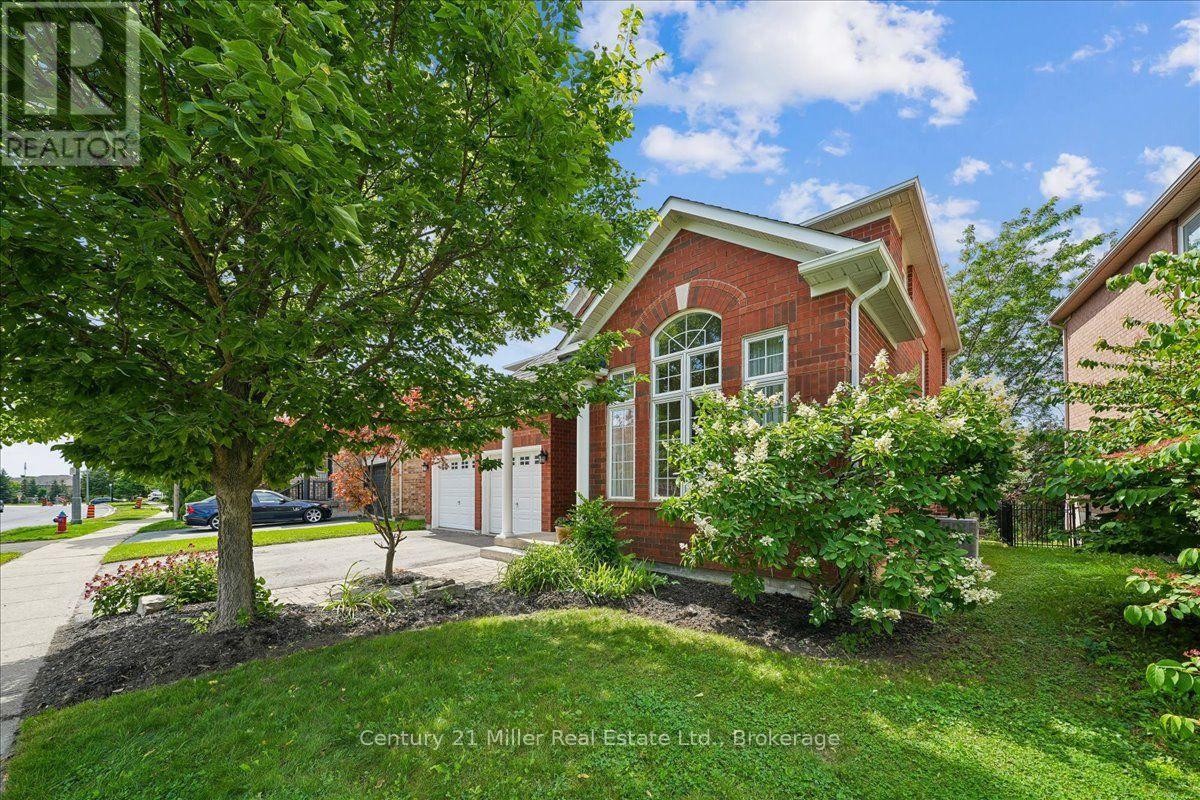
$1,729,000
2350 Valleyridge Drive
Oakville (BC Bronte Creek) · MLS # W13683646
4 bed · 3 bath · 2,281 sq ft