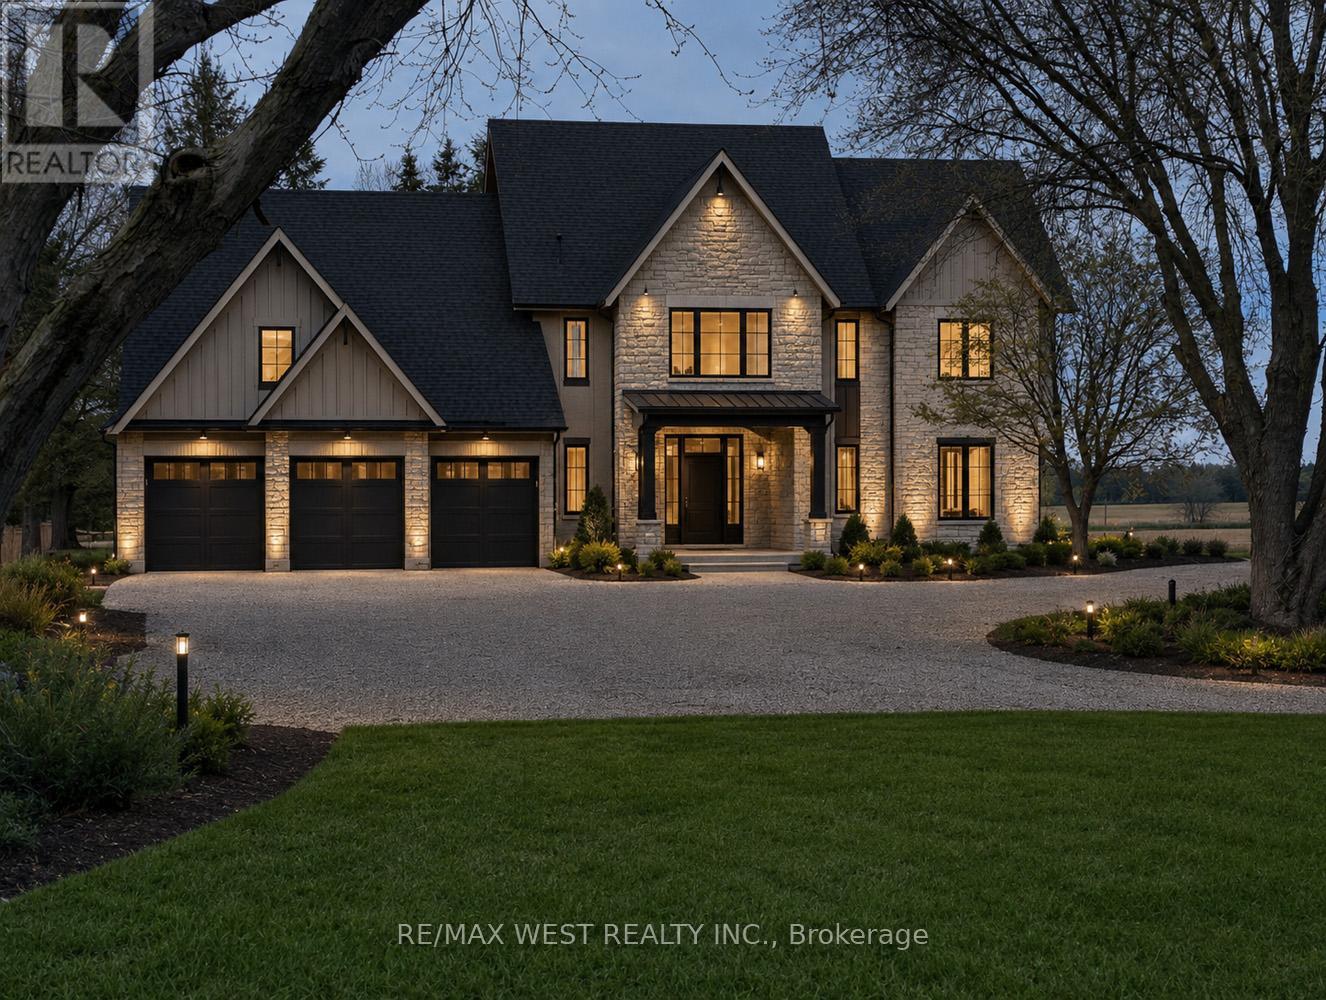
4535 Sideroad 20
New Tecumseth, Ontario L3V6H7
MLS # N13439936
Property Details
Type
Detached
Beds
4
Baths
4
Status
For Sale
More homes like this
About this property
A rare opportunity to complete and customize your dream country estate. Situated on a picturesque 2.28-acre lot, this impressive custom-built residence offers approximately 3,254 sq. ft. of thoughtfully designed living space and is currently at the drywall stage, providing endless potential for the next owner to select their own finishes and bring their vision to life. Designed with modern family living in mind, the main floor features a grand foyer, a private office/study, convenient mudroom with laundry, and an expansive open-concept layout with 10ft-4" high ceilings. The spacious kitchen is centered around a large island and overlooks the dining area and stunning great room, highlighted by a propane fireplace and oversized windows that fill the home with natural light. The second level offers four generous bedrooms, including a luxurious primary retreat featuring 17ft vaulted ceilings, a propane fireplace, a 5-piece ensuite, a walk-in closet, and additional laundry hookups. The second bedroom enjoys the convenience of its own ensuite, while the third and fourth bedrooms share a well-appointed 4pc bathroom. Oversized windows throughout the upper level enhance the bright and airy feel of the home. The lower level is equally impressive, featuring 9ft-4" ceilings and large windows, creating excellent potential for future finished living space. Car enthusiasts, hobbyists, and contractors will appreciate the oversized insulated three-car garage complete with 14 ft high ceilings, in-floor heating and oversized garage door openings Adding even more value to the property is a substantial 24ft x 68ft drive shed, offering exceptional storage space for equipment, recreational vehicles. Located in a desirable rural setting, this property presents a unique opportunity to complete a remarkable custom home while enjoying the privacy and tranquility of country living.
Mortgage Estimate
Estimated monthly payment
Calculating…
Estimate only. Taxes, insurance, condo fees, and lender terms are not included.
Monthly costs to verify
Property taxes: about $276/month based on listed annual taxes.
Estimate only. Confirm taxes, condo/maintenance fees, insurance, utilities, and lender terms before making decisions.
Rooms
| Room | Level | Dimensions |
|---|---|---|
| Foyer | Main level | 3.65 x 3.96 |
| Office | Main level | 2.74 x 3.35 |
| Kitchen | Main level | 5.79 x 5.48 |
| Dining room | Main level | 6.4 x 3.04 |
| Great room | Main level | 4.57 x 7.31 |
| Mud room | Main level | 3.04 x 3.65 |
| Primary Bedroom | Second level | 6.7 x 4.57 |
| Bedroom 2 | Second level | 4.26 x 3.96 |
| Bedroom 3 | Second level | 4.57 x 4.26 |
| Bedroom 4 | Second level | 5.48 x 4.57 |
Facts & Location
Interior Size
3,254 sq ft
Parking
10 spaces
Lot Size
200 x 500 FT
Annual Taxes
$3,316
Listing data
Listing information is provided for personal, non-commercial use and should be independently verified before making real estate decisions.
Last refreshed: Aug 5, 2026 3:24 AM
Explore nearby searches
SEO-friendly searches for this area, property type, and nearby neighbourhoods.
Similar Properties
More nearby listings that may fit the same search.
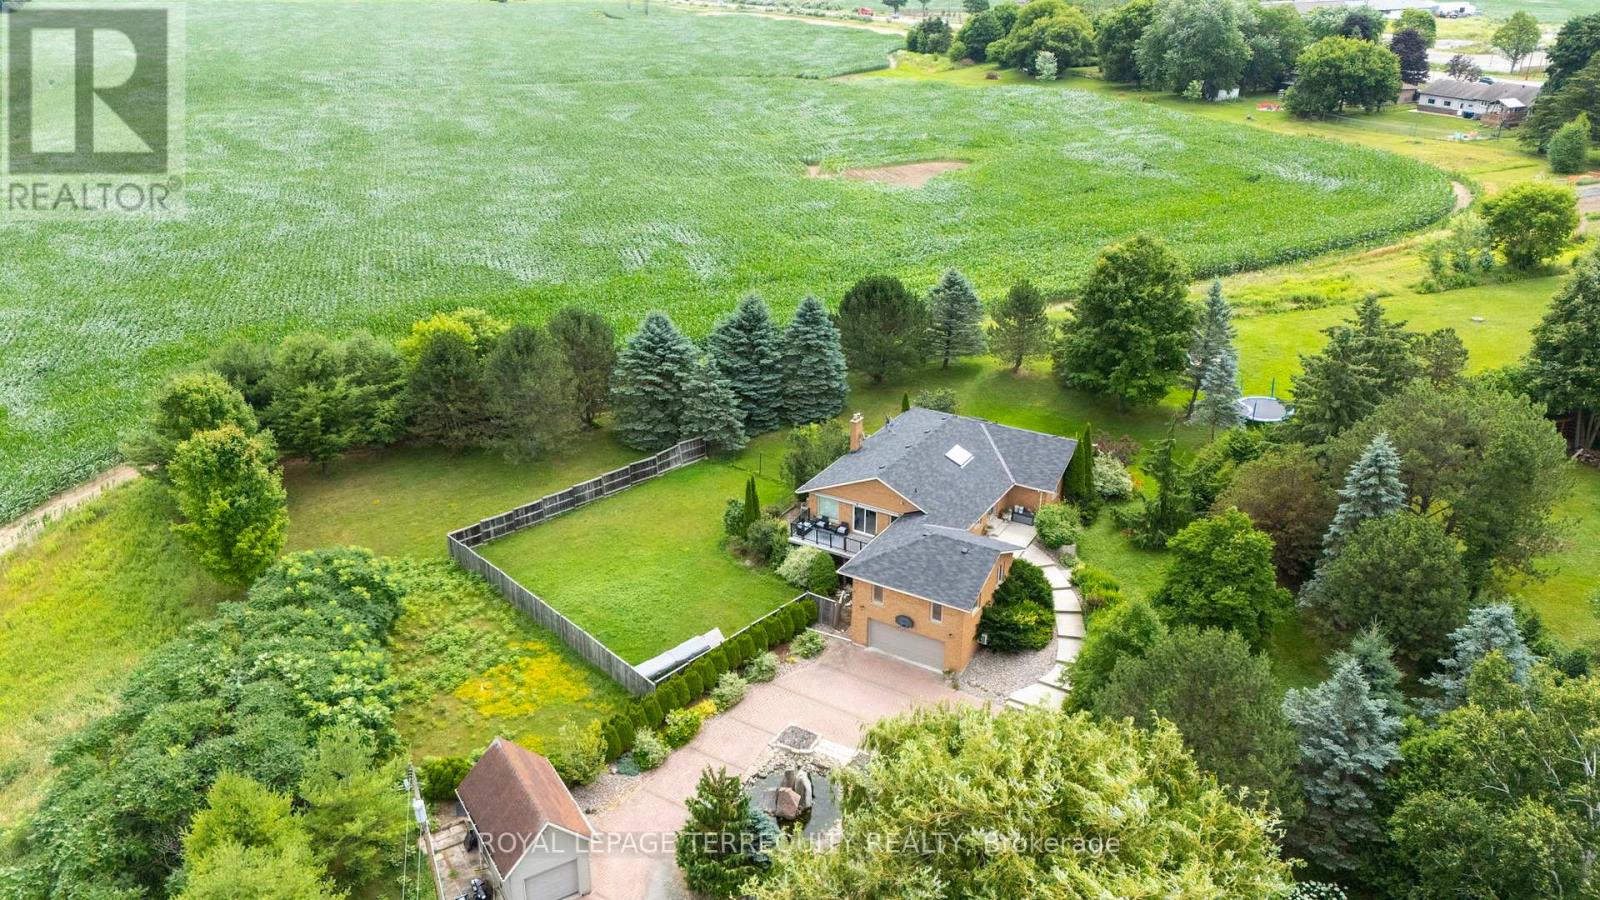
$1,499,900
1041 15 Sideroad
New Tecumseth · MLS # N13462586
4 bed · 3 bath
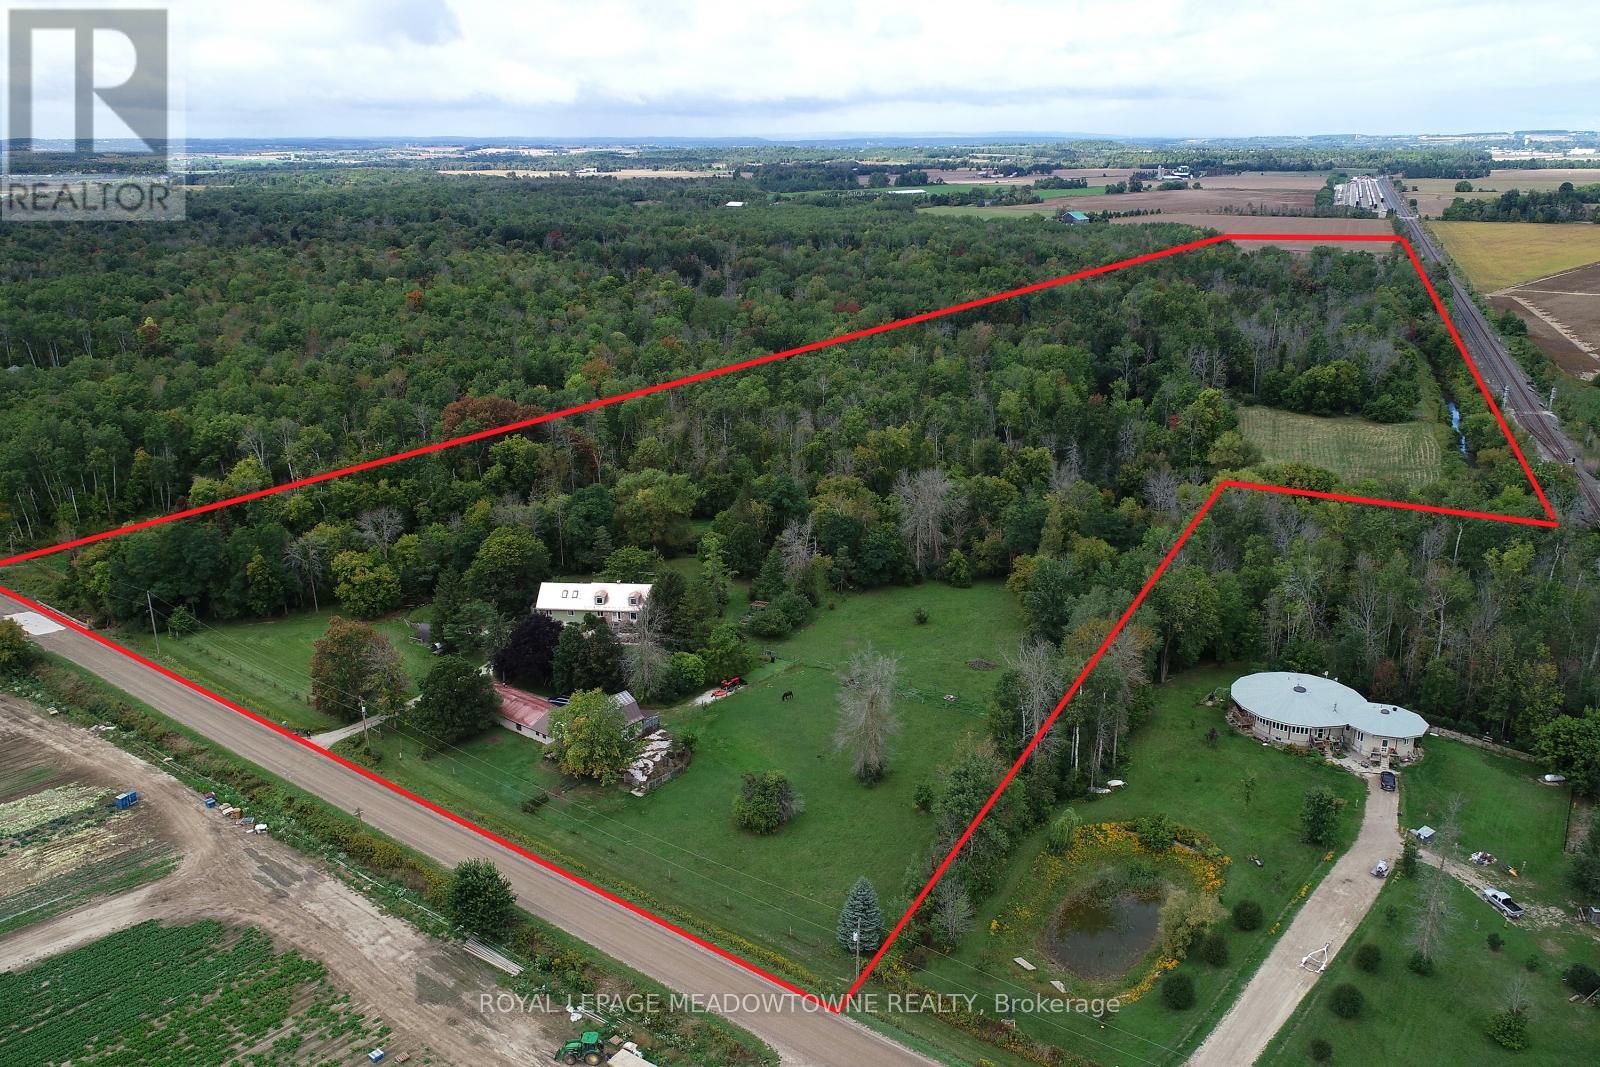
$1,499,000
6824 10th Line
New Tecumseth (Beeton) · MLS # N12685204
5 bed · 3 bath · 4,000 sq ft
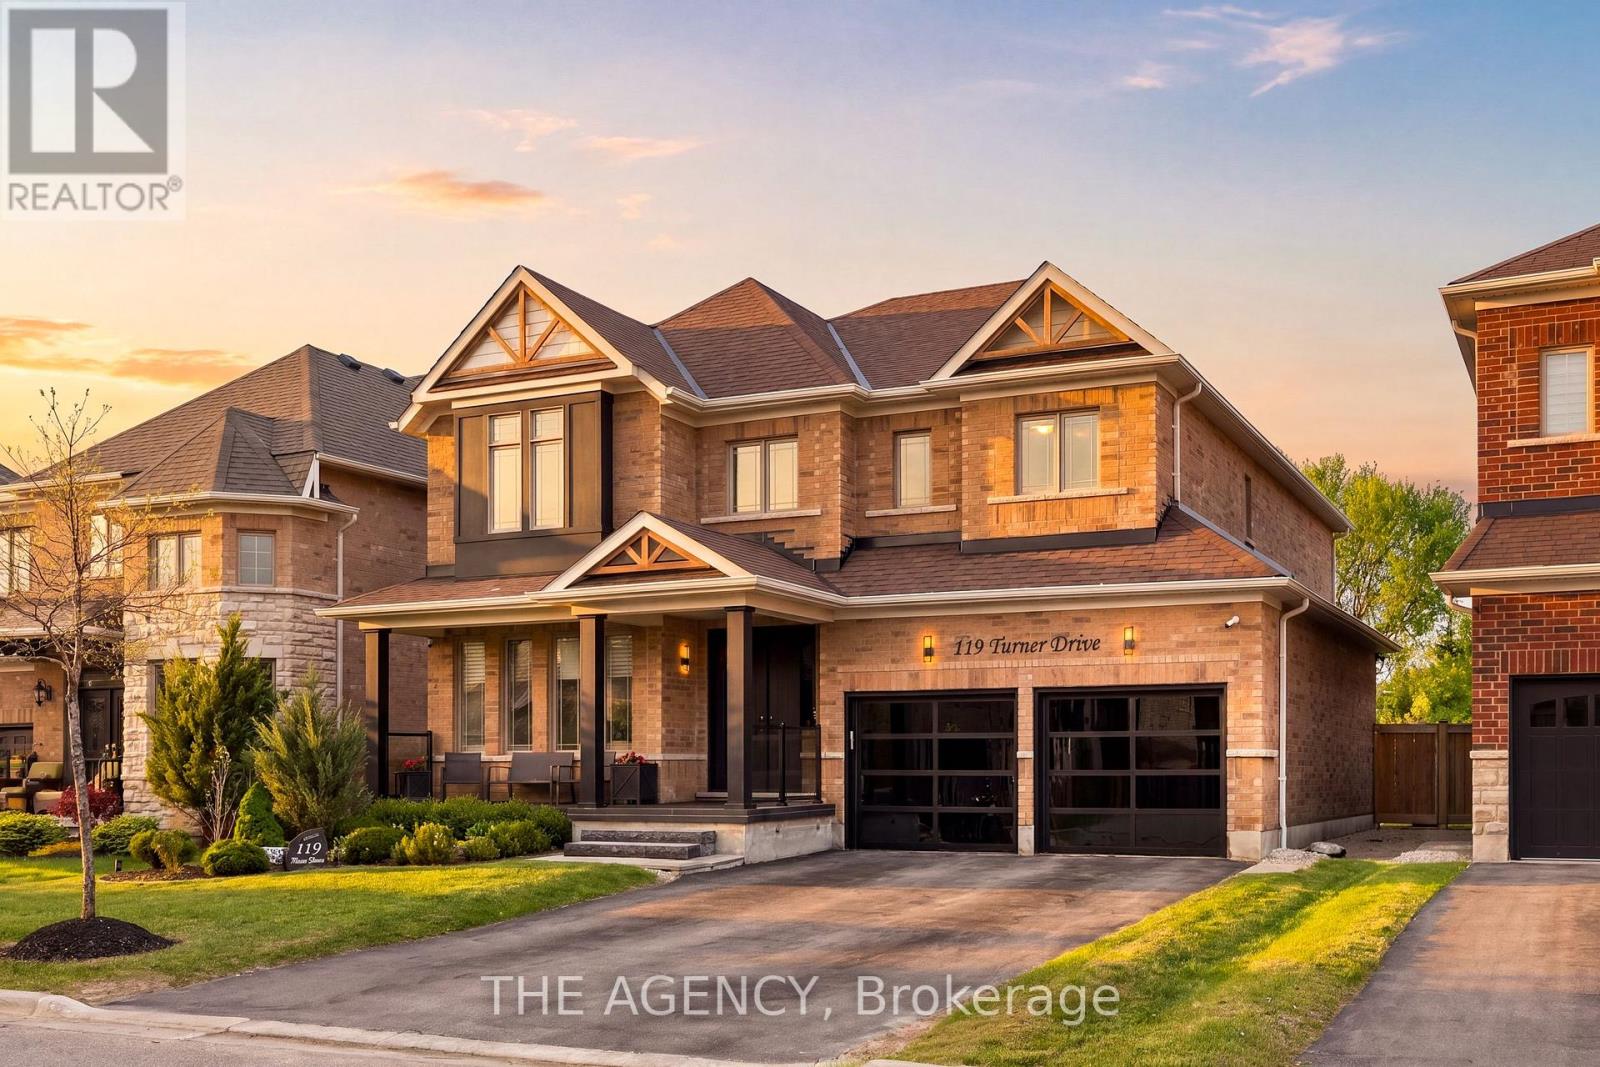
$1,528,000
119 Turner Drive
New Tecumseth (Tottenham) · MLS # N13239900
5 bed · 5 bath · 3,280 sq ft