6824 10th Line
New Tecumseth (Beeton), Ontario L0G1A0
MLS # N12685204
Property Details
Type
Detached
Beds
5
Baths
3
Status
For Sale
More homes like this
About this property
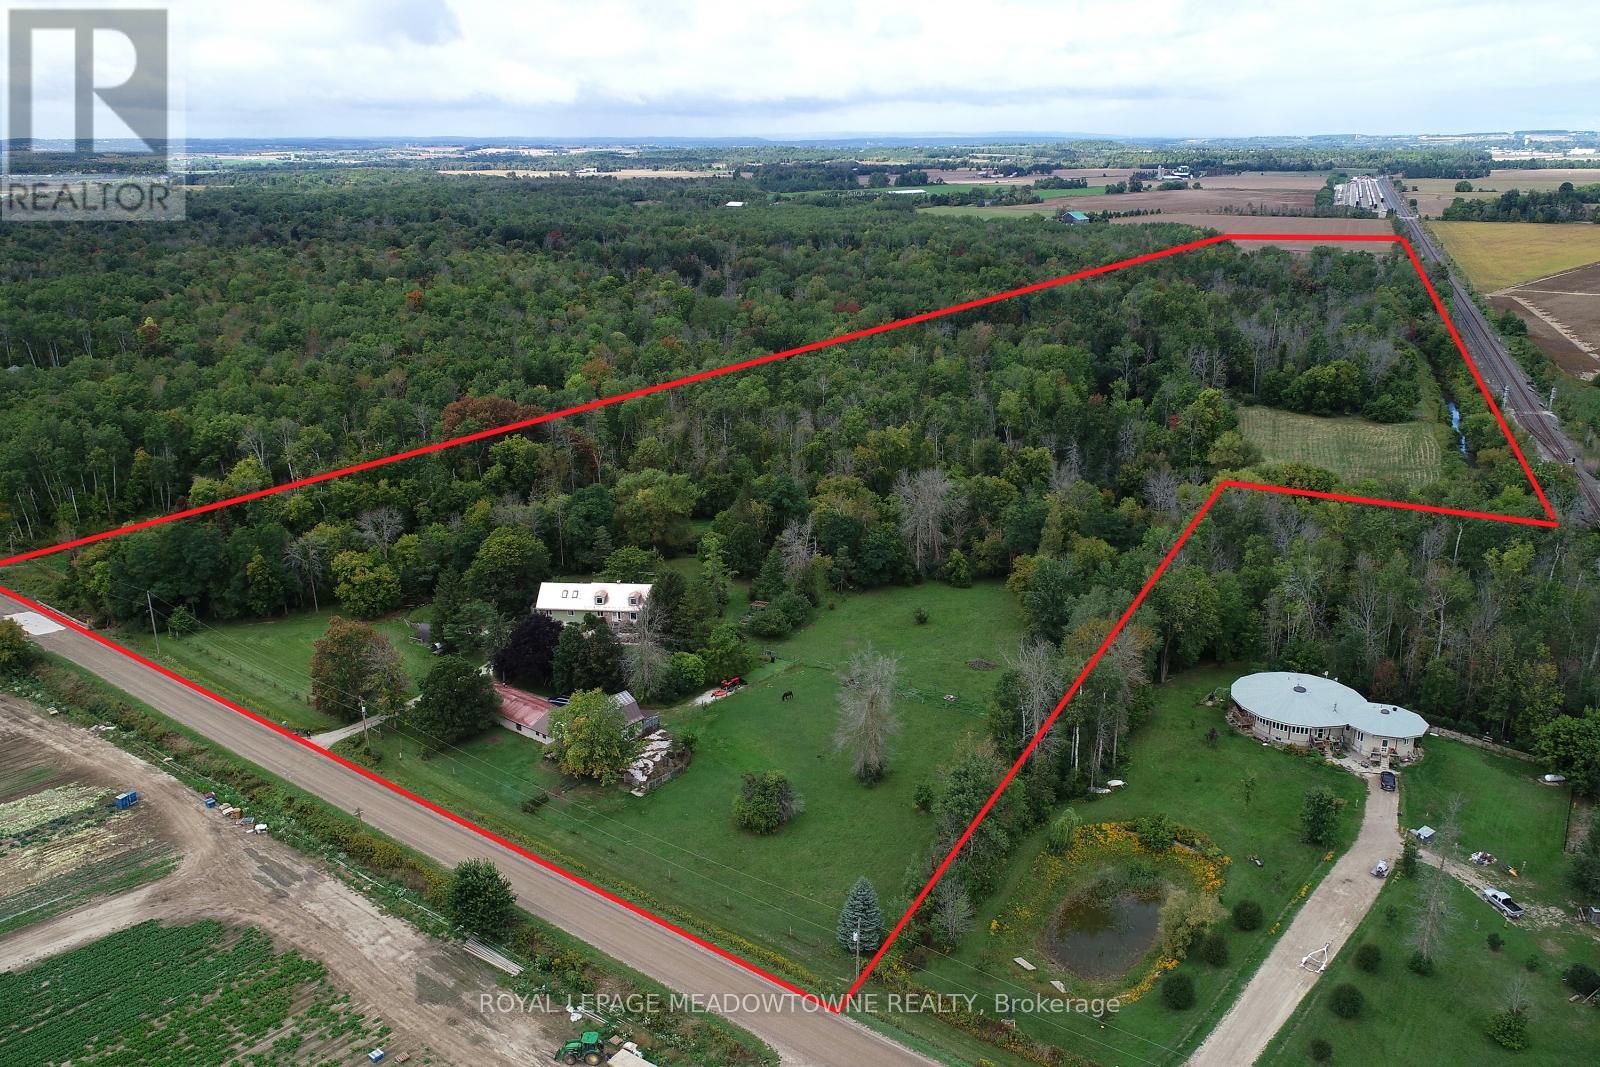
GREAT INLAW-INCOME POTENTIAL. View this rare and versatile 30-acre (that's 23 Football Fields!) beauty just outside the growing community of Alliston. Imaging walking through your own forested network of walking trails guided by mature trees and a flowing shallow stream that is perfect for hot summer days. The two-story spacious home features over 4,000 square feet of living space There are 4 bedrooms (two primary) and 1 bath on the top floor with another bedroom and two 2 baths on the main floor. Reconfigure the use of this abundant space to suit your family. The private rear yard is perfect for a pool or outdoor play court. Fenced raised vegetable gardens and apple trees are well established. The outbuildings were designed with flexibility in mind. The well-built two-story barn features a run-in, water line, tack room and large spacious loft area with a room set up for birds. There are 3 fenced paddocks for livestock or pets. The barn is attached to a 76x24 foot heated shop (1,824sq ft.) with hot water, two-man doors and a large overhead door. There is a lot of great space inside the shop to facilities your hobbies or run your home business without disturbing your family. Park your family vehicles in the 2-car garage. Opportunities like this are rare. Please see the additional feature sheet for more detail. Well maintained by the original owners, this home is ready to welcome a new family to create lasting memoires. With abundant space, trails and tranquil water your in-town friends are sure to visit with envy.
Mortgage Estimate
Estimated monthly payment
Calculating…
Estimate only. Taxes, insurance, condo fees, and lender terms are not included.
Monthly costs to verify
Property taxes: about $289/month based on listed annual taxes.
Estimate only. Confirm taxes, condo/maintenance fees, insurance, utilities, and lender terms before making decisions.
Rooms
| Room | Level | Dimensions |
|---|---|---|
| Workshop | Basement | 3.47 x 2.59 |
| Utility room | Basement | 7.31 x 4.39 |
| Games room | Basement | 3.7 x 2.4 |
| Primary Bedroom | Second level | 4.57 x 4.19 |
| Bedroom 2 | Second level | 4.21 x 2.48 |
| Bedroom 3 | Second level | 4.21 x 3.42 |
| Bedroom 4 | Second level | 5.25 x 4.69 |
| Living room | Ground level | 6.9 x 4.57 |
| Dining room | Ground level | 3.73 x 3.22 |
| Kitchen | Ground level | 5.48 x 3.42 |
| Bedroom 5 | Ground level | 3.65 x 3.15 |
| Family room | Ground level | 6.98 x 3.58 |
Facts & Location
Interior Size
4,000 sq ft
Parking
22 spaces
Lot Size
809.5 x 2295.6 FT ; 30.3 Acres
Annual Taxes
$3,463
Listing data
Listing information is provided for personal, non-commercial use and should be independently verified before making real estate decisions.
Last refreshed: Oct 6, 2026 3:25 AM
Explore nearby searches
SEO-friendly searches for this area, property type, and nearby neighbourhoods.
Similar Properties
More nearby listings that may fit the same search.
$649,900
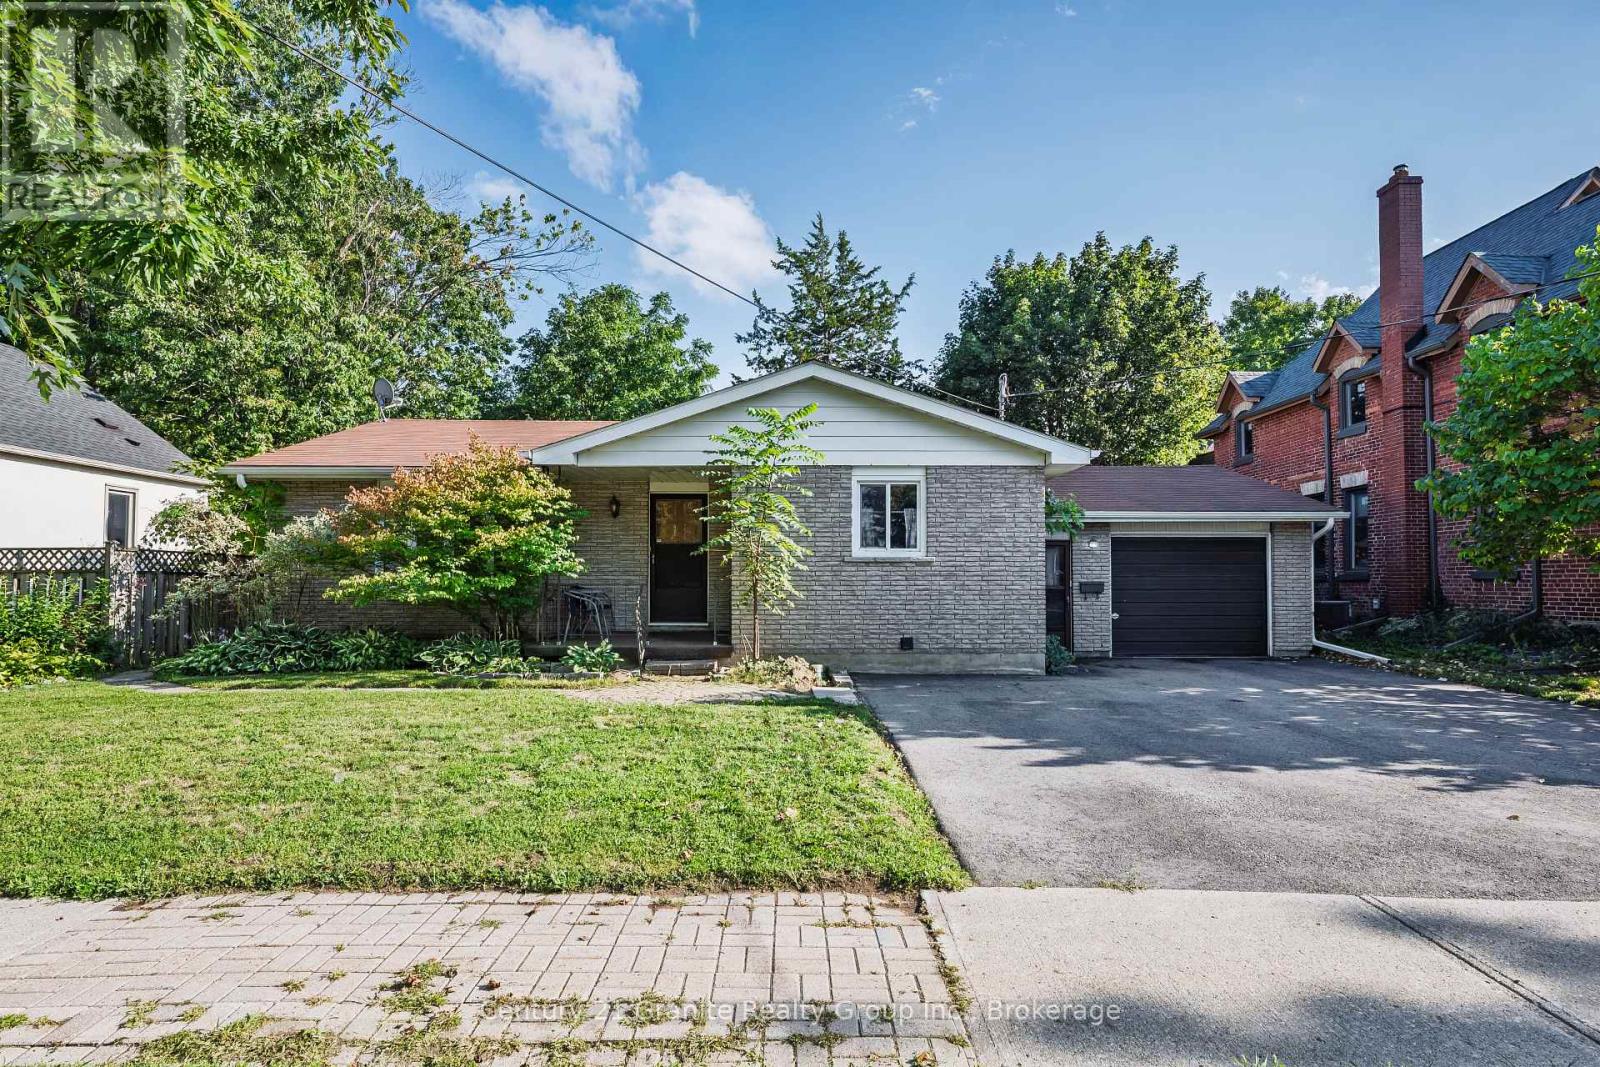
55 Wellington Street
New Tecumseth (Alliston) · MLS # N13740698
4 bed · 3 bath
$1,349,900
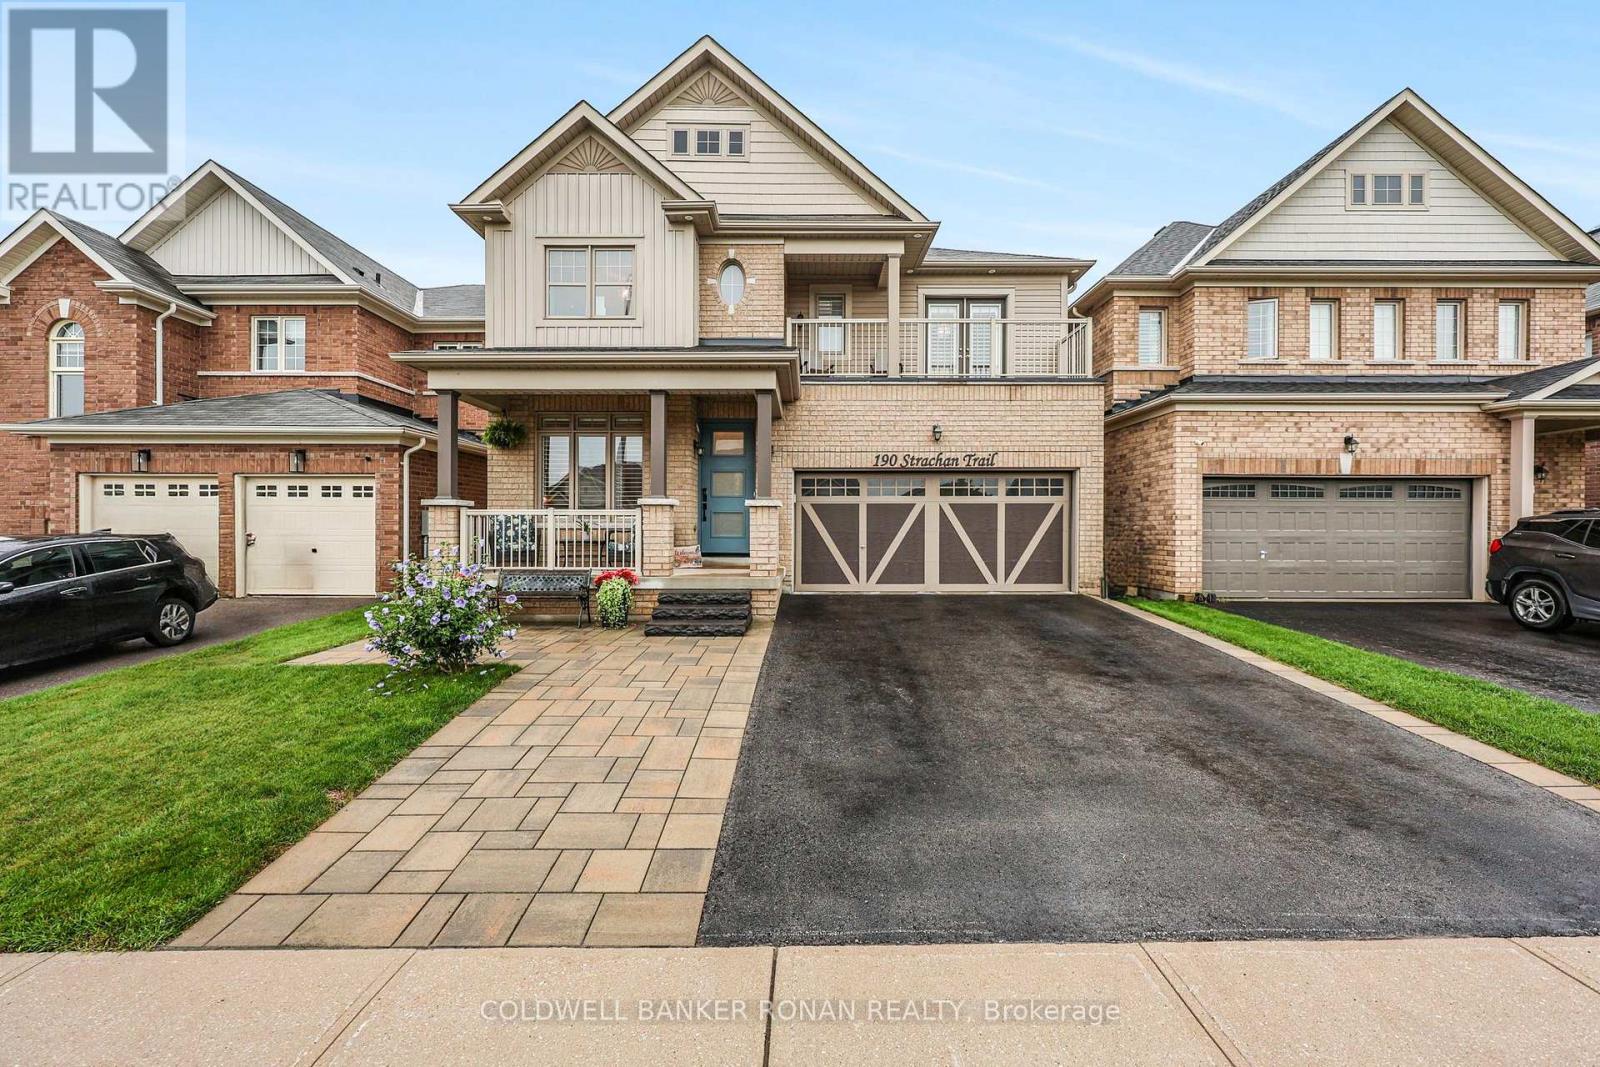
190 Strachan Trail
New Tecumseth (Beeton) · MLS # N13741360
7 bed · 5 bath · 3,800 sq ft
$715,000
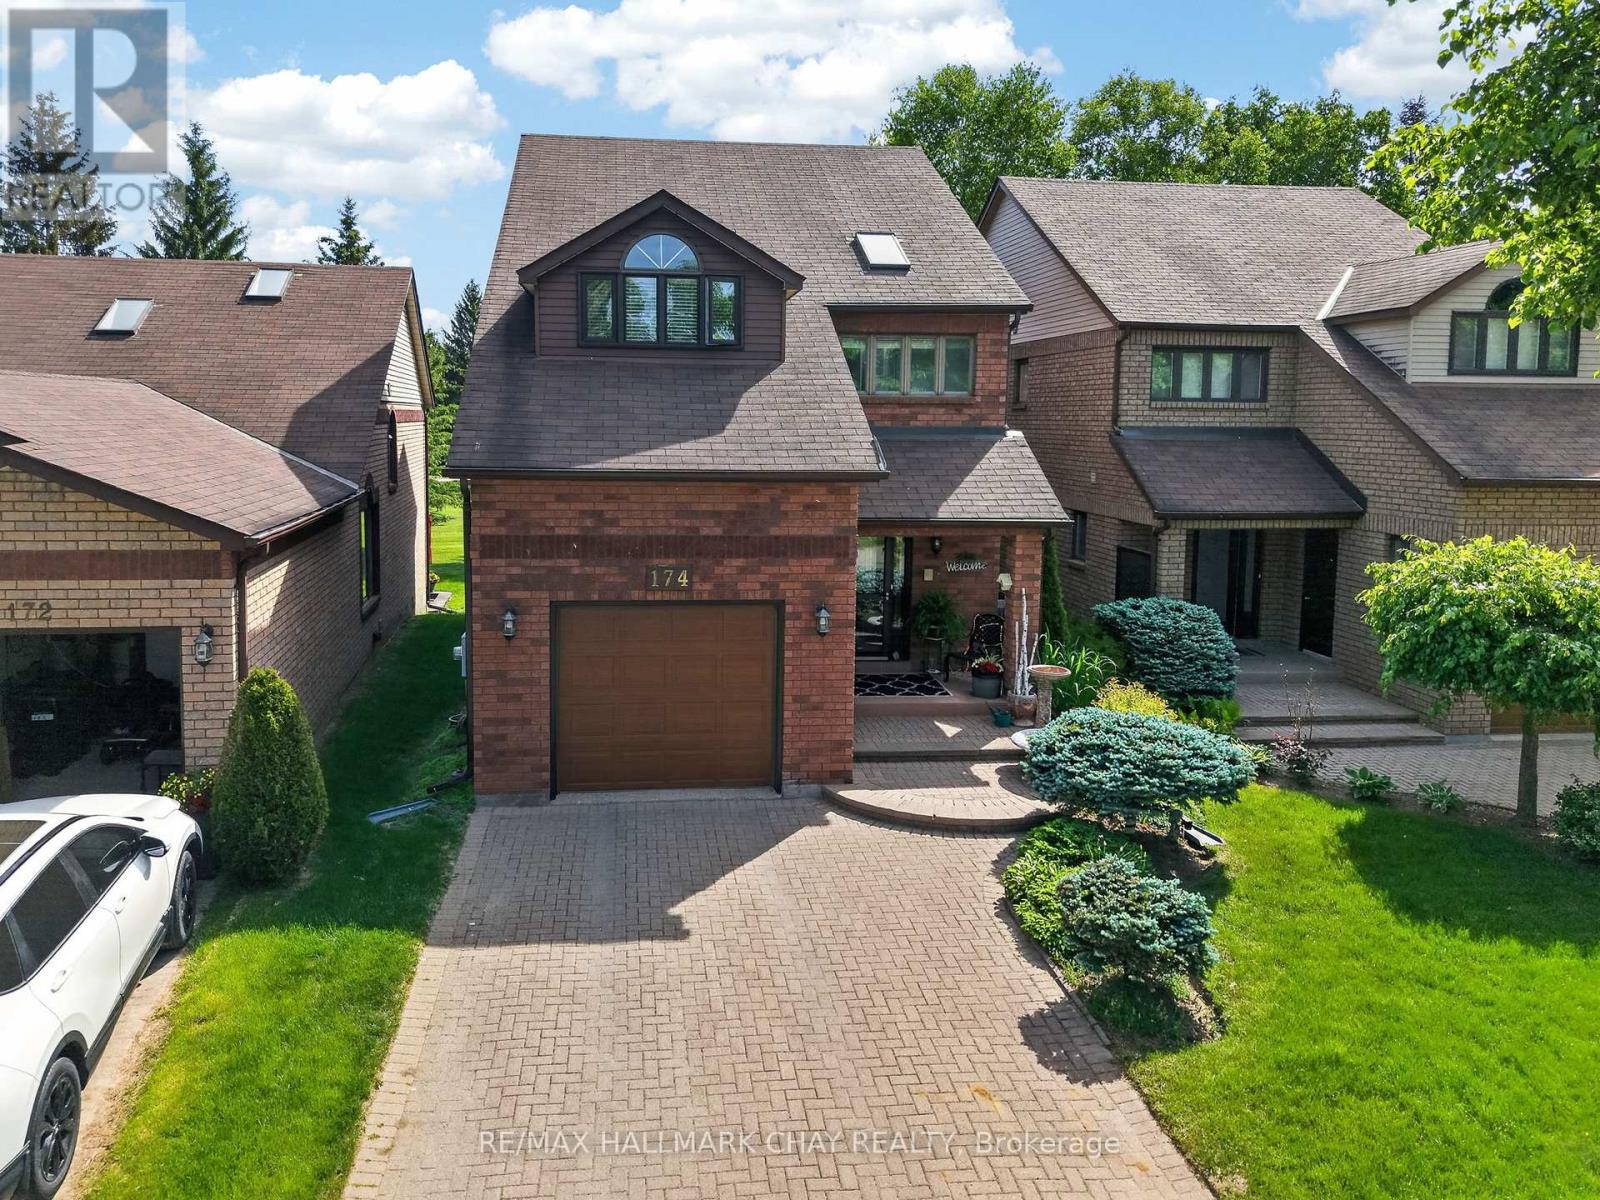
174 Green Briar Road
New Tecumseth (Alliston) · MLS # N13744046
3 bed · 4 bath