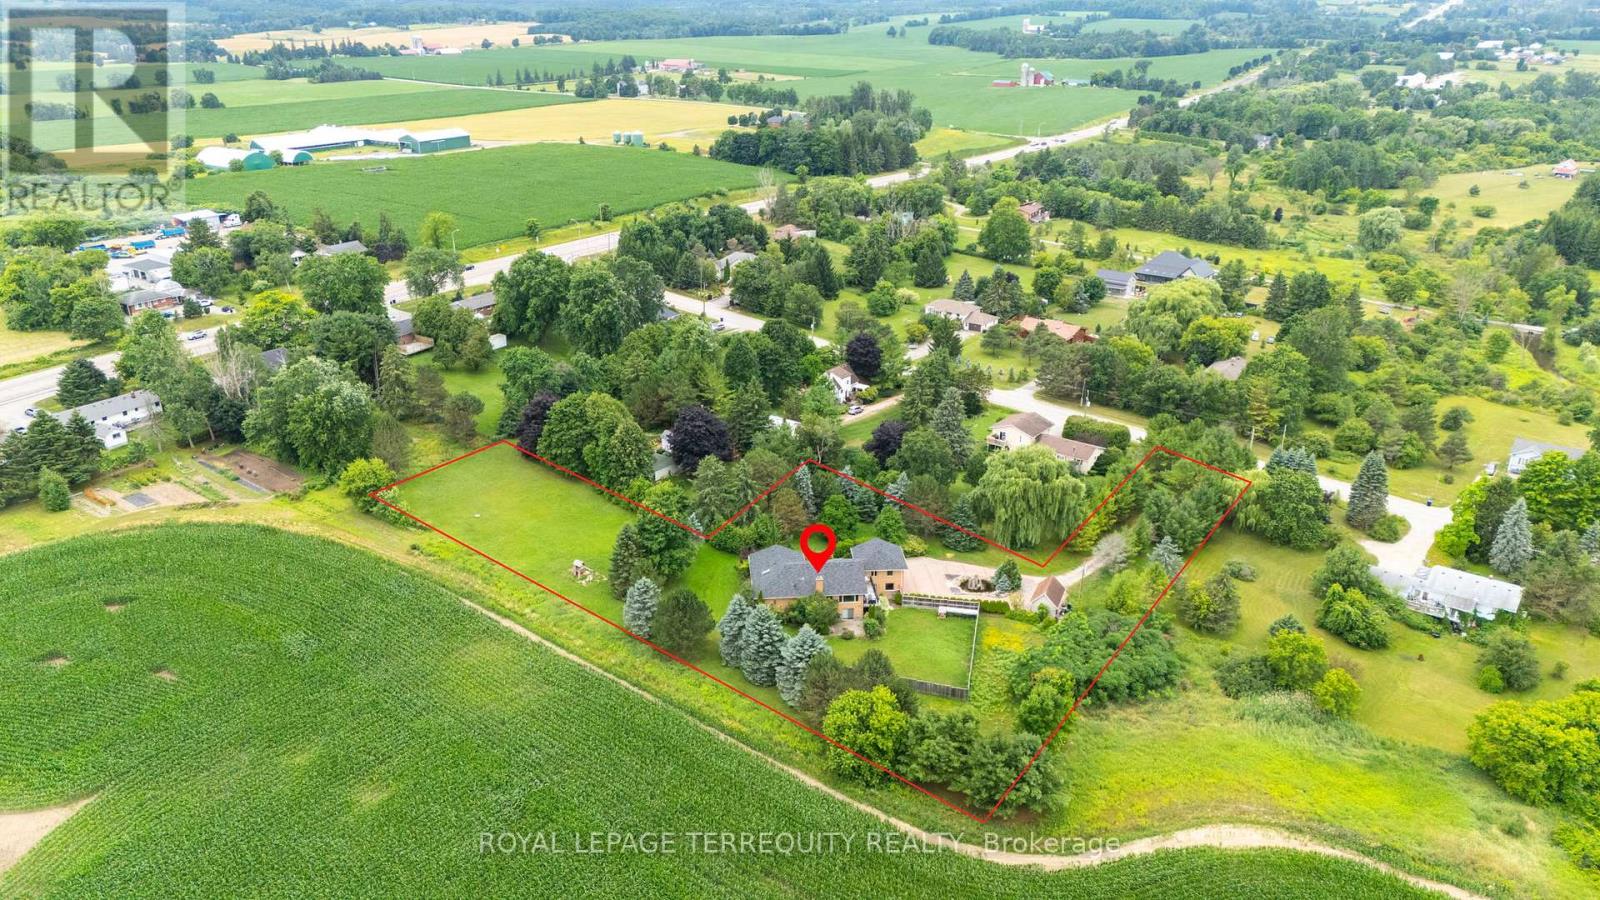
1041 15 Sideroad
New Tecumseth, Ontario L0G1T0
MLS # N13462586
Property Details
Type
Detached
Beds
4
Baths
3
Status
For Sale
More homes like this
About this property
Welcome to 1041 15th sideroad! Beautifully designed layout with 4 bedrooms sitting on almost 1.8 Acres with incredible views. Long private driveway lined with tall trees and a decorative water fountain on arrival to the home. Vaulted Ceilings and Skylight upon entering the foyer and living room. Gas fireplace in spacious living room with high ceilings. Open concept custom gourmet kitchen with granite counters, gas stove, lots of counter space and cabinets! Walkout to large deck from dining room with serene views of the country. Amazing layout for entertaining guests and enjoying indoor/outdoor living!! Super spacious Primary Bedroom w/an ensuite bathroom, skylight and large closets. Family room perfect for a second living room, playroom or choice of another bedroom! Lower level has endless options with an open concept layout, walk out to fenced backyard, 4th bedroom and renovated bathroom. Laundry and extra storage located on lower level. Two door garage and an additional workshop with power and garage door. 7 Minutes to Schomberg shops. 15 minutes to Hwy 400 and 25 minutes to Vaughan Mills. A wonderful opportunity to add your special design touch and enjoy living outside of the city!
Mortgage Estimate
Estimated monthly payment
Calculating…
Estimate only. Taxes, insurance, condo fees, and lender terms are not included.
Monthly costs to verify
Property taxes: about $739/month based on listed annual taxes.
Estimate only. Confirm taxes, condo/maintenance fees, insurance, utilities, and lender terms before making decisions.
Rooms
| Room | Level | Dimensions |
|---|---|---|
| Living room | Main level | 5.42 x 5.39 |
| Dining room | Main level | 4.98 x 3.75 |
| Kitchen | Main level | 3.78 x 3.68 |
| Primary Bedroom | Main level | 6.08 x 5.12 |
| Bedroom 2 | Main level | 4.46 x 2.72 |
| Bedroom 3 | Main level | 3.61 x 3.03 |
| Bedroom 4 | Lower level | 2.92 x 2.52 |
| Recreational, Games room | Lower level | 12.74 x 12.6 |
Facts & Location
Parking
10 spaces
Lot Size
66.5 x 384.2 FT
Annual Taxes
$8,867
Listing data
Listing information is provided for personal, non-commercial use and should be independently verified before making real estate decisions.
Last refreshed: Oct 6, 2026 3:25 AM
Explore nearby searches
SEO-friendly searches for this area, property type, and nearby neighbourhoods.
Similar Properties
More nearby listings that may fit the same search.
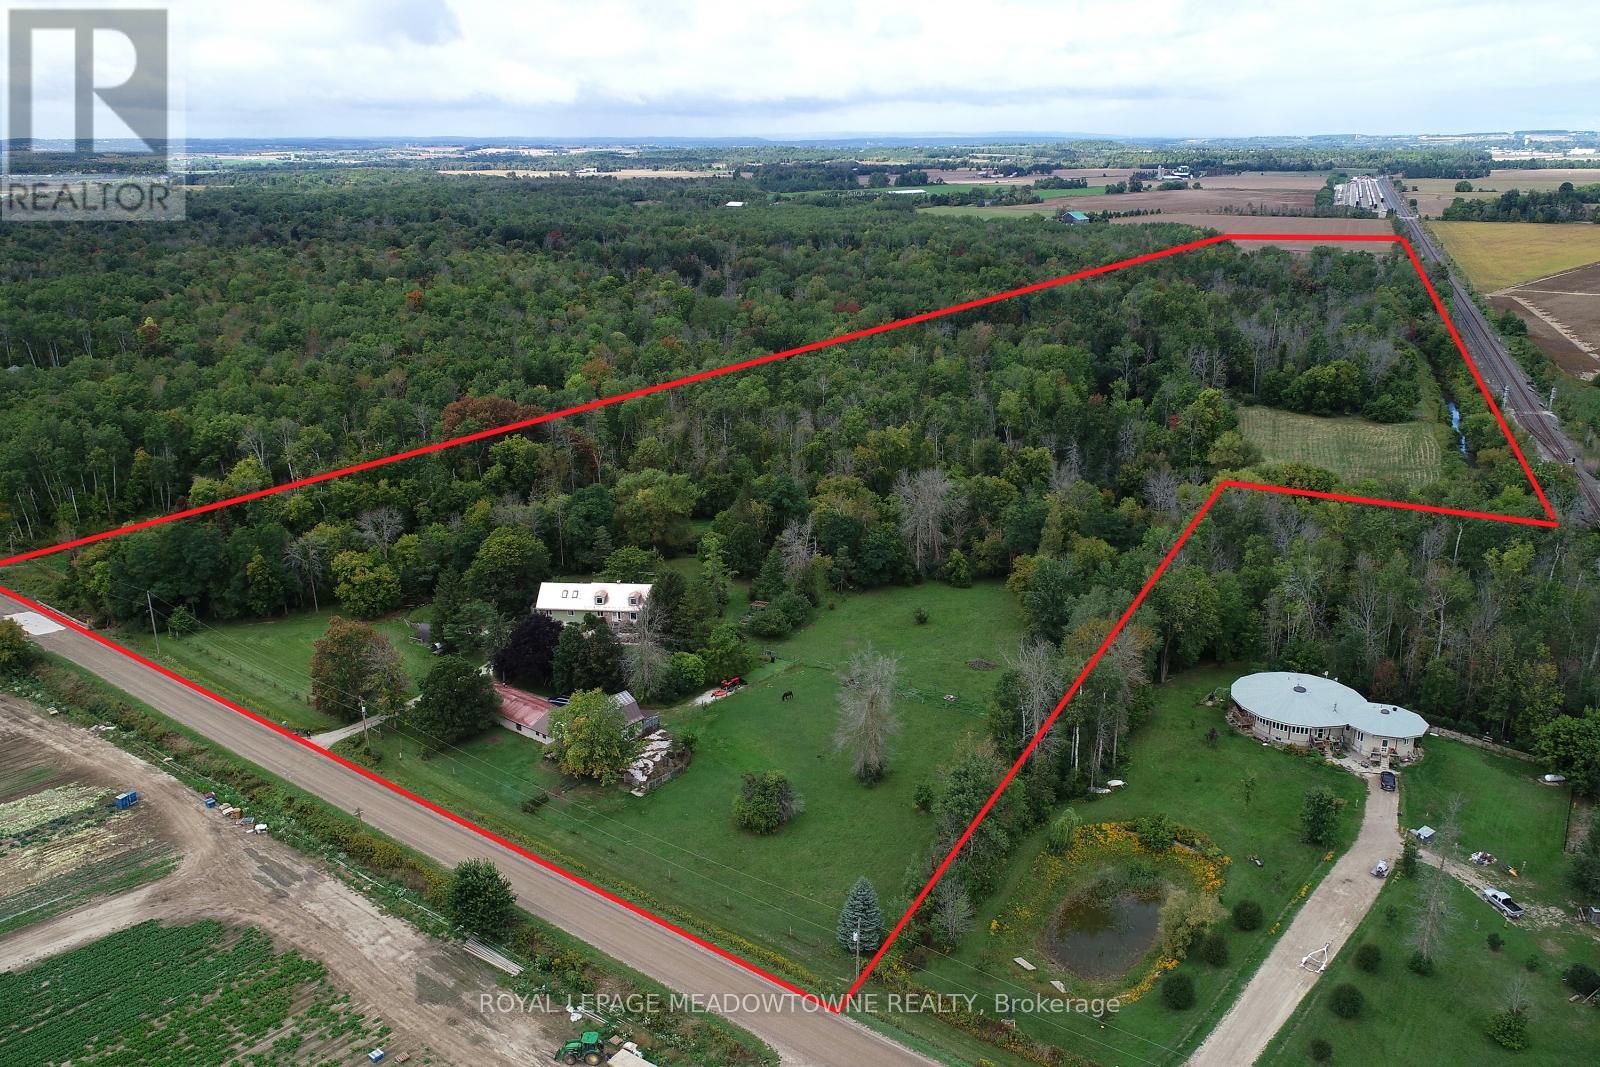
$1,499,000
6824 10th Line
New Tecumseth (Beeton) · MLS # N12685204
5 bed · 3 bath · 4,000 sq ft
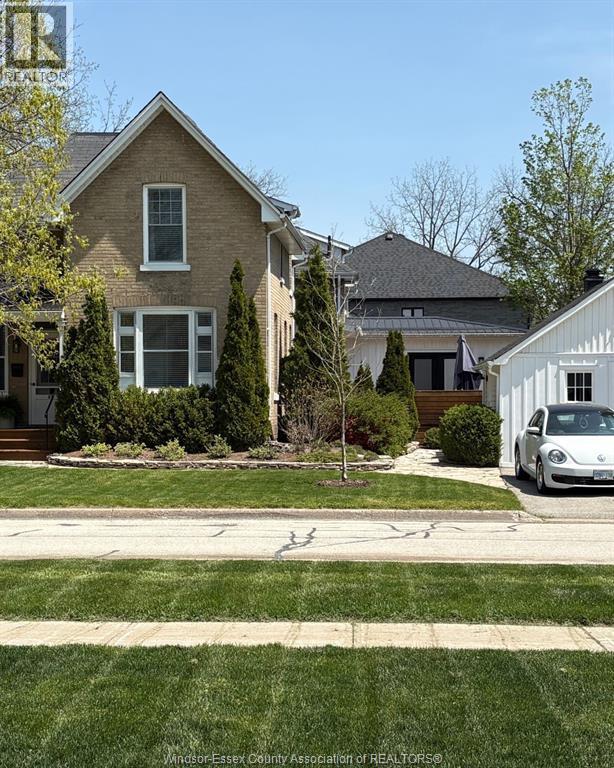
$1,499,000
83 NELSON Street
New Tecumseth · MLS # 26021712
5 bed · 4 bath · 2,700 sq ft
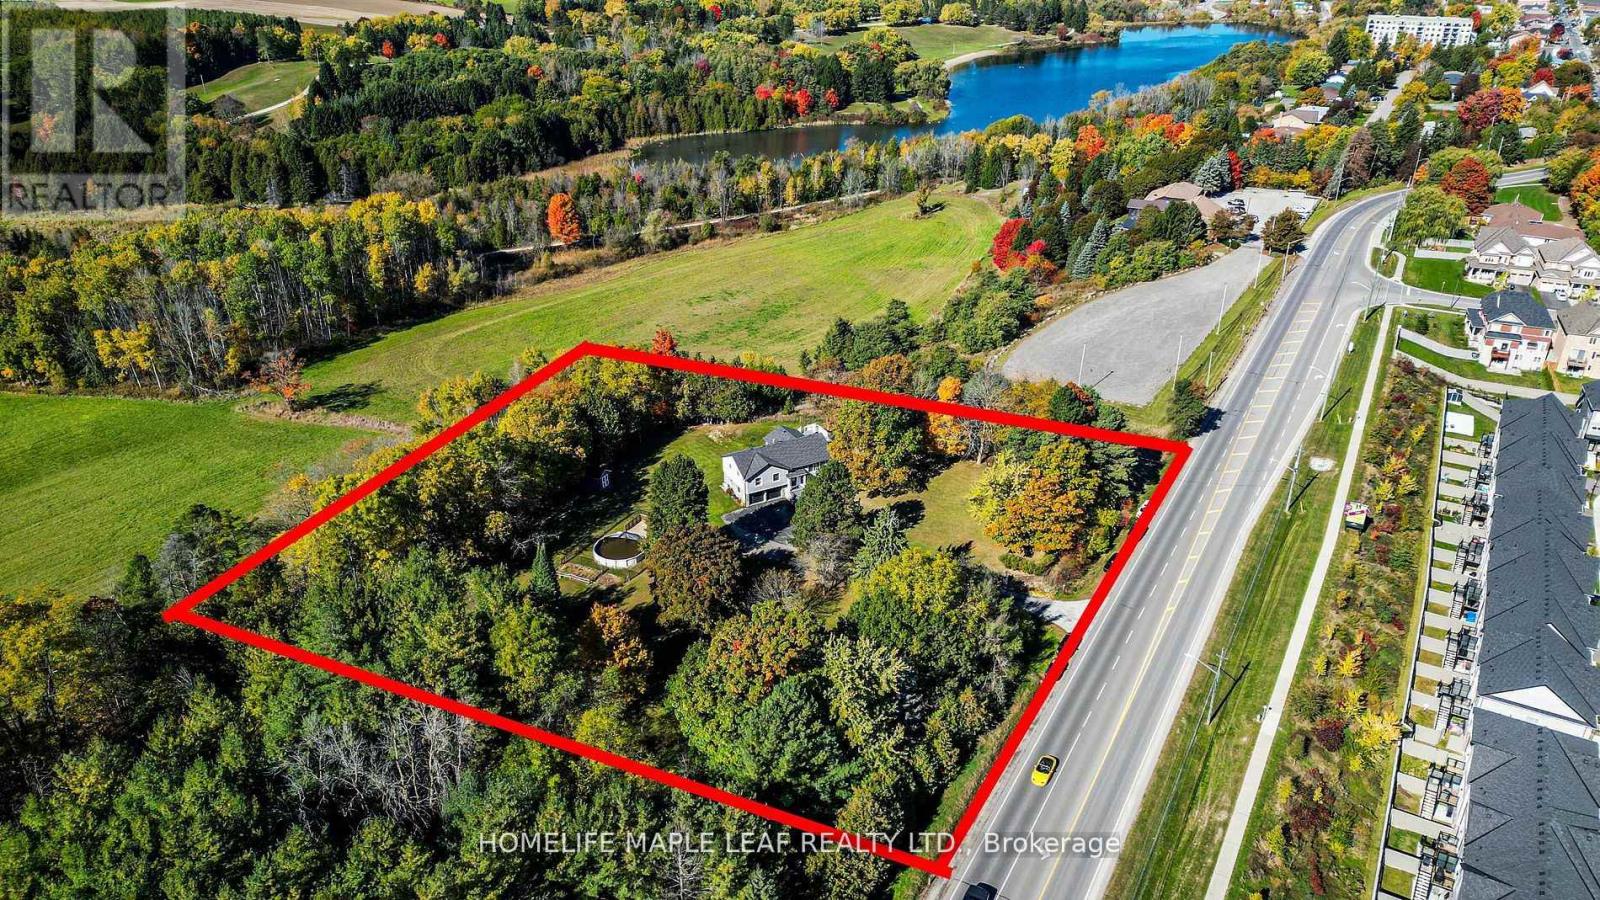
$1,550,000
1630 TOTTENHAM Road
New Tecumseth (Tottenham) · MLS # N13486046
5 bed · 3 bath