Videos & Virtual Tours
Open available video, 3D tour, or virtual-tour media for this listing.
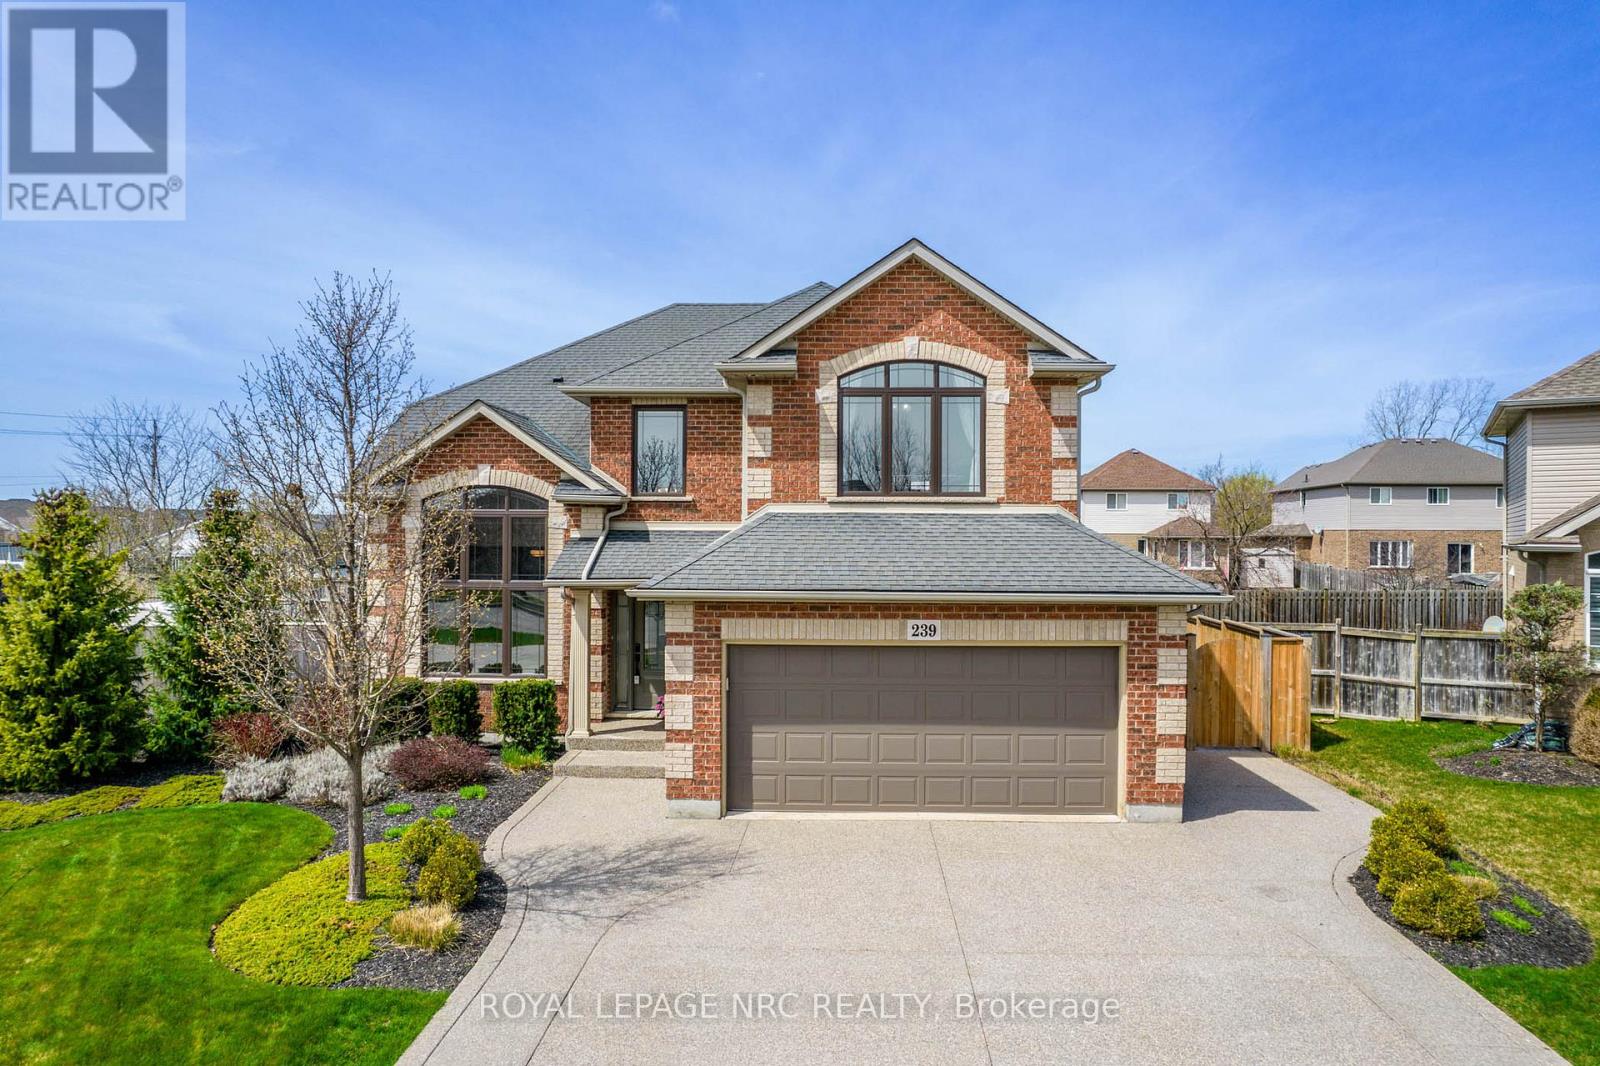
239 Colbeck Drive
Welland (Coyle Creek), Ontario L3C7M3
MLS # X13105564
Property Details
Type
Detached
Beds
4
Baths
3
Status
For Sale
More homes like this
About this property
Welcome to a lifestyle of unparalleled elegance on one of Welland's most prestigious cul-de-sacs. This stunning Mountainview residence has been breathtakingly transformed, having undergone a masterful top-to-bottom renovation in 2025. The result is a home that radiates sophisticated modern design while maintaining a warm, soul-soothing comfort. From the moment you cross the threshold, you are swept away by a sun-drenched floor plan that feels both grand and inviting. At the heart of the home lies a gourmet chef's kitchen, a true culinary work of art featuring sleek quartz counters and an abundance of storage. This space flows effortlessly into a secondary eating area, where French doors invite you out to the sprawling outdoor covered deck. Whether hosting a formal dinner in the dining room or unwinding in the family room by the glow of the gas fireplace, every corner of this level whispers luxury. Ascend to the upper-level sanctuary to find four generous bedrooms and a contemporary four-piece bath. The primary suite is a masterclass in relaxation, offering a massive walk-in closet and a spa-inspired ensuite where heated floors provide a daily touch of indulgence. The lower level offers a dedicated home office, an expansive recreation room, and an exercise area. Stepping outside, you'll discover a backyard oasis designed for the ultimate escape. Fully fenced and professionally landscaped, this private backyard invites you to spend summer afternoons lounging by the salt-heated pool, which has a brand new 2025 liner, or hosting gatherings on the covered composite deck. From the stamped concrete and the ambient fire-pit area to the lush lawn kept pristine by underground sprinklers, no detail has been overlooked. With every inch updated in 2025, including new windows, doors, and AC, this turn-key masterpiece offers the effortless peace of mind of a brand-new build within the charm of an established neighborhood. This is more than just a home; it is a Welland gem.
Mortgage Estimate
Estimated monthly payment
Calculating…
Estimate only. Taxes, insurance, condo fees, and lender terms are not included.
Monthly costs to verify
Property taxes: about $631/month based on listed annual taxes.
Estimate only. Confirm taxes, condo/maintenance fees, insurance, utilities, and lender terms before making decisions.
Rooms
| Room | Level | Dimensions |
|---|---|---|
| Bedroom 4 | Second level | 3.05 x 4.06 |
| Bathroom | Second level | 1.8 x 3.1 |
| Bathroom | Second level | 1.8 x 1.4 |
| Recreational, Games room | Lower level | 5.5 x 3.5 |
| Exercise room | Lower level | 4 x 3.5 |
| Bathroom | Lower level | 1 x 1 |
| Foyer | Main level | 1.8 x 1.8 |
| Living room | Main level | 3.35 x 4.32 |
| Kitchen | Main level | 5.15 x 7 |
| Dining room | Main level | 4.11 x 5.49 |
| Bathroom | Main level | 1.3 x 1.2 |
| Laundry room | Main level | 1.83 x 2.29 |
| Primary Bedroom | Second level | 4.52 x 5.2 |
| Bedroom 2 | Second level | 3.05 x 3.76 |
| Bedroom 3 | Second level | 3 x 3.5 |
Facts & Location
Parking
6 spaces
Lot Size
46.3 x 153.5 FT
Annual Taxes
$7,570
Listing data
Listing information is provided for personal, non-commercial use and should be independently verified before making real estate decisions.
Last refreshed: Aug 25, 2026 2:15 AM
Explore nearby searches
SEO-friendly searches for this area, property type, and nearby neighbourhoods.
Similar Properties
More nearby listings that may fit the same search.
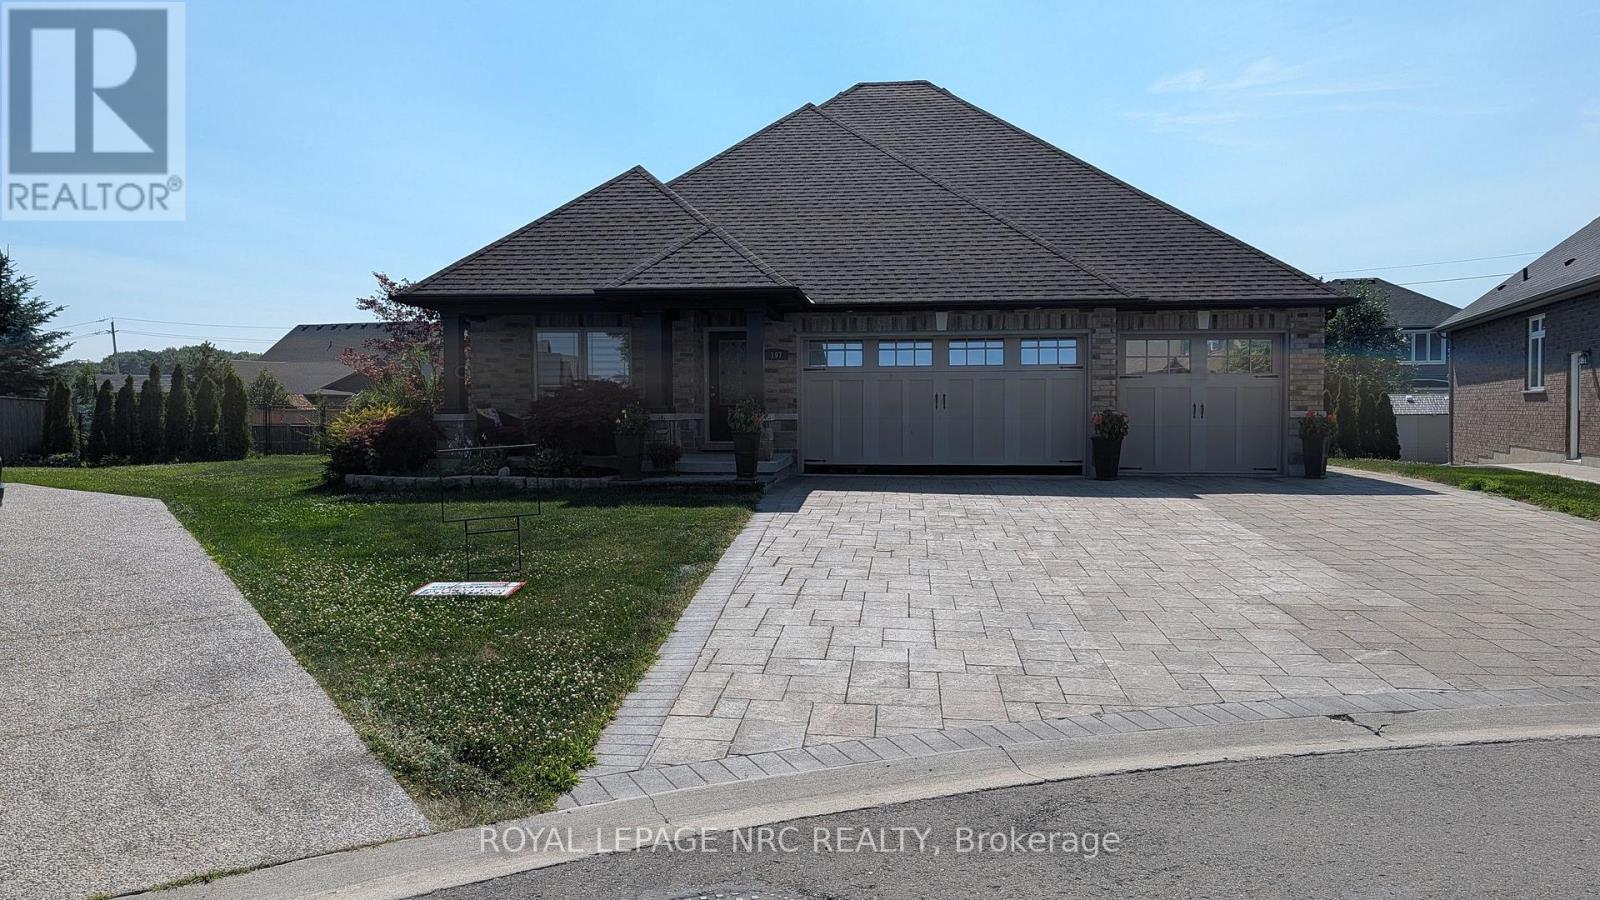
$1,099,000
197 Timberview Crescent
Welland (Coyle Creek) · MLS # X12864118
4 bed · 3 bath
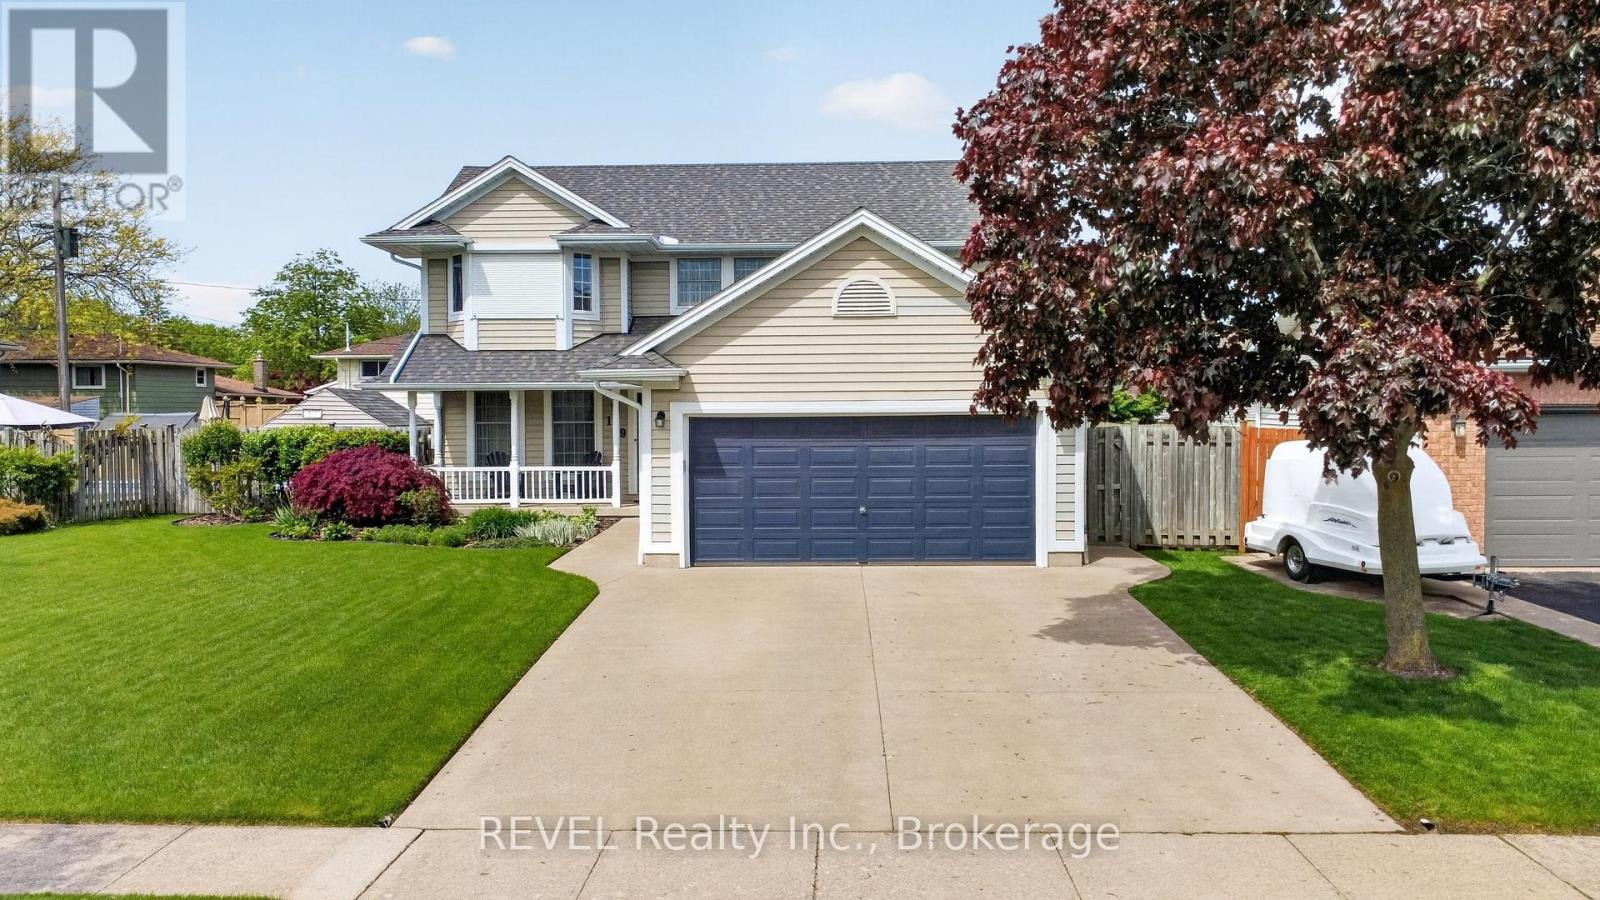
$759,000
149 Green Pointe Drive
Welland (N. Welland) · MLS # X13216232
4 bed · 4 bath
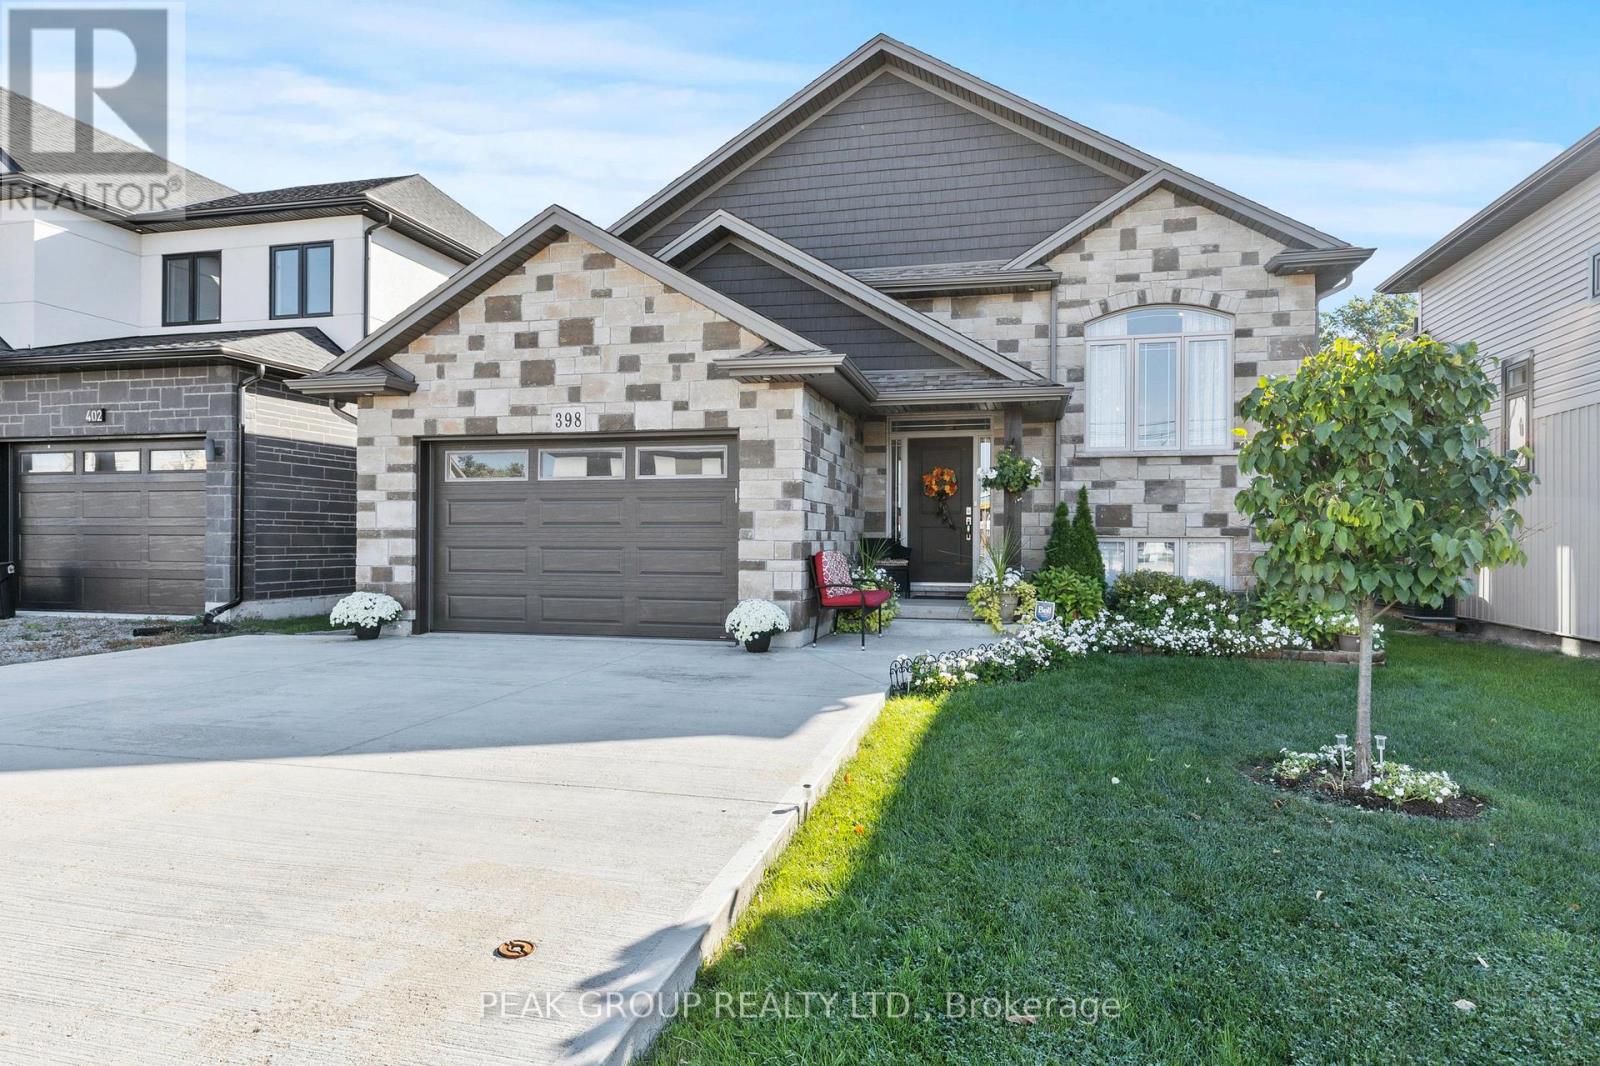
$789,900
398 AQUEDUCT Street
Welland (N. Welland) · MLS # X13125198
5 bed · 3 bath · 2,600 sq ft