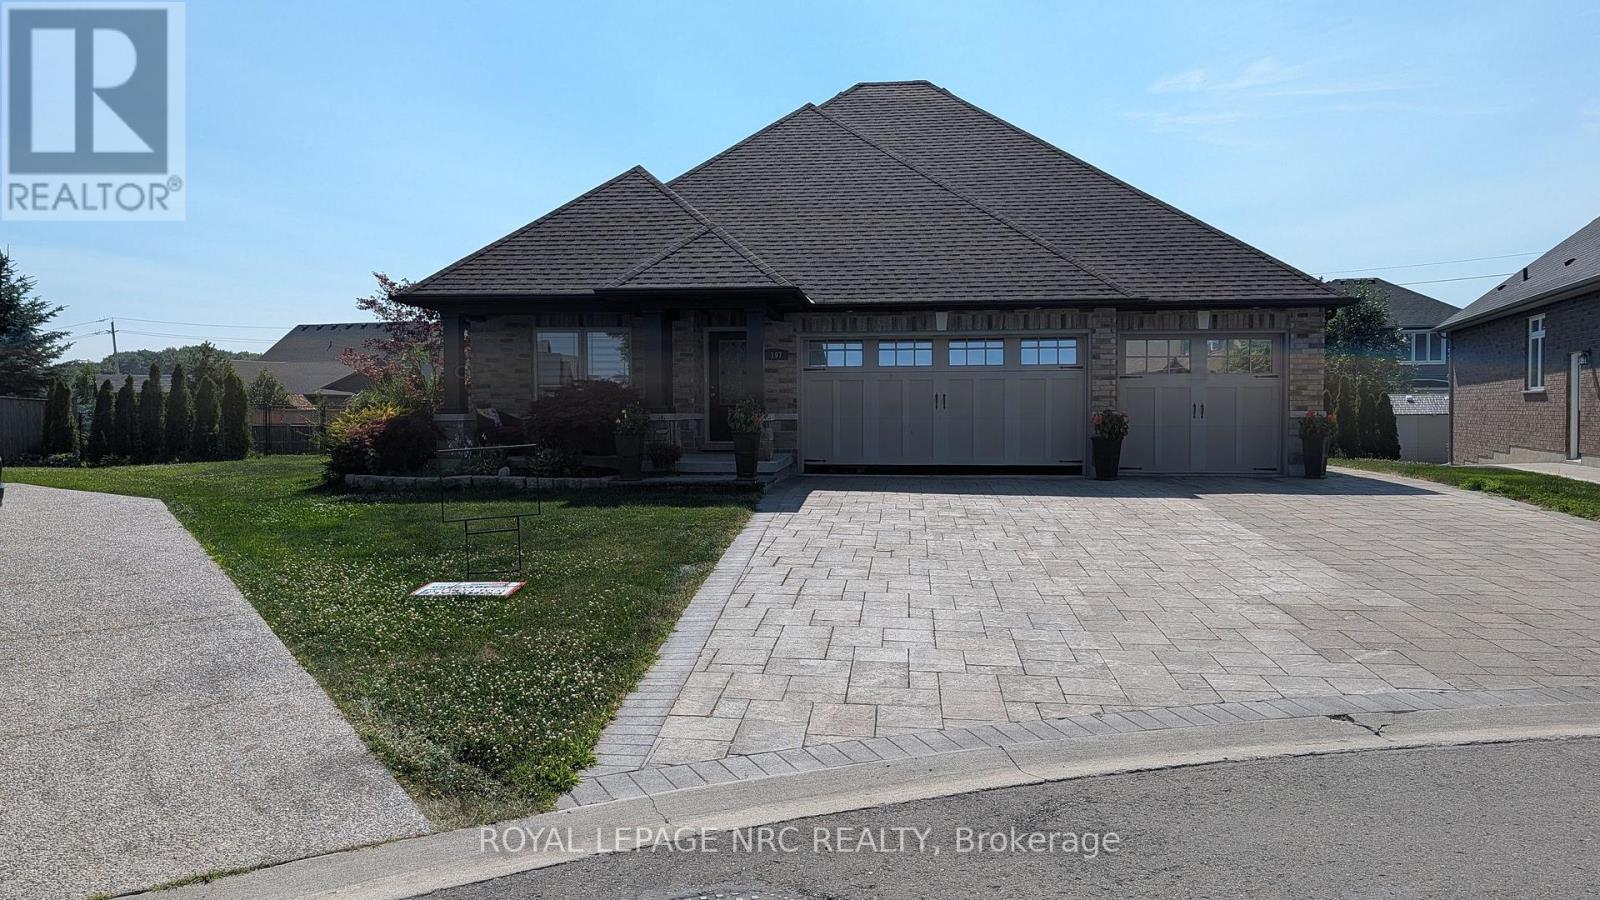
197 Timberview Crescent
Welland (Coyle Creek), Ontario L3C0B9
MLS # X12864118
Property Details
Type
Detached
Beds
4
Baths
3
Status
For Sale
More homes like this
About this property
Beautiful expansive bungalow built by Rinaldi with stunning upgrades situated on a fully landscaped and fenced rear yard. The main level includes a covered patio entry, two full bedrooms, ensuite in the master including jacuzzi tub and separate shower, luxurious main bath with full walk in shower, soaker tub and heated floors. The open concept kitchen, island, dining area blends seemlessly with the cathedral ceiling great room and leads out to a covered rear deck and separate patio area. The lower level has a large family room with ideal conversation areas, a full fireplace and four piece bath. There is a sitting area that leads to another full bedroom and office/bedroom area including laundry and sauna. An inside entrance to the garage is also available on the lower level. The garage is an over sized full featured area including room for four vehicles. The home features central vac, hot water on demand, inground sprinkler system, all appliances included, all window coverings included, a large pine shed built on a concrete pad, easy care floors, ample storage and has been lovingly cared for by its current owners.
Mortgage Estimate
Estimated monthly payment
Calculating…
Estimate only. Taxes, insurance, condo fees, and lender terms are not included.
Monthly costs to verify
Property taxes: about $681/month based on listed annual taxes.
Estimate only. Confirm taxes, condo/maintenance fees, insurance, utilities, and lender terms before making decisions.
Rooms
| Room | Level | Dimensions |
|---|---|---|
| Bedroom | Main level | 4.7 x 3.8 |
| Sitting room | Lower level | 8.05 x 4.01 |
| Bedroom 2 | Main level | 3.4 x 3.1 |
| Great room | Main level | 4.6 x 3.95 |
| Kitchen | Main level | 4.26 x 3.35 |
| Dining room | Main level | 4.26 x 3.05 |
| Bathroom | Main level | 3.05 x 2.44 |
| Family room | Lower level | 8.58 x 3.7 |
| Bedroom | Lower level | 3.27 x 3.56 |
| Office | Lower level | 4.26 x 2.28 |
| Laundry room | Lower level | 2.28 x 1.52 |
Facts & Location
Parking
10 spaces
Lot Size
46.6 x 214.9 FT
Annual Taxes
$8,177
Listing data
Listing information is provided for personal, non-commercial use and should be independently verified before making real estate decisions.
Last refreshed: Sep 15, 2026 2:16 AM
Explore nearby searches
SEO-friendly searches for this area, property type, and nearby neighbourhoods.
Similar Properties
More nearby listings that may fit the same search.
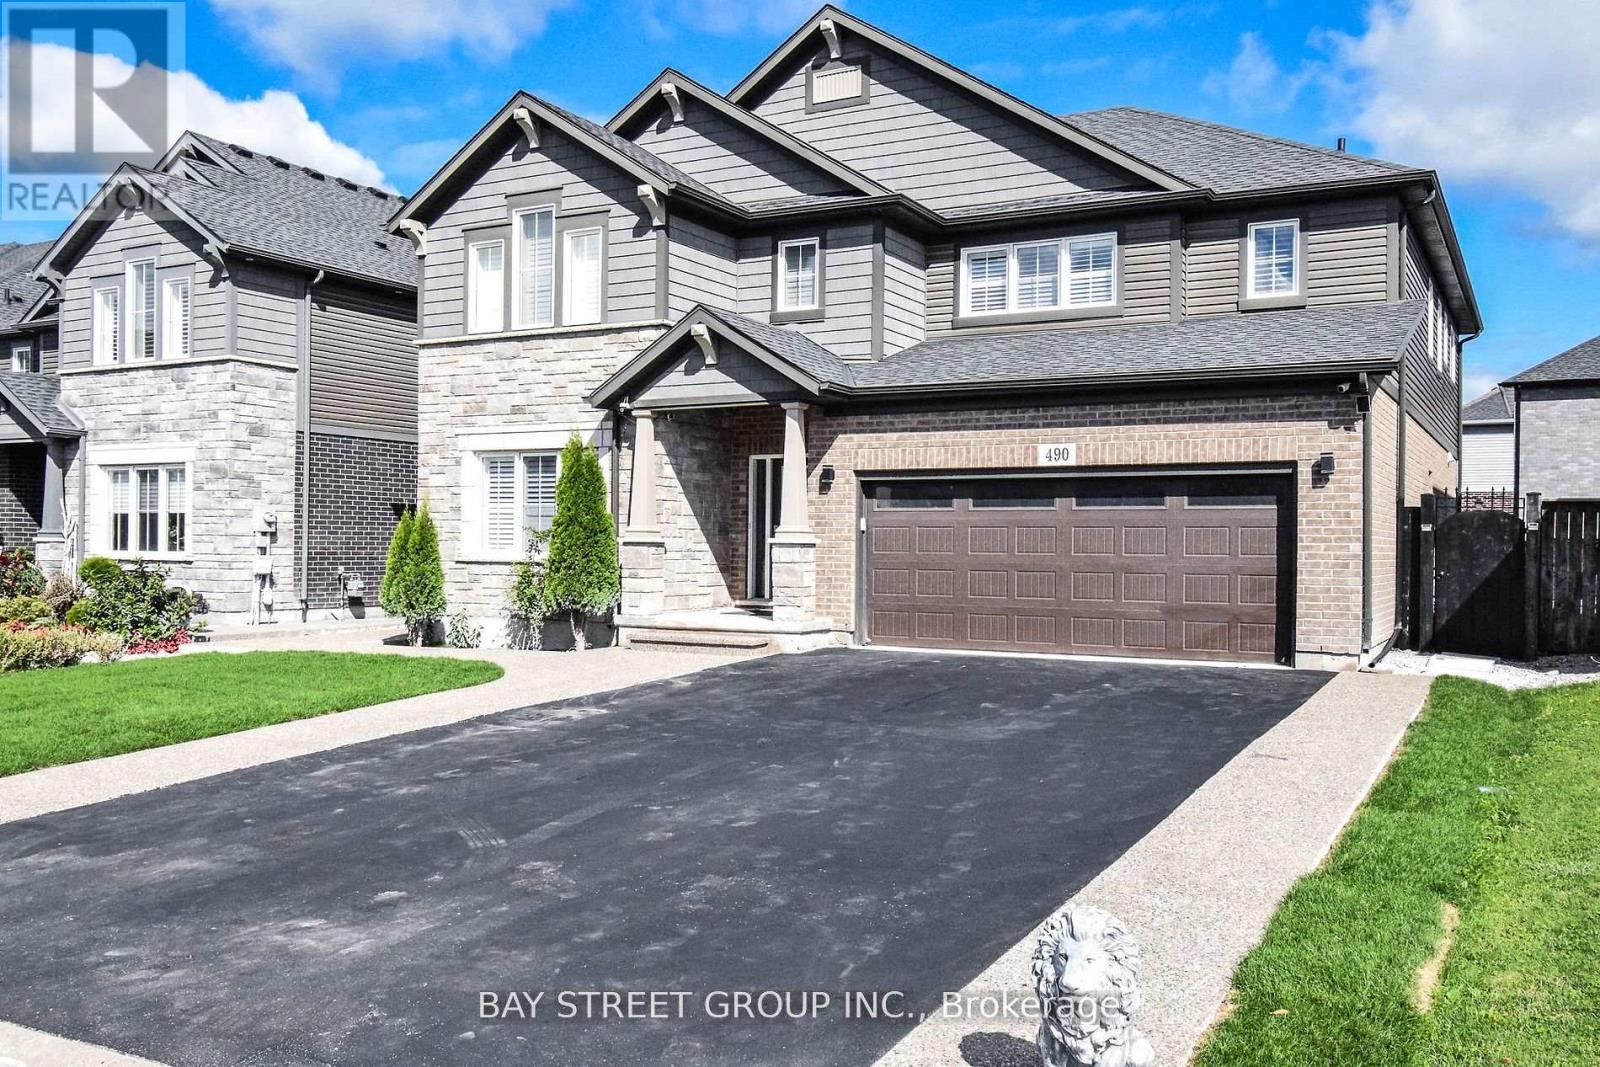
$999,999
490 Silverwood Avenue
Welland (Coyle Creek) · MLS # X12635720
4 bed · 4 bath
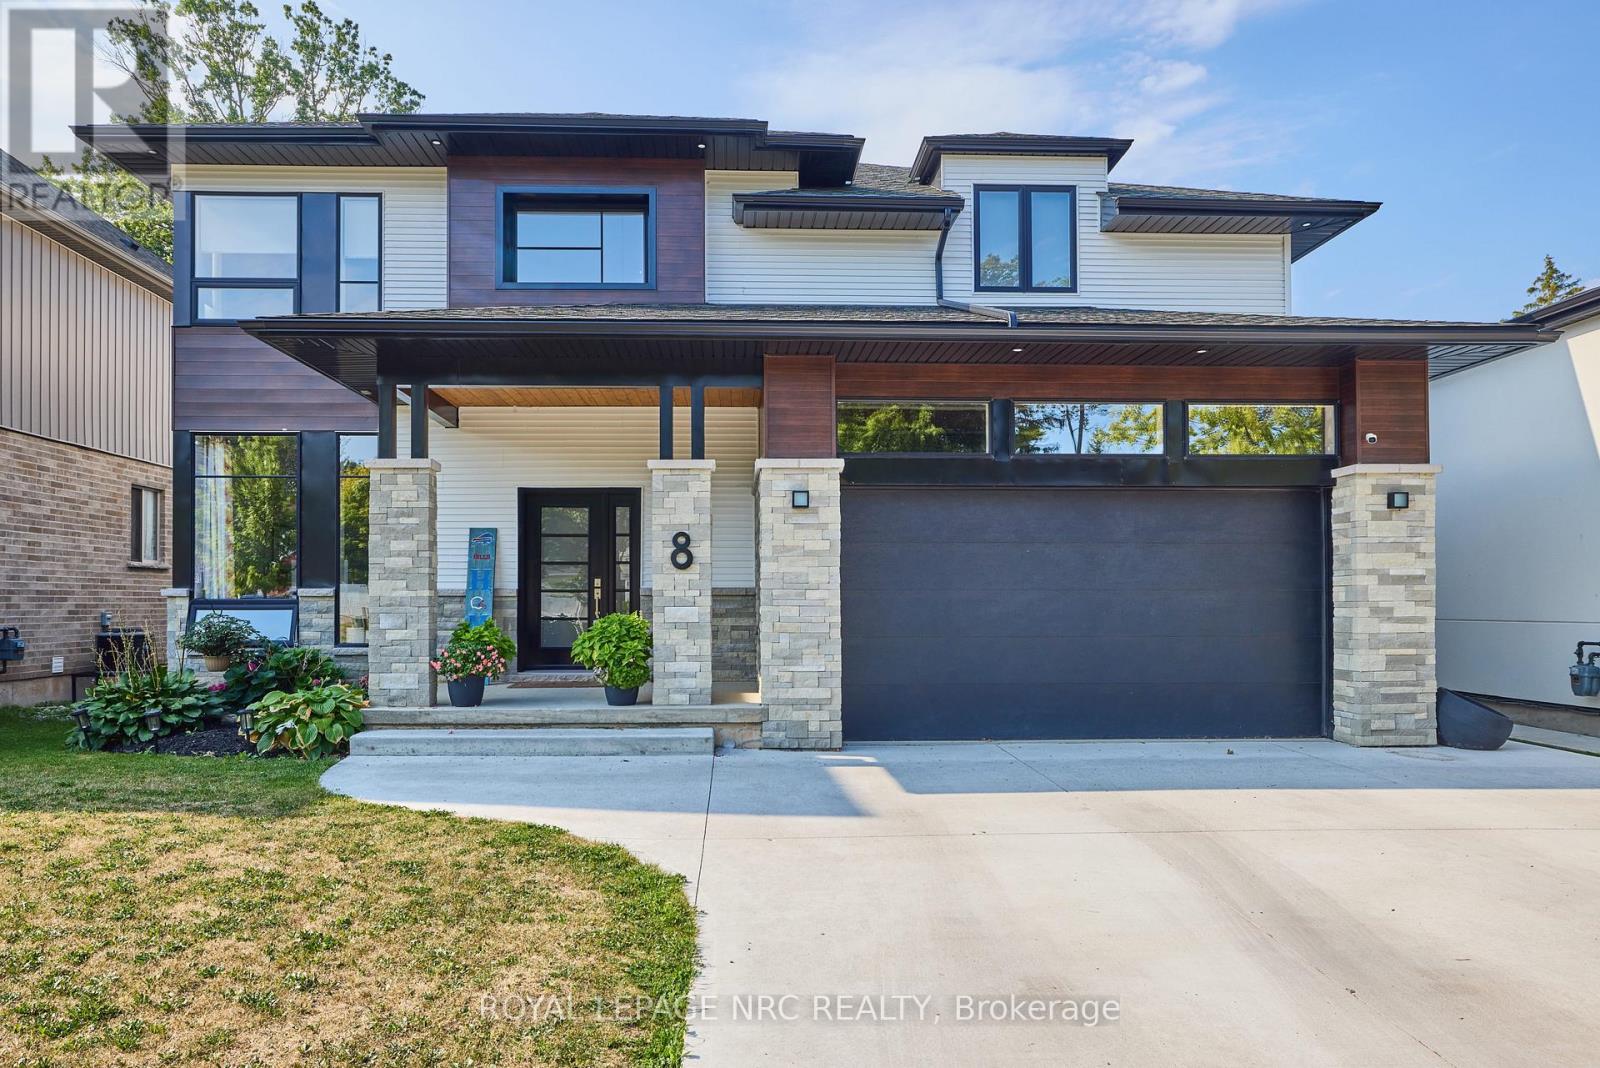
$1,085,000
8 Hilda Street
Welland (N. Welland) · MLS # X13476890
5 bed · 4 bath
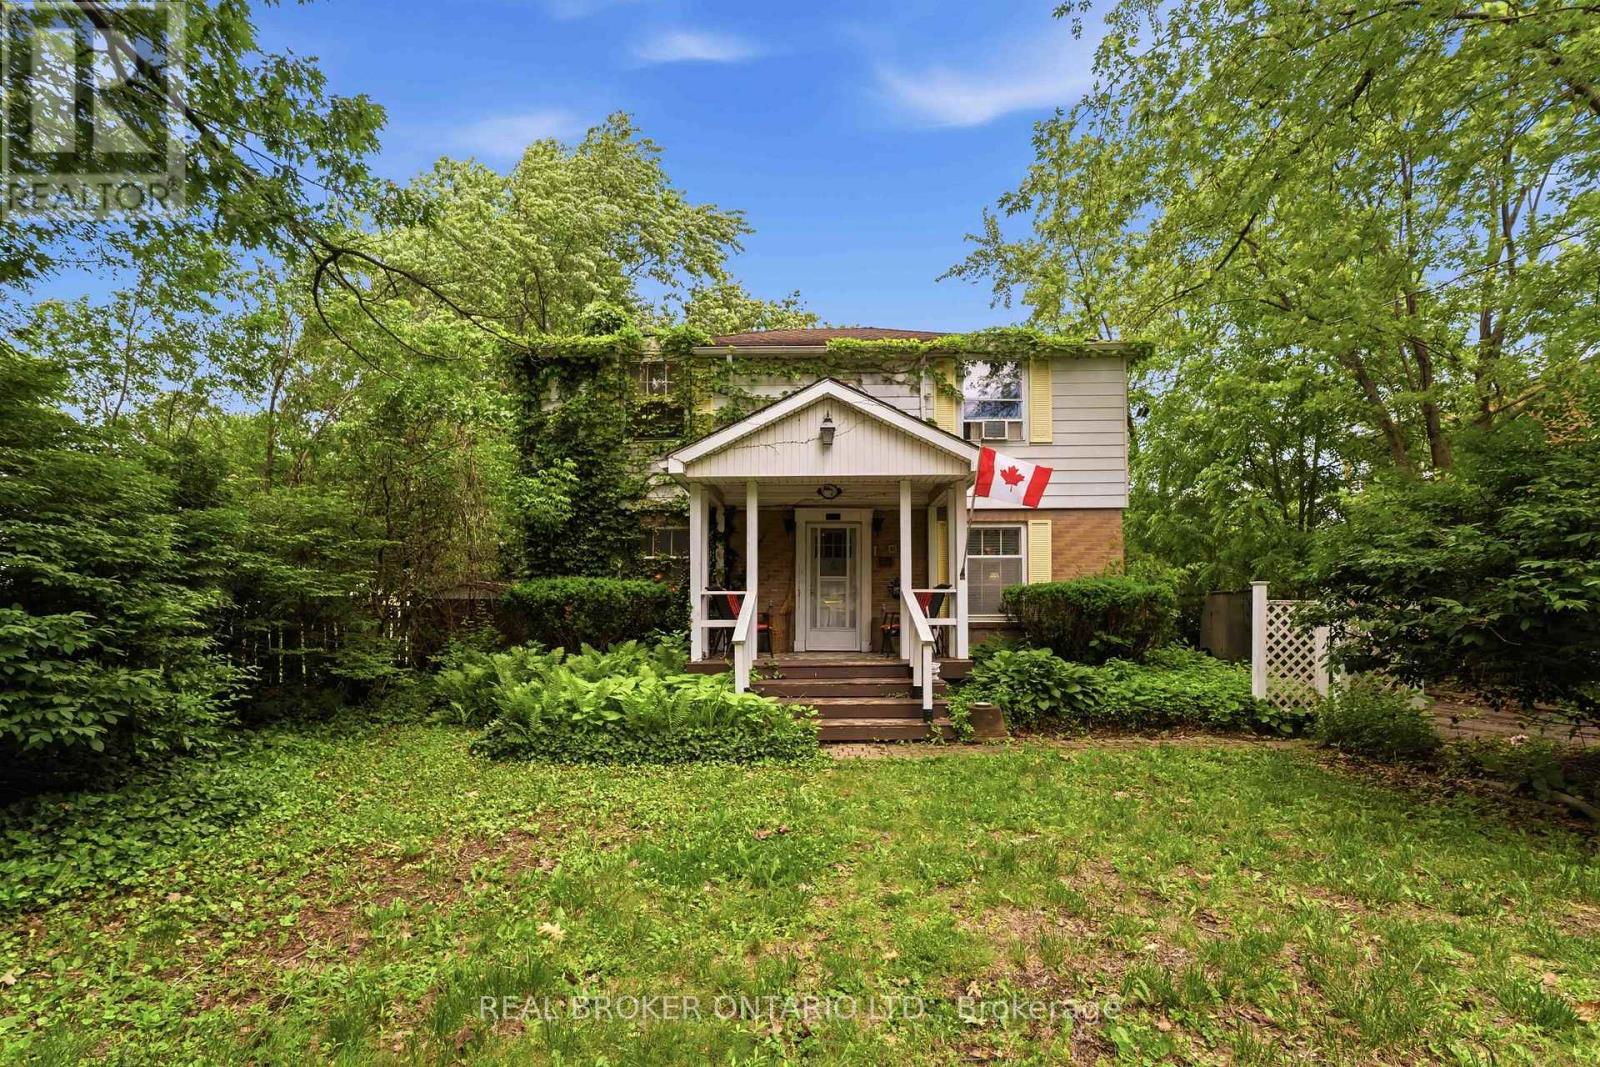
$599,000
42 Price Avenue
Welland (Prince Charles) · MLS # X13478106
4 bed · 2 bath