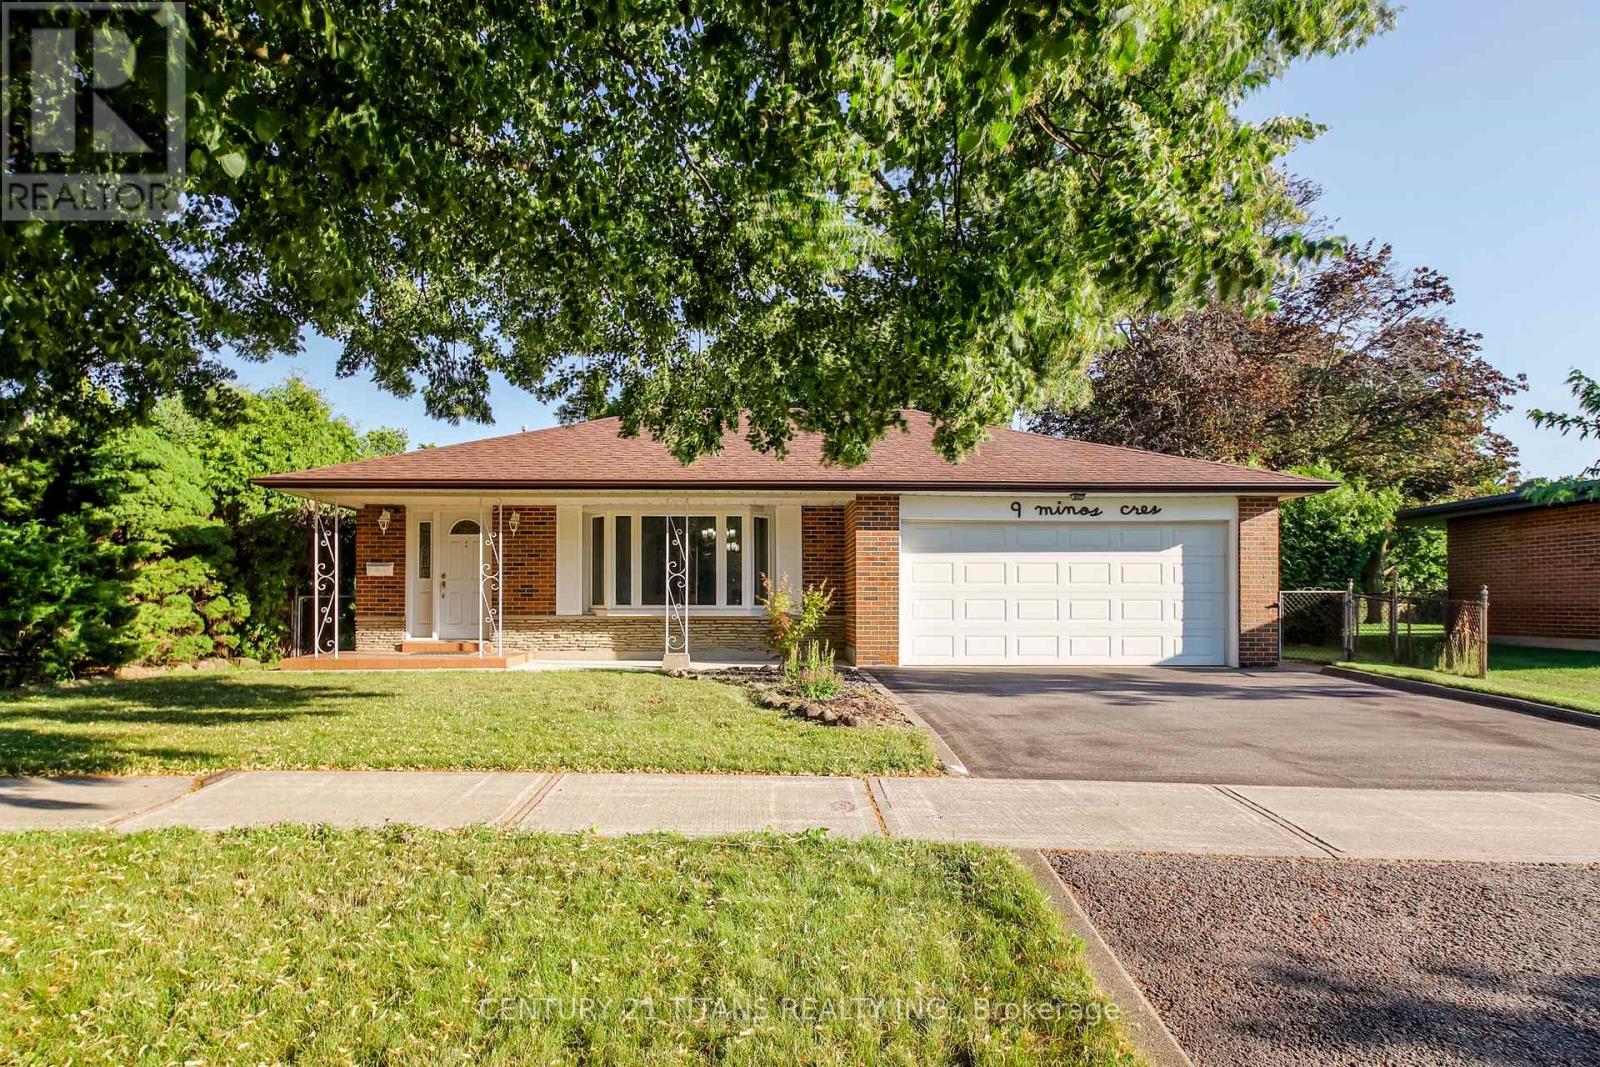
9 Minos Crescent
Toronto (Woburn), Ontario M1G3P8
MLS # E13596164
Property Details
Type
Detached
Beds
5
Baths
3
Status
For Sale
More homes like this
About this property
**Exceptionally solid 4-Level Backsplit detached house on a Premium Pie-Shaped Lot in the Heart of Scarborough!**Welcome to this spacious brick backsplit offering outstanding curb appeal, oversized principal rooms, and a private park-like backyard oasis on a rare large pie-shaped lot. This well-maintained home features 3 generous bedrooms, 2 bathrooms, and an exceptionally functional layout designed for comfortable family living.The finished basement includes two bedrooms plus additional 2 dens with excellent potential to be converted into bedrooms, creating flexible living space for a growing family, a home office, or extended family accommodations. With a separate side entrance, the lower level also offers outstanding in-law suite or income-generating potential.Step out from the dining room onto a beautifully landscaped oversized interlock patio with a covered overhang, perfect for entertaining or relaxing outdoors. An additional patio accessible from the separate side entrance provides even more outdoor living space.Ideally located in the heart of Scarborough, just minutes from the University of Toronto Scarborough campus and Centennial College, this home is an excellent opportunity for families, investors, or buyers seeking the potential for rental income while enjoying a wonderful place to call home. Surrounded by parks, schools, shopping, doctors office, pharmacy, groceries, church, mosque, and public transit, this property combines space, location, and exceptional future potential.Don't miss the chance to make this remarkable home yours for years to come!
Mortgage Estimate
Estimated monthly payment
Calculating…
Estimate only. Taxes, insurance, condo fees, and lender terms are not included.
Monthly costs to verify
Property taxes: about $409/month based on listed annual taxes.
Estimate only. Confirm taxes, condo/maintenance fees, insurance, utilities, and lender terms before making decisions.
Rooms
| Room | Level | Dimensions |
|---|---|---|
| Living room | Main level | 5.24 x 4.29 |
| Den | Basement | 3 x 3 |
| Dining room | Main level | 4.21 x 3.03 |
| Kitchen | Main level | 3.63 x 3.07 |
| Primary Bedroom | Upper Level | 4.11 x 3.4 |
| Bedroom 2 | Upper Level | 3.98 x 3.17 |
| Bedroom 3 | Upper Level | 3.06 x 2.17 |
| Bedroom 4 | Lower level | 3.5 x 4 |
| Laundry room | Lower level | 1.5 x 1 |
| Bedroom 5 | Lower level | 3.5 x 3.5 |
| Den | Basement | 3 x 3 |
Facts & Location
Parking
4 spaces
Lot Size
55 x 111.6 FT ; Irregular: 127 Feet Across Back
Annual Taxes
$4,903
Listing data
Listing information is provided for personal, non-commercial use and should be independently verified before making real estate decisions.
Last refreshed: Sep 11, 2026 4:01 AM
Explore nearby searches
SEO-friendly searches for this area, property type, and nearby neighbourhoods.
Similar Properties
More nearby listings that may fit the same search.
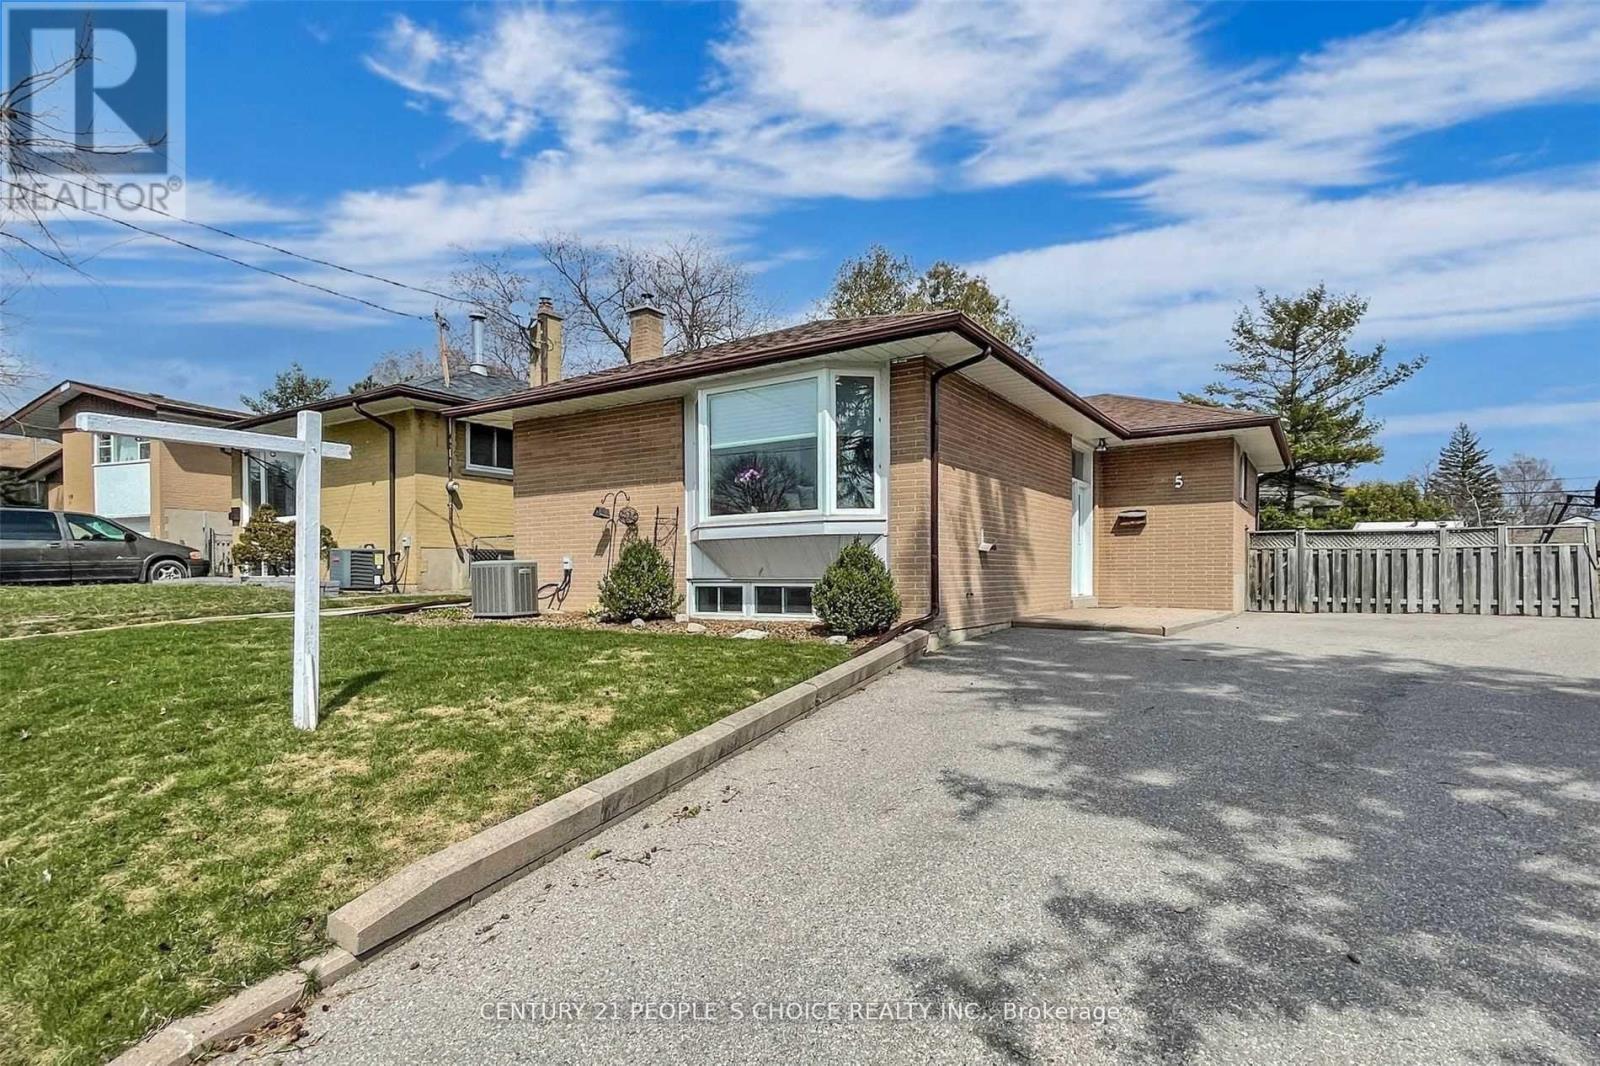
$899,000
5 Mid Pines Road
Toronto (Woburn) · MLS # E13639184
5 bed · 3 bath
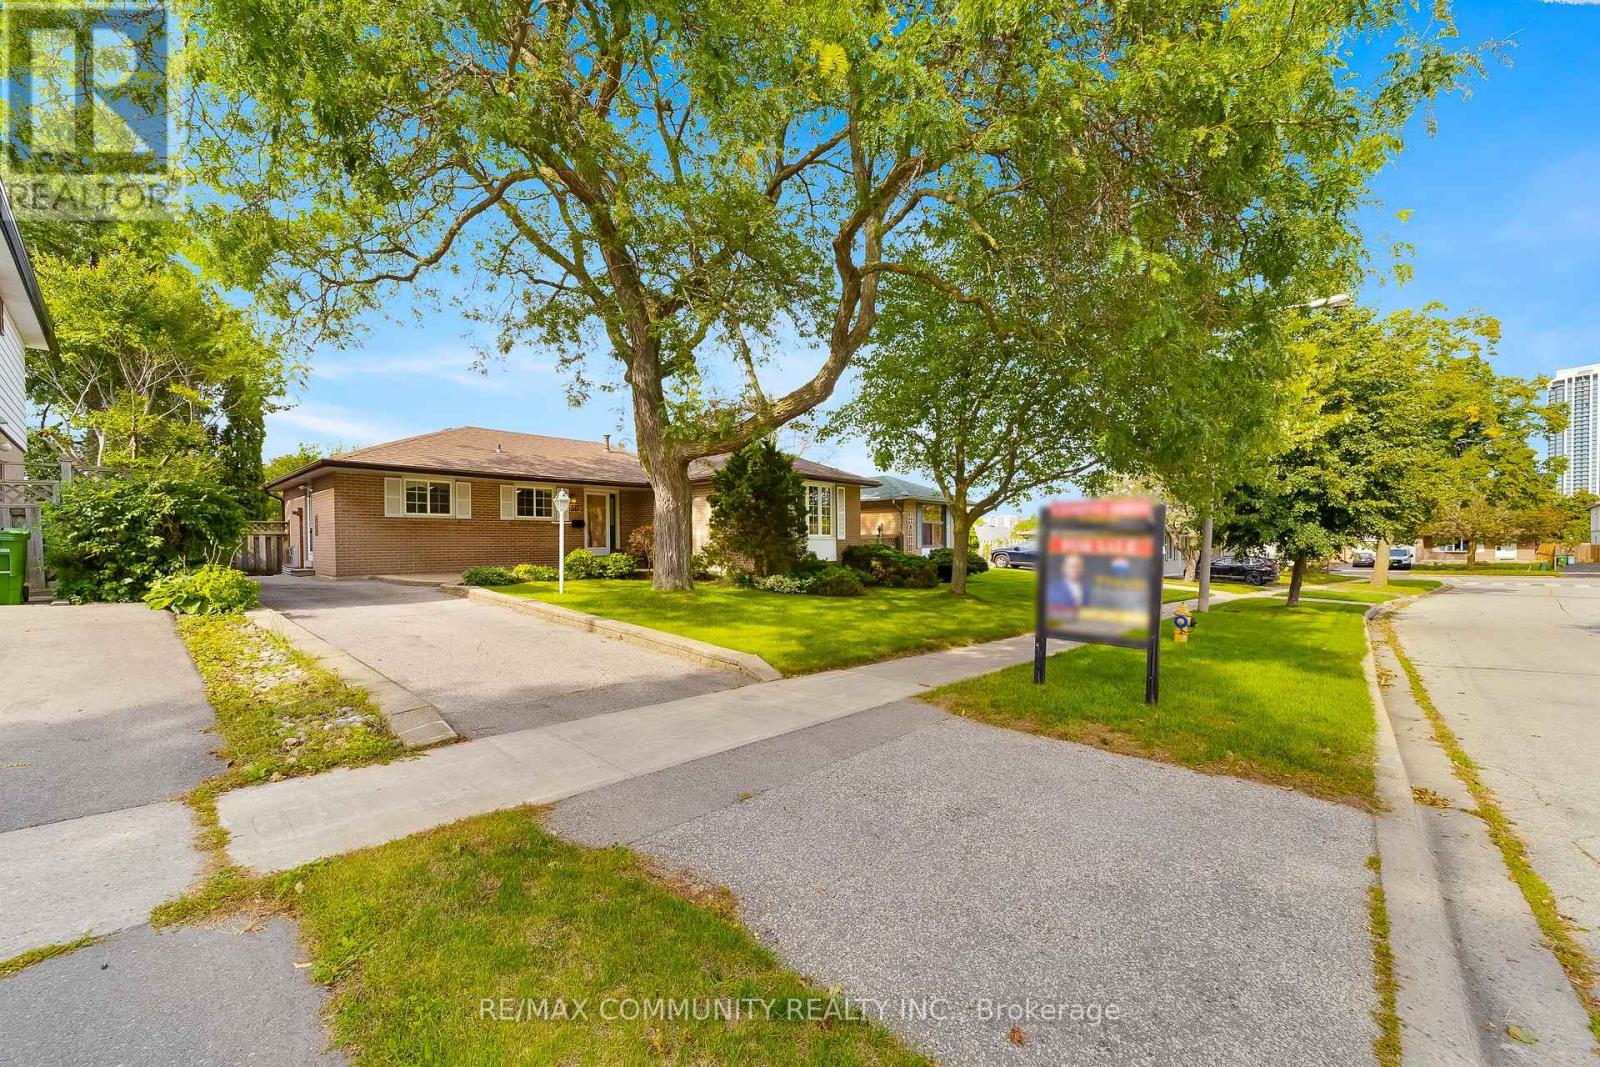
$898,000
30 Bridlington Street
Toronto (Woburn) · MLS # E13774246
5 bed · 2 bath · 1,234 sq ft

$886,500
42 Bainhart Crescent
Toronto (Woburn) · MLS # E13764864
5 bed · 2 bath · 1,200 sq ft