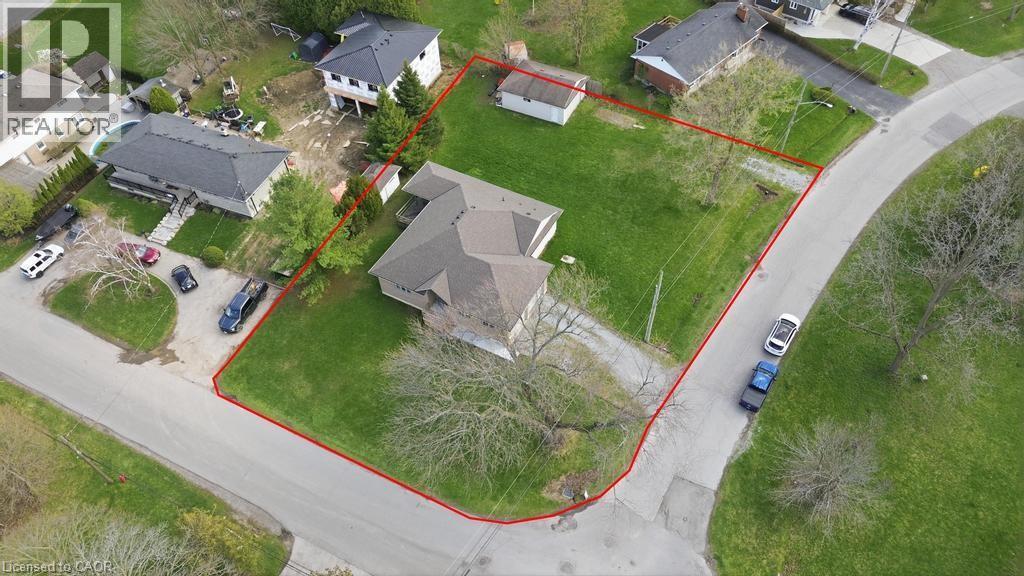
80 LISTER Avenue
Hamilton, Ontario L9B1E2
MLS # 40850254
Property Details
Type
Detached
Beds
3
Baths
2
Status
For Sale
More homes like this
About this property
Situated on a premium corner lot approximately 100 x 152 ft, this spacious 2+1 bedroom bungalow offers an incredible combination of space, functionality, and versatility. With roughly 1,600 sq ft on the main floor plus a fully finished basement, this home provides plenty of room for growing families or multi-generational living. The main level features a bright and open layout with generous principal rooms, while the finished basement adds additional living space, a third bedroom, and a second full bathroom—perfect for guests or extended family. Car enthusiasts and hobbyists will appreciate the rare offering of both an attached double garage and a large detached garage, along with ample driveway parking for multiple vehicles. The expansive lot provides endless potential for outdoor enjoyment, entertaining, or future customization. A severance process has been initiated, with supporting correspondence available, presenting a unique opportunity for a buyer to continue the process and explore the property’s added potential. Additional updates include a furnace (2023) and a new sump pump, offering peace of mind. The home is serviced by municipal water and was extensively rebuilt approximately 20 years ago. A unique opportunity to own a well-maintained home on a substantial lot with exceptional parking, garage space, and future development potential.
Mortgage Estimate
Estimated monthly payment
Calculating…
Estimate only. Taxes, insurance, condo fees, and lender terms are not included.
Monthly costs to verify
Property taxes: about $607/month based on listed annual taxes.
Estimate only. Confirm taxes, condo/maintenance fees, insurance, utilities, and lender terms before making decisions.
Rooms
| Room | Level | Dimensions |
|---|---|---|
| Office | Basement | 12'10'' x 24'10'' |
| Bedroom | Basement | 12'6'' x 11'10'' |
| Recreation room | Basement | 24'1'' x 23'3'' |
| Laundry room | Main level | x |
| 4pc Bathroom | Main level | x |
| Bedroom | Main level | 11'11'' x 12'11'' |
| 4pc Ensuite bath | Main level | x |
| Primary Bedroom | Main level | 12'3'' x 12'8'' |
| Family room | Main level | 22'3'' x 23'11'' |
| Dinette | Main level | 13'5'' x 10'4'' |
| Kitchen | Main level | 13'5'' x 13'7'' |
Facts & Location
Interior Size
2,580 sq ft
Parking
7 spaces
Annual Taxes
$7,288
Year Built
1955
Listing data
Listing information is provided for personal, non-commercial use and should be independently verified before making real estate decisions.
Last refreshed: Sep 13, 2026 3:31 AM
Explore nearby searches
SEO-friendly searches for this area, property type, and nearby neighbourhoods.
Similar Properties
More nearby listings that may fit the same search.
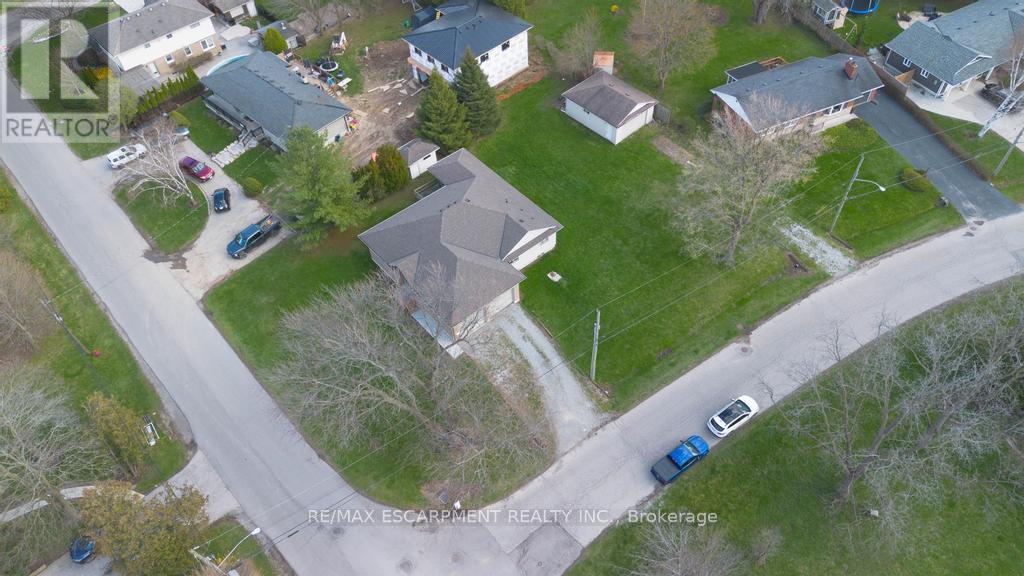
$999,888
80 Lister Avenue
Hamilton (Allison) · MLS # X13594426
3 bed · 2 bath · 1,600 sq ft
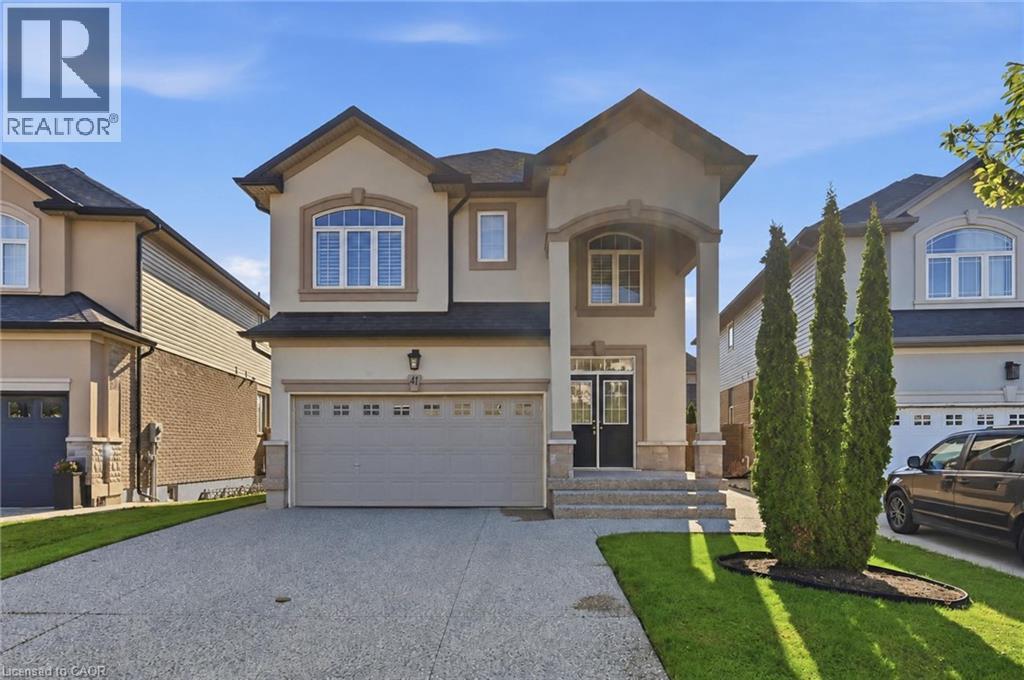
$999,900
41 AQUASANTA Crescent
Hamilton · MLS # 40853533
3 bed · 3 bath · 2,136 sq ft
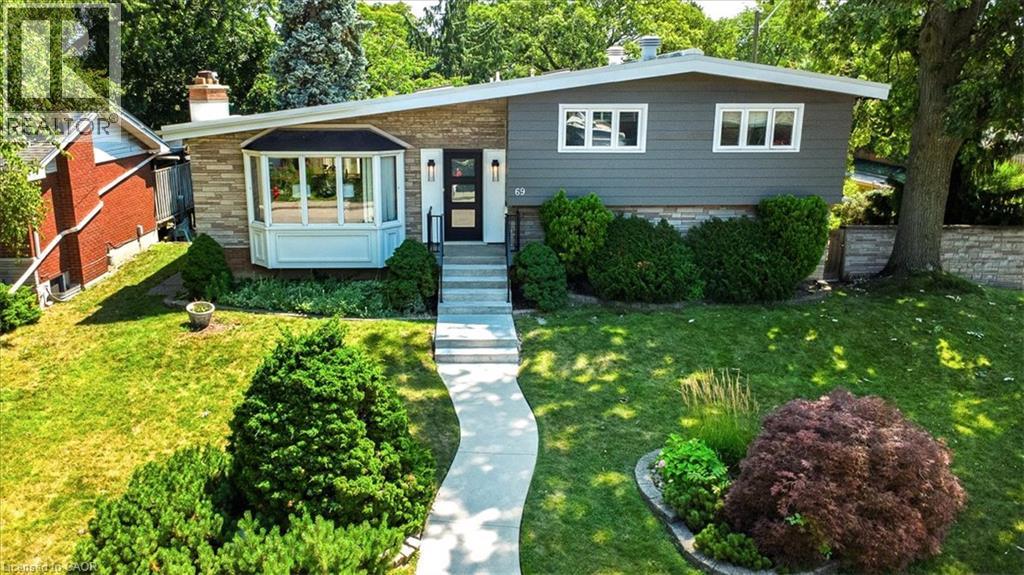
$999,900
69 PLEASANT Avenue
Hamilton · MLS # 40847225
3 bed · 3 bath · 2,608 sq ft