Videos & Virtual Tours
Open available video, 3D tour, or virtual-tour media for this listing.
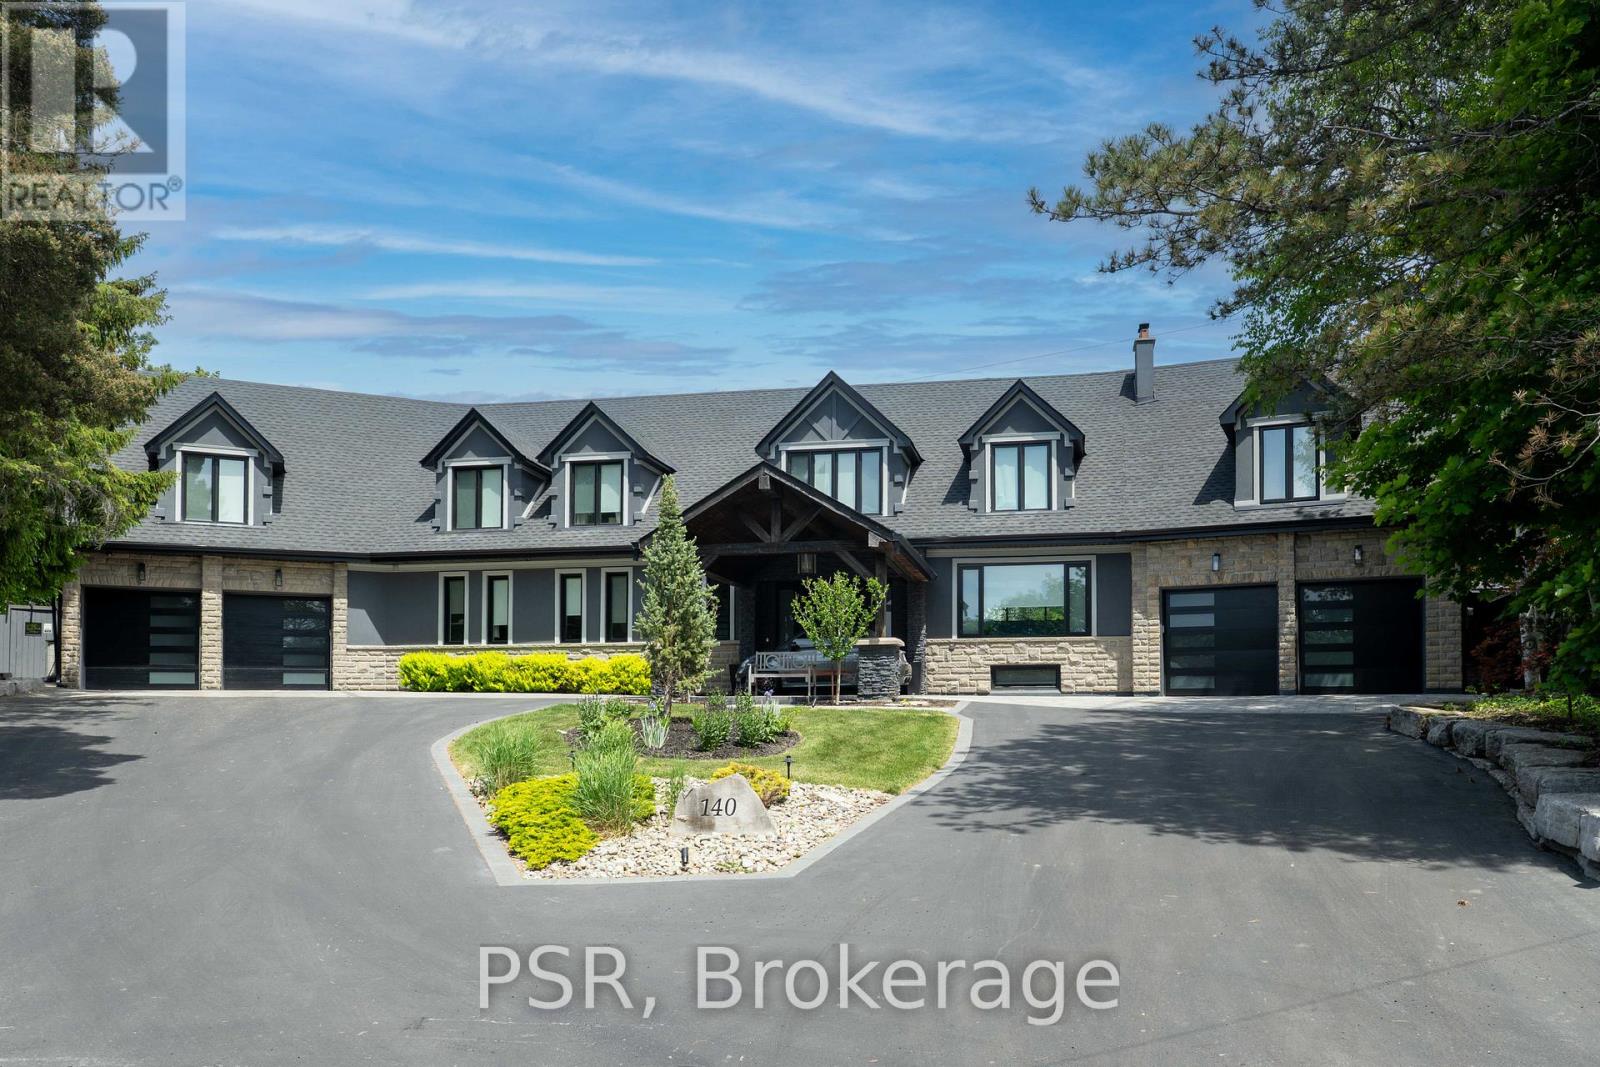
140 Ravendale Court
Vaughan (Kleinburg), Ontario L0J1C0
MLS # N12843666
Property Details
Type
Detached
Beds
5
Baths
6
Status
For Sale
More homes like this
About this property
A Distinguished Kleinburg Estate. Welcome to 140 Ravendale Court, an exceptional luxury residence offering over 5,000 square feet of above grade living space, complemented by a fully finished lower level featuring two expansive rooms and a temperature controlled walk in wine cellar, providing approximately 7,000 square feet of total refined living area. Set on a prestigious ravine lot measuring almost 2 acres and backing onto protected conservation lands, this private estate offers a rare combination of tranquility, exclusivity, and natural surroundings. Thoughtfully designed to accommodate both grand-scale entertaining and multi-generational living, the home features five generously proportioned bedrooms and six spa-inspired bathrooms, including a main floor bedroom and two primary suites on the second level, an exceptionally rare and desirable layout. The open concept main floor is highlighted by a chef-inspired kitchen and dining area, enhanced by soaring vaulted ceilings, expansive windows, and a seamless flow ideal for elegant entertaining. The outdoor living experience is equally impressive, featuring a resort style backyard with an in-ground pool, private cabanas, outdoor bar, enclosed hot tub spa, and a self contained guest room with an additional bathroom, creating an exceptional setting for both hosting and relaxation. Complete with two oversized garages, ideal for automotive or recreational enthusiasts, this remarkable property represents a rare opportunity to acquire one of Kleinburg's most distinguished estate residences, where privacy, luxury, and lifestyle converge.
Mortgage Estimate
Estimated monthly payment
Calculating…
Estimate only. Taxes, insurance, condo fees, and lender terms are not included.
Monthly costs to verify
Property taxes: about $952/month based on listed annual taxes.
Estimate only. Confirm taxes, condo/maintenance fees, insurance, utilities, and lender terms before making decisions.
Rooms
| Room | Level | Dimensions |
|---|---|---|
| Primary Bedroom | Second level | 7.77 x 6.24 |
| Recreational, Games room | Basement | 3.61 x 8.44 |
| Media | Basement | 4.24 x 9.21 |
| Cold room | Basement | 3 x 2.28 |
| Exercise room | Basement | 3.43 x 6.91 |
| Primary Bedroom | Second level | 3.94 x 6.63 |
| Bedroom 2 | Second level | 5.18 x 4.85 |
| Bedroom 3 | Second level | 3.88 x 4.23 |
| Great room | Second level | 9.16 x 7.67 |
| Bedroom 5 | Main level | 9.16 x 7.67 |
| Kitchen | Main level | 8.74 x 6.42 |
| Dining room | Main level | 5.29 x 6.72 |
| Living room | Main level | 6.26 x 5.02 |
| Den | Main level | 3.7 x 3.07 |
Facts & Location
Interior Size
5,000 sq ft
Parking
16 spaces
Lot Size
70 x 365 FT ; Pie-Shaped - Wide Rear Yard (420 FT)
Annual Taxes
$11,423
Listing data
Listing information is provided for personal, non-commercial use and should be independently verified before making real estate decisions.
Last refreshed: Aug 17, 2026 3:32 AM
Explore nearby searches
SEO-friendly searches for this area, property type, and nearby neighbourhoods.
Similar Properties
More nearby listings that may fit the same search.
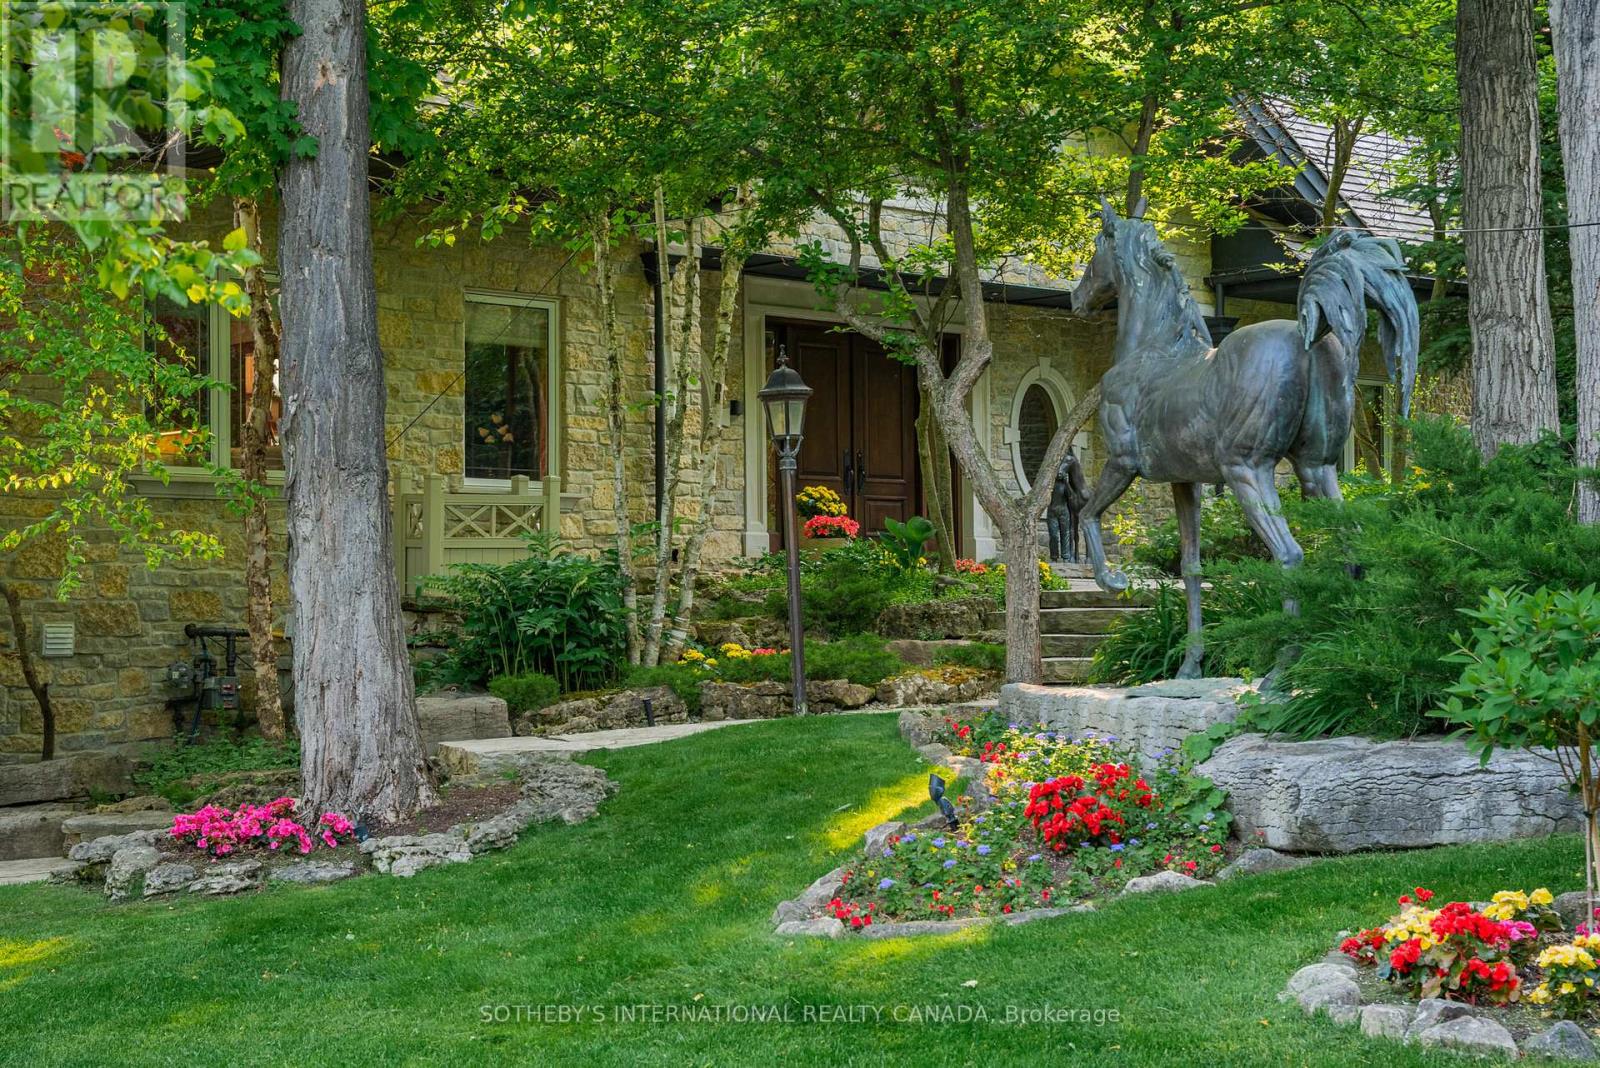
$4,495,000
101 Paula Court
Vaughan (Kleinburg) · MLS # N13116736
4 bed · 5 bath · 6,000 sq ft
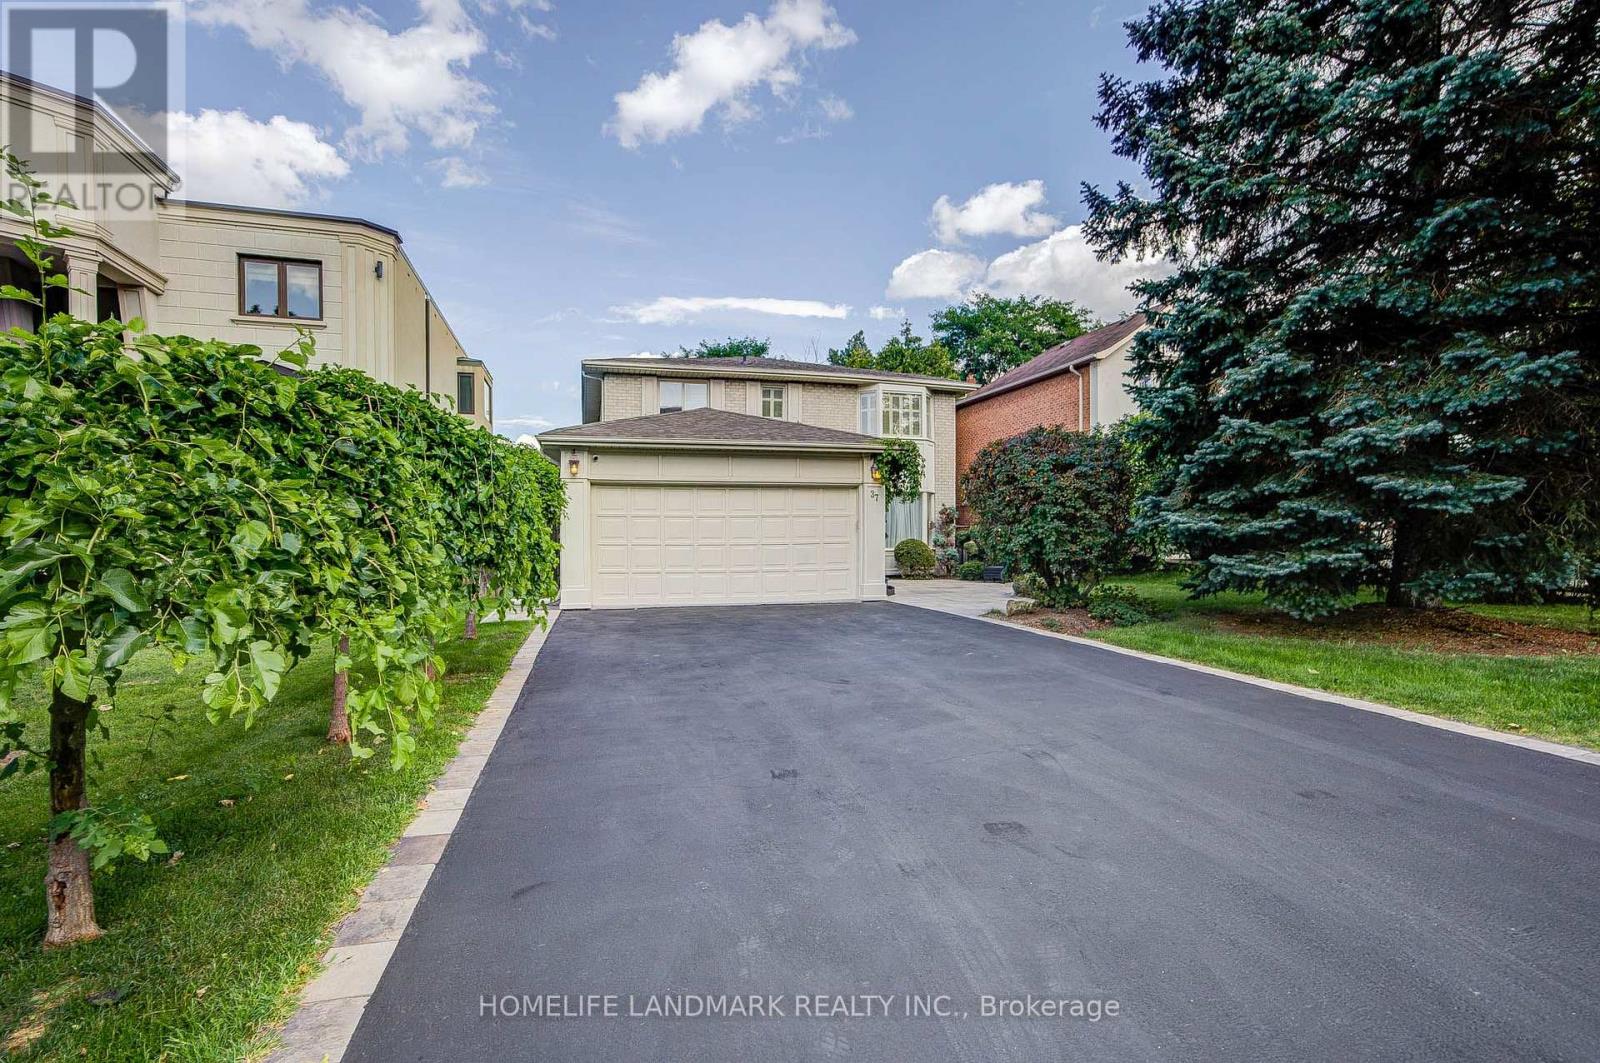
$1,899,000
37 Maimonides Court
Vaughan (Crestwood-Springfarm-Yorkhill) · MLS # N13681380
6 bed · 4 bath · 2,878 sq ft
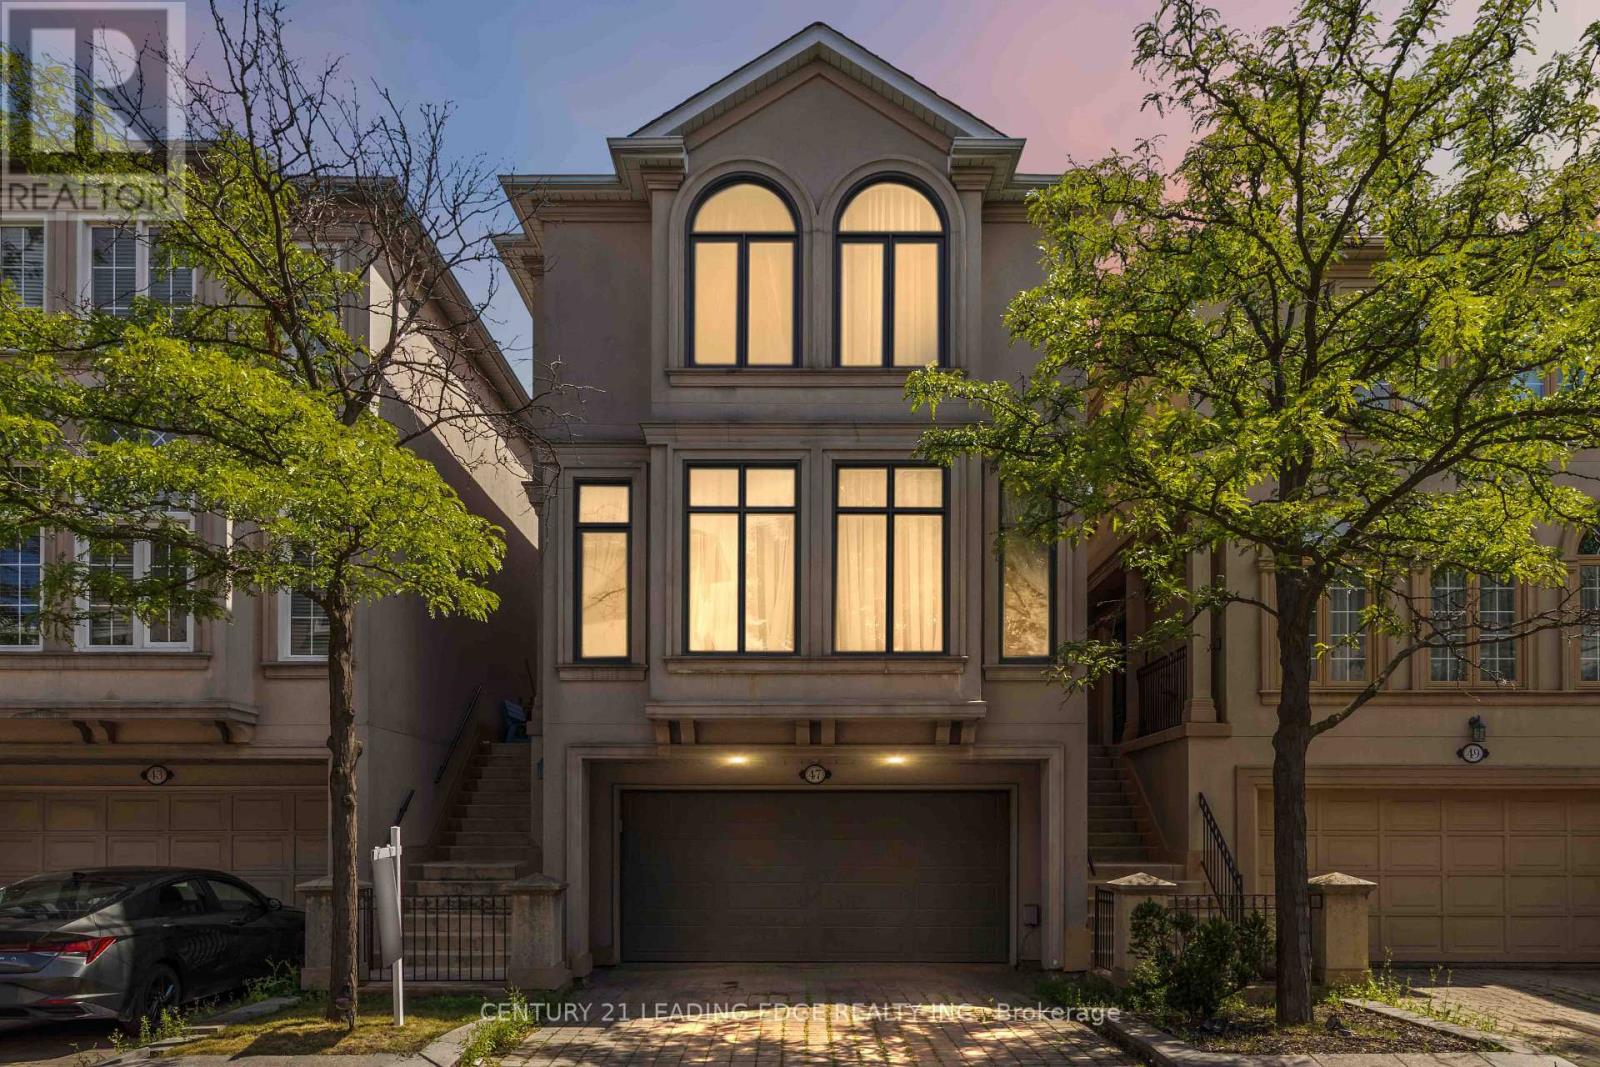
$1,349,000
47 Cordoba Drive
Vaughan (Lakeview Estates) · MLS # N13659068
4 bed · 4 bath