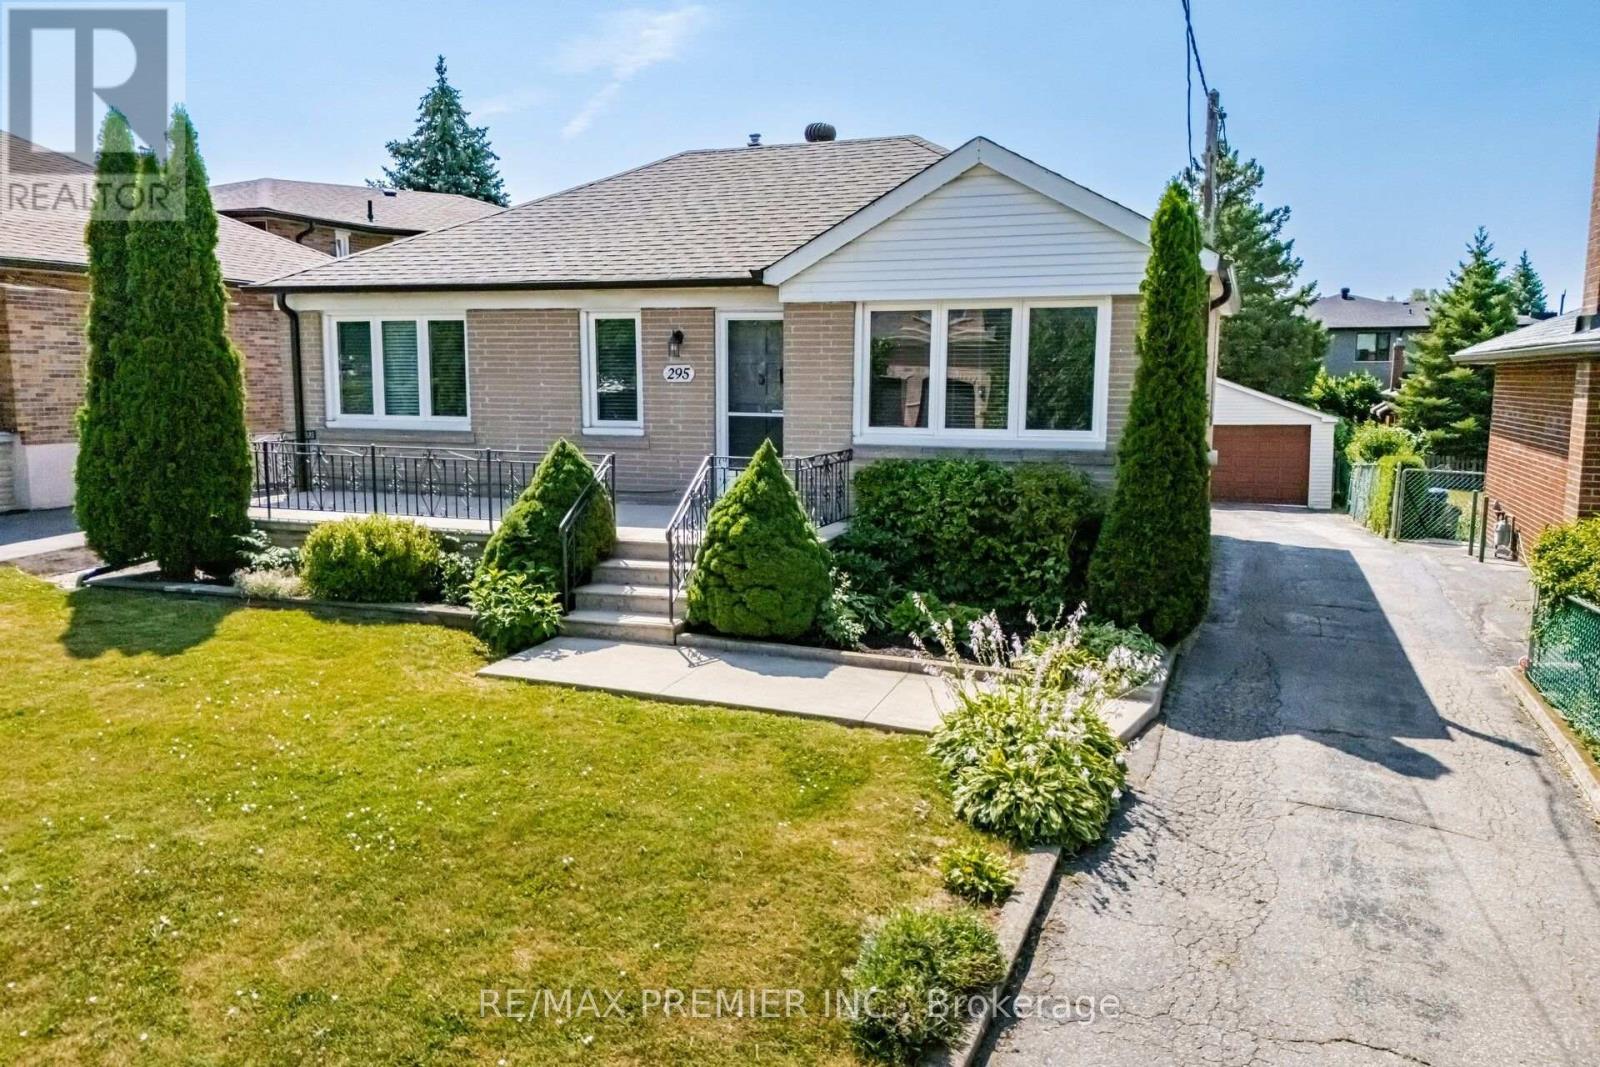
295 Falstaff Avenue
Toronto (Maple Leaf), Ontario M6L2G4
MLS # W13591974
Property Details
Type
Detached
Beds
4
Baths
2
Status
For Sale
More homes like this
About this property
Welcome to this charming and well-maintained detached bungalow offering comfortable family living in one of Toronto's most convenient neighbourhoods. Featuring 3 spacious bedrooms, 2full bathrooms, and a separate side entrance to the finished basement, this home provides excellent flexibility for growing families, multi-generational living, or future income potential all on a sprawling irregular lot 50 x 165 feet deep! The bright main level showcases hardwood flooring throughout the living room and all three bedrooms, complemented by updated shaker-style interior doors, mouldings and updated windows(approx. 2015). The renovated eat-in kitchen features ceramic flooring, stainless steel appliances, a double sink and plenty of space for family meals. The finished basement expands the living space with a large recreation room, a second kitchen, a fourth bedroom, a full 4-piece bathroom, making it ideal for extended family or guests. Outside, enjoy a large private backyard complete with mature fruit trees and grapevines, perfect for entertaining, gardening, or relaxing. A detached double-car garage with working power and garage door openers provides ample parking and storage. Ideally situated in a family-friendly neighbourhood close to the all new St Fidelis Catholic School, Chaminade High School, Maple Leaf Park, Rustic Bakery, Humber River Hospital, Yorkdale Mall, TTC, Hwy 400/401, Black Creek and countless everyday amenities, this is a wonderful opportunity to get into a highly desirable neighbourhood.
Mortgage Estimate
Estimated monthly payment
Calculating…
Estimate only. Taxes, insurance, condo fees, and lender terms are not included.
Monthly costs to verify
Property taxes: about $414/month based on listed annual taxes.
Estimate only. Confirm taxes, condo/maintenance fees, insurance, utilities, and lender terms before making decisions.
Rooms
| Room | Level | Dimensions |
|---|---|---|
| Living room | Main level | 3.8 x 4.5 |
| Kitchen | Main level | 3.4 x 3.9 |
| Primary Bedroom | Main level | 3 x 3.2 |
| Bedroom 2 | Main level | 3 x 3.4 |
| Bedroom 3 | Main level | 3.2 x 2.7 |
| Bedroom 4 | Basement | 3.2 x 3.6 |
| Kitchen | Basement | 2.1 x 4 |
| Recreational, Games room | Basement | 3.8 x 7 |
| Laundry room | Basement | 2.7 x 6.2 |
| Cold room | Basement | 2 x 7 |
Facts & Location
Parking
7 spaces
Lot Size
50 x 165.3 FT
Annual Taxes
$4,965
Listing data
Listing information is provided for personal, non-commercial use and should be independently verified before making real estate decisions.
Last refreshed: Sep 3, 2026 4:01 AM
Explore nearby searches
SEO-friendly searches for this area, property type, and nearby neighbourhoods.
Similar Properties
More nearby listings that may fit the same search.
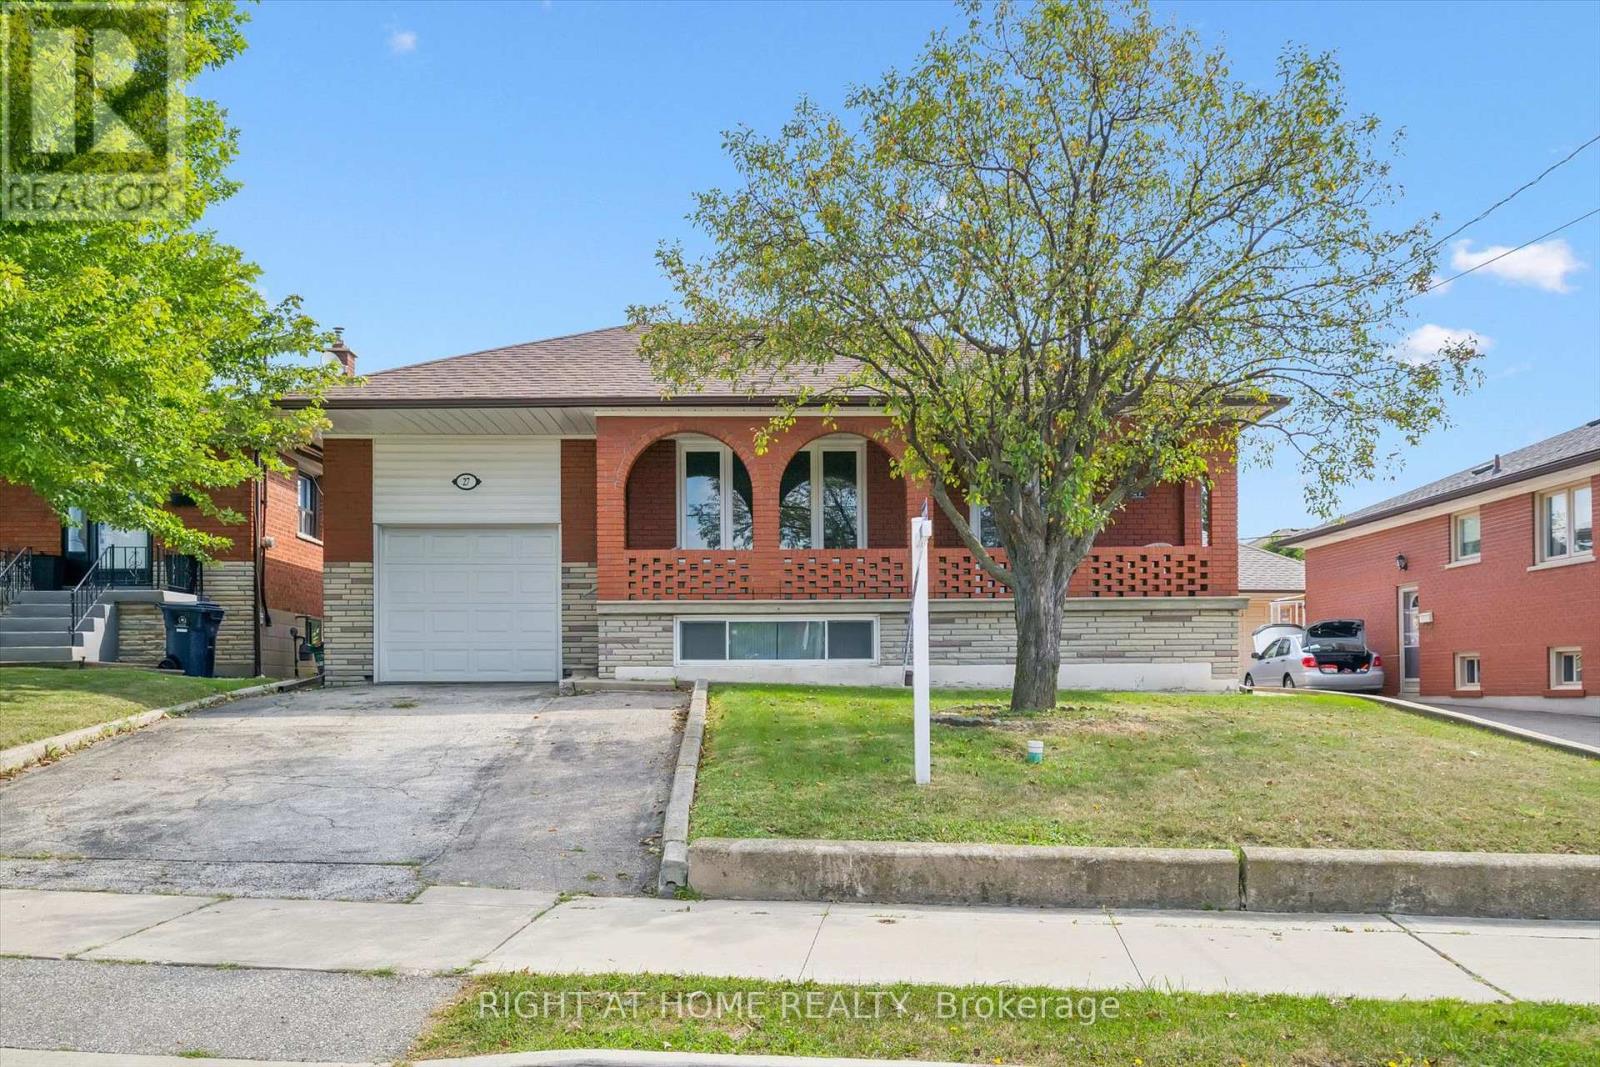
$999,999
27 Jocada Road
Toronto (Maple Leaf) · MLS # W13704406
3 bed · 2 bath · 2,300 sq ft
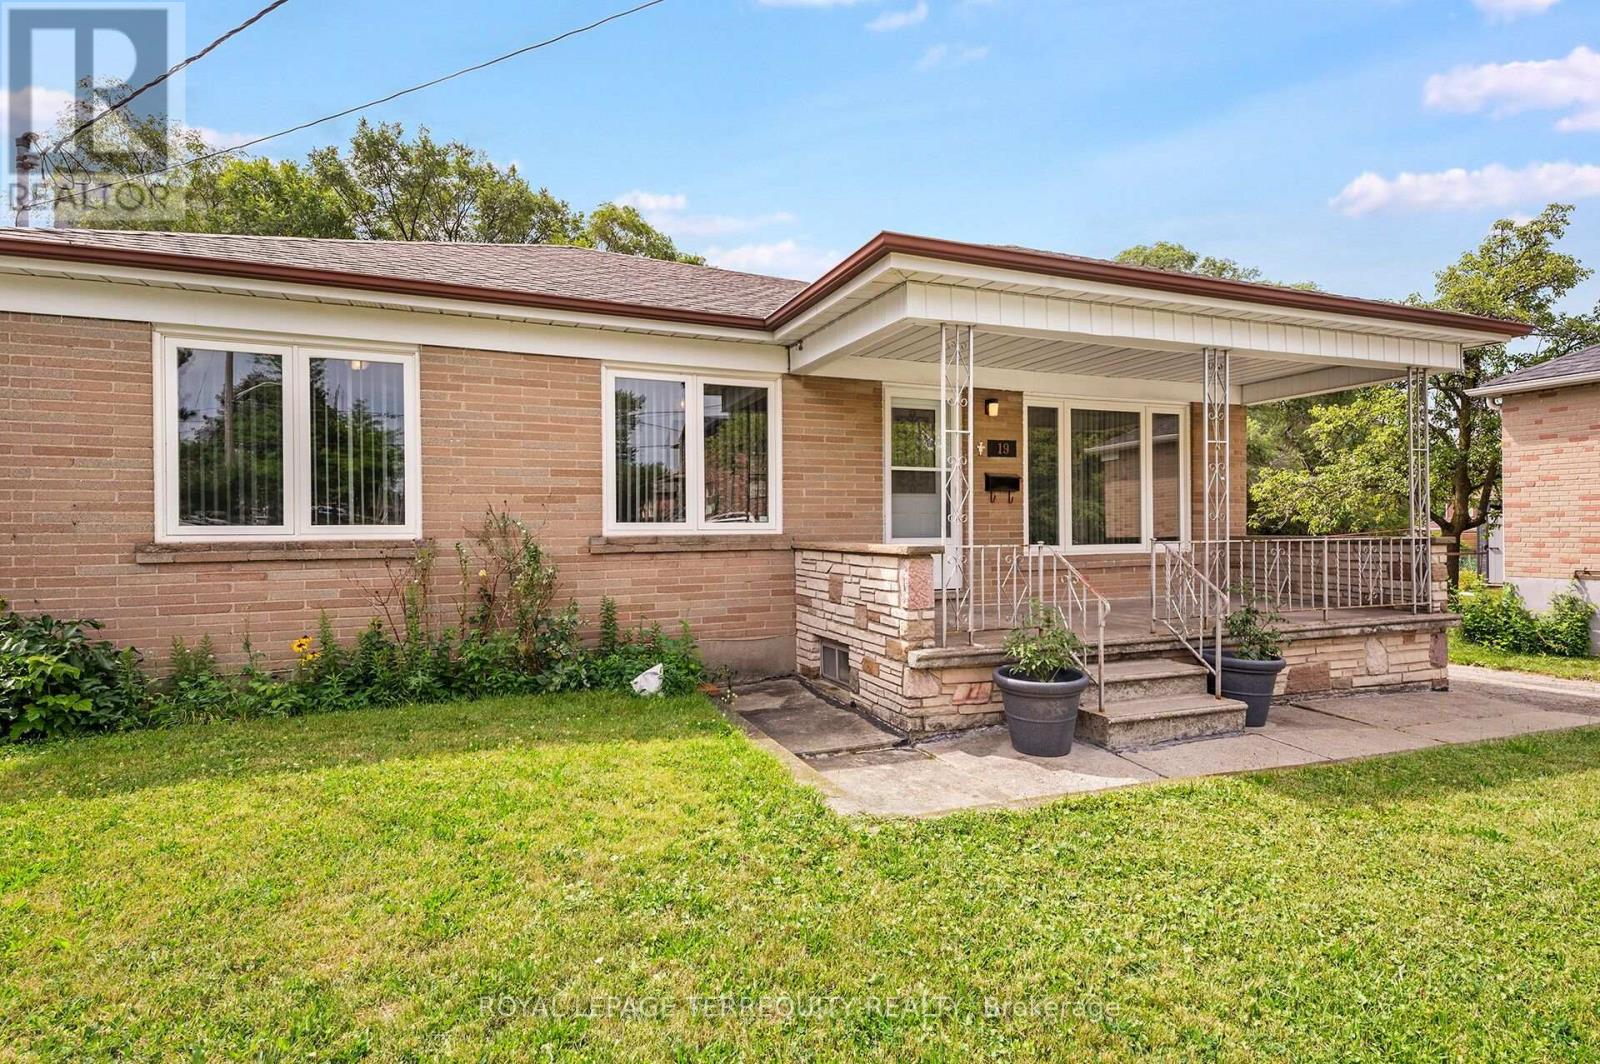
$999,900
19 Battersea Crescent
Toronto (Maple Leaf) · MLS # W13651044
4 bed · 2 bath
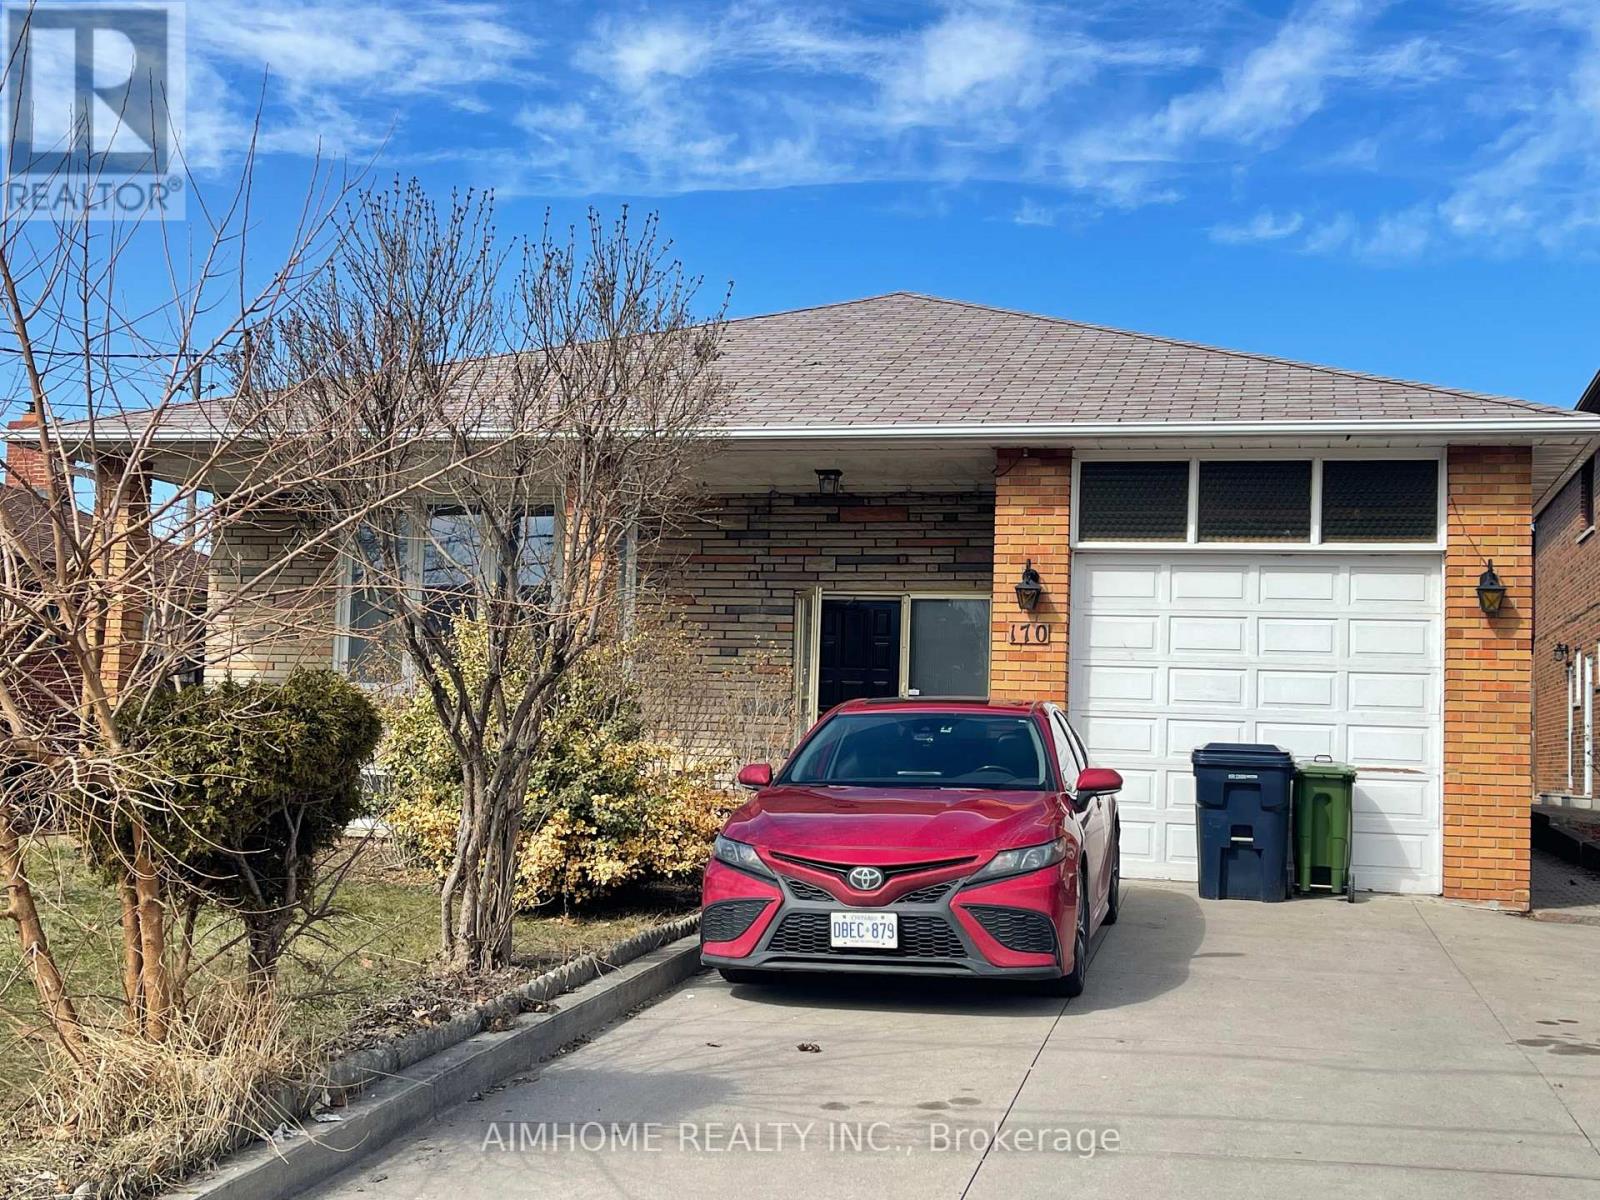
$1,099,000
170 Gracefield Avenue
Toronto (Maple Leaf) · MLS # W13656348
5 bed · 2 bath