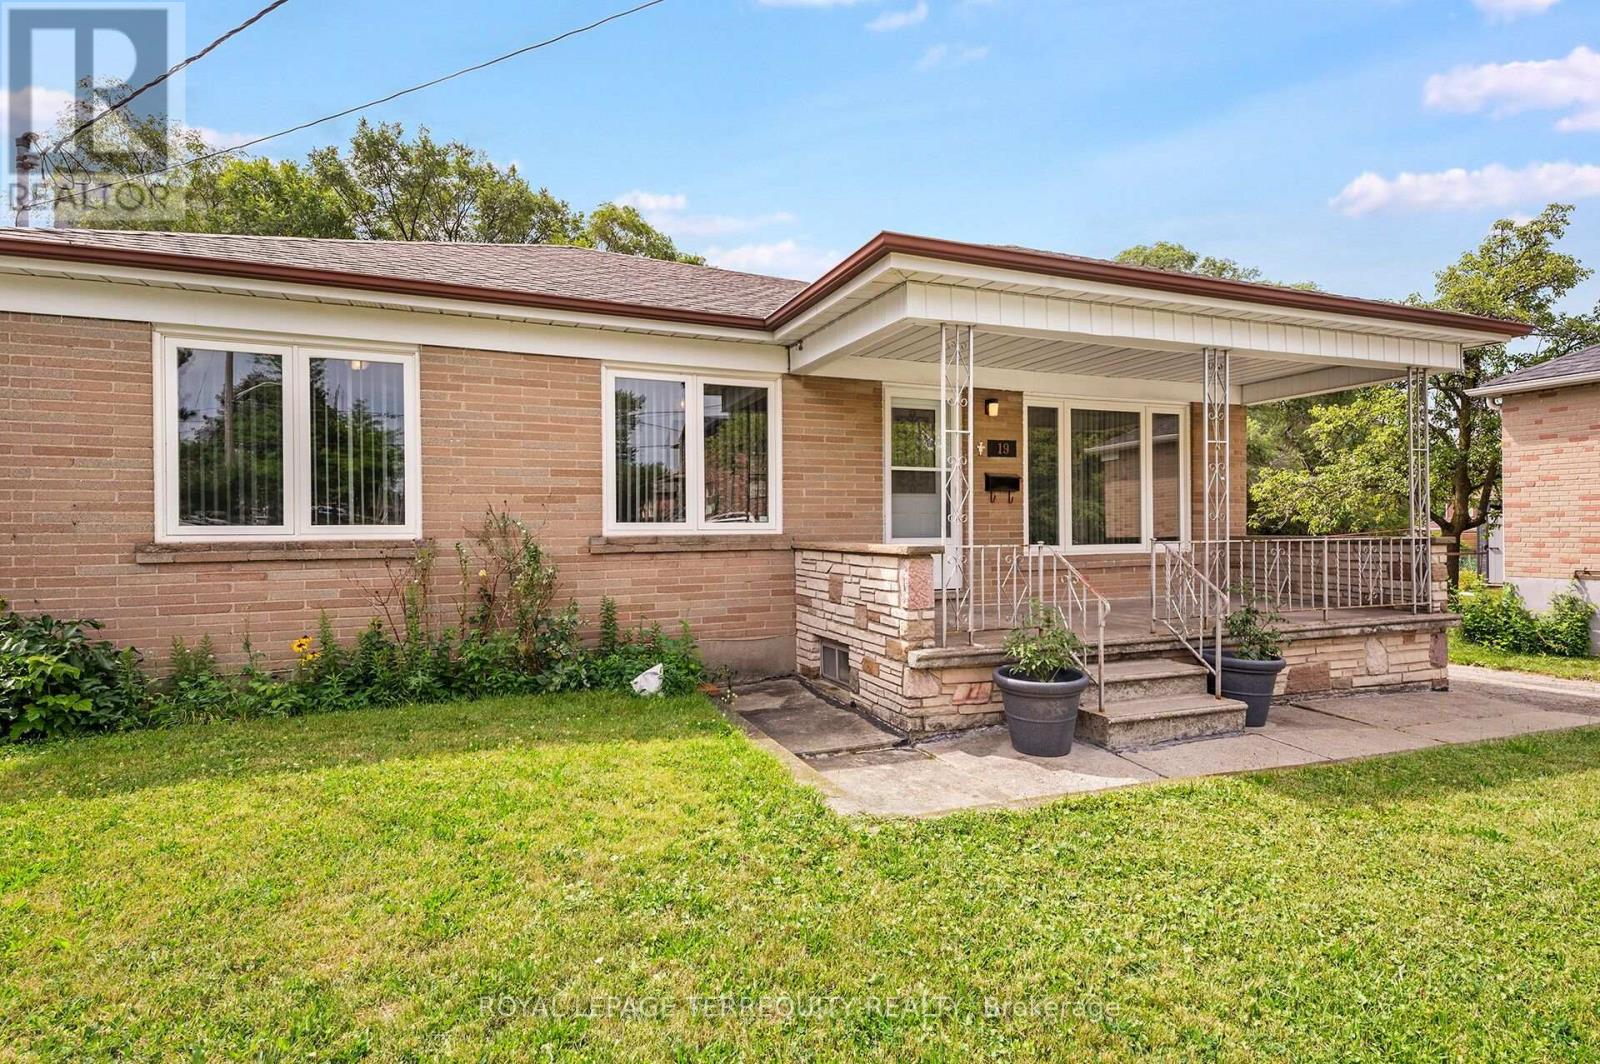
19 Battersea Crescent
Toronto (Maple Leaf), Ontario M6L1G7
MLS # W13651044
Property Details
Type
Detached
Beds
4
Baths
2
Status
For Sale
More homes like this
About this property
Upgraded TORONTO Bungalow! Features a Sun Filled Layout, 2 Full Bathrooms, Fully Finished Basement with Second Kitchen and Rear Entrance all on a Gorgeous 71ft Wide Pie Shaped Lot with a Double Detached Garage in a Fantastic Location Steps to Amenities and Surrounded By Custom Built Homes! The Main Floor Offers a Renovated Family Sized Kitchen Overlooking the Backyard, Three Spacious Bedrooms and a Renovated Bathroom with Step in Shower! Fully Finished Lower Level has Sun Filled Above Grade Windows, a Rear Entrance, Family Sized Eat in Kitchen, Rec Room, Bedroom, Four Piece Bathroom and Large Cold Cellar! Many Updates Including Roof Shingles on the Main Home, Thermal Windows and Doors, Bathrooms and Kitchens! Gorgeous Pie Shaped Lot is Approximately 71ft Wide at Rear and Can Accommodate the Current Detached Double Garage, a Pool and a Garden Suite! Incredible Value for an Updated Detached Toronto Home in a Spectacular Location Steps to TTC, Community Centre, Outdoor Pool, Parks, Library, Highways, Schools, Subways and More!
Mortgage Estimate
Estimated monthly payment
Calculating…
Estimate only. Taxes, insurance, condo fees, and lender terms are not included.
Monthly costs to verify
Property taxes: about $443/month based on listed annual taxes.
Estimate only. Confirm taxes, condo/maintenance fees, insurance, utilities, and lender terms before making decisions.
Rooms
| Room | Level | Dimensions |
|---|---|---|
| Foyer | Main level | 5.37 x 0.92 |
| Recreational, Games room | Basement | 3.45 x 3.04 |
| Bedroom | Basement | 4.11 x 3.04 |
| Laundry room | Basement | 2.4 x 1.37 |
| Cold room | Basement | 5.19 x 1.96 |
| Utility room | Basement | 3.54 x 1.9 |
| Bathroom | Basement | 2.64 x 1.44 |
| Living room | Main level | 4.71 x 3.61 |
| Dining room | Main level | 3.02 x 2.55 |
| Kitchen | Main level | 3.14 x 3.02 |
| Primary Bedroom | Main level | 3.63 x 3.35 |
| Bathroom | Main level | 2.25 x 1.56 |
| Bedroom | Main level | 3.63 x 2.84 |
| Bedroom | Main level | 0.61 x 2.65 |
| Foyer | Basement | 4.14 x 2.15 |
| Kitchen | Basement | 4.79 x 3.42 |
Facts & Location
Parking
6 spaces
Lot Size
52.5 x 115 FT ; Pie Shaped-71ft Wide at Rear!
Annual Taxes
$5,317
Listing data
Listing information is provided for personal, non-commercial use and should be independently verified before making real estate decisions.
Last refreshed: Sep 22, 2026 4:01 AM
Explore nearby searches
SEO-friendly searches for this area, property type, and nearby neighbourhoods.
Similar Properties
More nearby listings that may fit the same search.
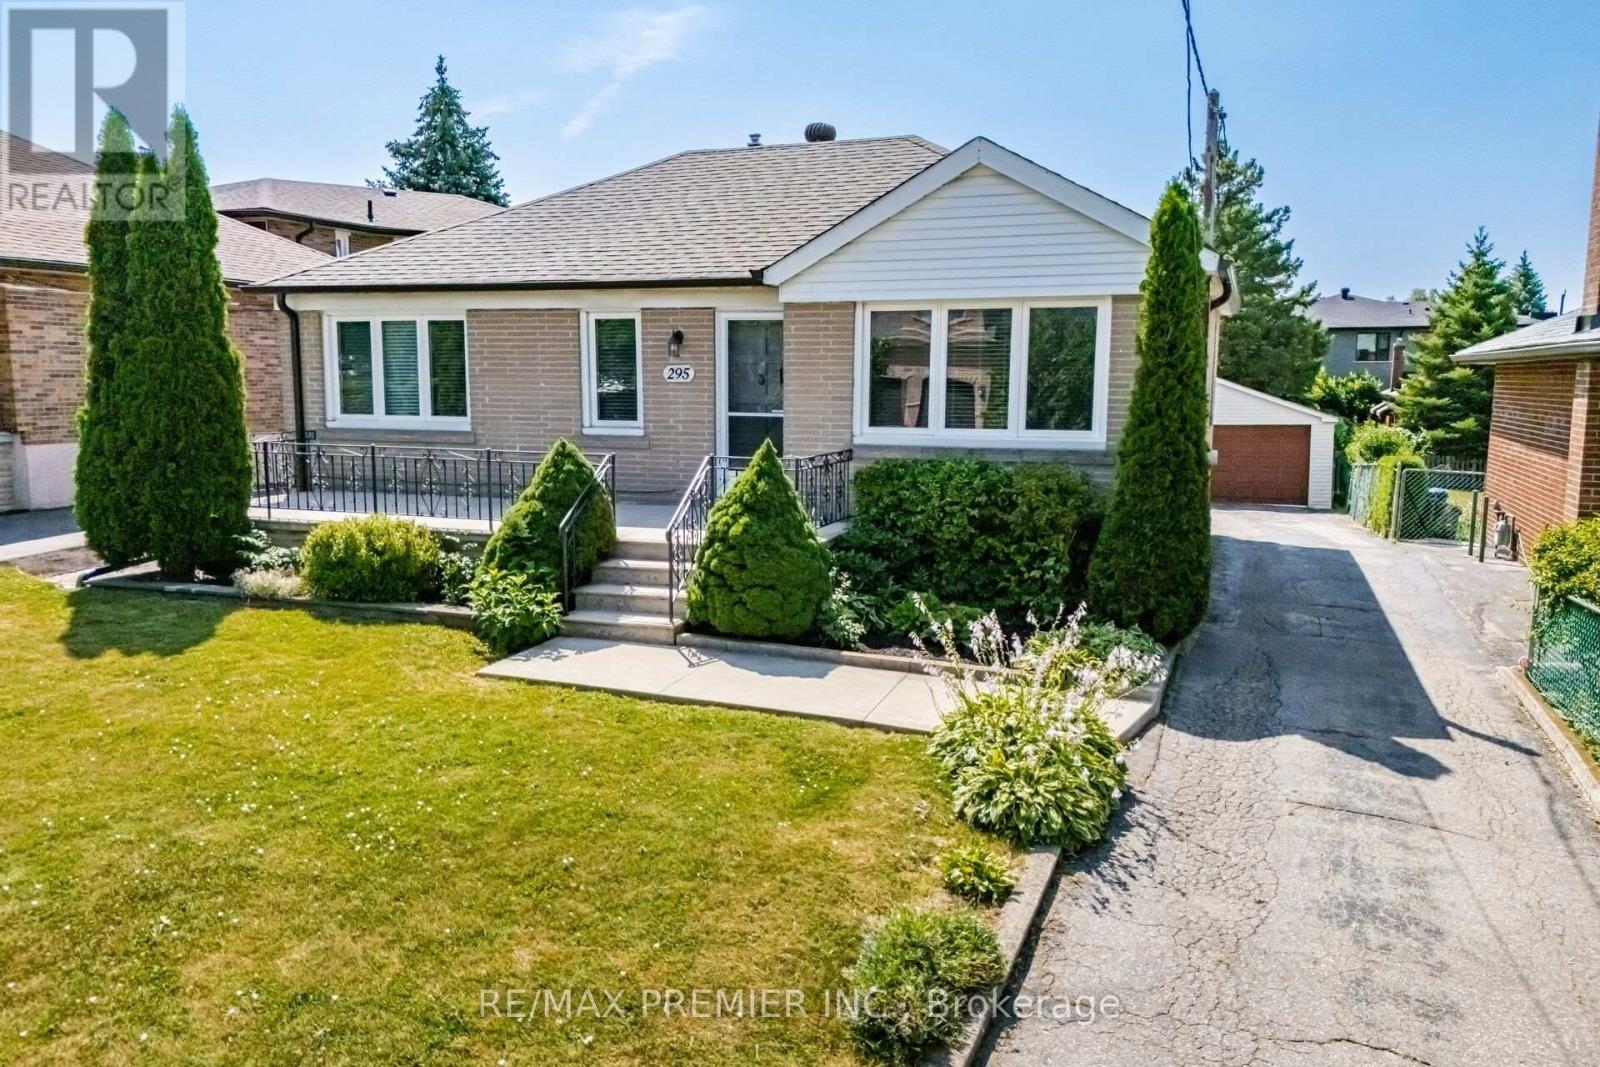
$1,039,900
295 Falstaff Avenue
Toronto (Maple Leaf) · MLS # W13813734
4 bed · 2 bath
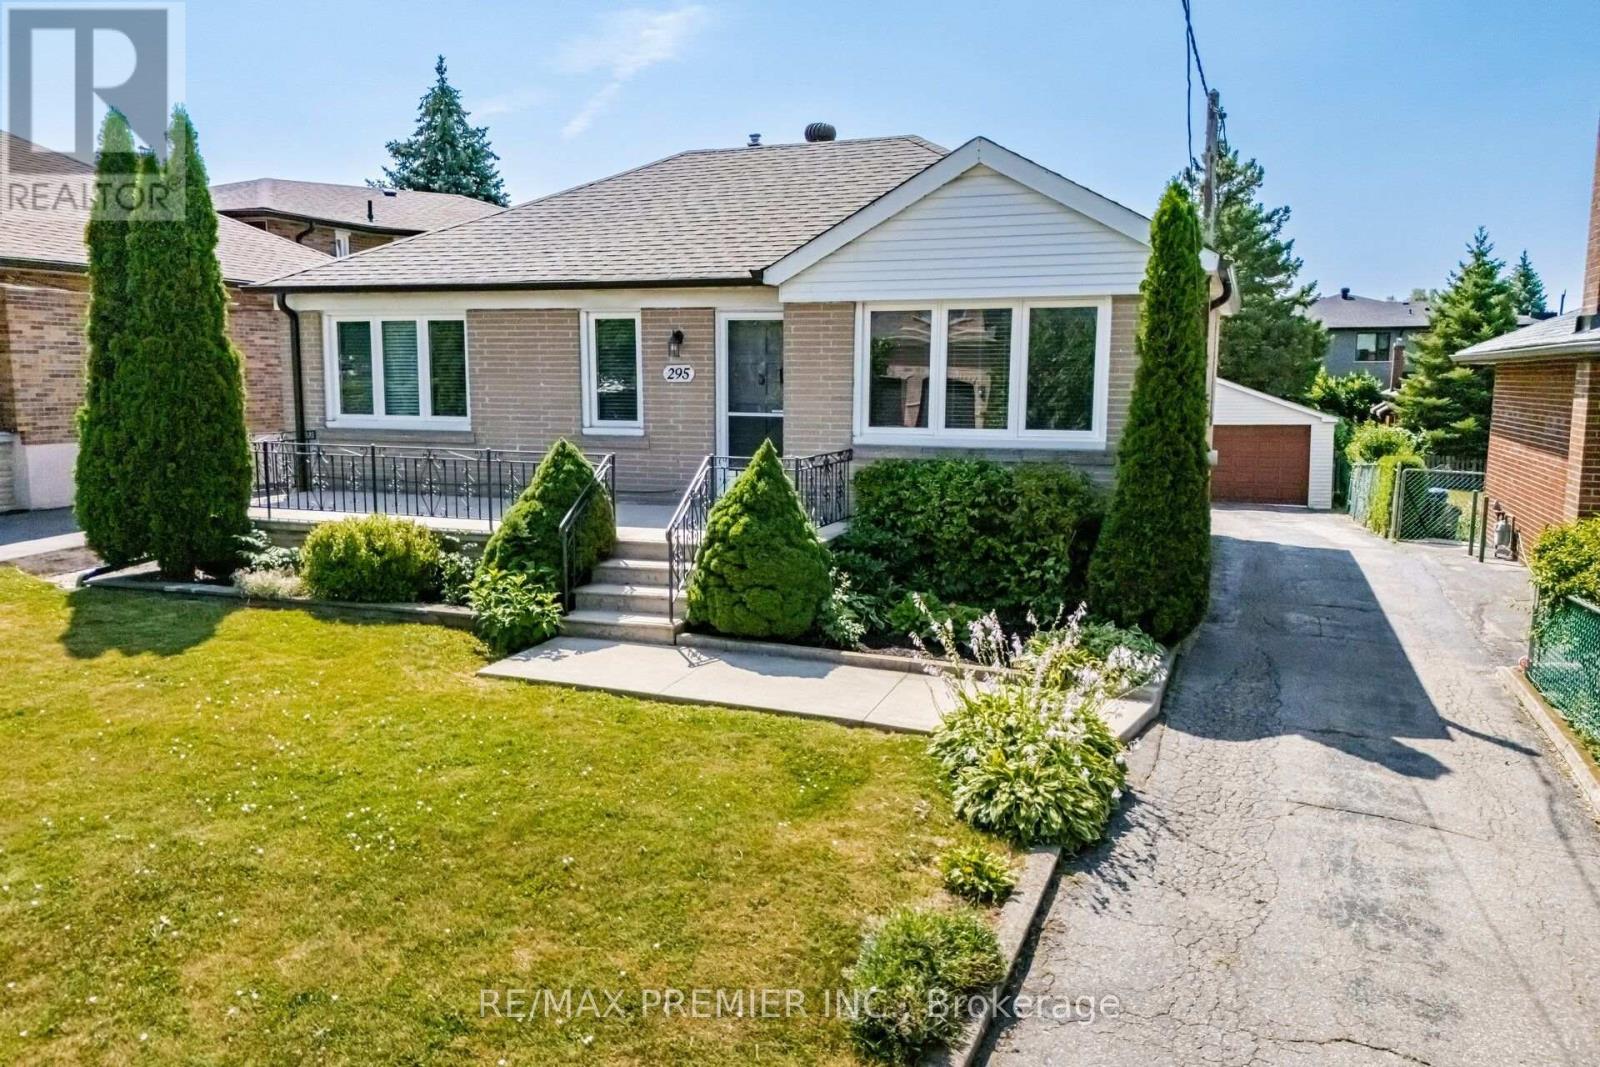
$1,045,000
295 Falstaff Avenue
Toronto (Maple Leaf) · MLS # W13591974
4 bed · 2 bath
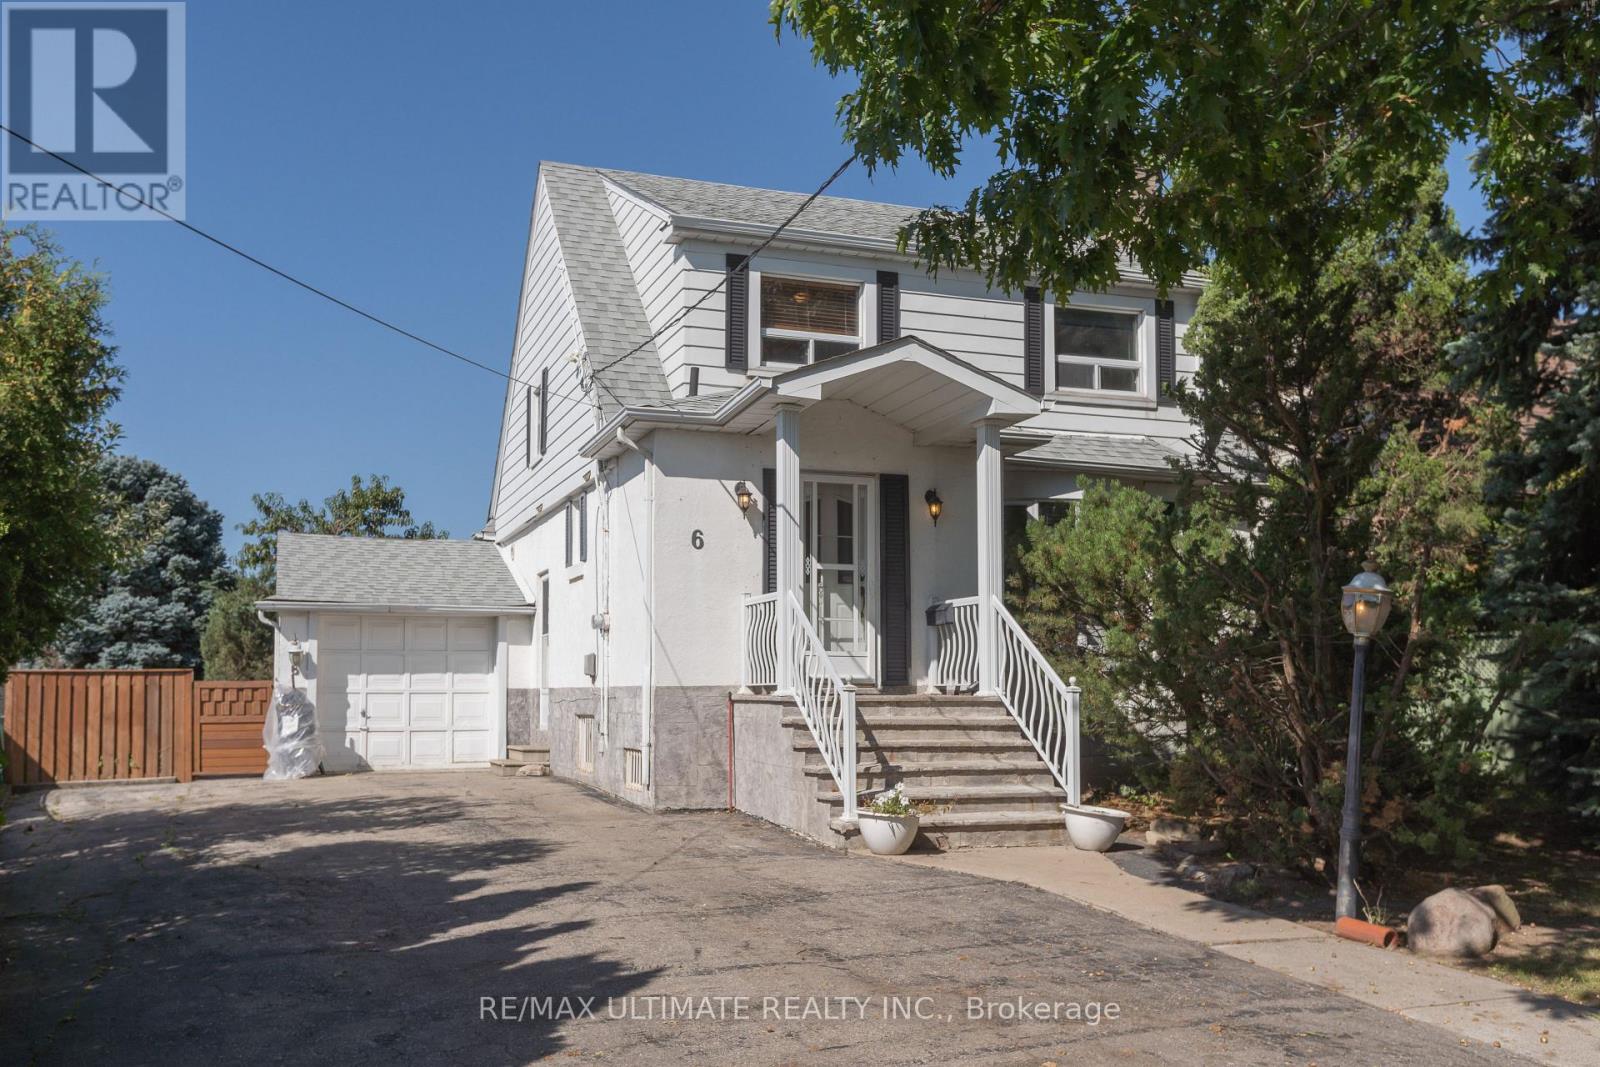
$1,049,900
6 Redberry Parkway
Toronto (Maple Leaf) · MLS # W13779858
4 bed · 3 bath