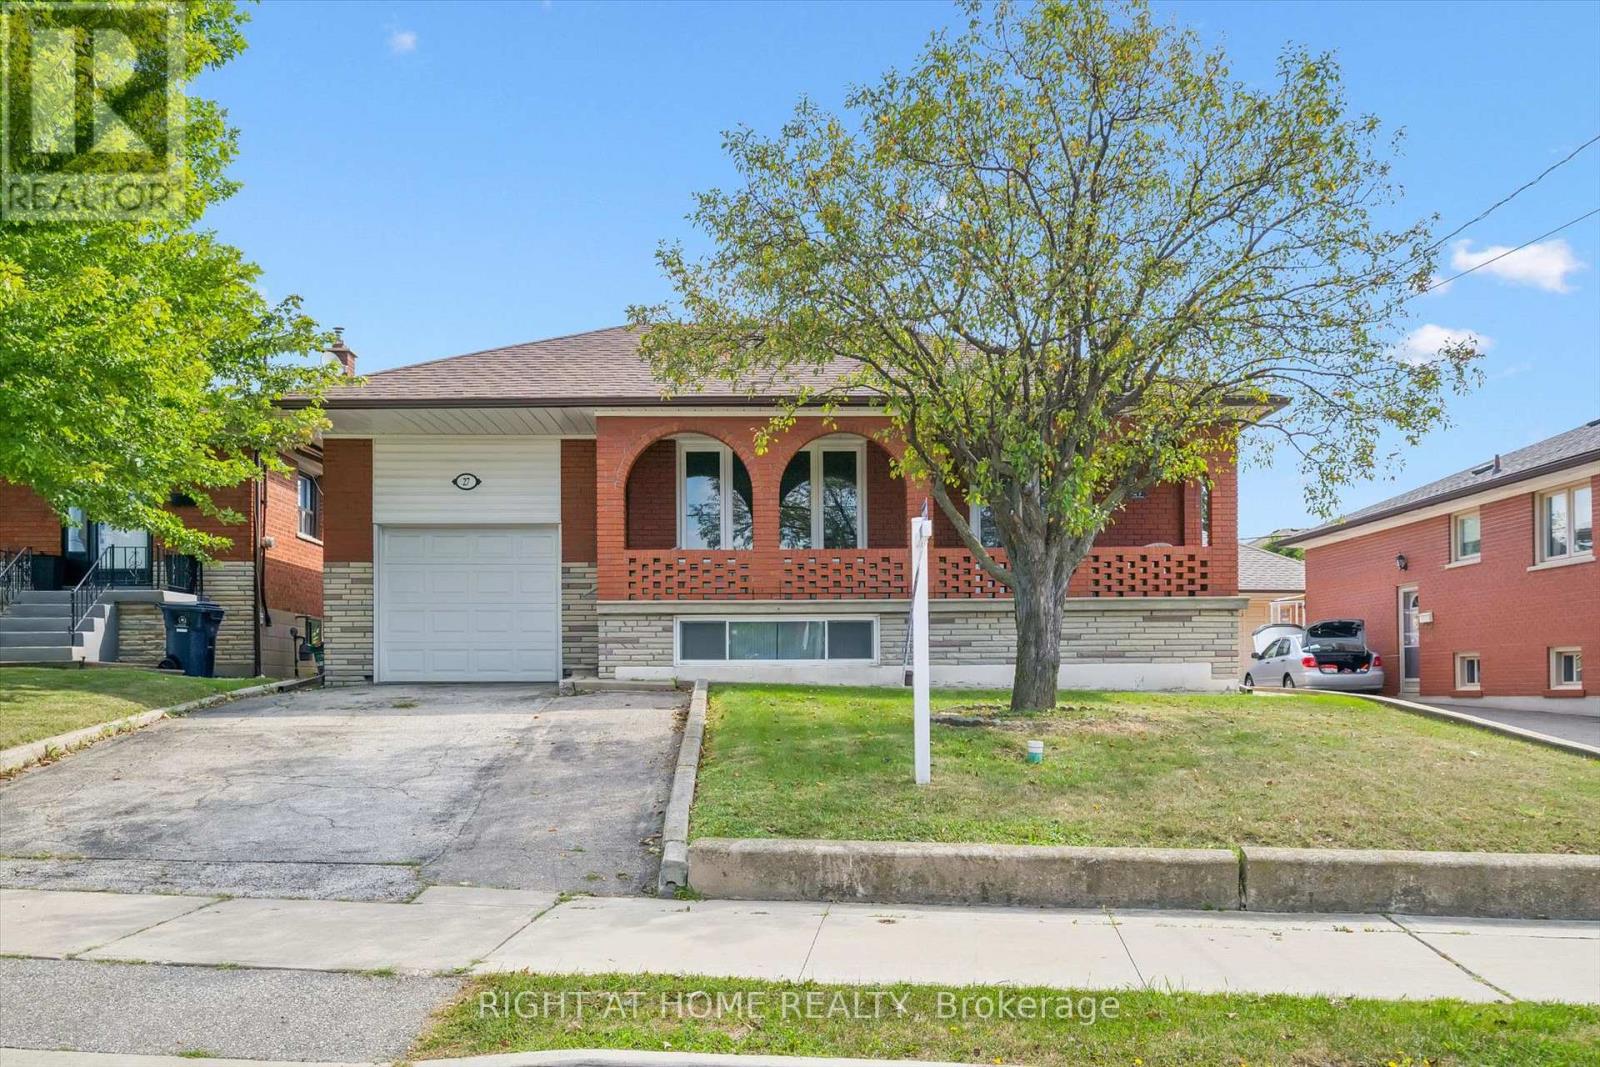
27 Jocada Road
Toronto (Maple Leaf), Ontario M6L2J4
MLS # W13704406
Property Details
Type
Detached
Beds
3
Baths
2
Status
For Sale
More homes like this
About this property
Welcome to 27 Jocada Road - Lovingly maintained and cared for over the years, this 3 bed, 2 bath detached home with single car garage is nestled on a quiet, family-friendly street in Toronto's established and highly sought-after Maple Leaf/Rustic community. Situated on a generous 45 x 139 ft lot, this fully detached bungalow offers approximately 2,300 sq. ft. of total living space and exceptional potential for its next owner to bring their vision and personal touches. The home features spacious principal rooms, a functional layout with 2 kitchens, and a separate entrance to the lower level, making it an excellent option for end users, renovators, investors, or builders. The main level provides comfortable living and entertaining space, while the lower level adds valuable versatility with a kitchen, wet bar, fireplace and 3-piece bath - ideal for a recreation area, home office, extended family accommodations, or future secondary suite potential. Located in the heart of the Maple Leaf/Rustic community, you'll enjoy convenient access to parks (North Park - that features two outdoor tennis courts, three bocce courts, a children's playground and walking path through a forested ravine), schools, recreation facilities, shopping, restaurants and everyday amenities, along with nearby Humber River Hospital and Yorkdale Shopping Centre. With easy access to Public Transit and Highways 400 and 401, commuting throughout Toronto and the GTA is quick and convenient.
Mortgage Estimate
Estimated monthly payment
Calculating…
Estimate only. Taxes, insurance, condo fees, and lender terms are not included.
Monthly costs to verify
Property taxes: about $417/month based on listed annual taxes.
Estimate only. Confirm taxes, condo/maintenance fees, insurance, utilities, and lender terms before making decisions.
Rooms
| Room | Level | Dimensions |
|---|---|---|
| Kitchen | Main level | 3.15 x 3.15 |
| Living room | Main level | 4.76 x 4.24 |
| Dining room | Main level | 3.15 x 2.86 |
| Primary Bedroom | Main level | 3.68 x 3.61 |
| Bedroom 2 | Main level | 3.16 x 3.65 |
| Bedroom 3 | Main level | 3.12 x 3.54 |
| Kitchen | Basement | 3.84 x 3.94 |
| Dining room | Basement | 3.84 x 4.35 |
| Recreational, Games room | Basement | 6.67 x 3.41 |
Facts & Location
Interior Size
2,300 sq ft
Parking
3 spaces
Lot Size
45 x 139.6 FT
Annual Taxes
$5,000
Listing data
Listing information is provided for personal, non-commercial use and should be independently verified before making real estate decisions.
Last refreshed: Oct 6, 2026 4:01 AM
Explore nearby searches
SEO-friendly searches for this area, property type, and nearby neighbourhoods.
Similar Properties
More nearby listings that may fit the same search.
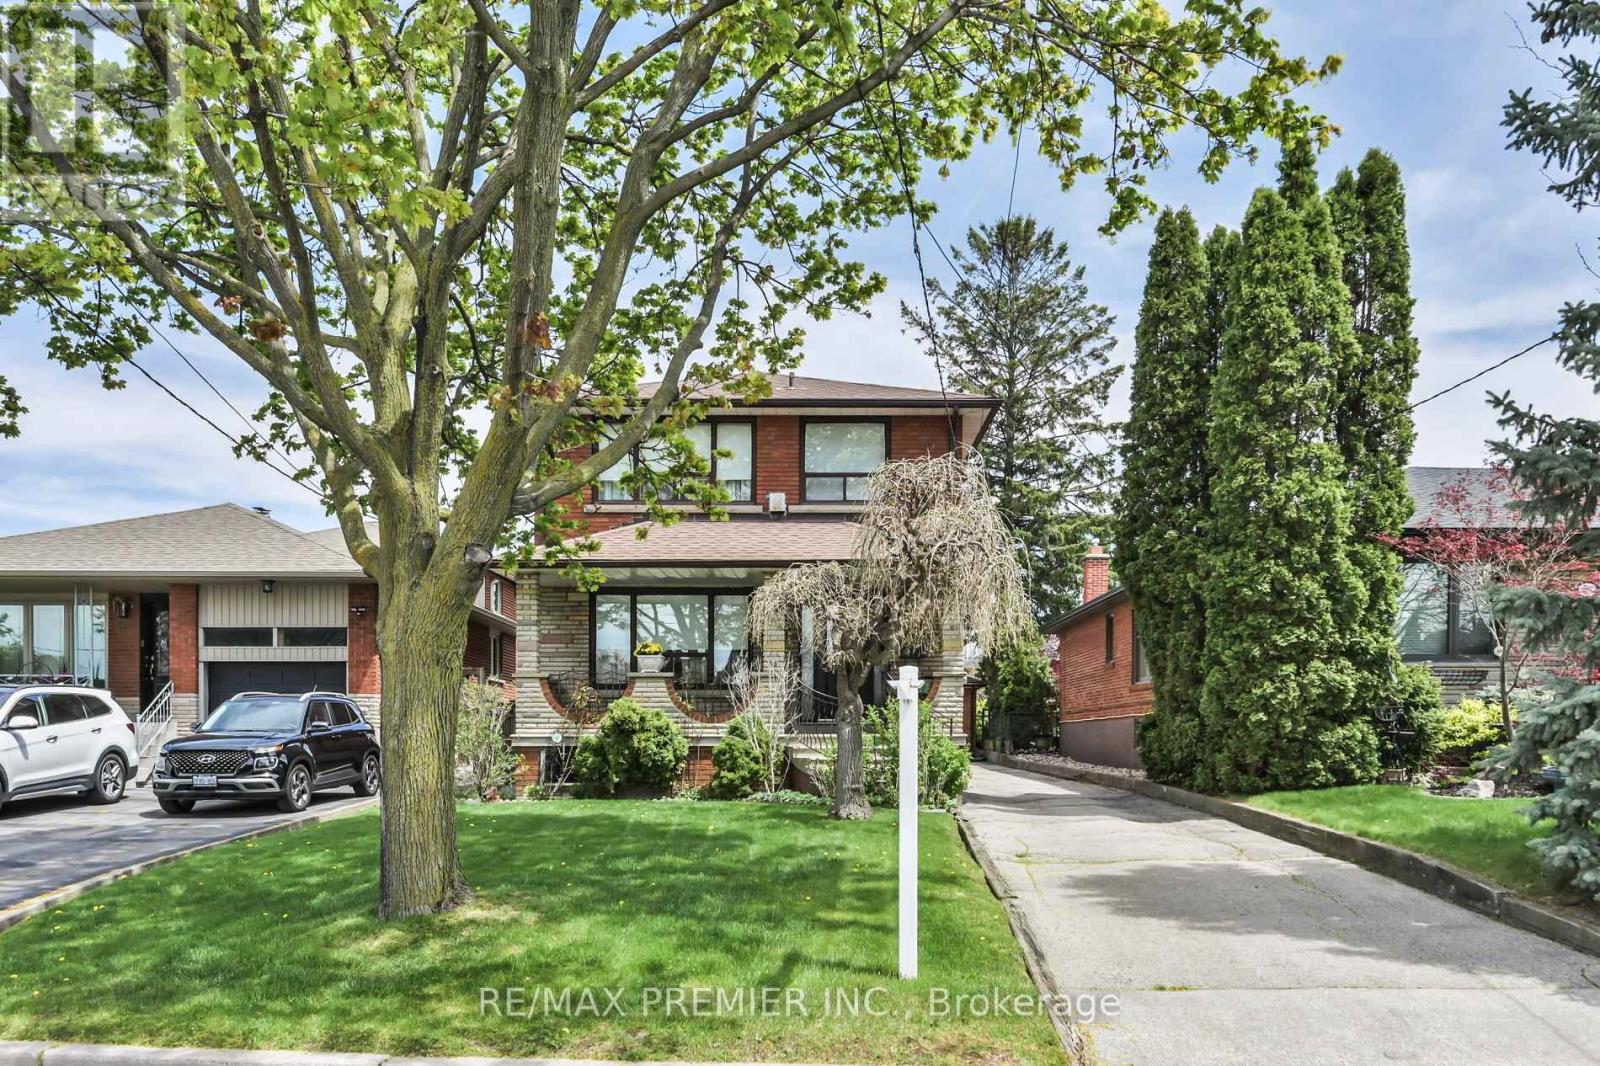
$1,149,999
81 Macleod Street
Toronto (Maple Leaf) · MLS # W13483652
3 bed · 2 bath

$1,150,000
428 Maple Leaf Drive
Toronto (Maple Leaf) · MLS # W13856366
3 bed · 2 bath
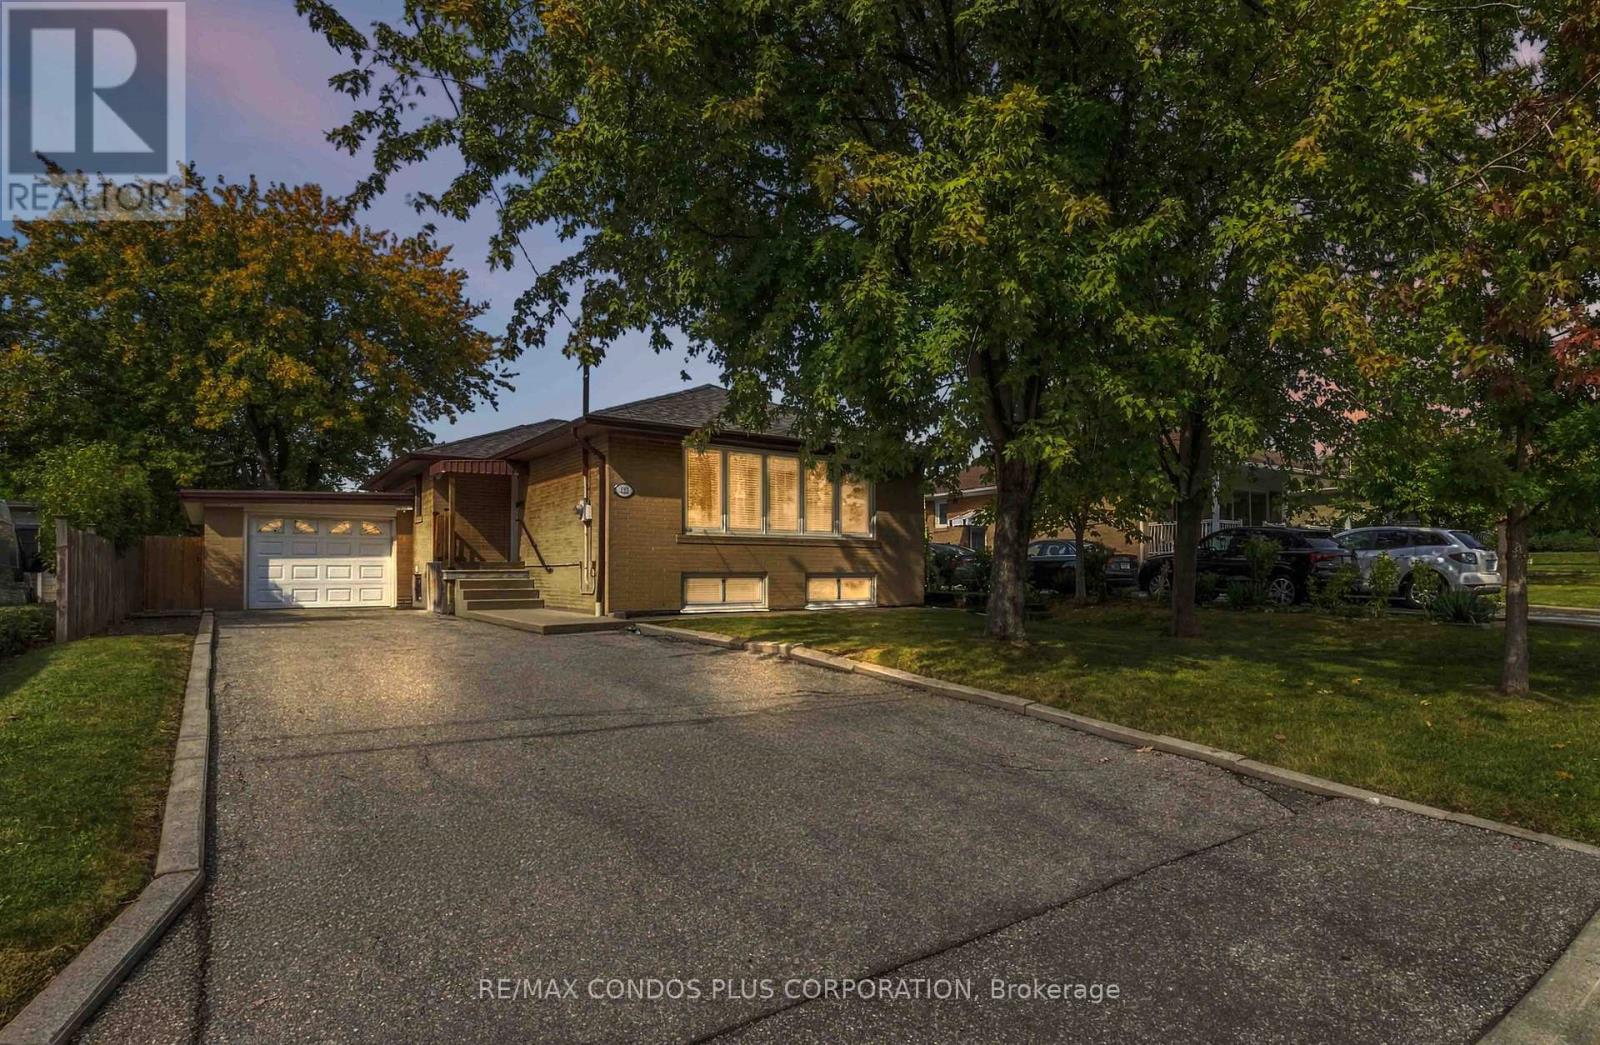
$1,099,000
122 Wyndale Drive
Toronto (Maple Leaf) · MLS # W13867230
4 bed · 2 bath