Videos & Virtual Tours
Open available video, 3D tour, or virtual-tour media for this listing.
102 Cumberland Drive
Mississauga (Port Credit), Ontario L5G3M8
MLS # W13590736
Property Details
Type
Detached
Beds
6
Baths
5
Status
For Sale
More homes like this
About this property
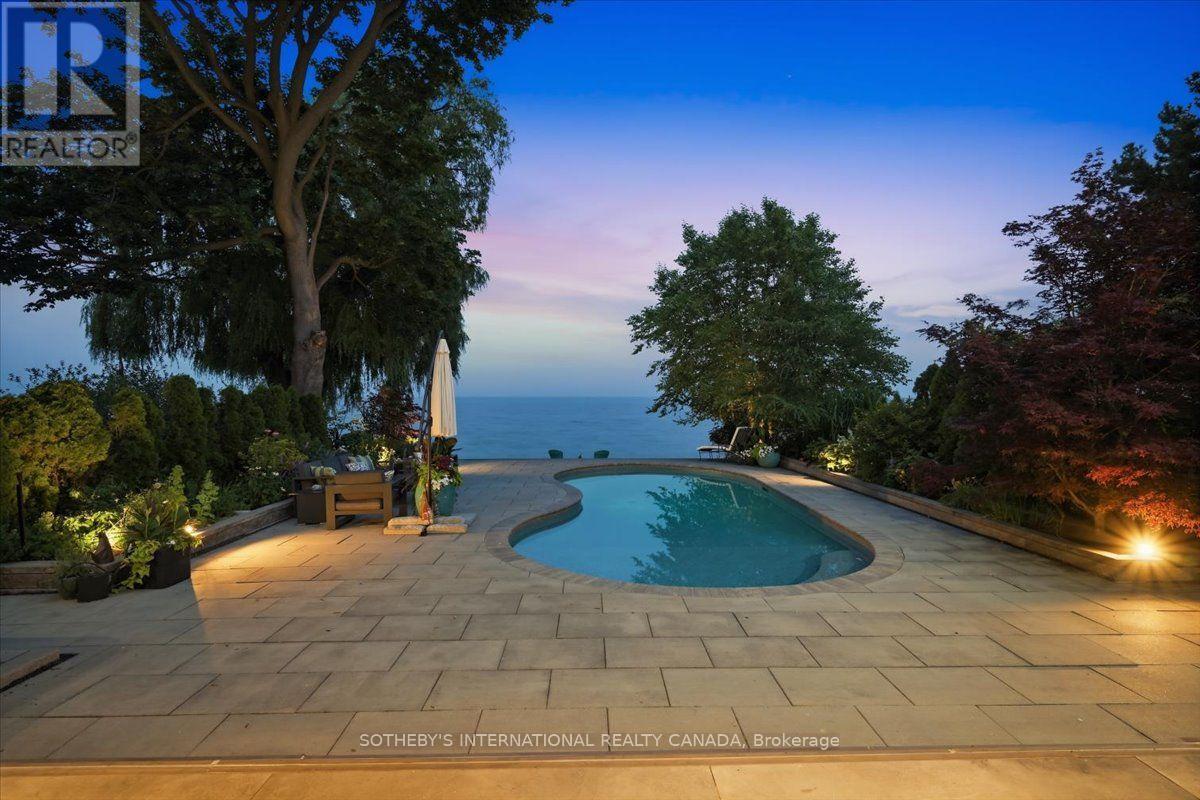
Welcome to a stunning waterfront residence nestled between two yacht clubs along Port Credit's desirable shoreline, offering 50 ft of private shoreline with riparian rights extending ~300 ft into Lake Ontario. This home is designed for luxurious, effortless living, featuring a grand entrance with soaring ceilings and floor-to-ceiling glass that floods the open-concept main floor with natural light. Key highlights include a chef's kitchen with a center island, a spacious main floor office, and a versatile bedroom with an adjacent bath. The primary suite is a private retreat with a marble spa-inspired ensuite and a ~500 sq ft waterfront balcony for breathtaking views. The outdoor oasis boasts a saltwater pool, 8-person hot tub, and a covered 500 sq ft terrace with a professional-grade outdoor kitchen, perfect for summer evenings. With five bedrooms, multiple family spaces, and a fully finished lower level ideal for guests, this property combines luxury, comfort, and exceptional outdoor amenities, all steps from waterfront trails and minutes from the village.
Mortgage Estimate
Estimated monthly payment
Calculating…
Estimate only. Taxes, insurance, condo fees, and lender terms are not included.
Monthly costs to verify
Property taxes: about $3,201/month based on listed annual taxes.
Estimate only. Confirm taxes, condo/maintenance fees, insurance, utilities, and lender terms before making decisions.
Rooms
| Room | Level | Dimensions |
|---|---|---|
| Kitchen | Main level | 5.49 x 4.5 |
| Bedroom | Second level | 5.49 x 4.11 |
| Great room | Second level | 7.01 x 6.1 |
| Bedroom | Lower level | 7.11 x 4.47 |
| Living room | Main level | 7.24 x 4.57 |
| Family room | Lower level | 11.68 x 4.37 |
| Kitchen | Lower level | 6.1 x 5.66 |
| Recreational, Games room | Lower level | 4.72 x 3.43 |
| Utility room | Lower level | 3.96 x 3.66 |
| Other | Lower level | 3.96 x 2.97 |
| Workshop | Lower level | 3.96 x 3 |
| Dining room | Main level | 6.1 x 4.72 |
| Pantry | Main level | 2.59 x 1.96 |
| Office | Main level | 4.57 x 3.23 |
| Bedroom | Main level | 3.2 x 3.05 |
| Mud room | Main level | 5.79 x 2.44 |
| Primary Bedroom | Second level | 5.59 x 4.88 |
| Bedroom | Second level | 4.22 x 3.66 |
| Bedroom | Second level | 4.65 x 3.48 |
Facts & Location
Parking
8 spaces
Lot Size
50.1 x 576.6 FT
Annual Taxes
$38,408
Listing data
Listing information is provided for personal, non-commercial use and should be independently verified before making real estate decisions.
Last refreshed: Oct 21, 2026 3:15 AM
Explore nearby searches
SEO-friendly searches for this area, property type, and nearby neighbourhoods.
Similar Properties
More nearby listings that may fit the same search.
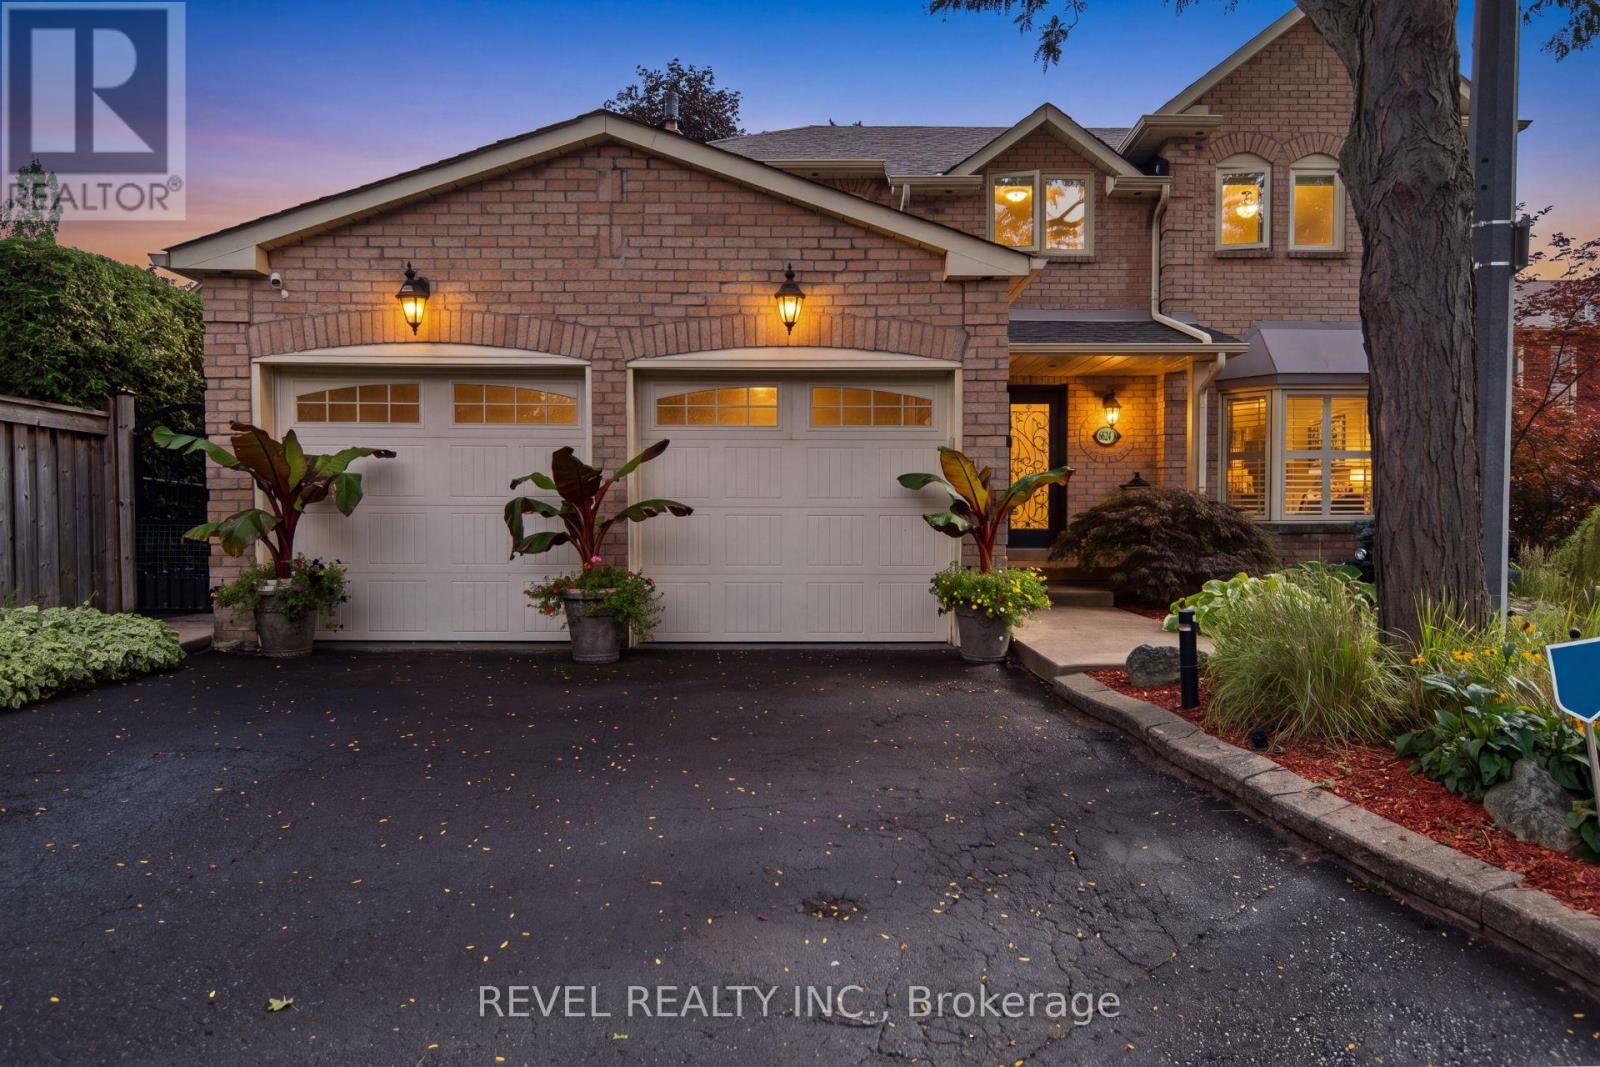
$1,299,000
6624 Mockingbird Lane
Mississauga (Lisgar) · MLS # W13760526
4 bed · 4 bath
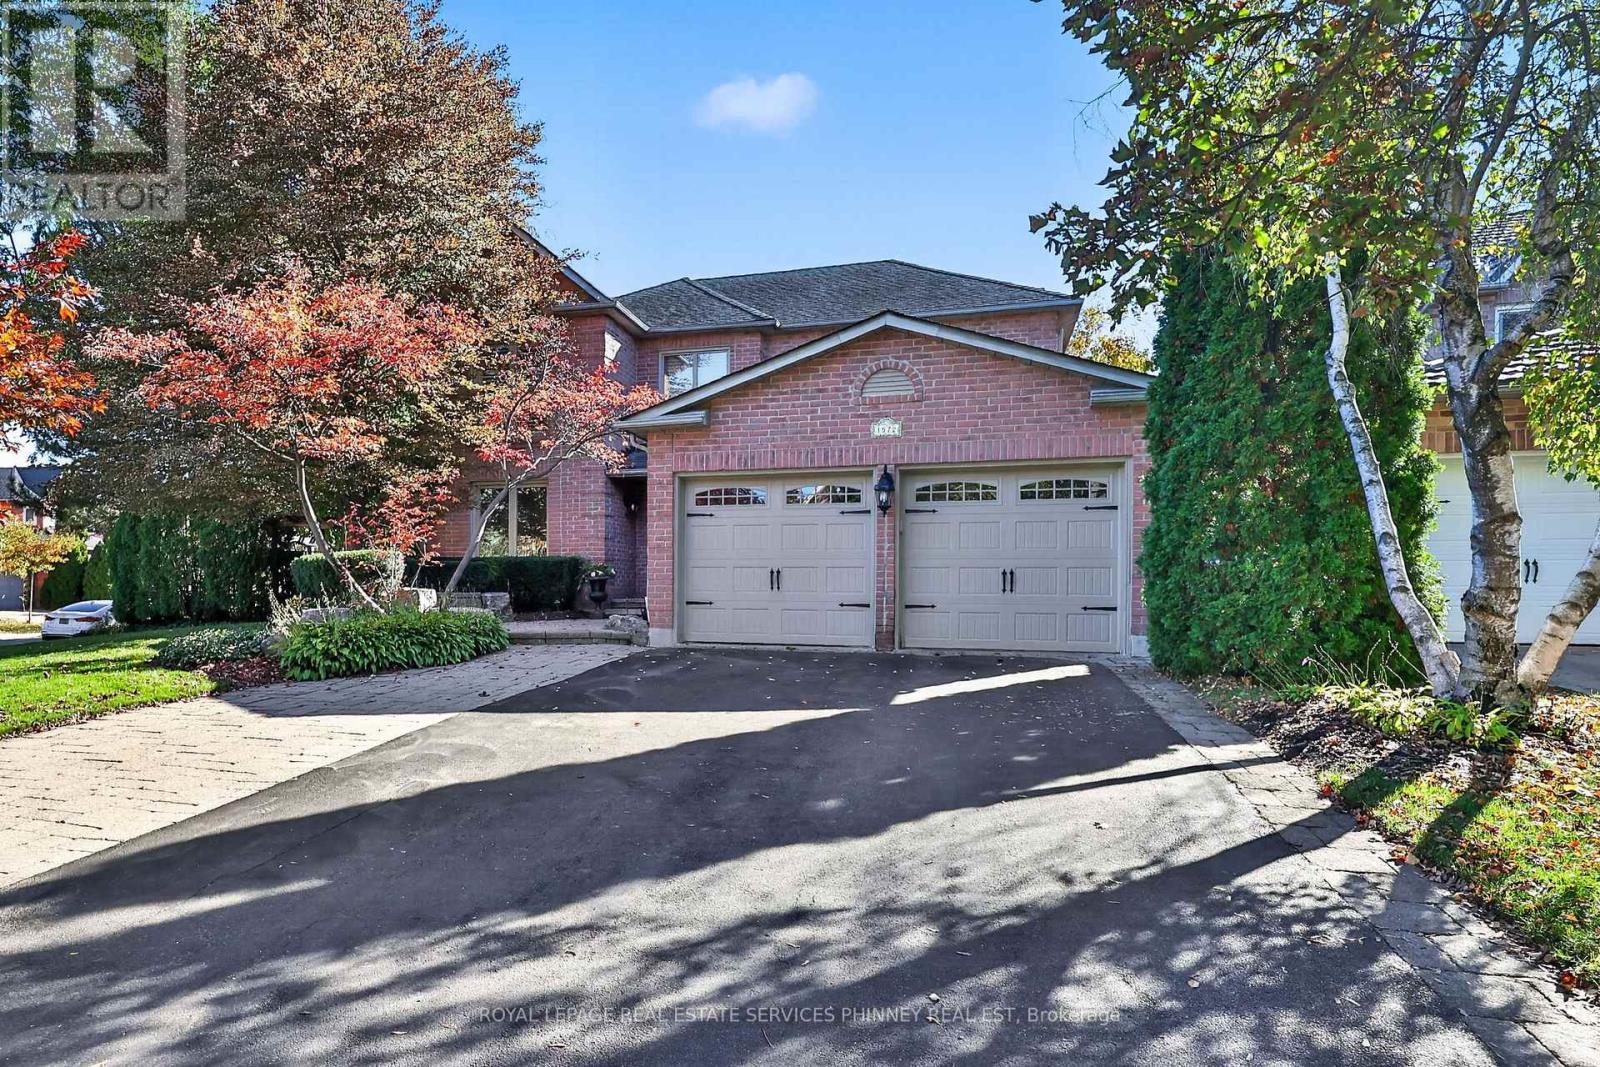
$1,799,999
1572 Flamborough Circle
Mississauga (East Credit) · MLS # W14103422
5 bed · 4 bath
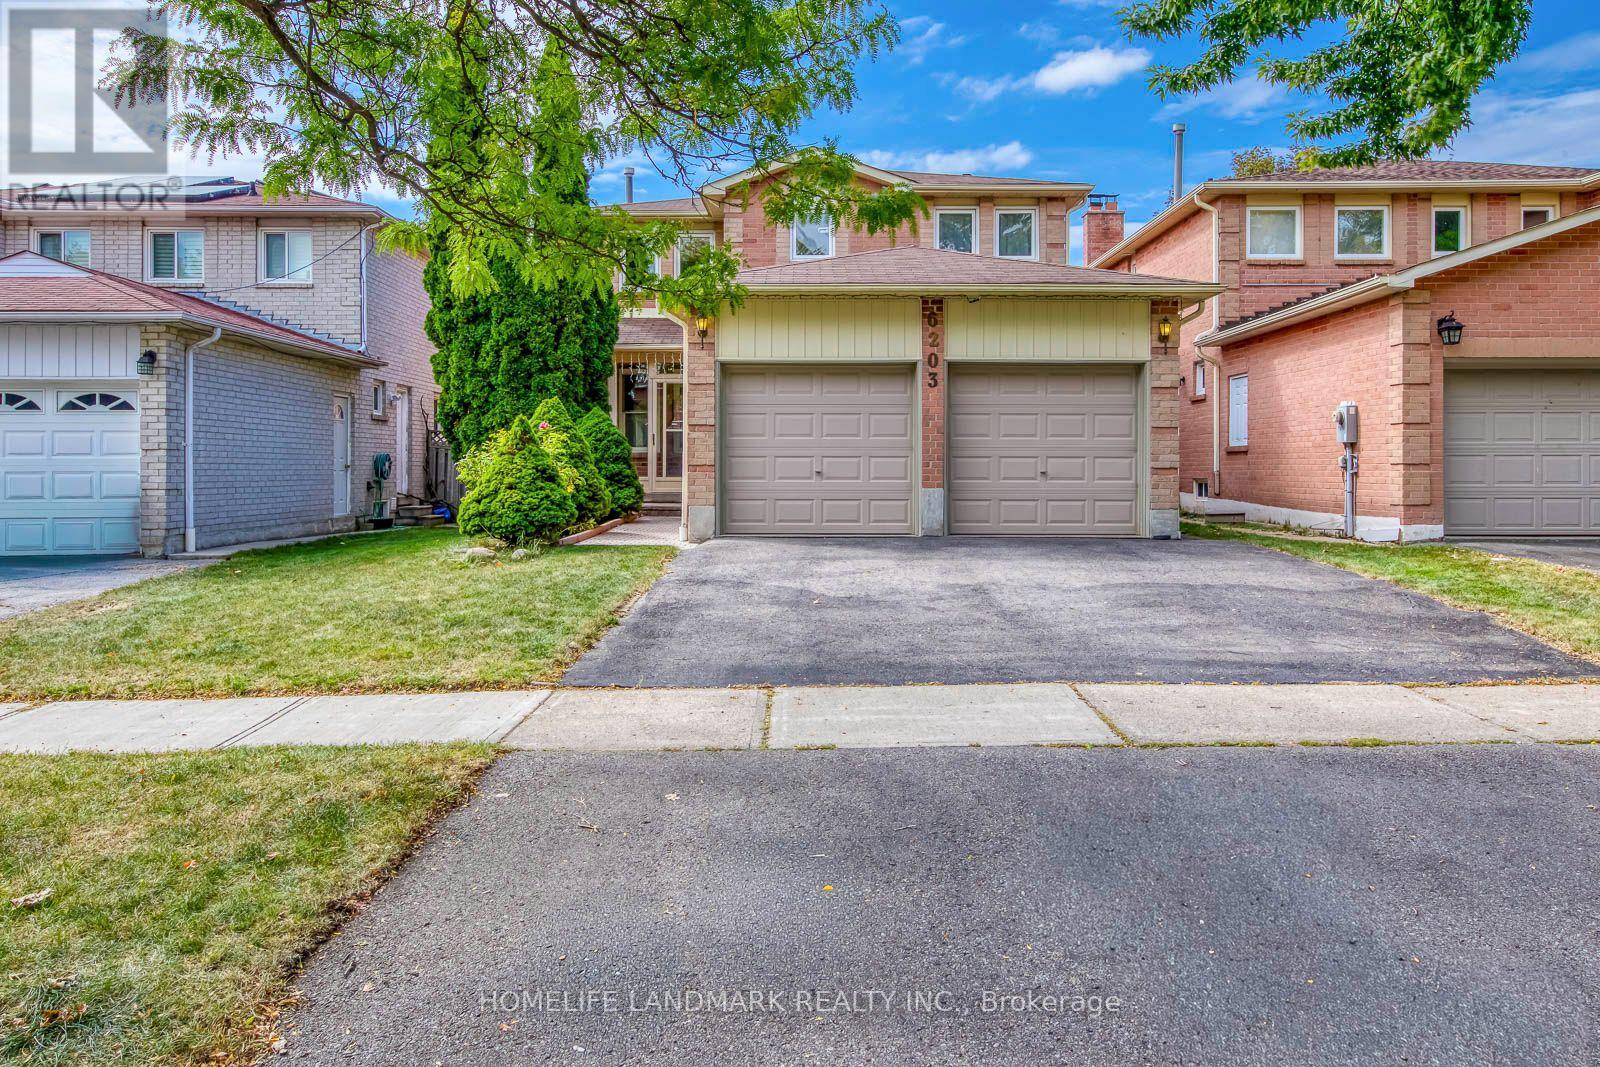
$1,178,000
6203 Camgreen Circle
Mississauga (East Credit) · MLS # W13833592
4 bed · 3 bath · 3,200 sq ft