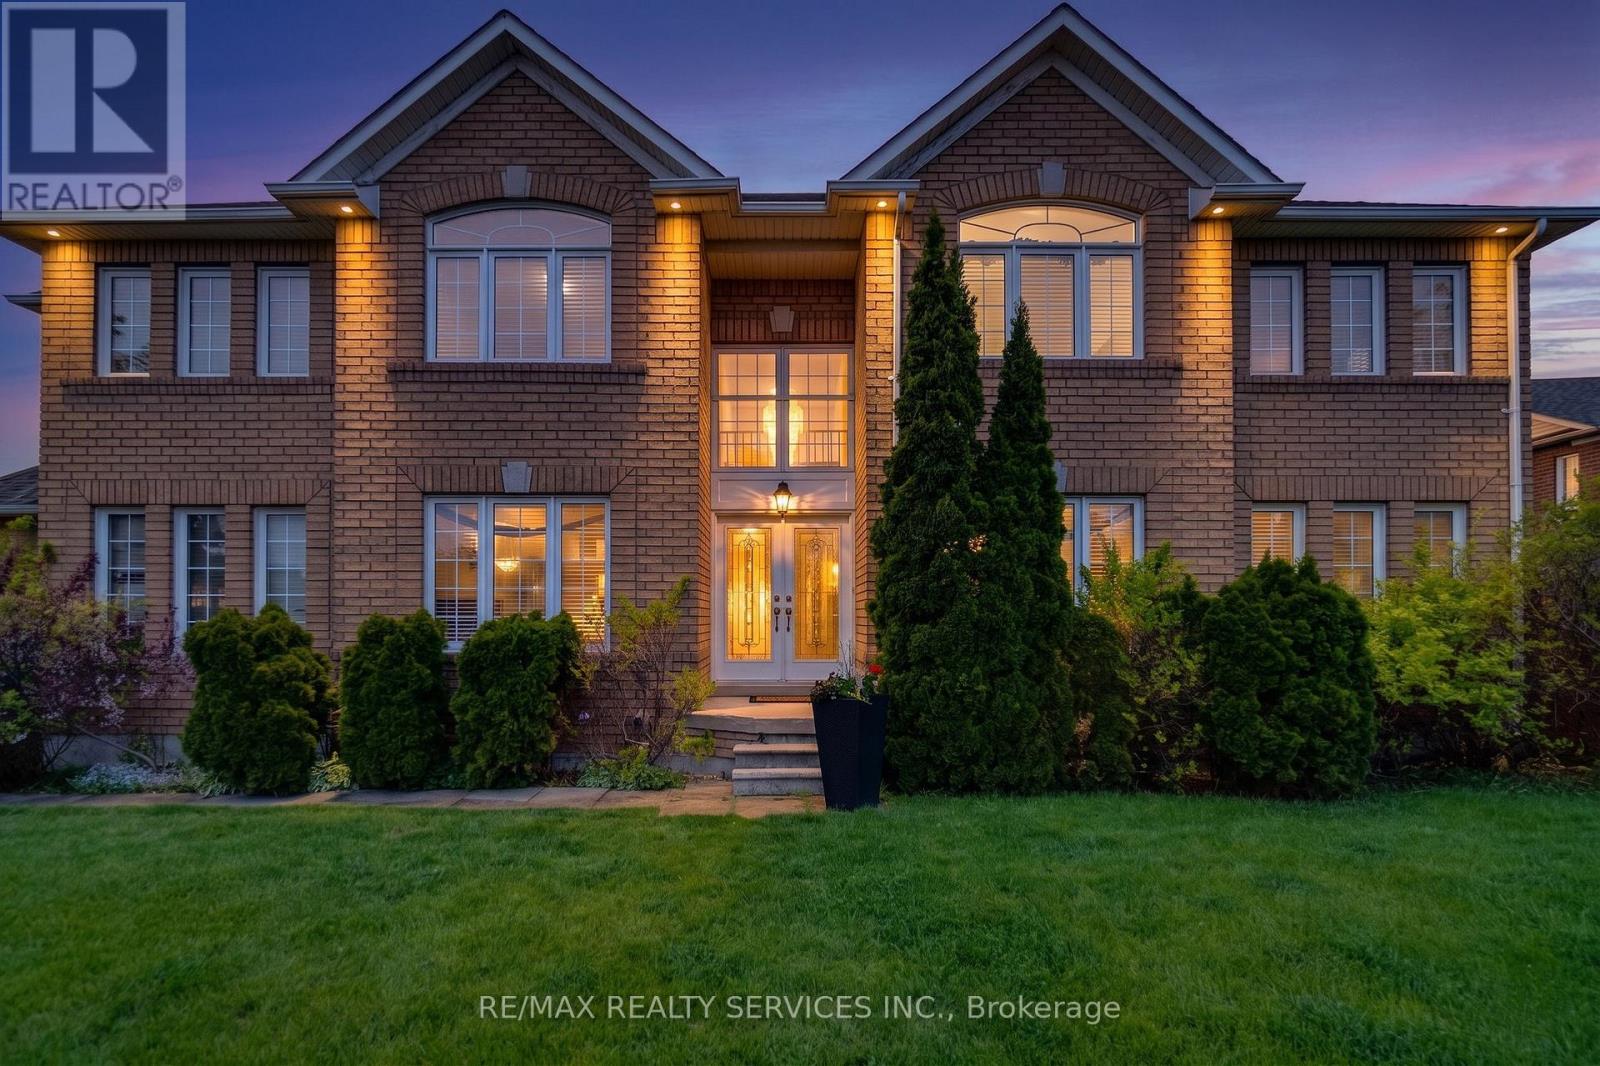
Videos & Virtual Tours
Open available video, 3D tour, or virtual-tour media for this listing.
7419 Black Walnut Trail
Mississauga (Lisgar), Ontario L5N8A4
MLS # W13664930
Property Details
Type
Detached
Beds
4
Baths
3
Status
For Sale
More homes like this
About this property
Welcome to 7419 Black Walnut Trail in sought after Lisgar! Beautifully maintained by the original owners, this spacious 4 bed, 3 bath family home sits on a desirable corner lot with no sidewalk, offering extra driveway parking and great curb appeal. The bright main floor features hardwood flooring, a formal dining room, separate living room and family room with bay window and gas fireplace. The open concept eat-in kitchen offers a breakfast bar and walkout to the backyard deck, overlooking a beautifully landscaped yard with Japanese and red maple trees. Main floor laundry/mud room with garage access and powder room. Upstairs offers four very generously sized bedrooms, including a spacious primary retreat with walk-in closet and 5-piece ensuite featuring double sinks, soaker tub and separate shower. The oversized second bedroom has his & hers closets with semi-ensuite access, while the third bedroom features a walk-in closet. All bedrooms have been freshly painted with brand new carpet. Roof, furnace and AC have all been updated within the last 7-10 years. Double car garage, outdoor pot lights and a family-friendly location close to parks, schools, shopping and major highways.
Mortgage Estimate
Estimated monthly payment
Calculating…
Estimate only. Taxes, insurance, condo fees, and lender terms are not included.
Monthly costs to verify
Property taxes: about $601/month based on listed annual taxes.
Estimate only. Confirm taxes, condo/maintenance fees, insurance, utilities, and lender terms before making decisions.
Rooms
| Room | Level | Dimensions |
|---|---|---|
| Dining room | Main level | 3.78 x 3.12 |
| Eating area | Main level | 3.15 x 2.29 |
| Bedroom 4 | Second level | 3.23 x 3.05 |
| Living room | Main level | 3.78 x 2.92 |
| Bedroom 3 | Second level | 3.35 x 3.3 |
| Primary Bedroom | Second level | 6.78 x 4.62 |
| Laundry room | Main level | 2.57 x 1.83 |
| Bedroom 2 | Second level | 3.99 x 3.35 |
| Family room | Main level | 4.34 x 3.35 |
| Kitchen | Main level | 3.3 x 3.28 |
Facts & Location
Parking
6 spaces
Lot Size
44.3 x 110.6 FT
Annual Taxes
$7,216
Listing data
Listing information is provided for personal, non-commercial use and should be independently verified before making real estate decisions.
Last refreshed: Oct 18, 2026 3:15 AM
Explore nearby searches
SEO-friendly searches for this area, property type, and nearby neighbourhoods.
Similar Properties
More nearby listings that may fit the same search.
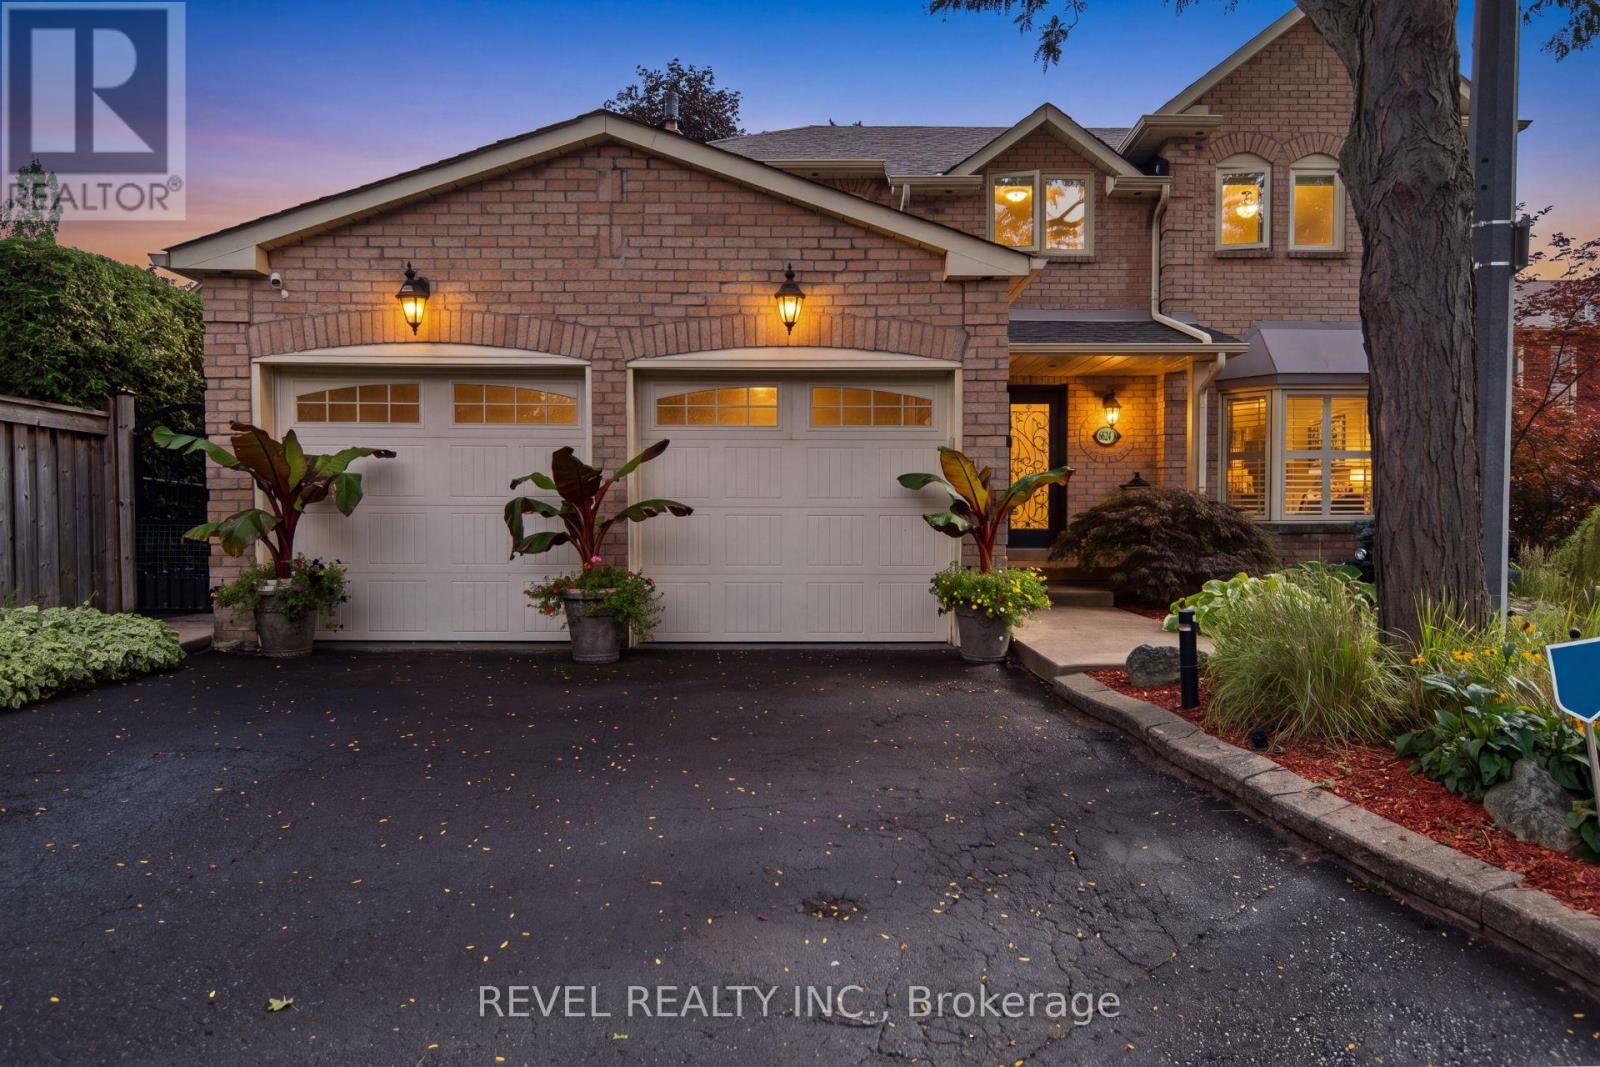
$1,299,000
6624 Mockingbird Lane
Mississauga (Lisgar) · MLS # W13760526
4 bed · 4 bath
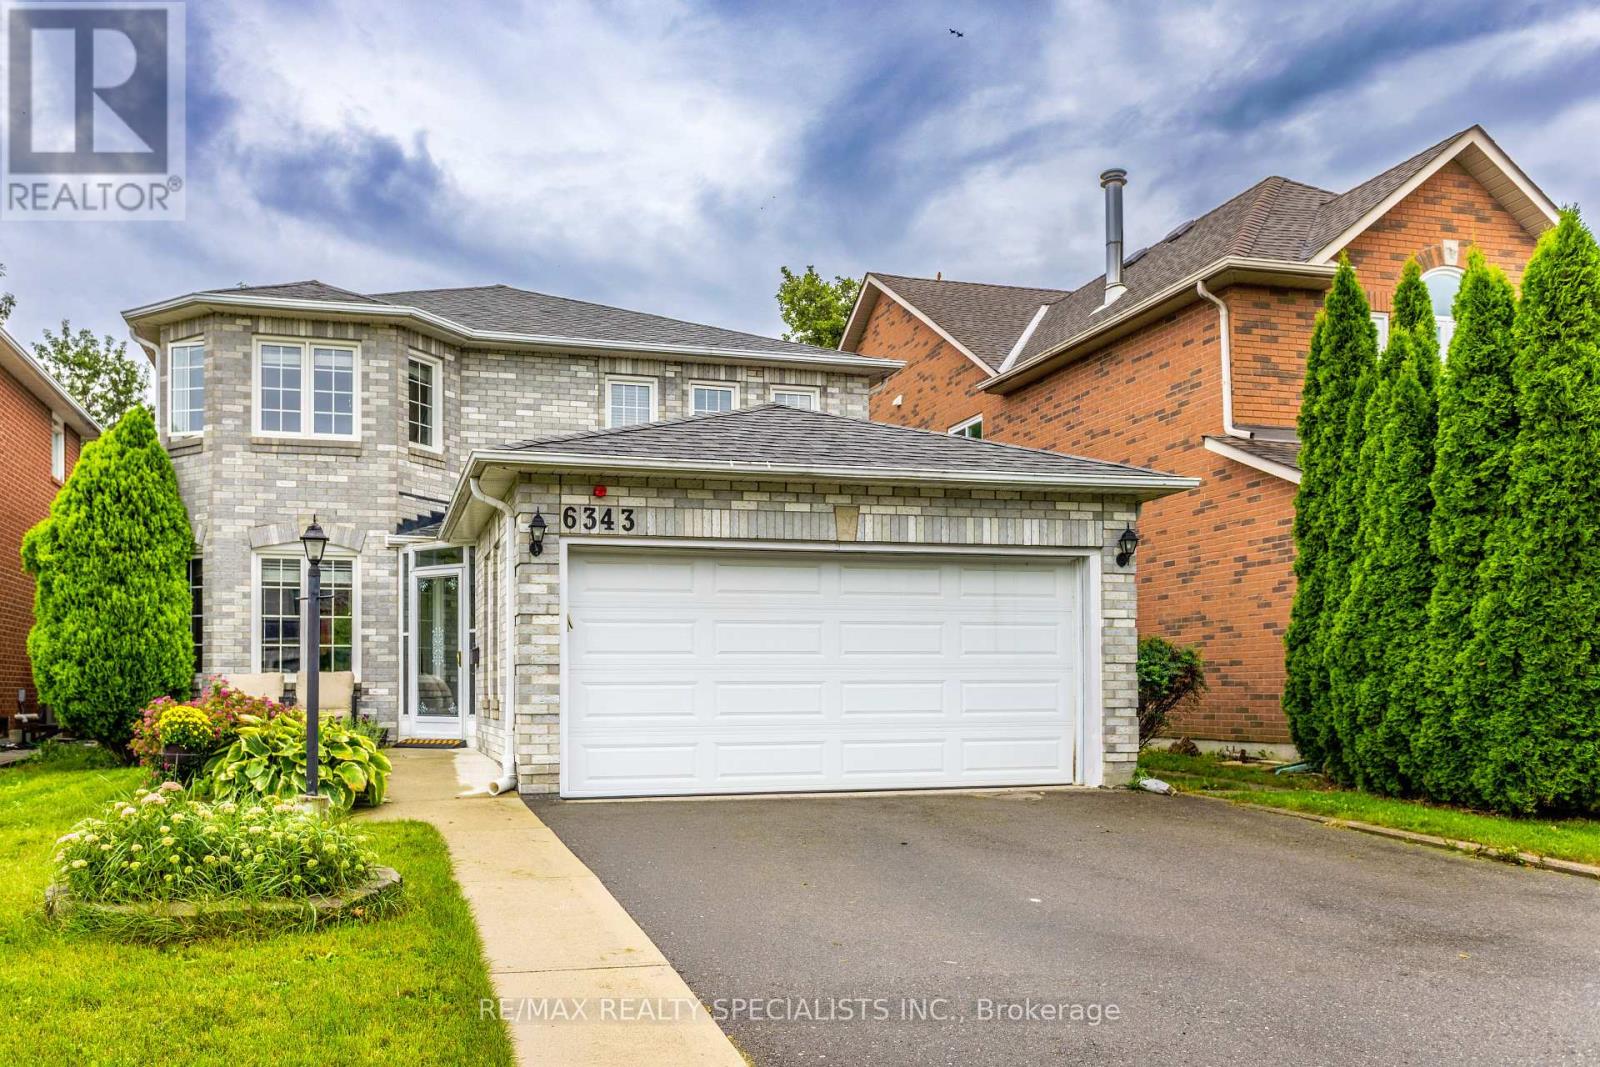
$1,295,000
6343 Alderwood Trail
Mississauga (Lisgar) · MLS # W13767428
4 bed · 4 bath
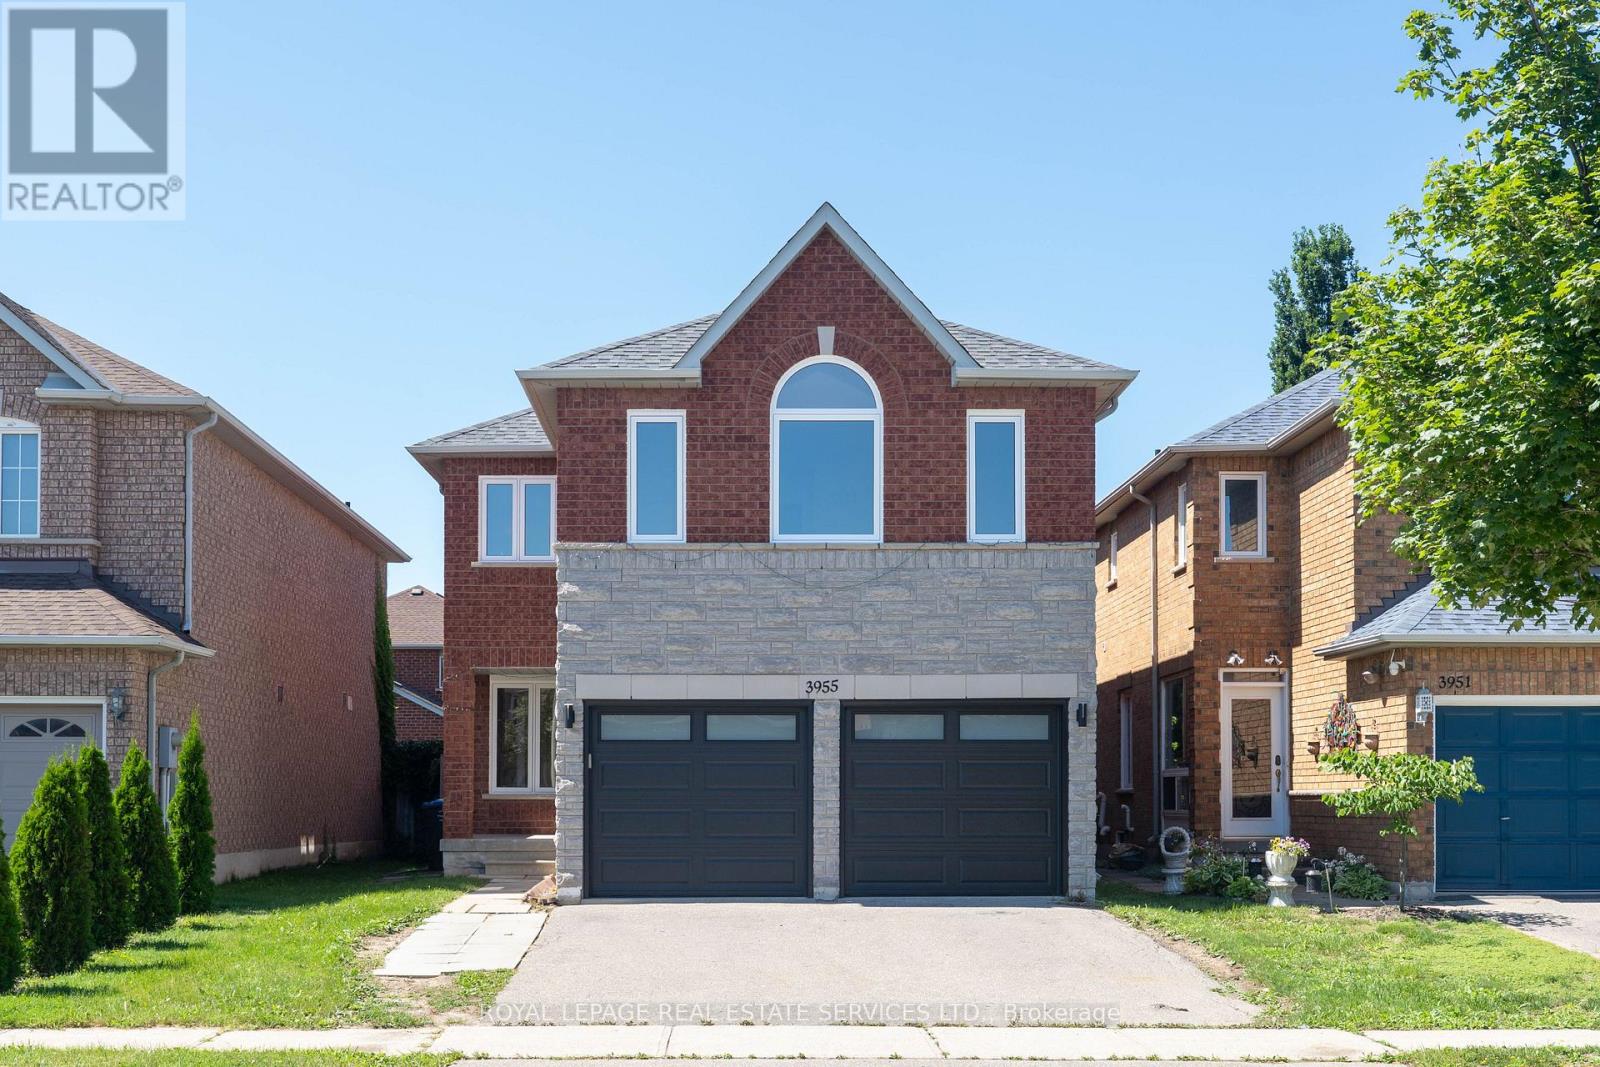
$1,289,999
3955 Foxwood Avenue
Mississauga (Lisgar) · MLS # W13676866
5 bed · 4 bath · 3,200 sq ft