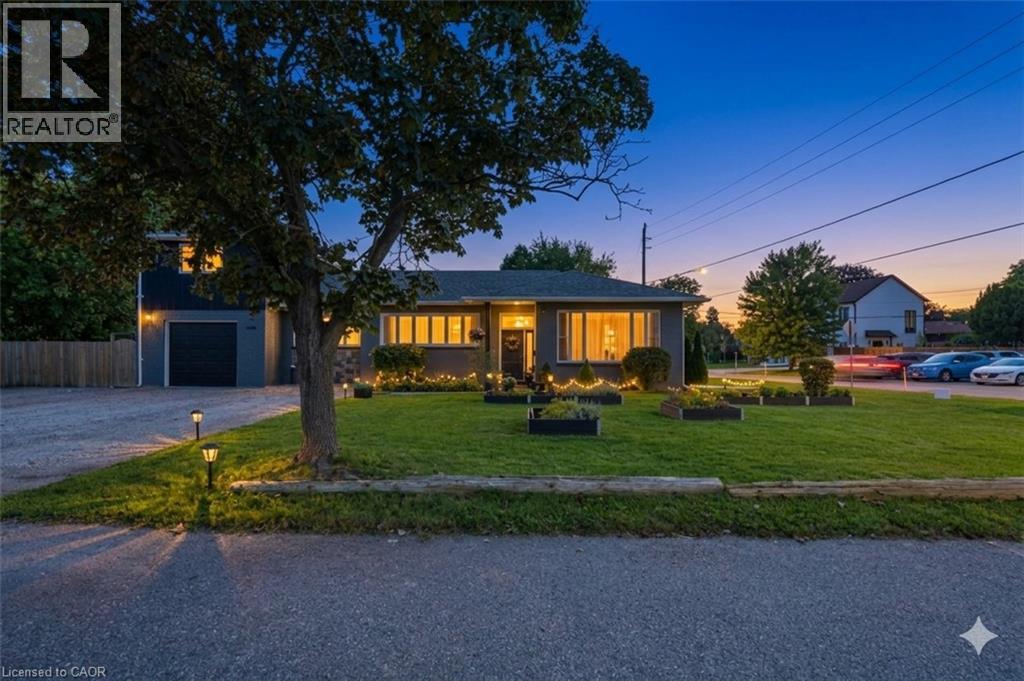
Videos & Virtual Tours
Open available video, 3D tour, or virtual-tour media for this listing.
2180 DIXIE Road
Mississauga, Ontario L4Y1Z3
MLS # 40863746
Property Details
Type
Detached
Beds
5
Baths
4
Status
For Sale
More homes like this
About this property
TRULY UNIQUE & FULL OF POSSIBILITIES! Welcome to 2180 Dixie Road, a rare and versatile property offering the potential for three completely separate living spaces, each with its own separate entrance. Featuring 3 kitchens and 2 laundry spaces, this thoughtfully maintained home is ideal for multi-generational living, extended family, or those looking for the potential to help offset their mortgage with additional living accommodations. One of the first things you'll notice is the impressive ceiling height, creating an incredible sense of space and openness throughout. The home is filled with natural sunlight and features a beautiful kitchen with a functional layout and excellent flow into the living room—an inviting space to gather, relax and entertain. Situated on an impressive 100-foot-wide lot, the possibilities extend well beyond the home itself. With its versatile layout, multiple entrances and generous lot, this property also presents exciting potential for a home-based business or other business-use opportunities, subject to municipal approvals and zoning. Located in a highly convenient area close to Etobicoke, Sherway Gardens, major highways, transit, shopping, restaurants and everyday amenities, this is a location that offers both convenience and connectivity. Whether you're looking to accommodate multiple generations, create private spaces for family members, explore additional income potential, or combine your home and business, 2180 Dixie Road offers flexibility and opportunity that is increasingly hard to find. A truly exceptional property with endless possibilities—come see what you can create here!
Mortgage Estimate
Estimated monthly payment
Calculating…
Estimate only. Taxes, insurance, condo fees, and lender terms are not included.
Monthly costs to verify
Property taxes: about $683/month based on listed annual taxes.
Estimate only. Confirm taxes, condo/maintenance fees, insurance, utilities, and lender terms before making decisions.
Rooms
| Room | Level | Dimensions |
|---|---|---|
| Office | Basement | 10'0'' x 15'5'' |
| Bedroom | Basement | 12'4'' x 15'5'' |
| Dining room | Basement | 16'1'' x 9'2'' |
| Kitchen | Basement | 16'11'' x 7'8'' |
| 3pc Bathroom | Basement | x |
| Living room | Second level | 11'3'' x 14'11'' |
| Bedroom | Second level | 10'10'' x 15'3'' |
| 3pc Bathroom | Second level | x |
| Kitchen | Second level | 8'1'' x 10'10'' |
| 3pc Bathroom | Main level | x |
| 4pc Bathroom | Main level | x |
| Bedroom | Main level | 13'1'' x 11'4'' |
| Bedroom | Main level | 9'1'' x 12'2'' |
| Kitchen | Main level | 12'8'' x 13'1'' |
| Living room | Main level | 13'4'' x 15'8'' |
| Dining room | Main level | 11'8'' x 15'5'' |
| Primary Bedroom | Main level | 17'10'' x 15'5'' |
Facts & Location
Interior Size
3,520 sq ft
Parking
9 spaces
Annual Taxes
$8,199
Listing data
Listing information is provided for personal, non-commercial use and should be independently verified before making real estate decisions.
Last refreshed: Oct 8, 2026 3:16 AM
Explore nearby searches
SEO-friendly searches for this area, property type, and nearby neighbourhoods.
Similar Properties
More nearby listings that may fit the same search.
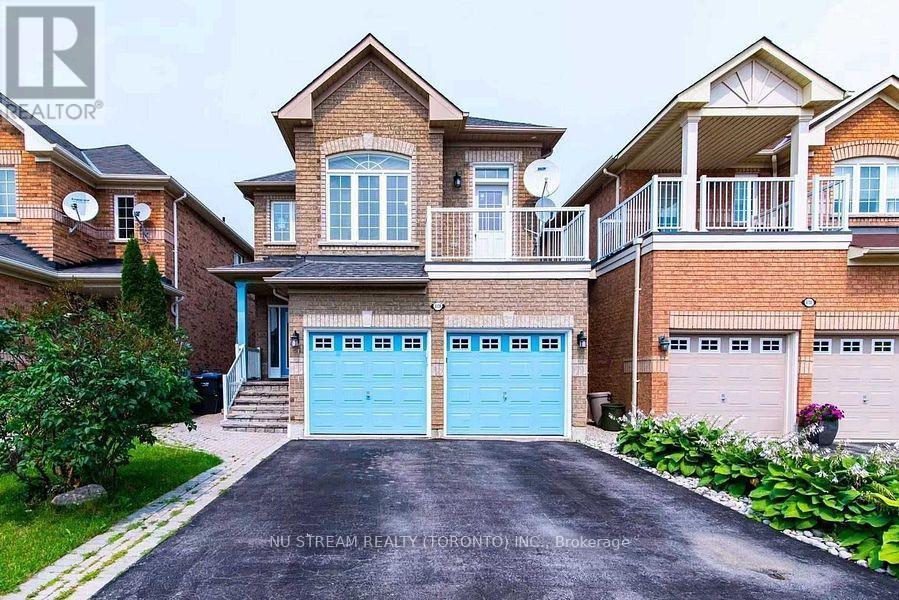
$1,249,000
5139 Oscar Peterson Boulevard
Mississauga (Churchill Meadows) · MLS # W13580666
5 bed · 4 bath
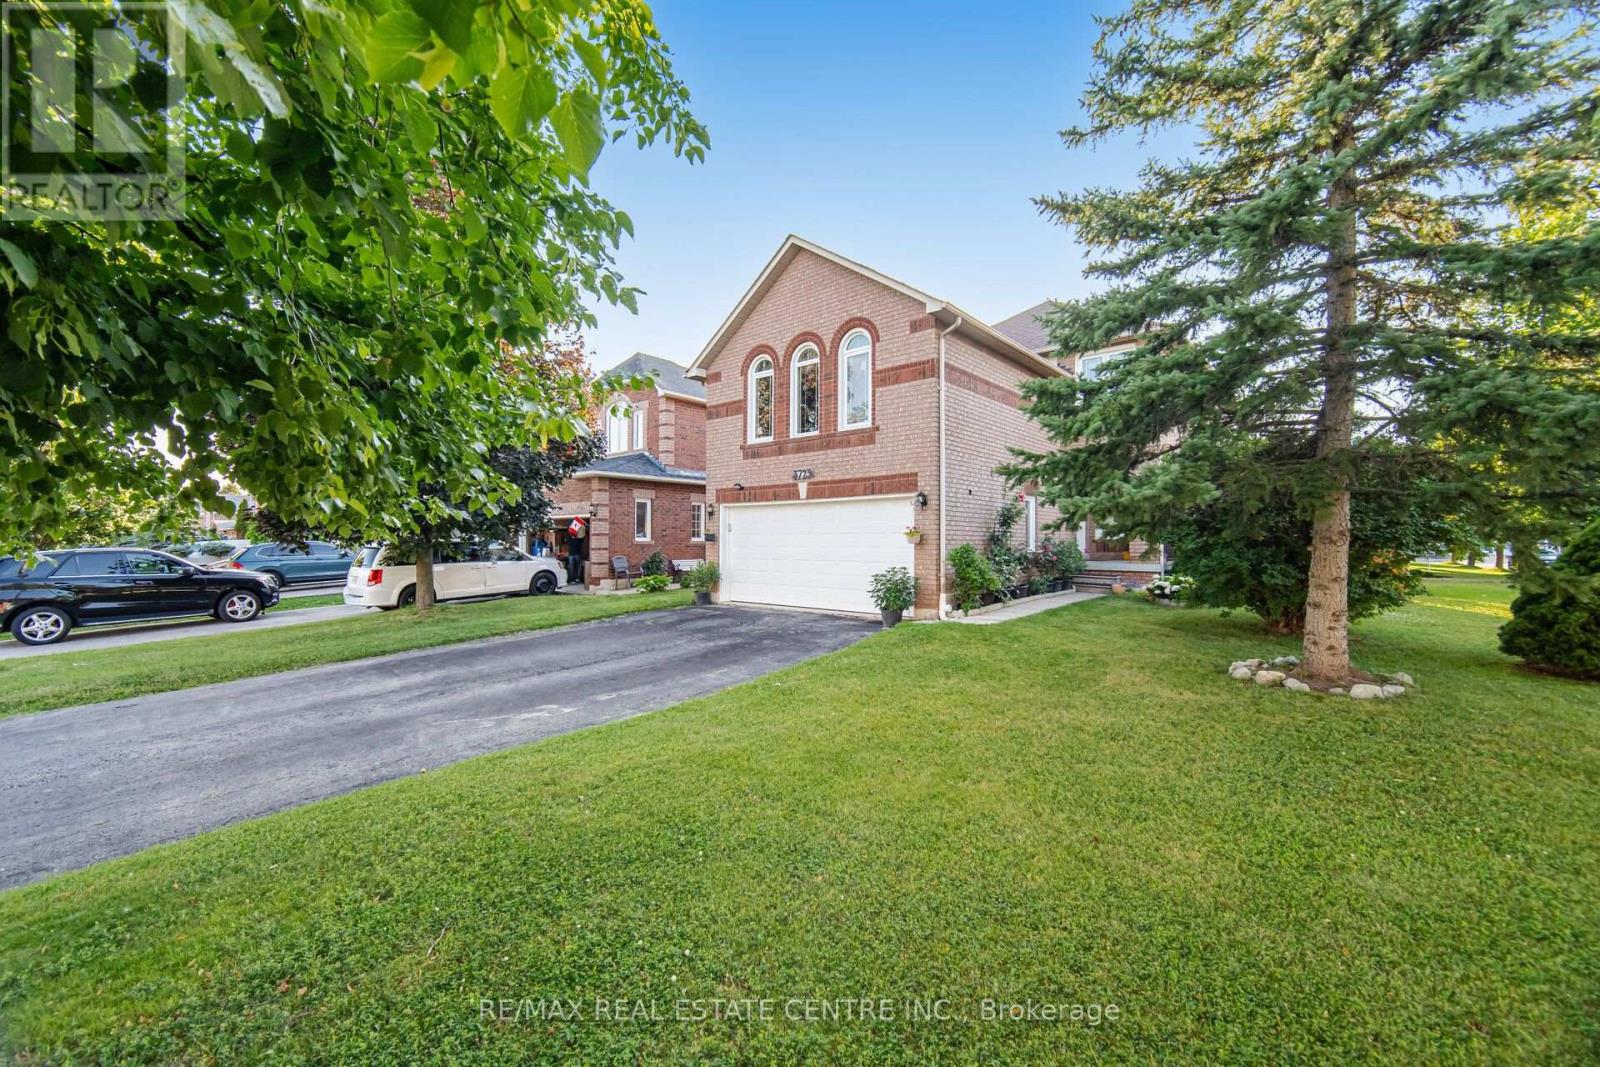
$1,249,000
3725 Althorpe Circle
Mississauga (Lisgar) · MLS # W13823104
4 bed · 4 bath
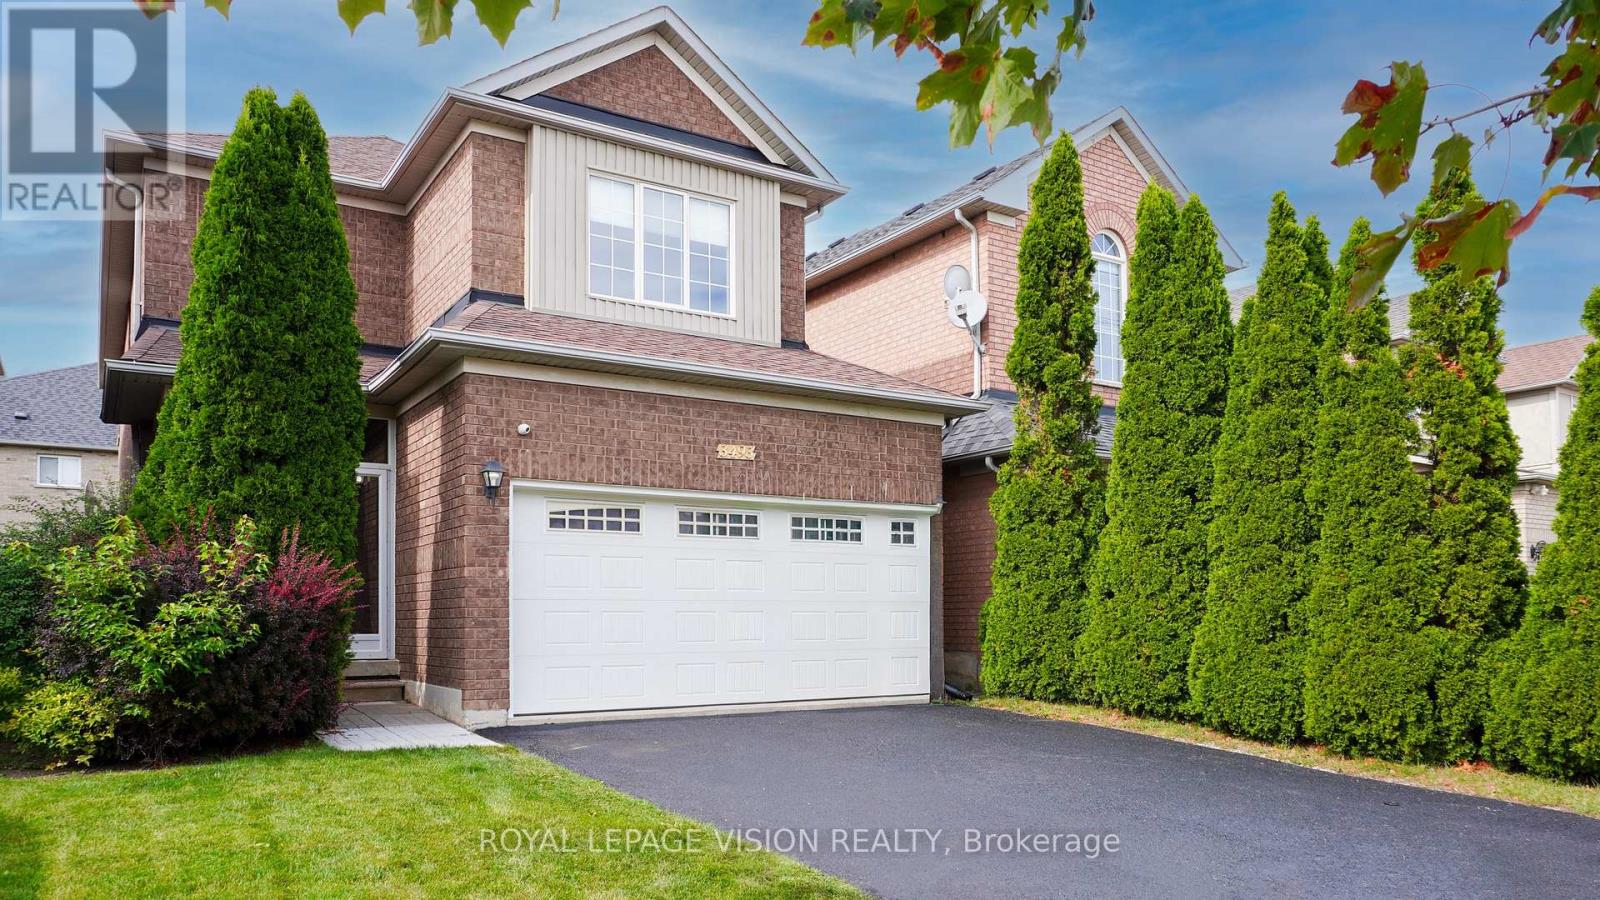
$1,249,000
3493 McDowell Drive
Mississauga (Churchill Meadows) · MLS # W13808558
6 bed · 4 bath