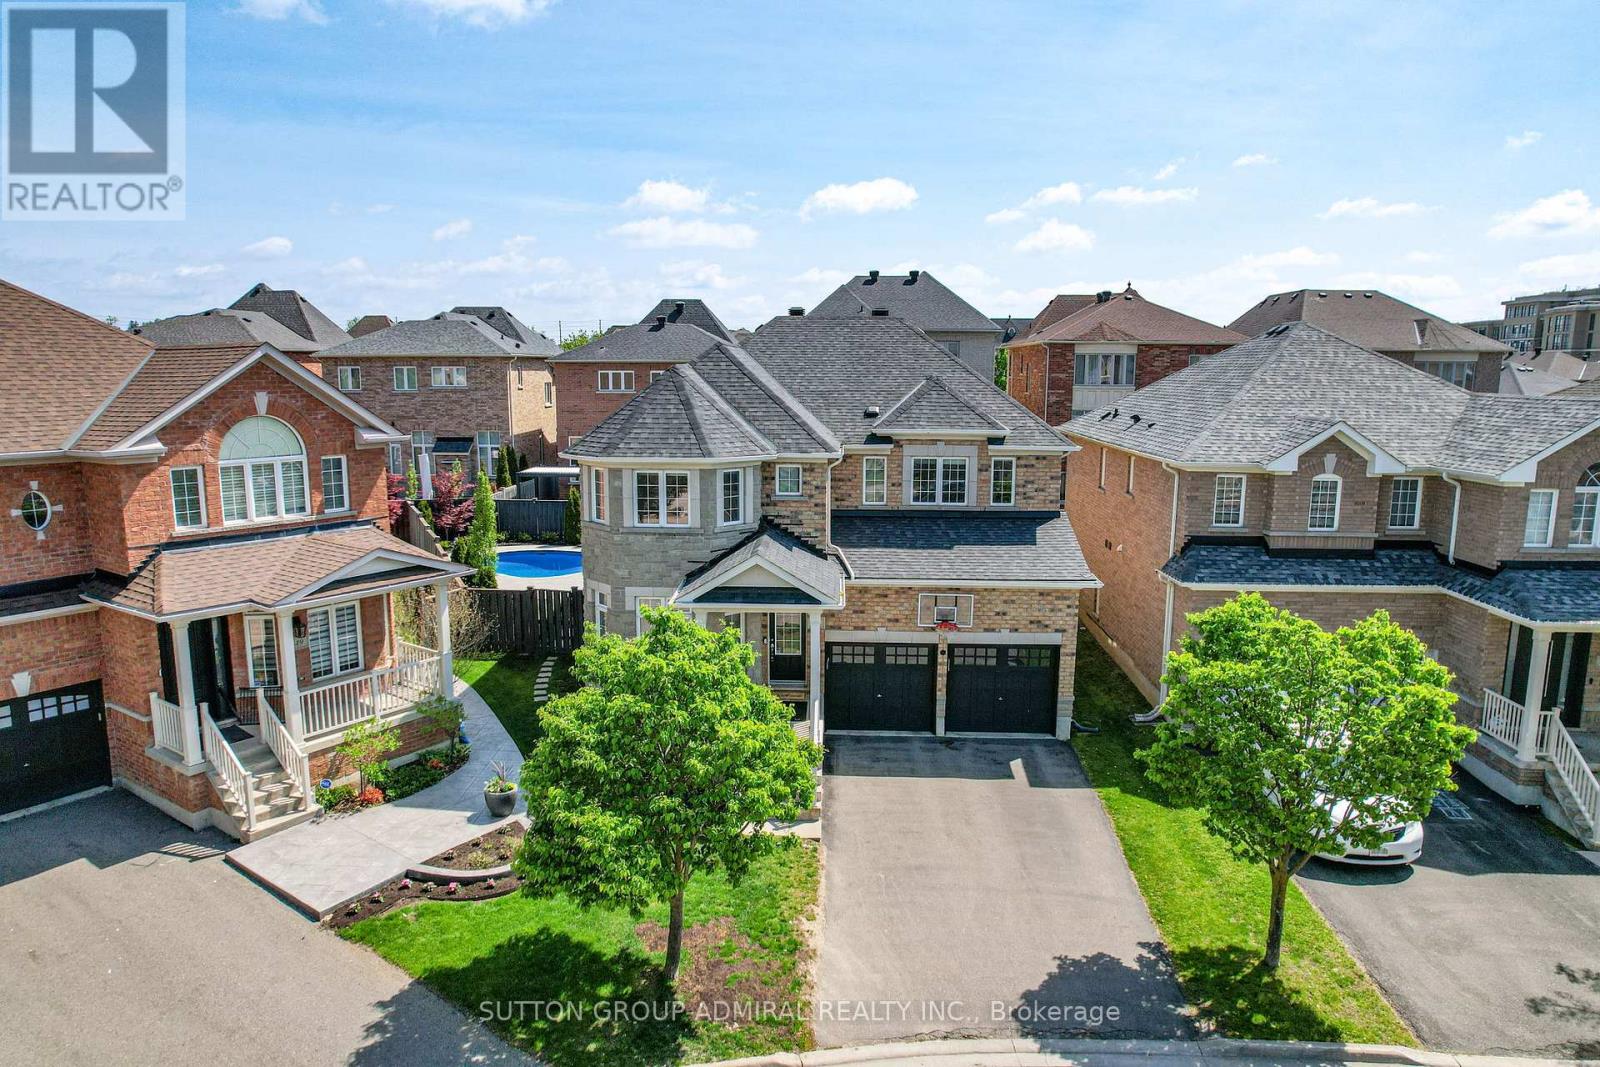
45 Gamla Road
Vaughan (Patterson), Ontario L6A0W5
MLS # N13590622
Property Details
Type
Detached
Beds
5
Baths
5
Status
For Sale
More homes like this
About this property
Welcome to 45 Gamla Road, an exceptional family home nestled in one of Maple, Vaughan's mosts ought-after communities. Set on a rare premium pie-shaped lot, this beautifully appointed Residence offers the perfect blend of comfort, style, and functionality. Step outside to your private backyard oasis, complete with a stunning inground pool (2022), equipped with a Jandy heater and pump, perfect for entertaining or simply unwinding on warm summer evenings.Ideally situated just steps from Schwartz/Reisman Centre (JCC) and within walking distance of top-rated schools, the location truly cannot be beat. Inside, the thoughtfully designed floor plan is ideal for growing families and everyday living. The main floor flows effortlessly for both entertaining and day-to-day life, while the second floor boasts 4 generously sized bedrooms and 3 full bathrooms offering the space and privacy every family deserves. The fully finished basement adds incredible versatility envision the ultimate man cave, a children's dream playroom, or a private retreat for guests. This is more than a home - it's a lifestyle.
Mortgage Estimate
Estimated monthly payment
Calculating…
Estimate only. Taxes, insurance, condo fees, and lender terms are not included.
Monthly costs to verify
Property taxes: about $677/month based on listed annual taxes.
Estimate only. Confirm taxes, condo/maintenance fees, insurance, utilities, and lender terms before making decisions.
Rooms
| Room | Level | Dimensions |
|---|---|---|
| Living room | Main level | 6.17 x 3.3 |
| Office | Basement | 3.79 x 3.71 |
| Furnace | Basement | 1.75 x 2.95 |
| Other | Basement | 2.79 x 3.18 |
| Other | Basement | 2.13 x 4.9 |
| Kitchen | Main level | 5.31 x 7.72 |
| Dining room | Main level | 3.4 x 6.73 |
| Laundry room | Main level | 1.85 x 3.25 |
| Foyer | Main level | 1.27 x 6.27 |
| Primary Bedroom | Second level | 7.34 x 4.57 |
| Bedroom 2 | Second level | 4.88 x 5.69 |
| Bedroom 3 | Second level | 3.73 x 4.01 |
| Bedroom 4 | Second level | 3.38 x 3.58 |
| Media | Basement | 10.29 x 3.33 |
Facts & Location
Parking
6 spaces
Lot Size
33.9 x 102.1 FT ; PREMIUM PIE SHAPE LOT ,Rear 88.66 ft
Annual Taxes
$8,126
Listing data
Listing information is provided for personal, non-commercial use and should be independently verified before making real estate decisions.
Last refreshed: Aug 17, 2026 3:33 AM
Explore nearby searches
SEO-friendly searches for this area, property type, and nearby neighbourhoods.
Similar Properties
More nearby listings that may fit the same search.
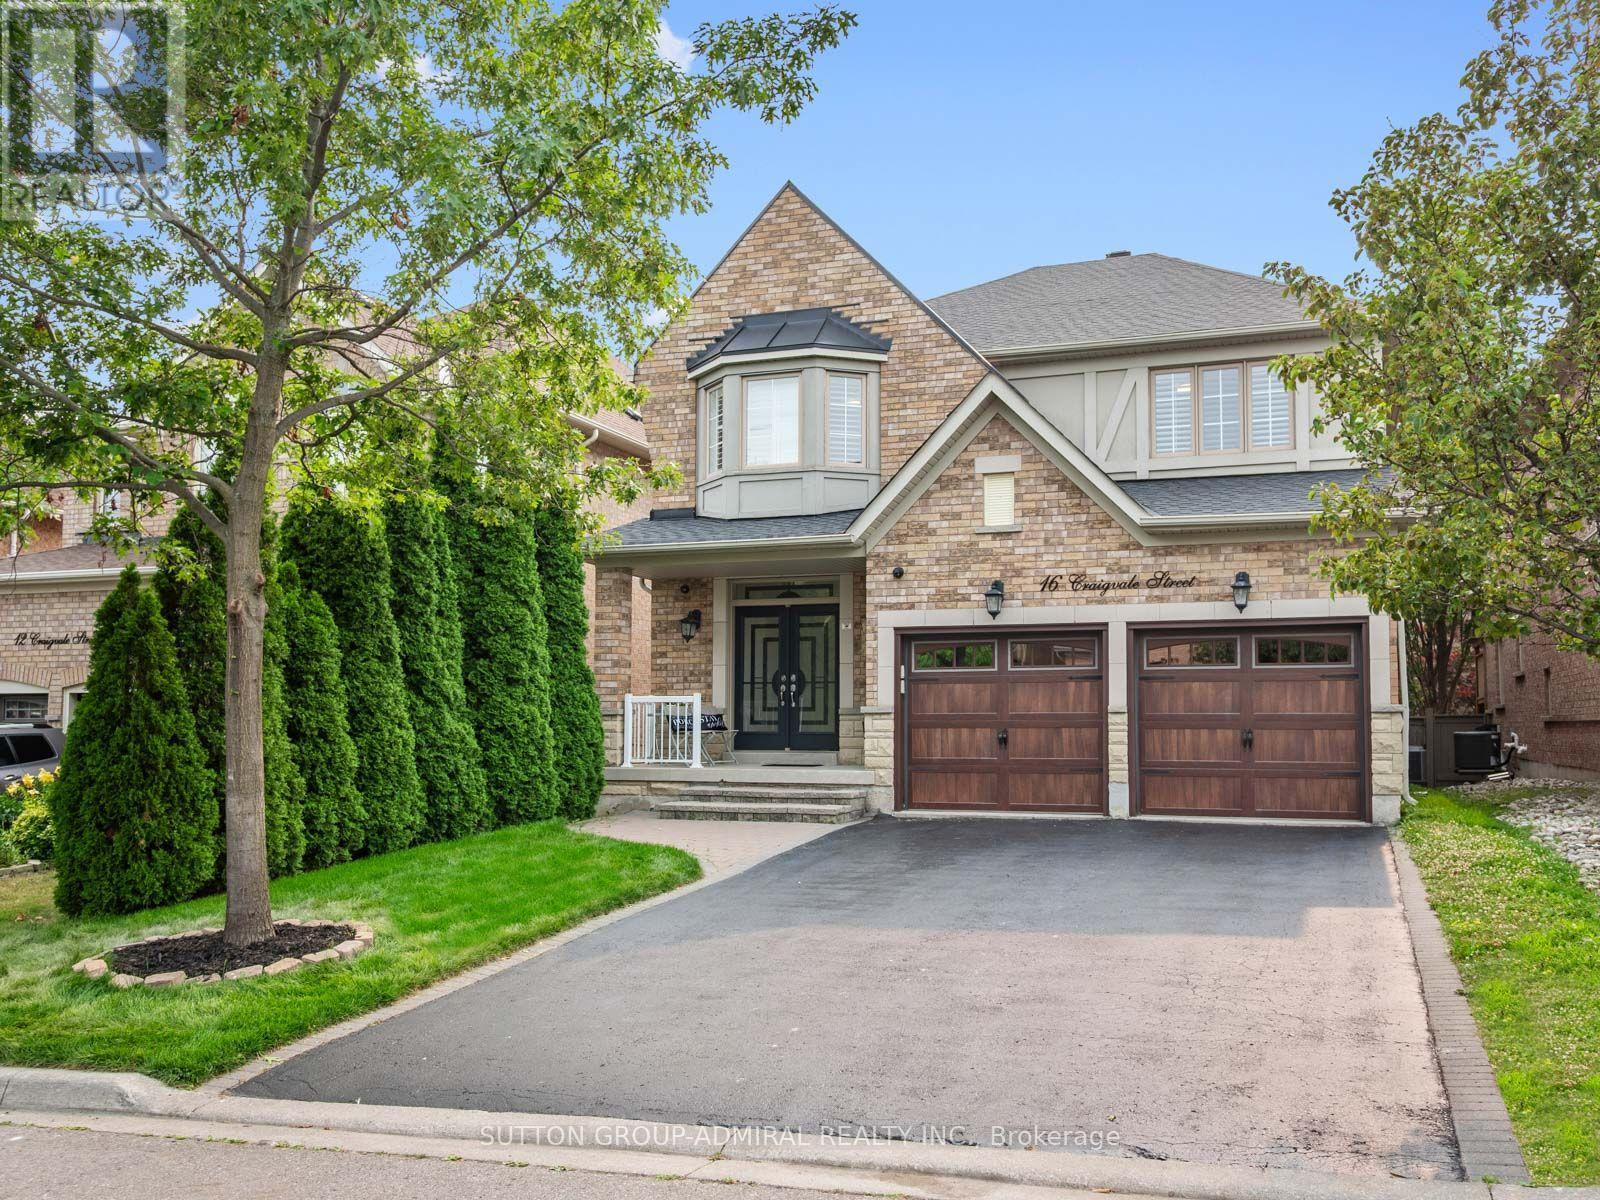
$1,899,999
16 Craigvale Street
Vaughan (Patterson) · MLS # N13587328
6 bed · 5 bath
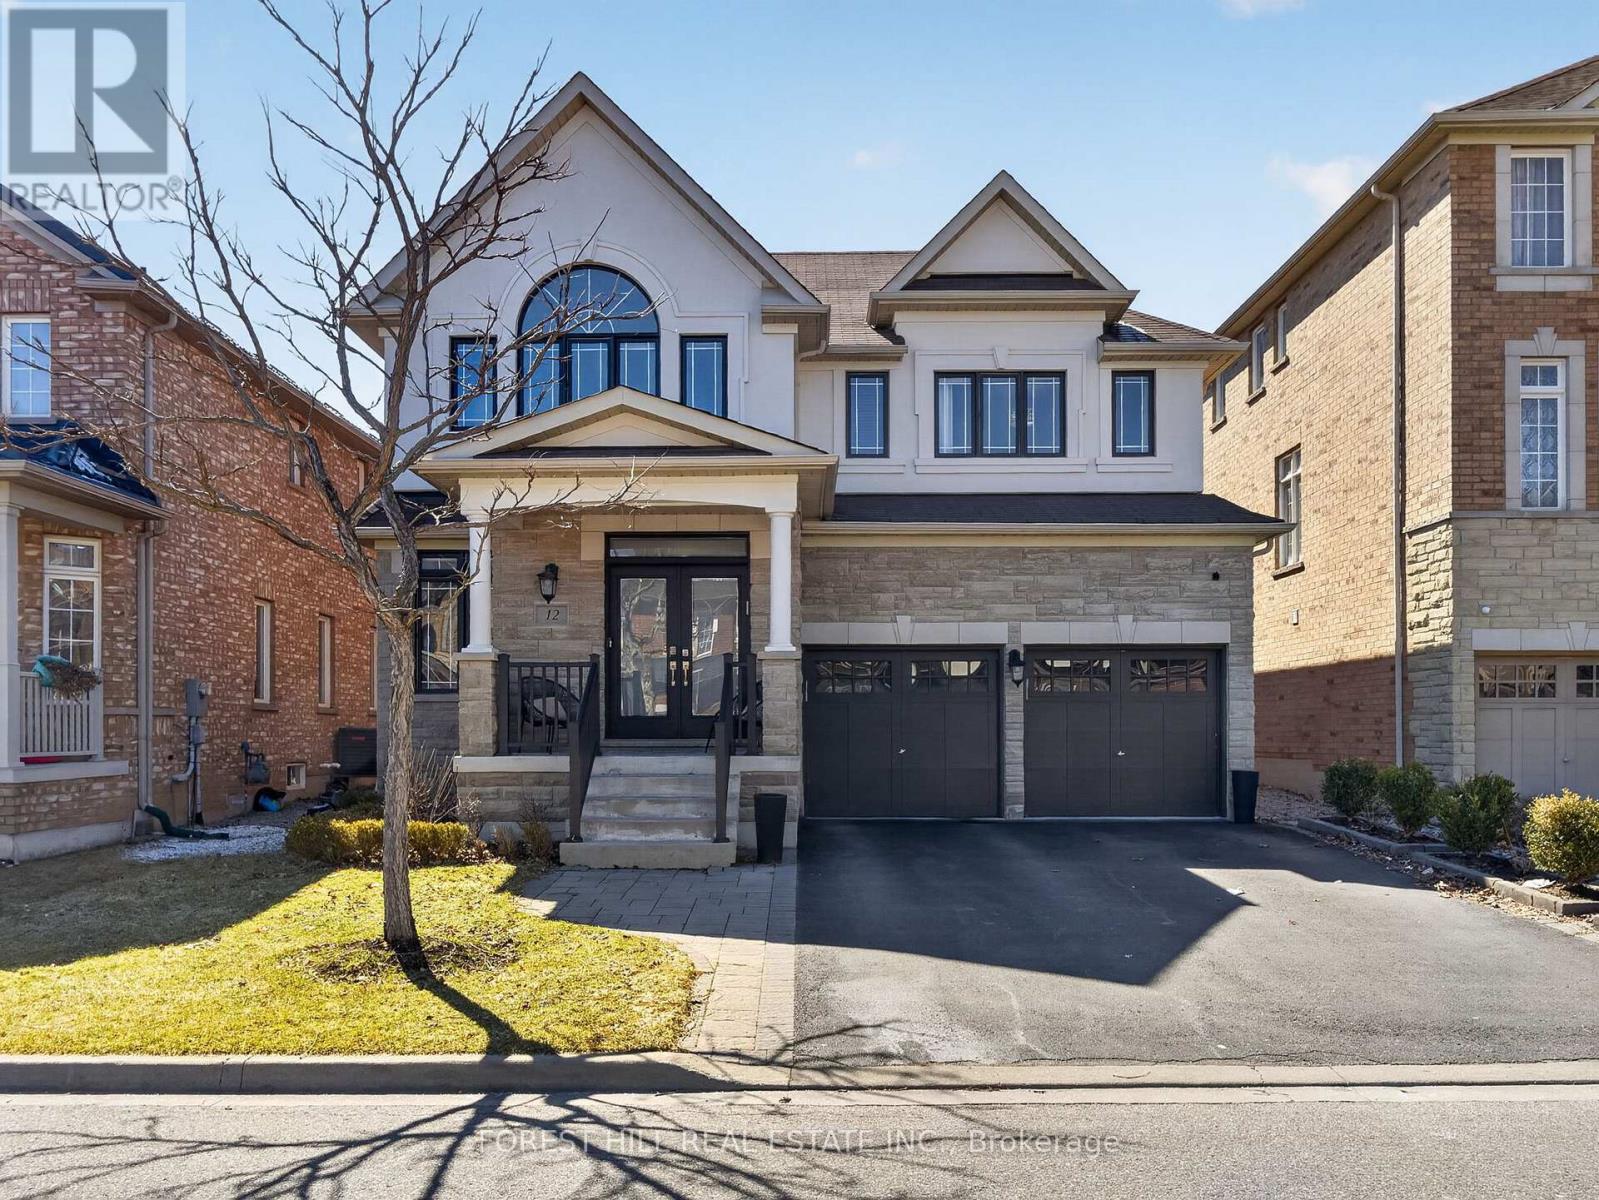
$1,899,000
12 Wallenberg Drive
Vaughan (Patterson) · MLS # N13583038
5 bed · 5 bath · 2,711 sq ft
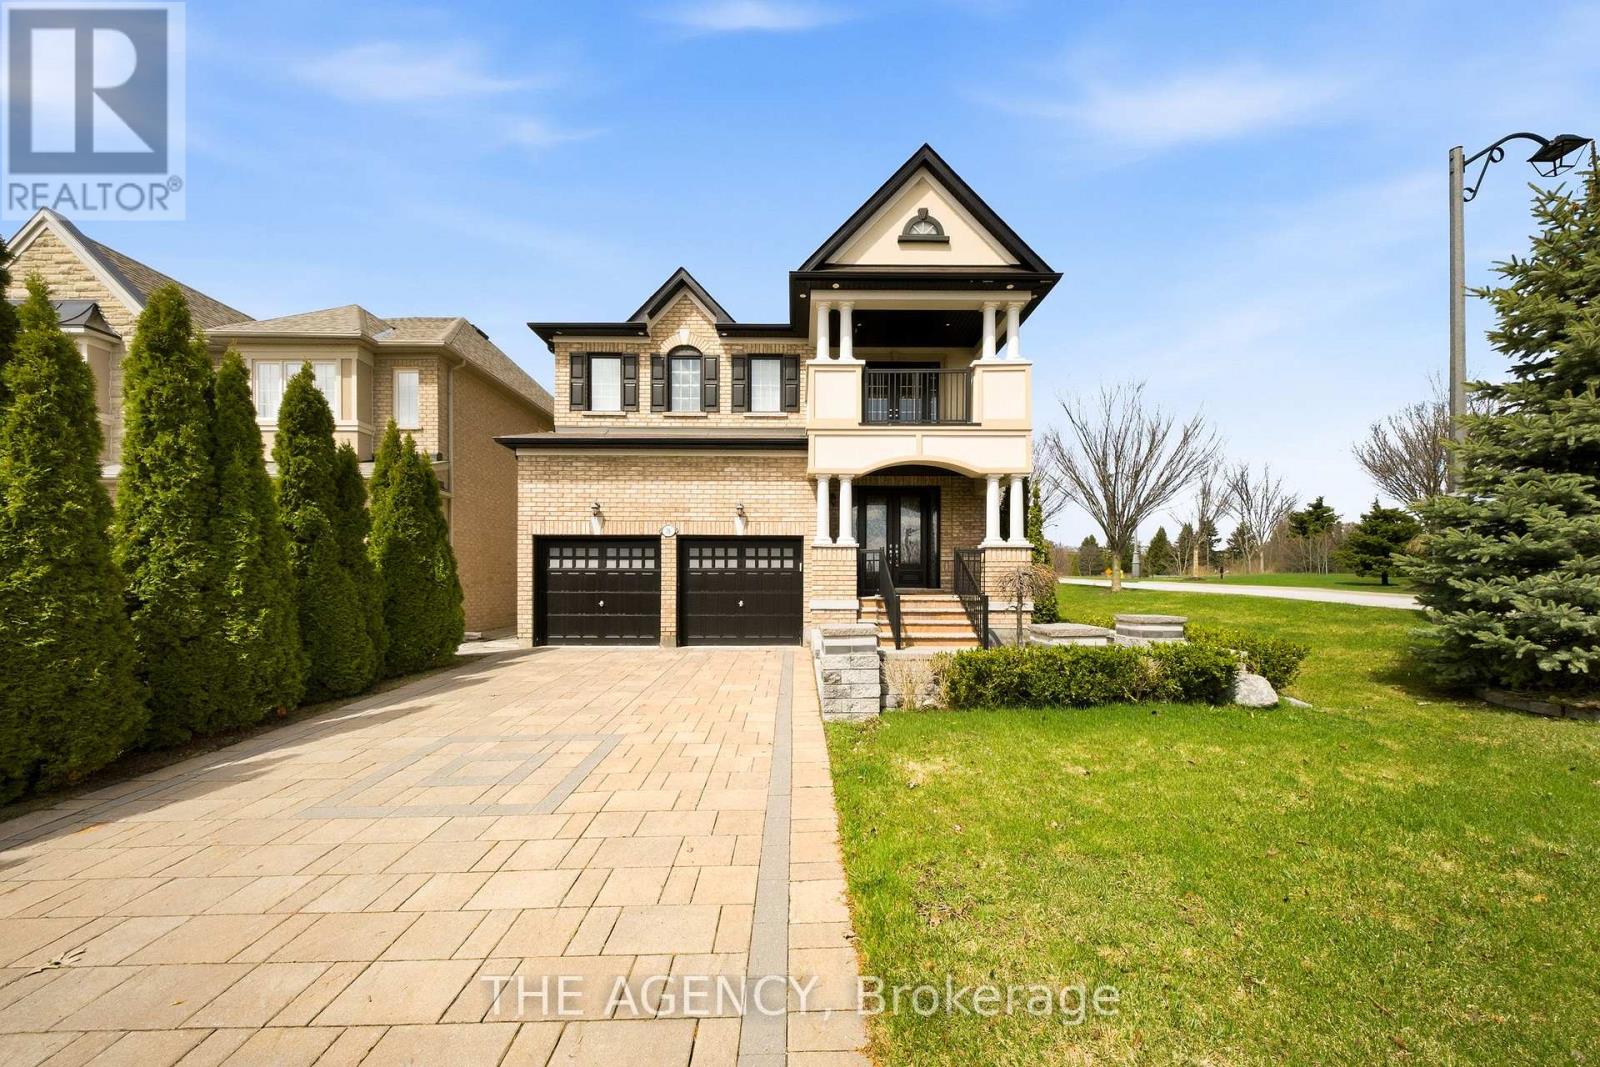
$1,898,000
36 Zoran Lane
Vaughan (Patterson) · MLS # N13250238
5 bed · 4 bath