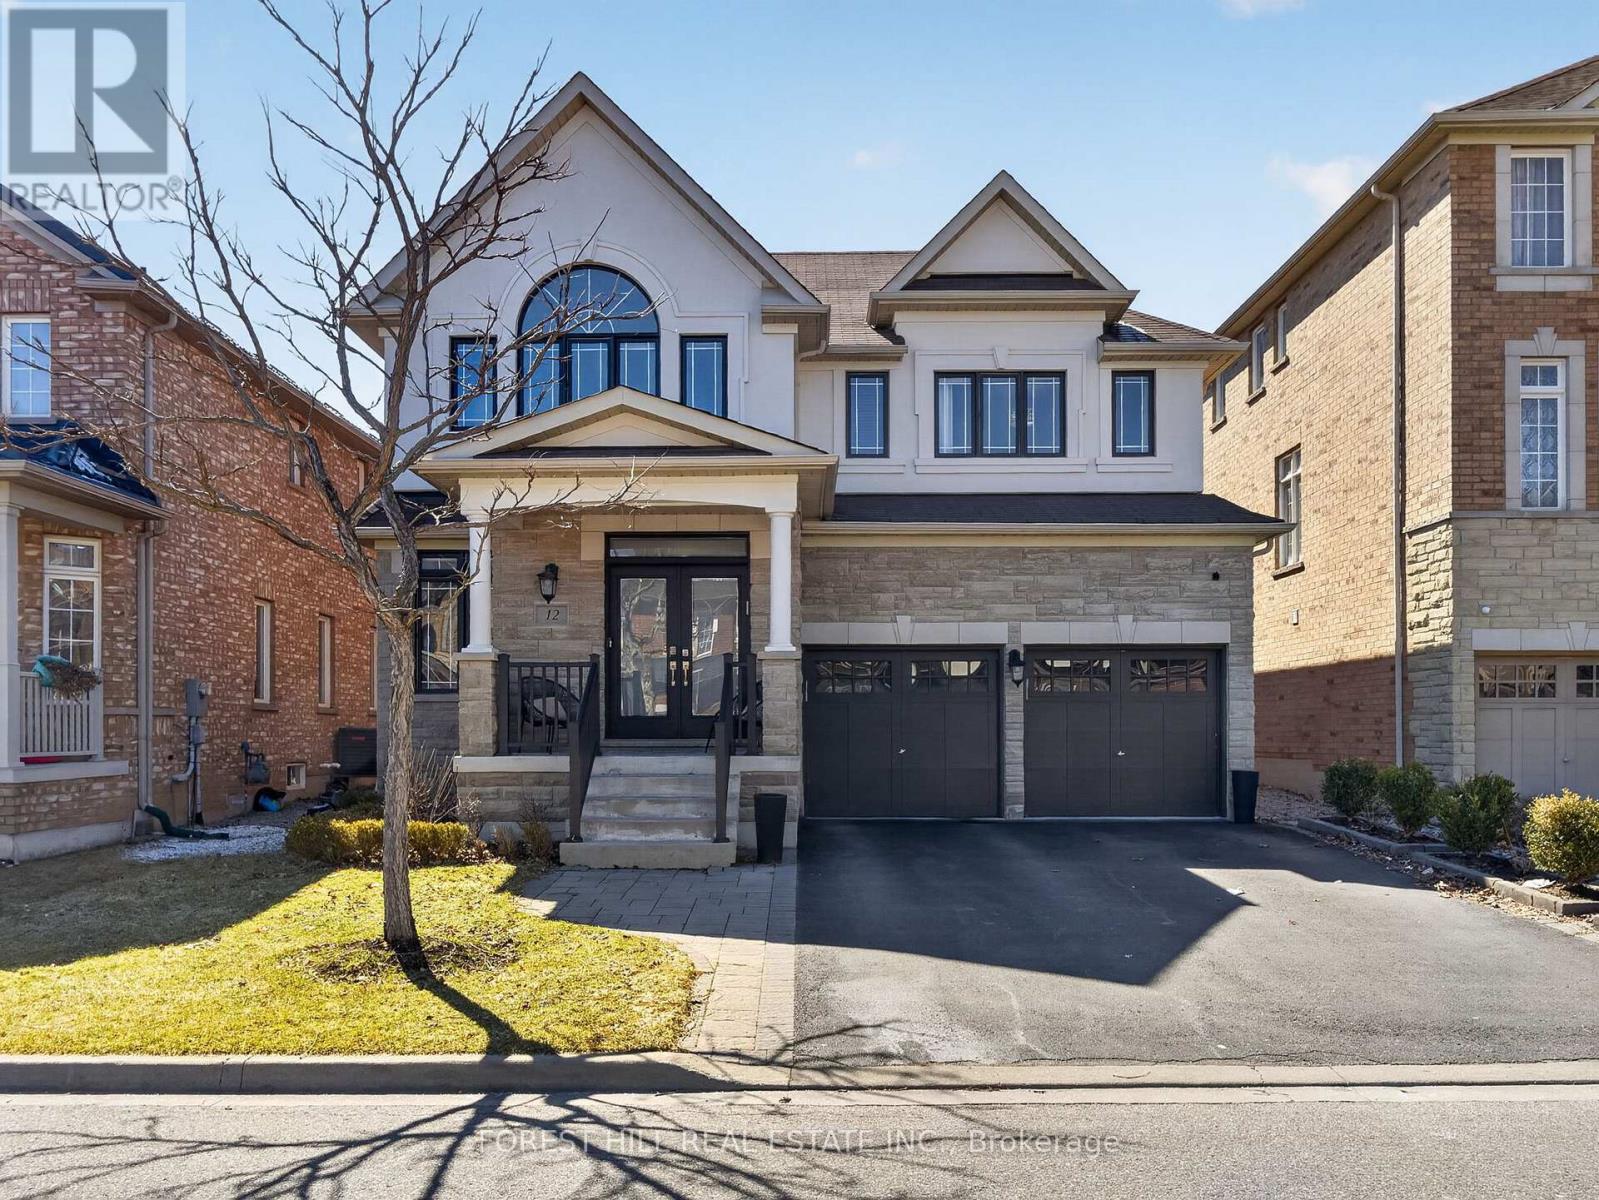
12 Wallenberg Drive
Vaughan (Patterson), Ontario L6A4M1
MLS # N13583038
Property Details
Type
Detached
Beds
5
Baths
5
Status
For Sale
More homes like this
About this property
Amazing Updated 4+1 Bedroom Family Home on a Premium street in the Sought-After Valley of Thornhill! This beautifully maintained home offers 2711 sq ft with a fantastic floor plan, perfect for a large family and ideal for entertaining. The main floor features a spacious open-concept layout with generously sized principal rooms, a large modern kitchen with centre island, granite countertops, stainless steel appliances, and a bright breakfast area combined with the family room with gas fireplace, all overlooking a private backyard. Enjoy outdoor living in the beautifully landscaped yard with patio and hot tub. The upper level offers well-sized bedrooms, including a stunning primary suite with a 5-piece ensuite and walk-in closet. Added bonus of a fully finished basement apartment with separate entrance and direct garage access-ideal for extended family or potential income. Tasteful renovations and upgrades throughout. Prime location close to JCC/Lebovic Campus, top-rated schools, parks, nature trails, Rutherford Marketplace, and all amenities.
Mortgage Estimate
Estimated monthly payment
Calculating…
Estimate only. Taxes, insurance, condo fees, and lender terms are not included.
Monthly costs to verify
Property taxes: about $659/month based on listed annual taxes.
Estimate only. Confirm taxes, condo/maintenance fees, insurance, utilities, and lender terms before making decisions.
Rooms
| Room | Level | Dimensions |
|---|---|---|
| Kitchen | Basement | 0 x 0 |
| Living room | Basement | 0 x 0 |
| Bedroom 3 | Second level | 4.72 x 3.35 |
| Family room | Main level | 5.82 x 3.59 |
| Primary Bedroom | Second level | 5.48 x 3.44 |
| Bedroom 2 | Second level | 3.9 x 3.81 |
| Living room | Main level | 4.72 x 6.33 |
| Kitchen | Main level | 3.56 x 3.35 |
| Eating area | Main level | 4.26 x 3.04 |
| Bedroom | Basement | 0 x 0 |
| Dining room | Main level | 4.72 x 6.33 |
| Bedroom 4 | Second level | 4.11 x 3.35 |
Facts & Location
Interior Size
2,711 sq ft
Parking
6 spaces
Lot Size
44 x 93.5 FT
Annual Taxes
$7,906
Listing data
Listing information is provided for personal, non-commercial use and should be independently verified before making real estate decisions.
Last refreshed: Aug 17, 2026 3:33 AM
Explore nearby searches
SEO-friendly searches for this area, property type, and nearby neighbourhoods.
Similar Properties
More nearby listings that may fit the same search.
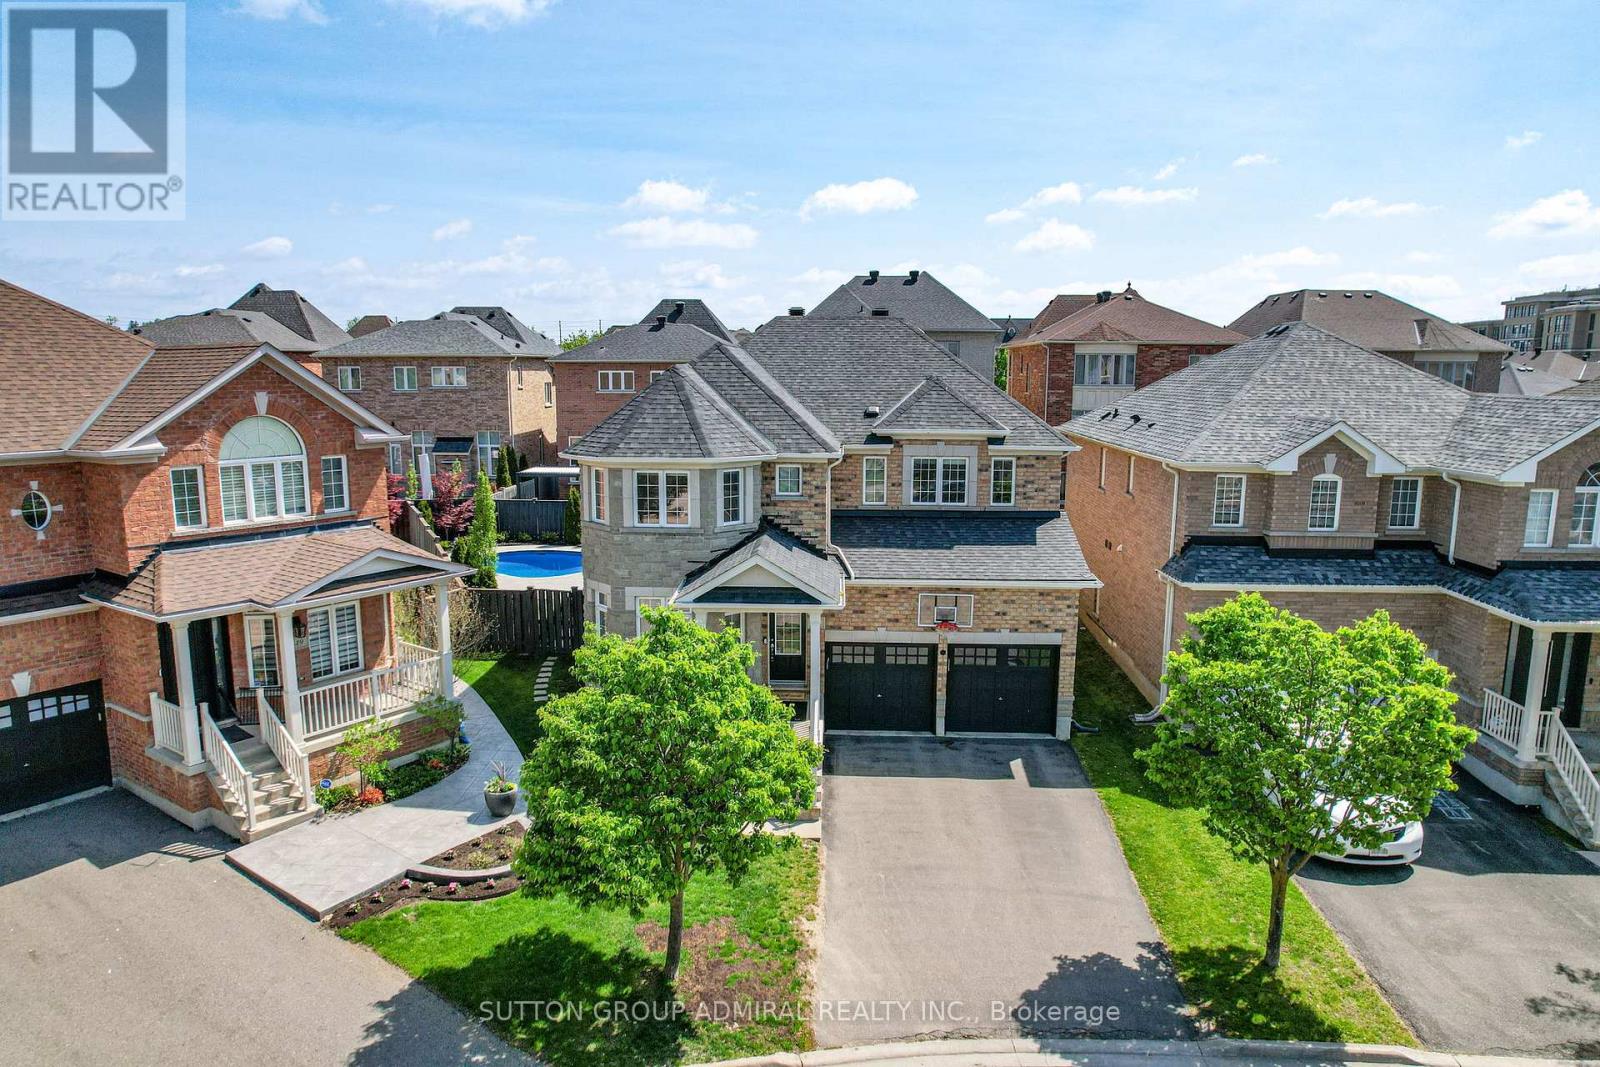
$1,899,900
45 Gamla Road
Vaughan (Patterson) · MLS # N13590622
5 bed · 5 bath
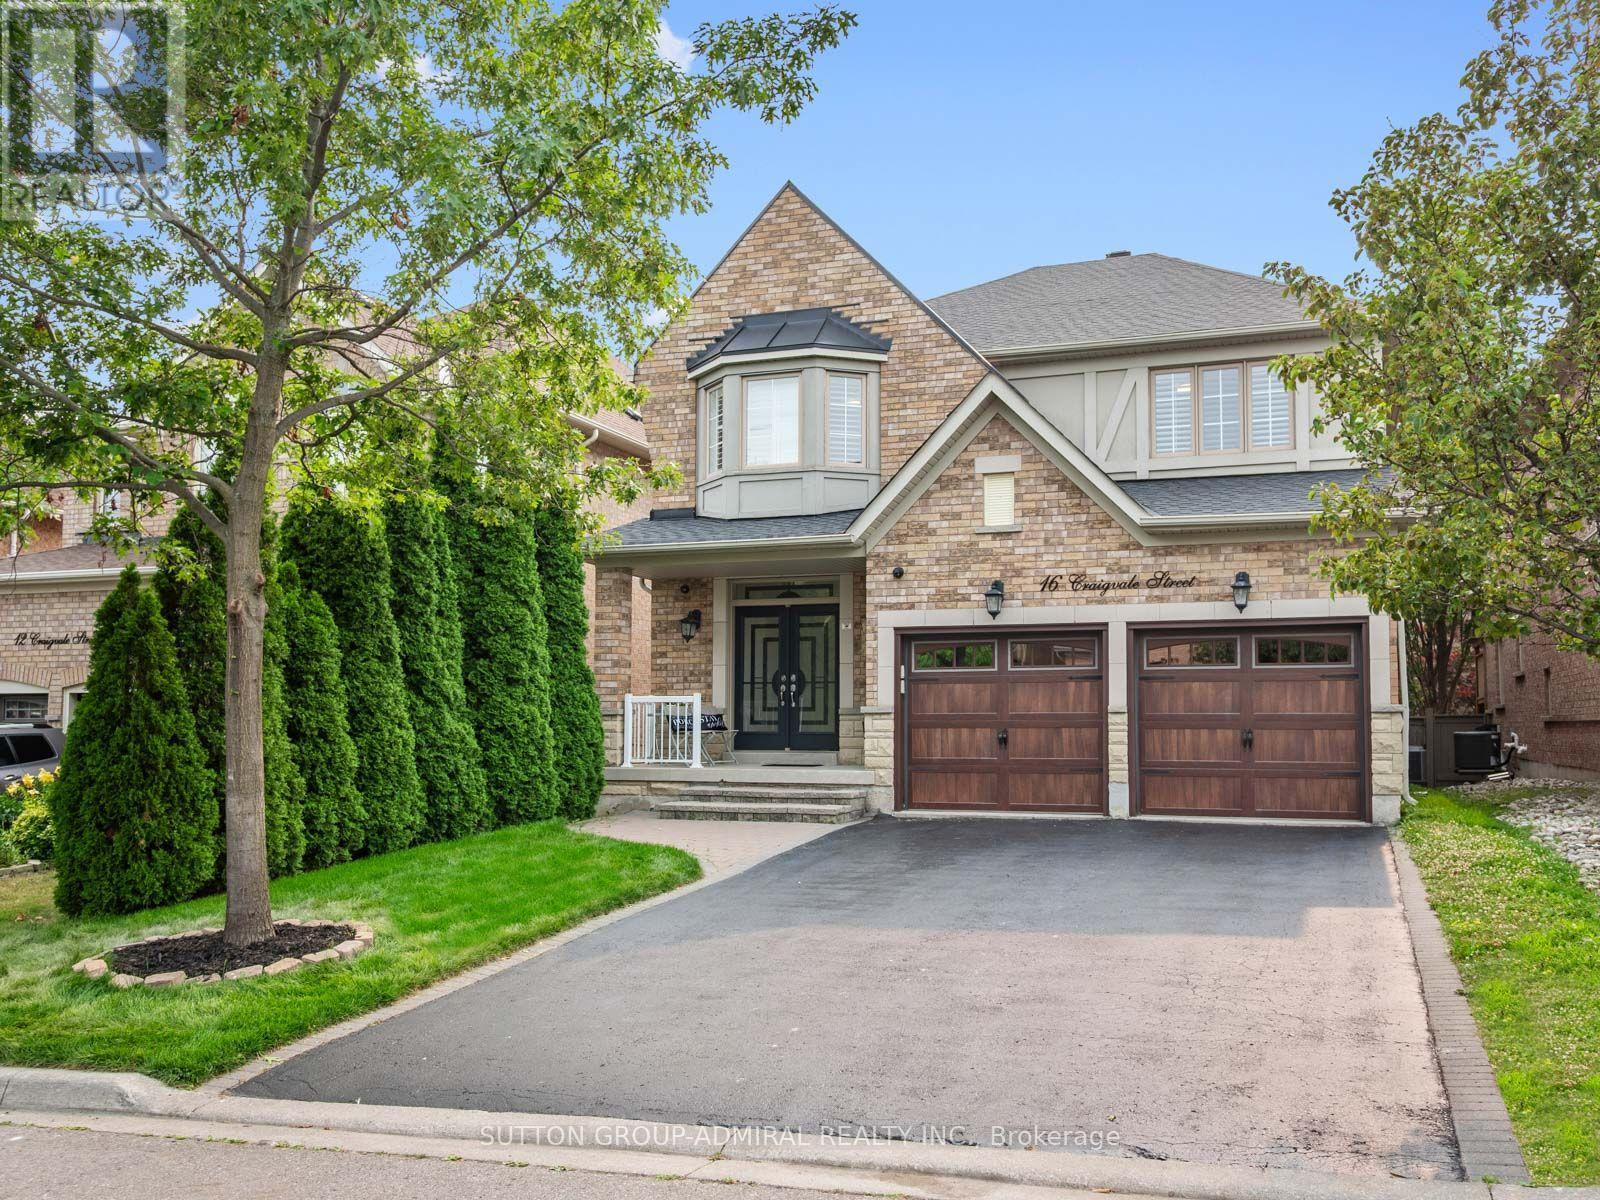
$1,899,999
16 Craigvale Street
Vaughan (Patterson) · MLS # N13587328
6 bed · 5 bath
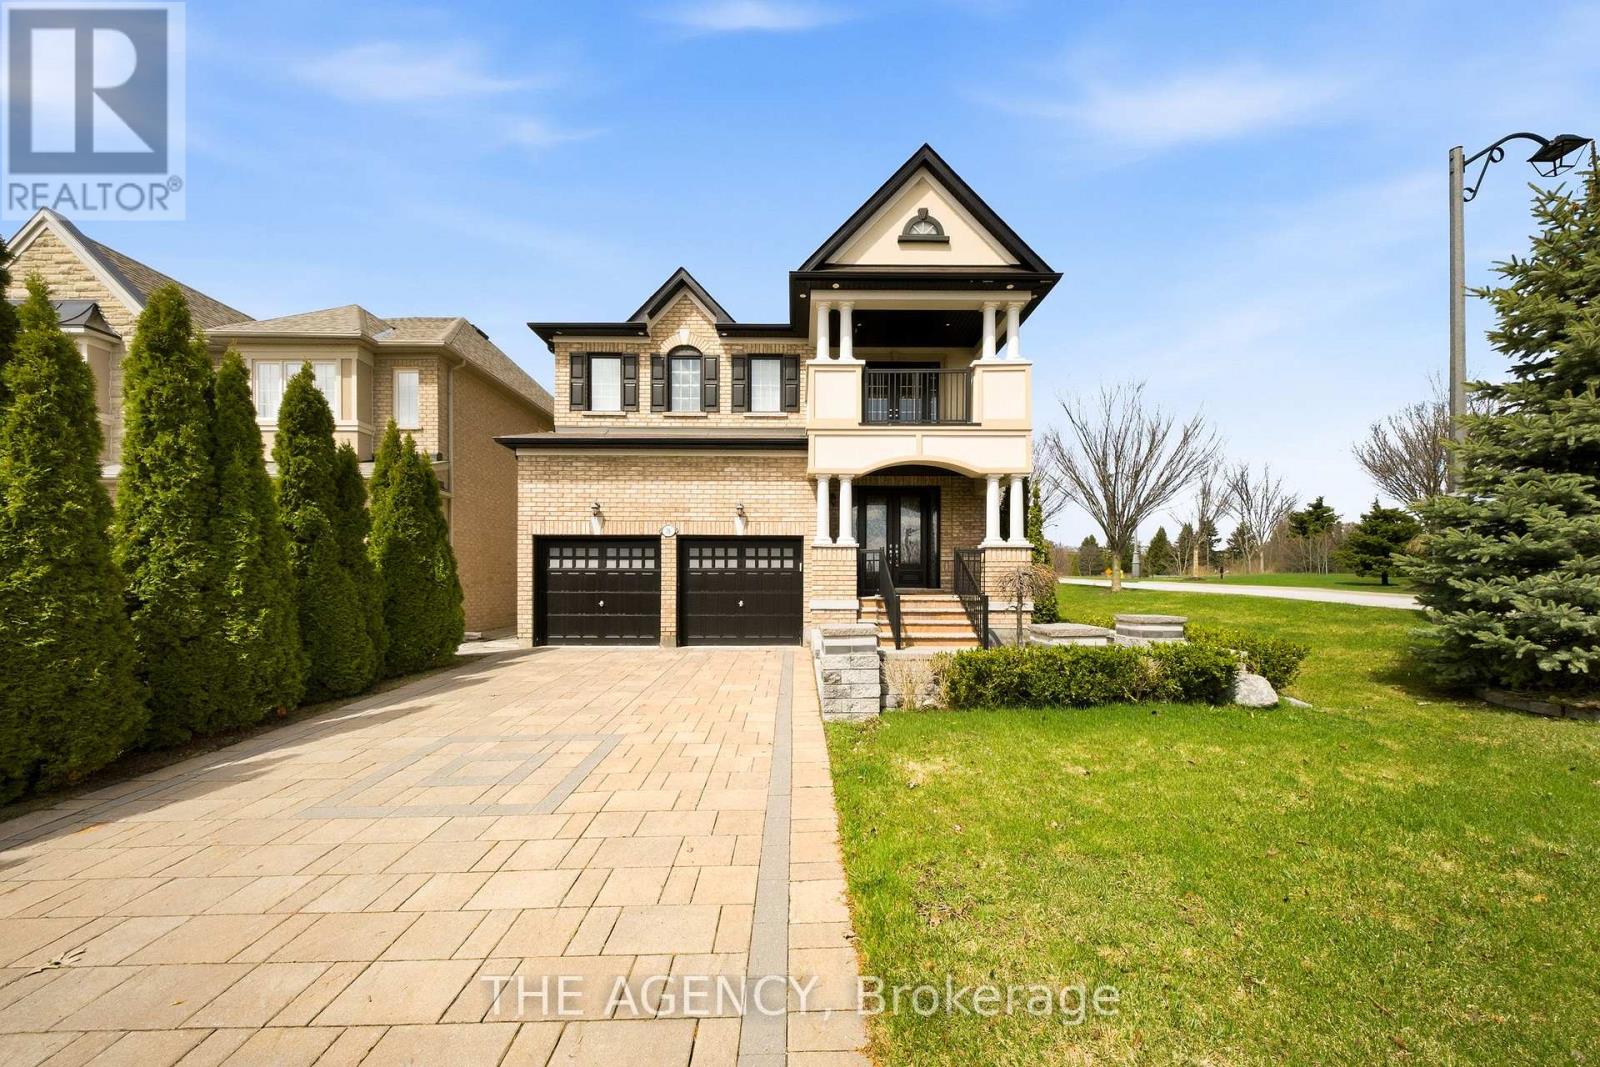
$1,898,000
36 Zoran Lane
Vaughan (Patterson) · MLS # N13250238
5 bed · 4 bath