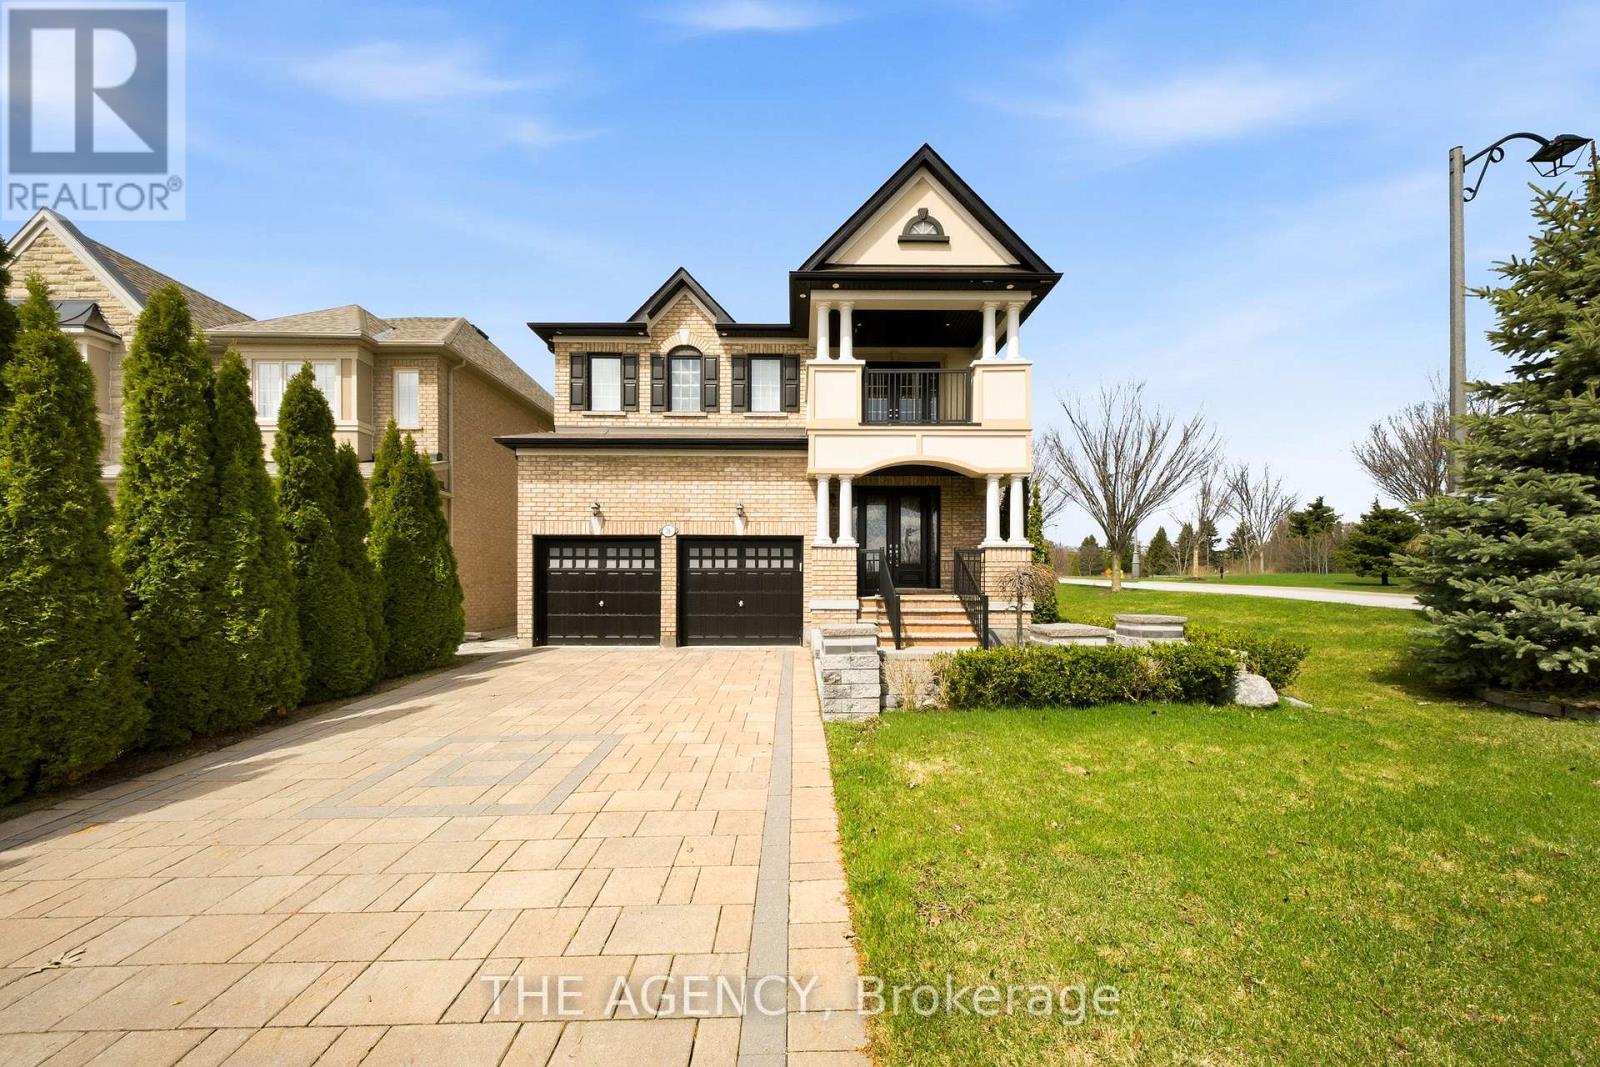
36 Zoran Lane
Vaughan (Patterson), Ontario L6A4G1
MLS # N13250238
Property Details
Type
Detached
Beds
5
Baths
4
Status
For Sale
More homes like this
About this property
Welcome to 36 Zoran Lane sitting on a quiet street in the prestigious Patterson community. Featuring 4+1 bedrooms and 4bathrooms, this beautifully upgraded property offers a spacious open-concept layout with a grand double-door entry and large foyer. soaring2 Storey living room showcases floor-to-ceiling windows and a striking two-way fireplace, featuring pot lights throughout, wainscotting &smooth ceilings! The modern eat-in kitchen is equipped with stainless steel appliances, a large centre island, bright breakfast area with walkout to the private backyard-perfect for everyday living and entertaining. elegant primary suite features a 5-piece ensuite and walk-in closet, plus a fully finished basement offers a large recreation area, 3-piece bath, and a versatile den/office that can easily convert to a bedroom. Additional features include hardwood flooring throughout, laminate in the basement, crown moulding, smooth ceilings, pot lights, closet organizers, and custom window coverings. Enjoy a fully landscaped yard with sprinkler system, interlock patio, and private terrace-ideal for summer relaxation
Mortgage Estimate
Estimated monthly payment
Calculating…
Estimate only. Taxes, insurance, condo fees, and lender terms are not included.
Monthly costs to verify
Property taxes: about $660/month based on listed annual taxes.
Estimate only. Confirm taxes, condo/maintenance fees, insurance, utilities, and lender terms before making decisions.
Rooms
| Room | Level | Dimensions |
|---|---|---|
| Living room | Main level | 4.22 x 4.1 |
| Bedroom 5 | Basement | 5.81 x 6.7 |
| Recreational, Games room | Basement | 5.81 x 6.7 |
| Dining room | Main level | 4.39 x 3.4 |
| Kitchen | Main level | 3.6 x 3.48 |
| Eating area | Main level | 3.75 x 2.33 |
| Family room | Main level | 4.13 x 4.88 |
| Den | Second level | 3.96 x 2.3 |
| Primary Bedroom | Second level | 5.7 x 4.4 |
| Bedroom 2 | Second level | 3.85 x 3.1 |
| Bedroom 3 | Second level | 3.85 x 3.41 |
| Bedroom 4 | Second level | 3.35 x 3.89 |
Facts & Location
Parking
6 spaces
Lot Size
47.6 x 113.7 FT ; Back 58.64Ft---Irregular Lot
Annual Taxes
$7,916
Listing data
Listing information is provided for personal, non-commercial use and should be independently verified before making real estate decisions.
Last refreshed: Oct 20, 2026 3:32 AM
Explore nearby searches
SEO-friendly searches for this area, property type, and nearby neighbourhoods.
Similar Properties
More nearby listings that may fit the same search.
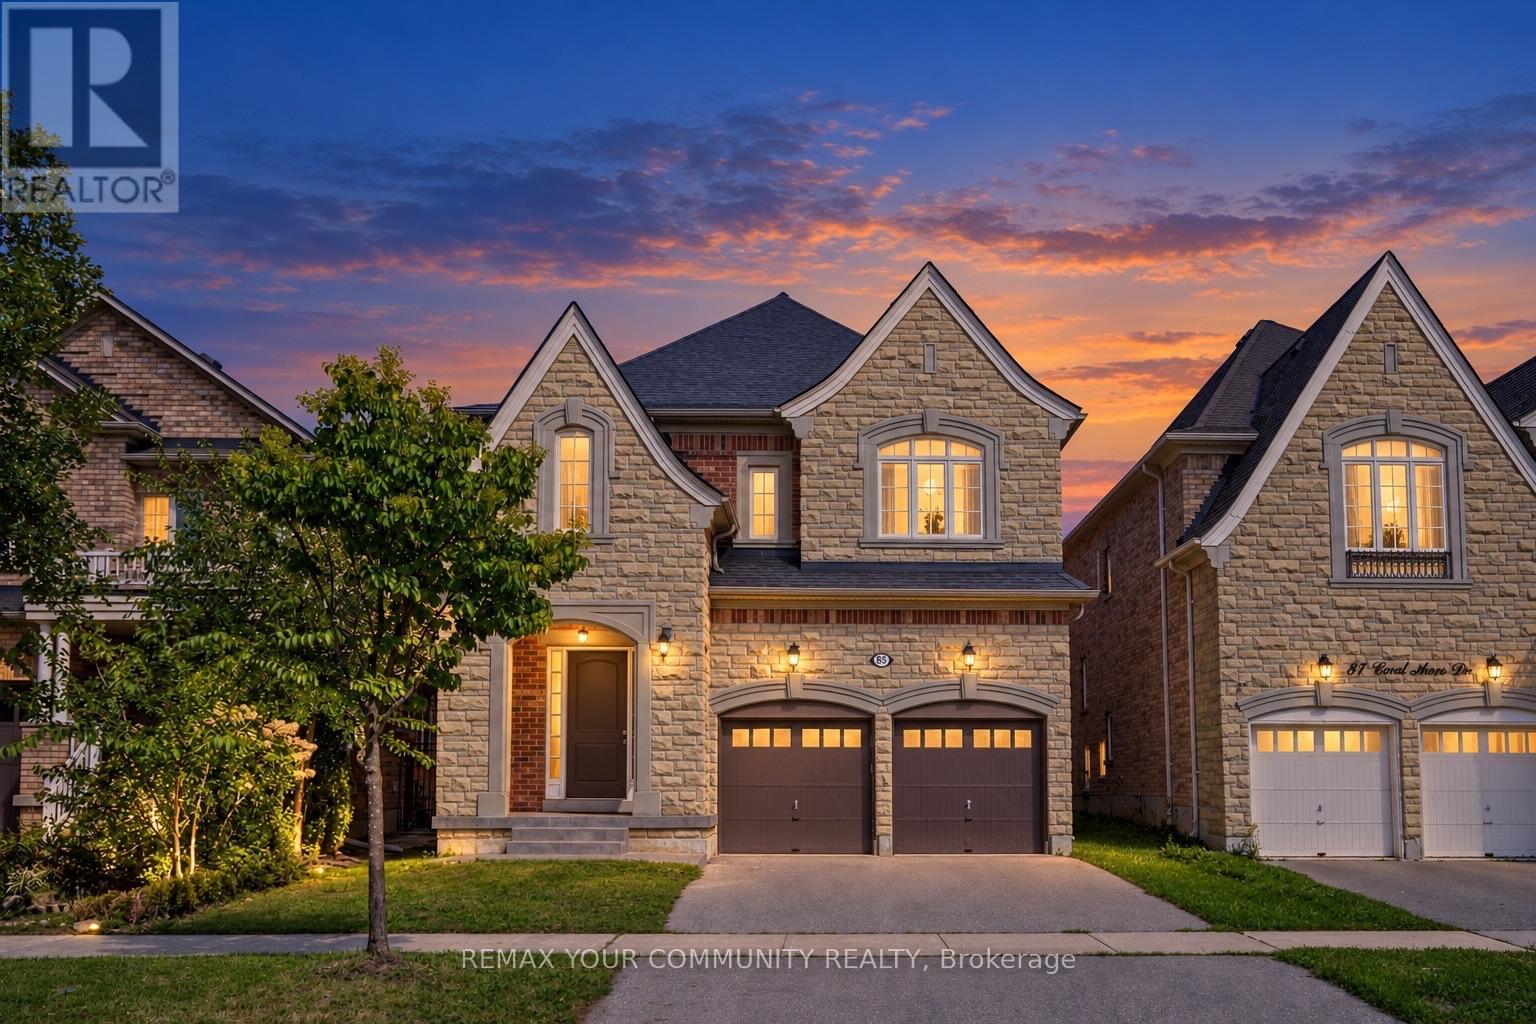
$1,899,000
85 Coral Acres Drive
Vaughan (Patterson) · MLS # N13784000
5 bed · 5 bath · 3,500 sq ft
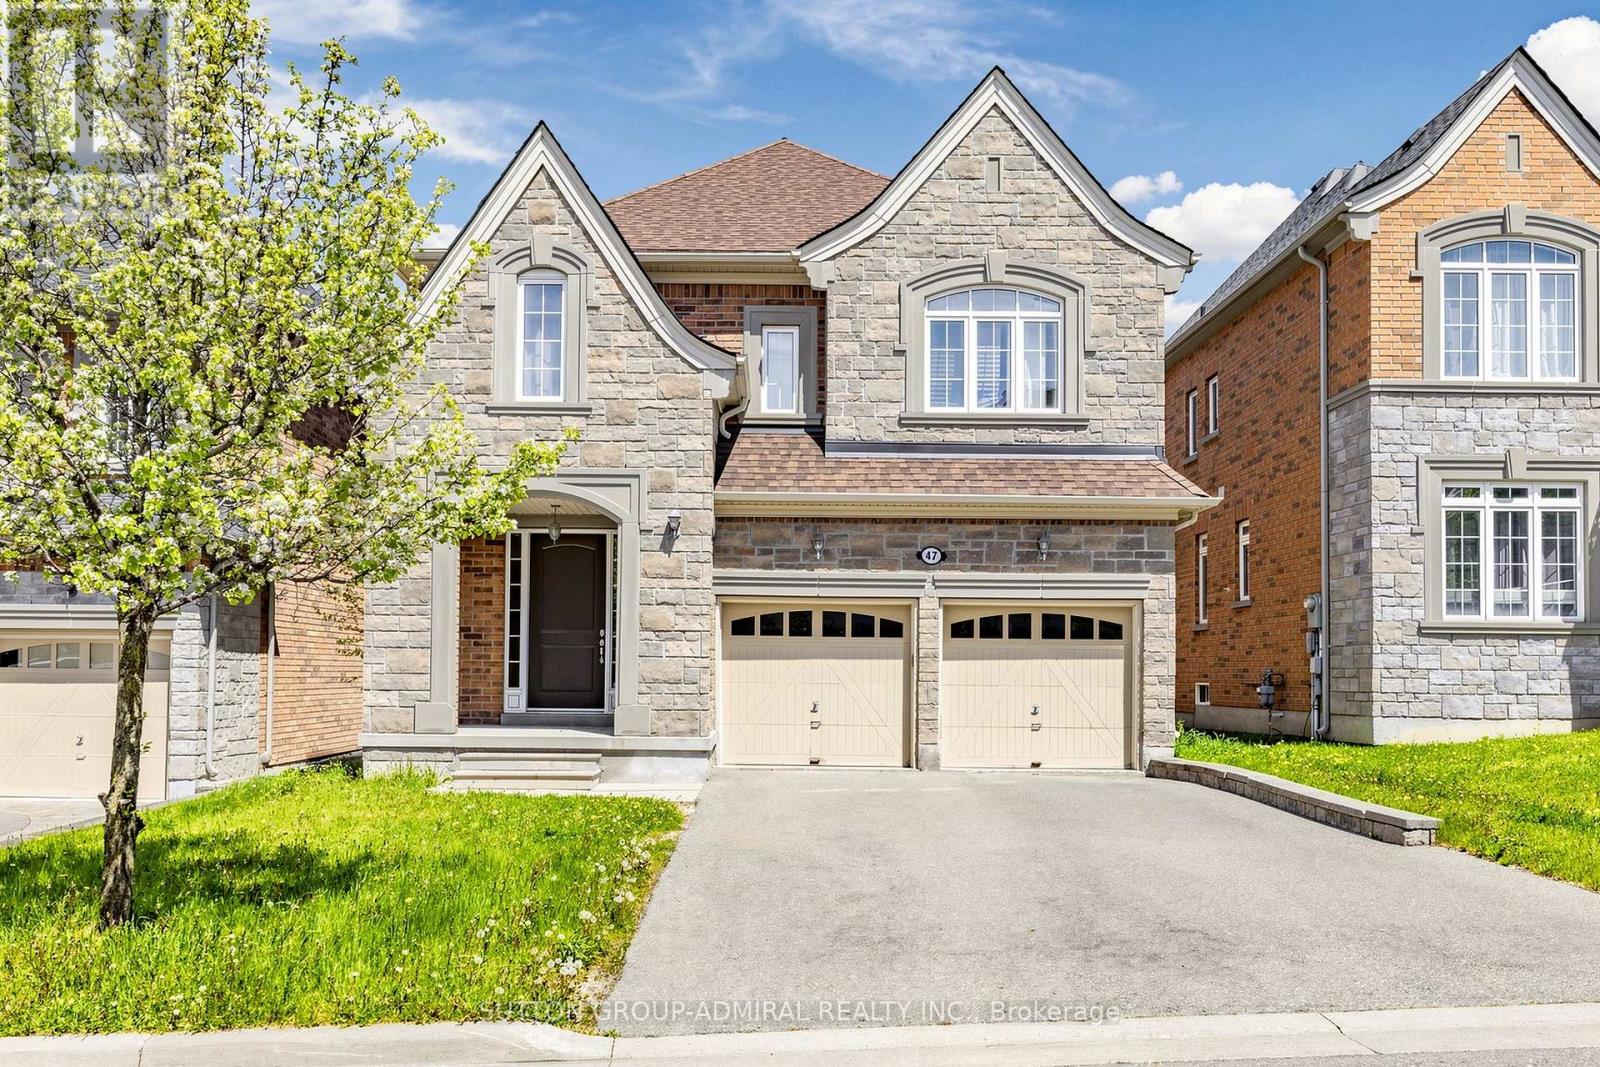
$1,899,000
47 Edison Place
Vaughan (Patterson) · MLS # N13802434
4 bed · 4 bath
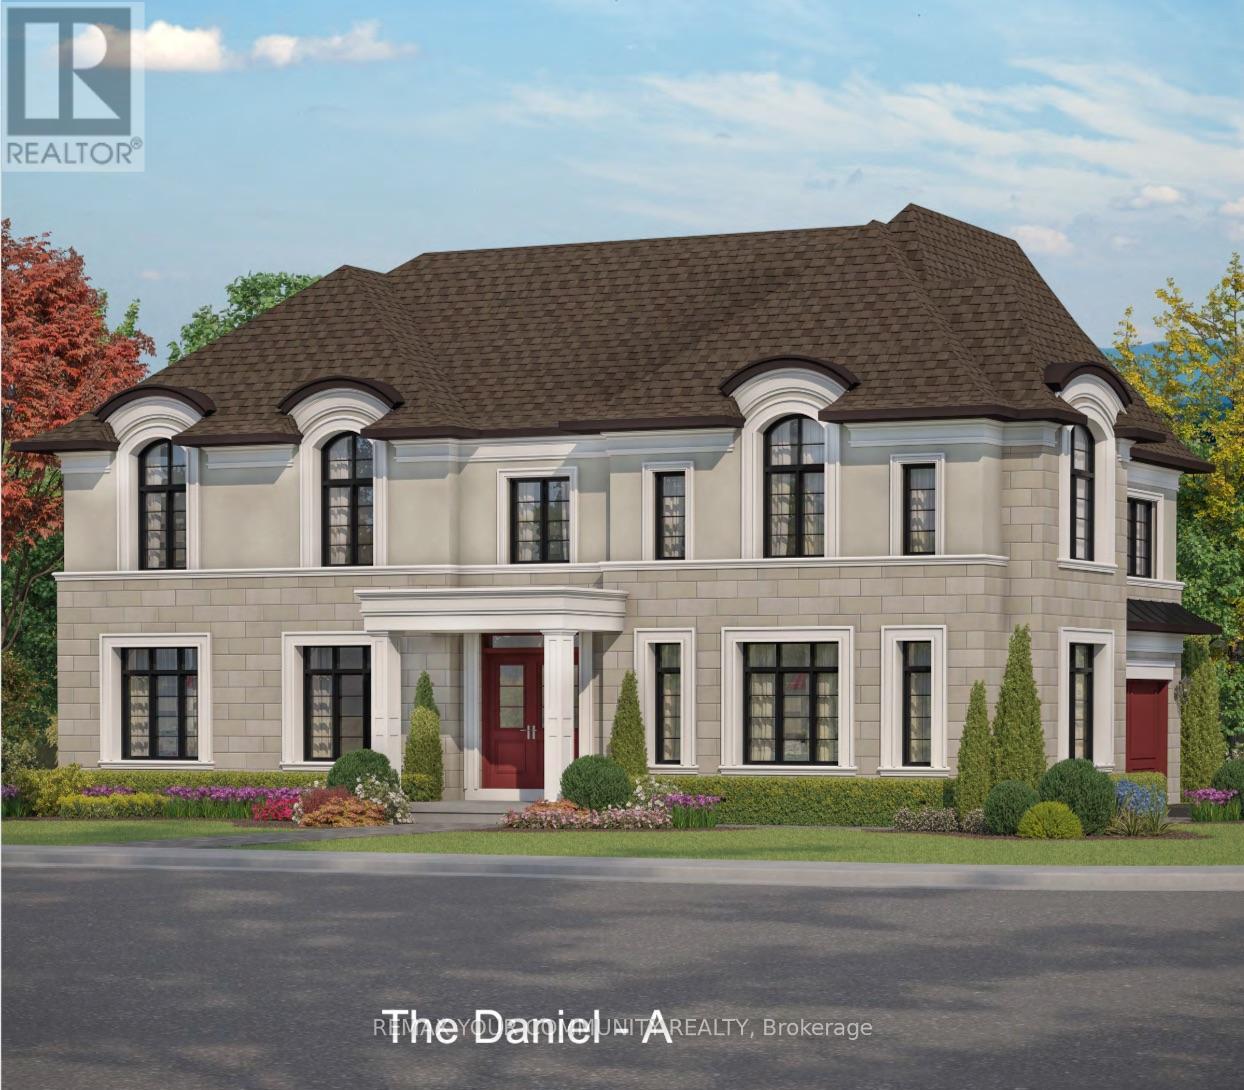
$1,899,900
131 Muret Crescent
Vaughan (Patterson) · MLS # N13423176
4 bed · 3 bath · 2,380 sq ft