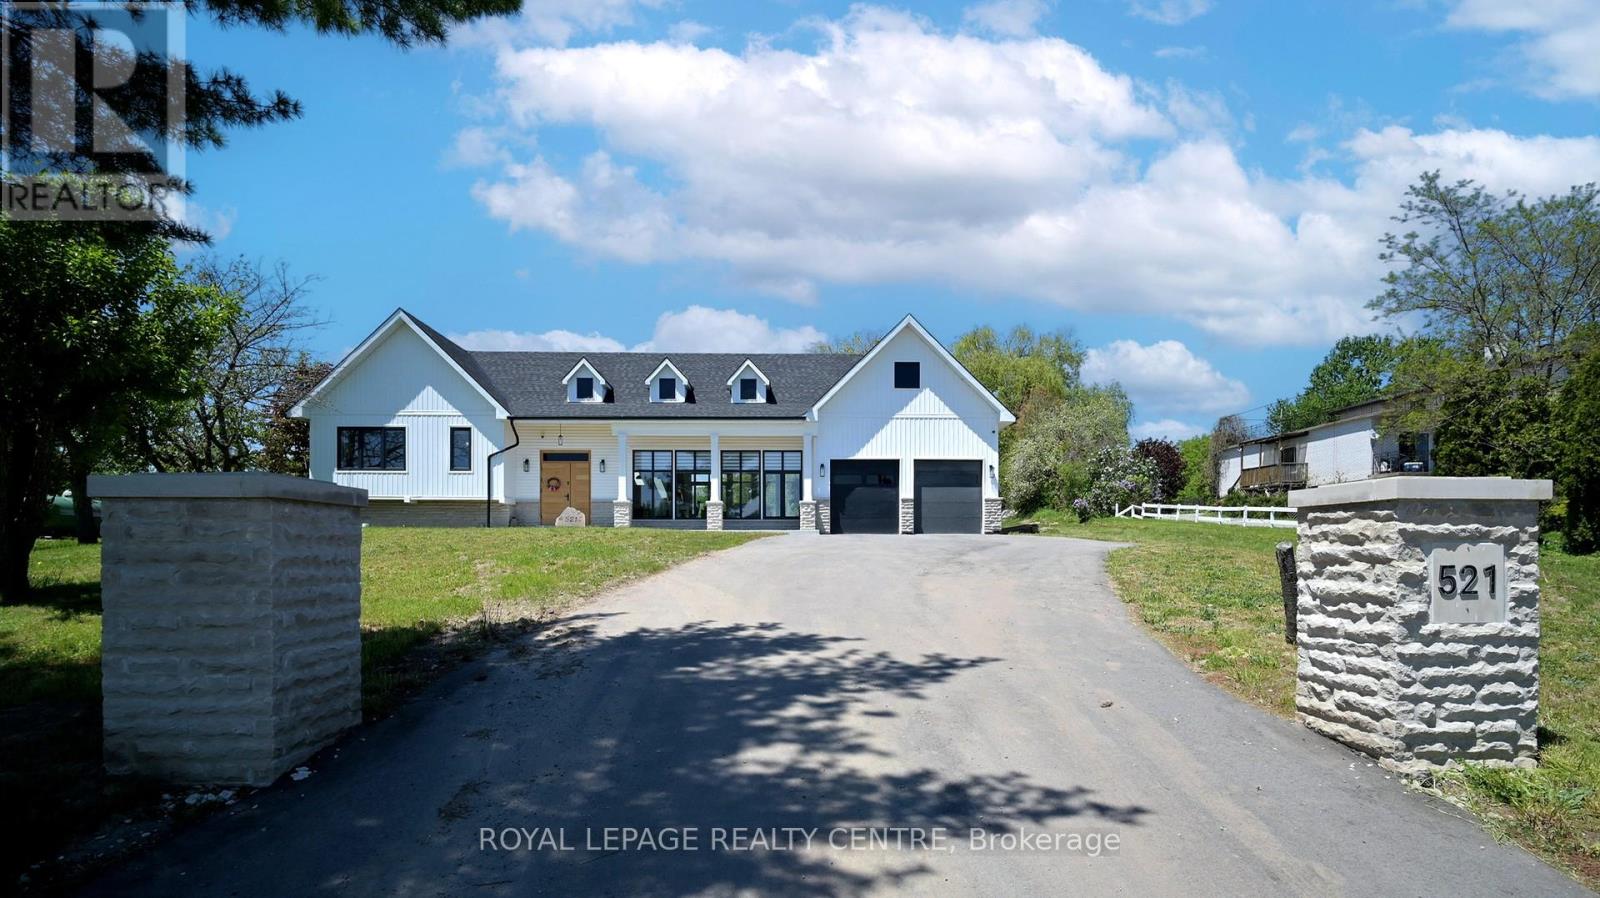
521 Old York Road
Burlington (Grindstone), Ontario L7P4Y6
MLS # W13590216
Property Details
Type
Detached
Beds
4
Baths
5
Status
For Sale
More homes like this
About this property
Client Remarks*Magnificent 3600 Sq Ft Detached on 3 Acres of Land* This One of A Kind Beautiful Custom Living Retreat Offers a Perfect Blend of Comfort, Luxury and Natural Beauty. The Property Seamlessly Combines the Best of Both, Town and Country Lifestyles. This Special Home, Rebuilt From Foundation Up, Is Like No Other In The Neighbourhood. Step Outside To Enjoy the Fresh, Coastal Vibes With Peaceful Atmosphere and You Will Never Leave. The Kitchen is Chef's Dream, Equipped With South American Granite, Massive Centre Island, 36" Stove With Pot Filler Faucet and Stainless Steel Appliances. Overlooking The Kitchen is the "Great Room" with 22 Ft Cathedral Ceilings, Open Concept, Sunny Dining Room, Fireplace, Hardwood Flooring Adding Warmth and Charm to the Living Area. Many Large Windows Bring The Outside In. The End of the Main Floor Seamlessly Flows Into Primary Bedroom With Walk-Through Closet And 4pc Ensuite, Another Bedroom, 2pc Bath And Laundry With Access to Garage. Two Bedrooms With Private Bathrooms are Located on the Upper Level But a 4th Bedroom Also Features a Balcony. The Spectacular Lower Level Boasts a Large Family Room, Fireplace, Office and 3-pc Baths. One of the Most Exciting Parts of this Home is a Private, Huge Backyard That Borders the Conservation Area. Nature Lovers Will Appreciate Its Enhanced Privacy Ensuring That Building Is Not Allowed Past the Tree Line and Preserving The Natural Beauty of the Area for Generations to Come. Step Outside on 2-Tiered Deck and Enjoy the Sunrise, Sunsets and All The Beauty The Scenic View Has to Offer!
Mortgage Estimate
Estimated monthly payment
Calculating…
Estimate only. Taxes, insurance, condo fees, and lender terms are not included.
Monthly costs to verify
Property taxes: about $621/month based on listed annual taxes.
Estimate only. Confirm taxes, condo/maintenance fees, insurance, utilities, and lender terms before making decisions.
Rooms
| Room | Level | Dimensions |
|---|---|---|
| Bedroom 4 | Upper Level | 4.32 x 3.9 |
| Foyer | Main level | 2.2 x 2.5 |
| Office | Lower level | 3.56 x 3.9 |
| Exercise room | Basement | 5.46 x 3.04 |
| Dining room | Main level | 4 x 2.15 |
| Primary Bedroom | Main level | 4.32 x 3.1 |
| Laundry room | Main level | 1.57 x 3.78 |
| Kitchen | Main level | 3.4 x 4.92 |
| Living room | Main level | 7.55 x 10.6 |
| Bedroom 3 | Upper Level | 3.94 x 3.71 |
| Bedroom 2 | Main level | 3.46 x 3.13 |
| Family room | Lower level | 3.57 x 6.03 |
| Furnace | Basement | 5.97 x 3.91 |
Facts & Location
Interior Size
3,600 sq ft
Parking
10 spaces
Lot Size
136.5 x 1017.5 FT ; 140.12Ftx970.84Ftx136.56Ftx1017.54Ft
Annual Taxes
$7,456
Listing data
Listing information is provided for personal, non-commercial use and should be independently verified before making real estate decisions.
Last refreshed: Aug 17, 2026 3:22 AM
Explore nearby searches
SEO-friendly searches for this area, property type, and nearby neighbourhoods.
Similar Properties
More nearby listings that may fit the same search.
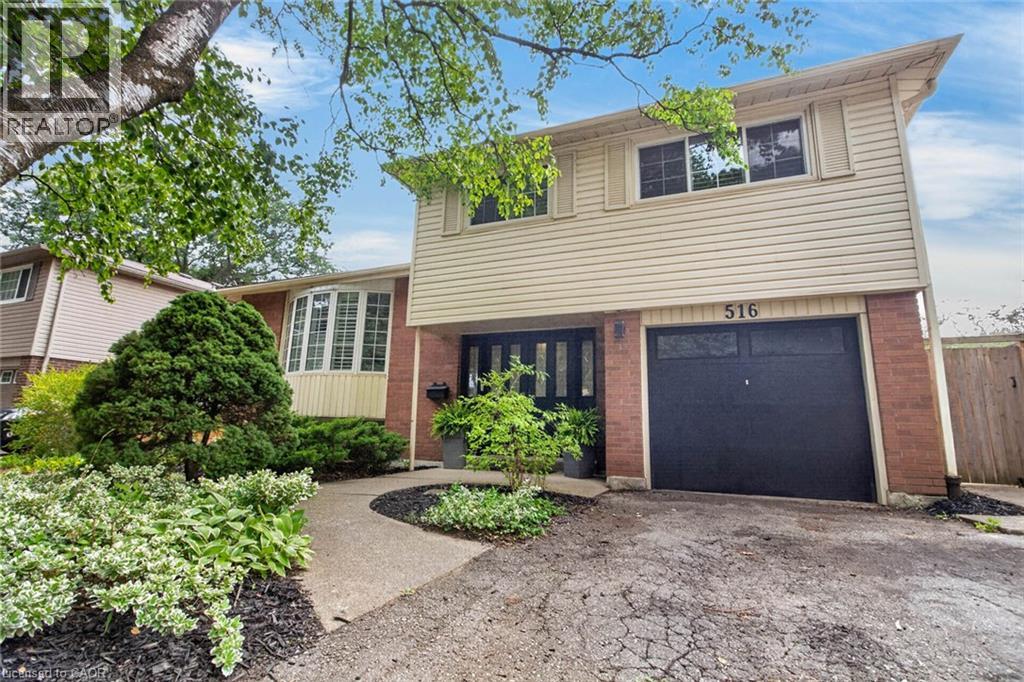
$1,239,900
516 KENMARR Crescent
Burlington · MLS # 40855856
4 bed · 2 bath · 1,825 sq ft
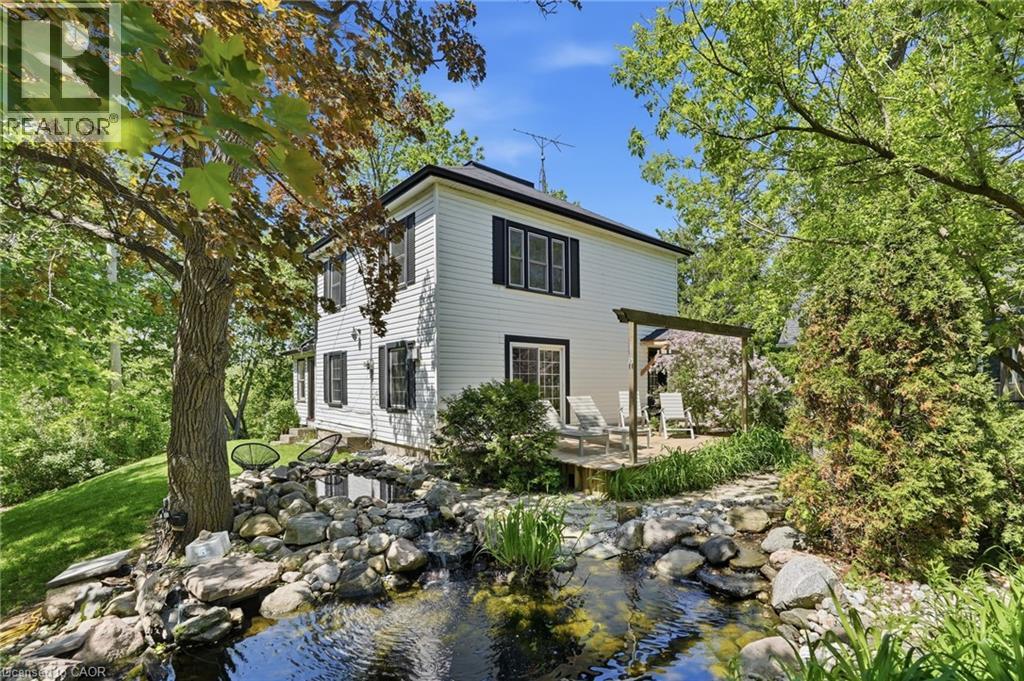
$998,999
6123 GUELPH Line
Burlington · MLS # 40832850
3 bed · 3 bath · 1,676 sq ft
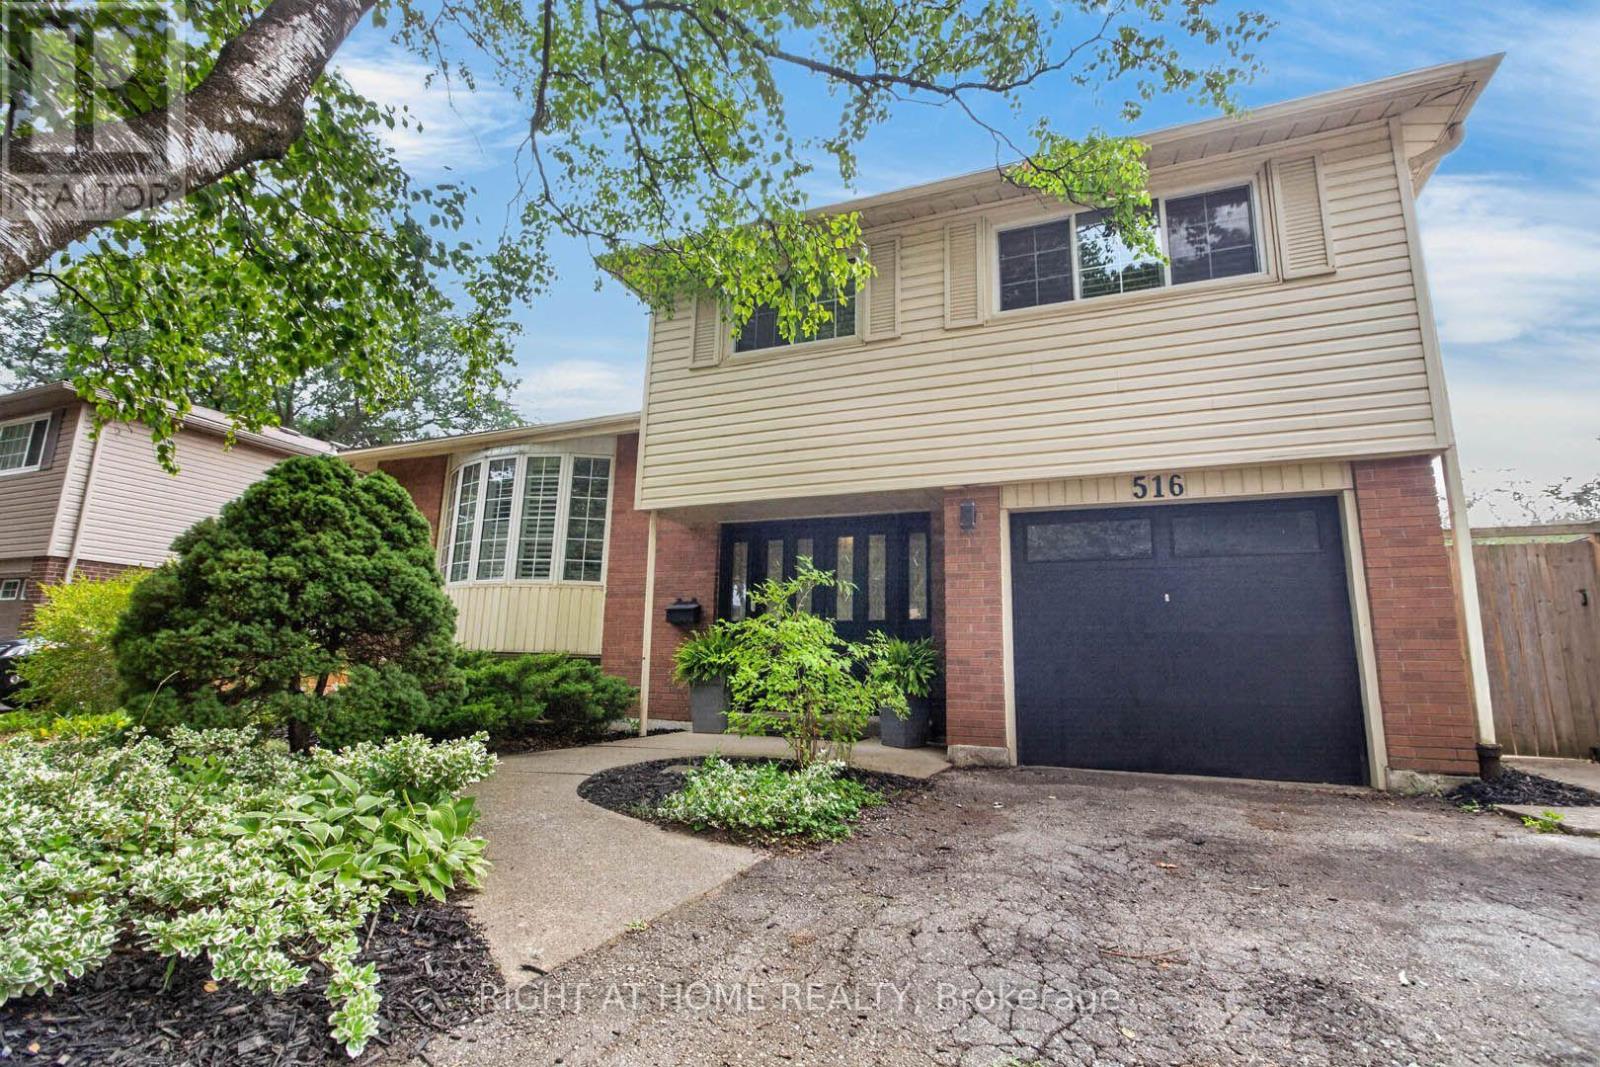
$1,239,900
516 Kenmarr Crescent
Burlington (Appleby) · MLS # W13674076
4 bed · 2 bath · 1,820 sq ft