Videos & Virtual Tours
Open available video, 3D tour, or virtual-tour media for this listing.
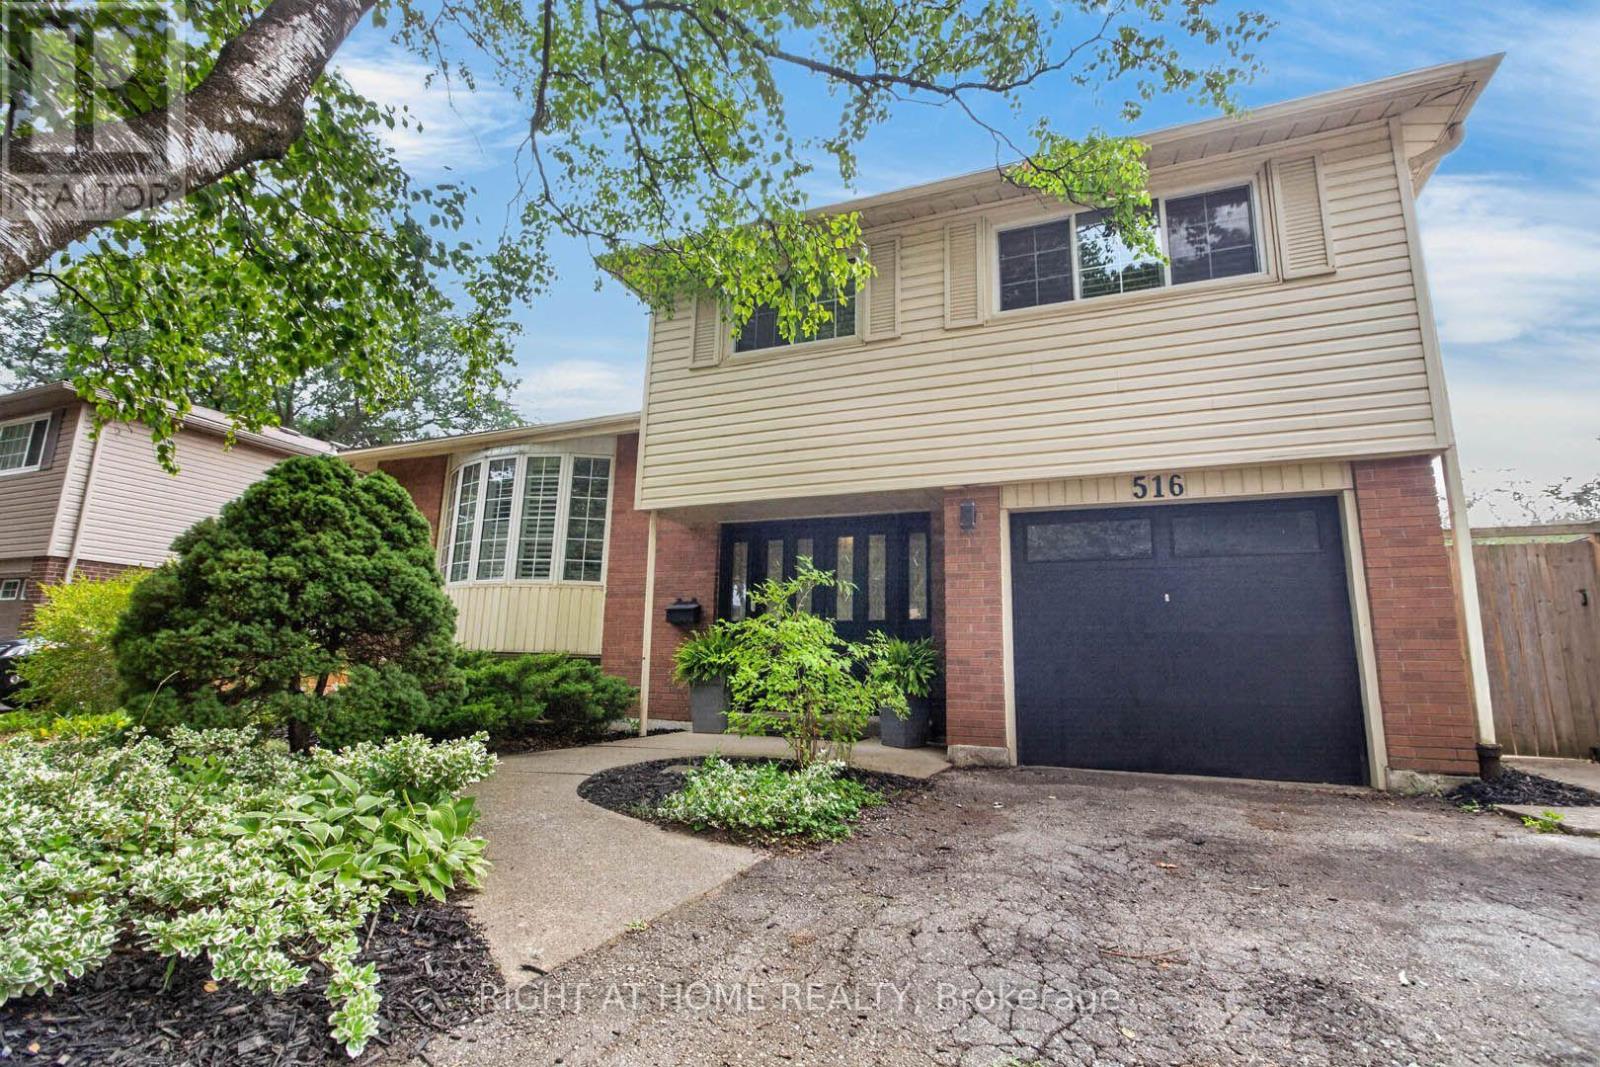
516 Kenmarr Crescent
Burlington (Appleby), Ontario L7L4R7
MLS # W13674076
Property Details
Type
Detached
Beds
4
Baths
2
Status
For Sale
More homes like this
About this property
Absolutely Stunning! Welcome to this beautifully updated 4-bedroom detached home, tucked away on a quiet crescent in a highly desirable Southeast Burlington neighbourhood! Offering over 1,820 sq. ft. of above-grade living space (per MPAC), this bright and spacious home is designed for comfortable family living and effortless entertaining. The inviting open-concept living and dining rooms feature beautiful flooring, smooth ceilings and pot lights. At the heart of the home is the fully renovated, family-sized eat-in kitchen, showcasing quartz countertops, a stylish backsplash, an impressive centre island with a second sink, and an abundance of counter and storage space. Walk out from the kitchen to your own private backyard oasis, complete with a pool, gas line hook up for BBQ's and multiple sitting area the perfect setting for summer gatherings! Up the elegant staircase with wainscoting, you'll find a spacious primary bedroom with a beautiful 4-piece bath along with three additional generously sized bedrooms featuring gleaming floors. The main level offers incredible versatility with an office area featuring plumbing for a future kitchenette and a walkout to the backyard, plus a separate den with French doors and a large closet, an updated 3-piece bathroom, and a fantastic great room with a skylight, an abundance of windows and another walkout to the spectacular backyard. The finished basement provides even more living space with a large recreation room. featuring pot lights, a gas fireplace and gleaming floors. The garage is approximately 14 feet deep, great for a smaller vehicle. With too many upgrades to list, this move-in-ready home offers an exceptional combination of space, versatility and outdoor living. Ideally located close to shopping, schools, parks, transit, Appleby GO Station and the QEW.
Mortgage Estimate
Estimated monthly payment
Calculating…
Estimate only. Taxes, insurance, condo fees, and lender terms are not included.
Monthly costs to verify
Property taxes: about $519/month based on listed annual taxes.
Estimate only. Confirm taxes, condo/maintenance fees, insurance, utilities, and lender terms before making decisions.
Rooms
| Room | Level | Dimensions |
|---|---|---|
| Office | Main level | 3.04 x 2.32 |
| Recreational, Games room | Basement | 5.2 x 4.84 |
| Den | Main level | 3.02 x 2.71 |
| Great room | Main level | 3.45 x 3.02 |
| Living room | Second level | 5.58 x 5.15 |
| Dining room | Second level | 5.58 x 5.15 |
| Kitchen | Second level | 2.91 x 5.14 |
| Primary Bedroom | Third level | 3.72 x 3.54 |
| Bedroom 2 | Third level | 3.14 x 2.61 |
| Bedroom 3 | Third level | 3.13 x 2.86 |
| Bedroom 4 | Third level | 3.53 x 2.49 |
Facts & Location
Interior Size
1,820 sq ft
Parking
4 spaces
Lot Size
50 x 110.5 FT
Annual Taxes
$6,224
Listing data
Listing information is provided for personal, non-commercial use and should be independently verified before making real estate decisions.
Last refreshed: Oct 1, 2026 3:22 AM
Explore nearby searches
SEO-friendly searches for this area, property type, and nearby neighbourhoods.
Similar Properties
More nearby listings that may fit the same search.
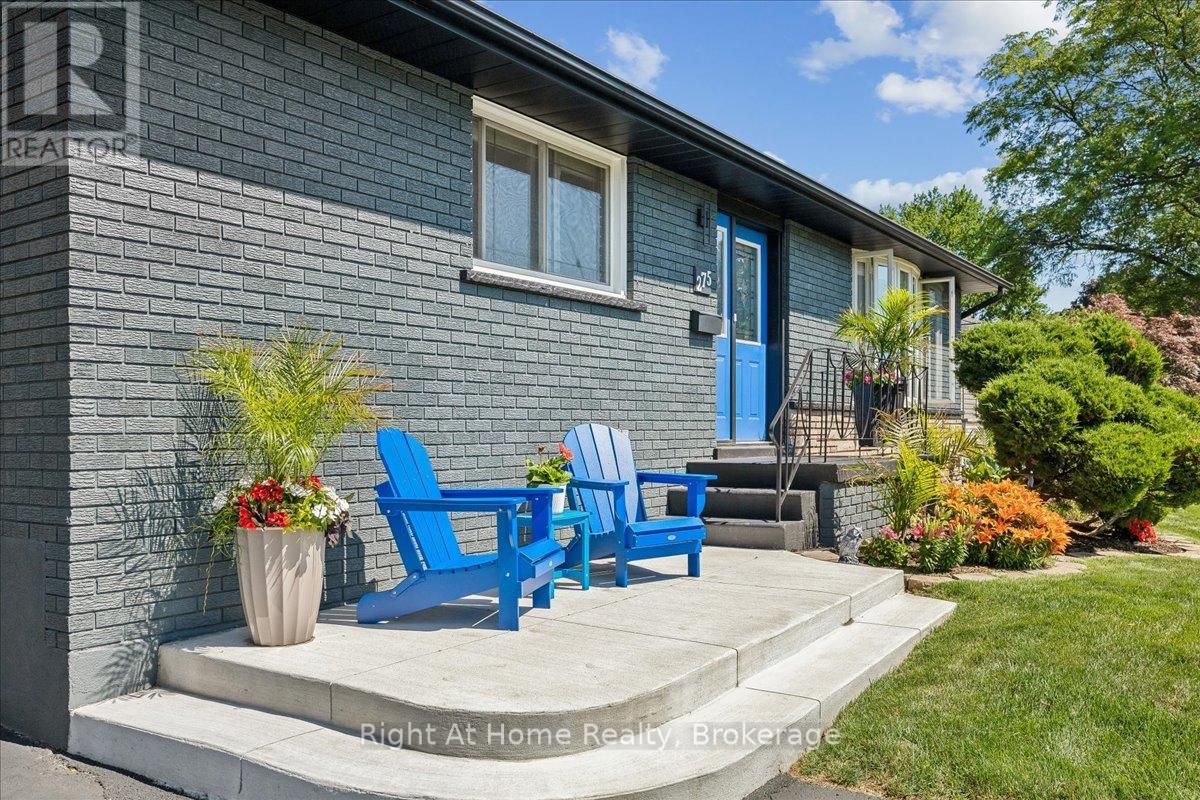
$1,179,000
275 Kent Crescent
Burlington (Appleby) · MLS # W13646886
3 bed · 2 bath
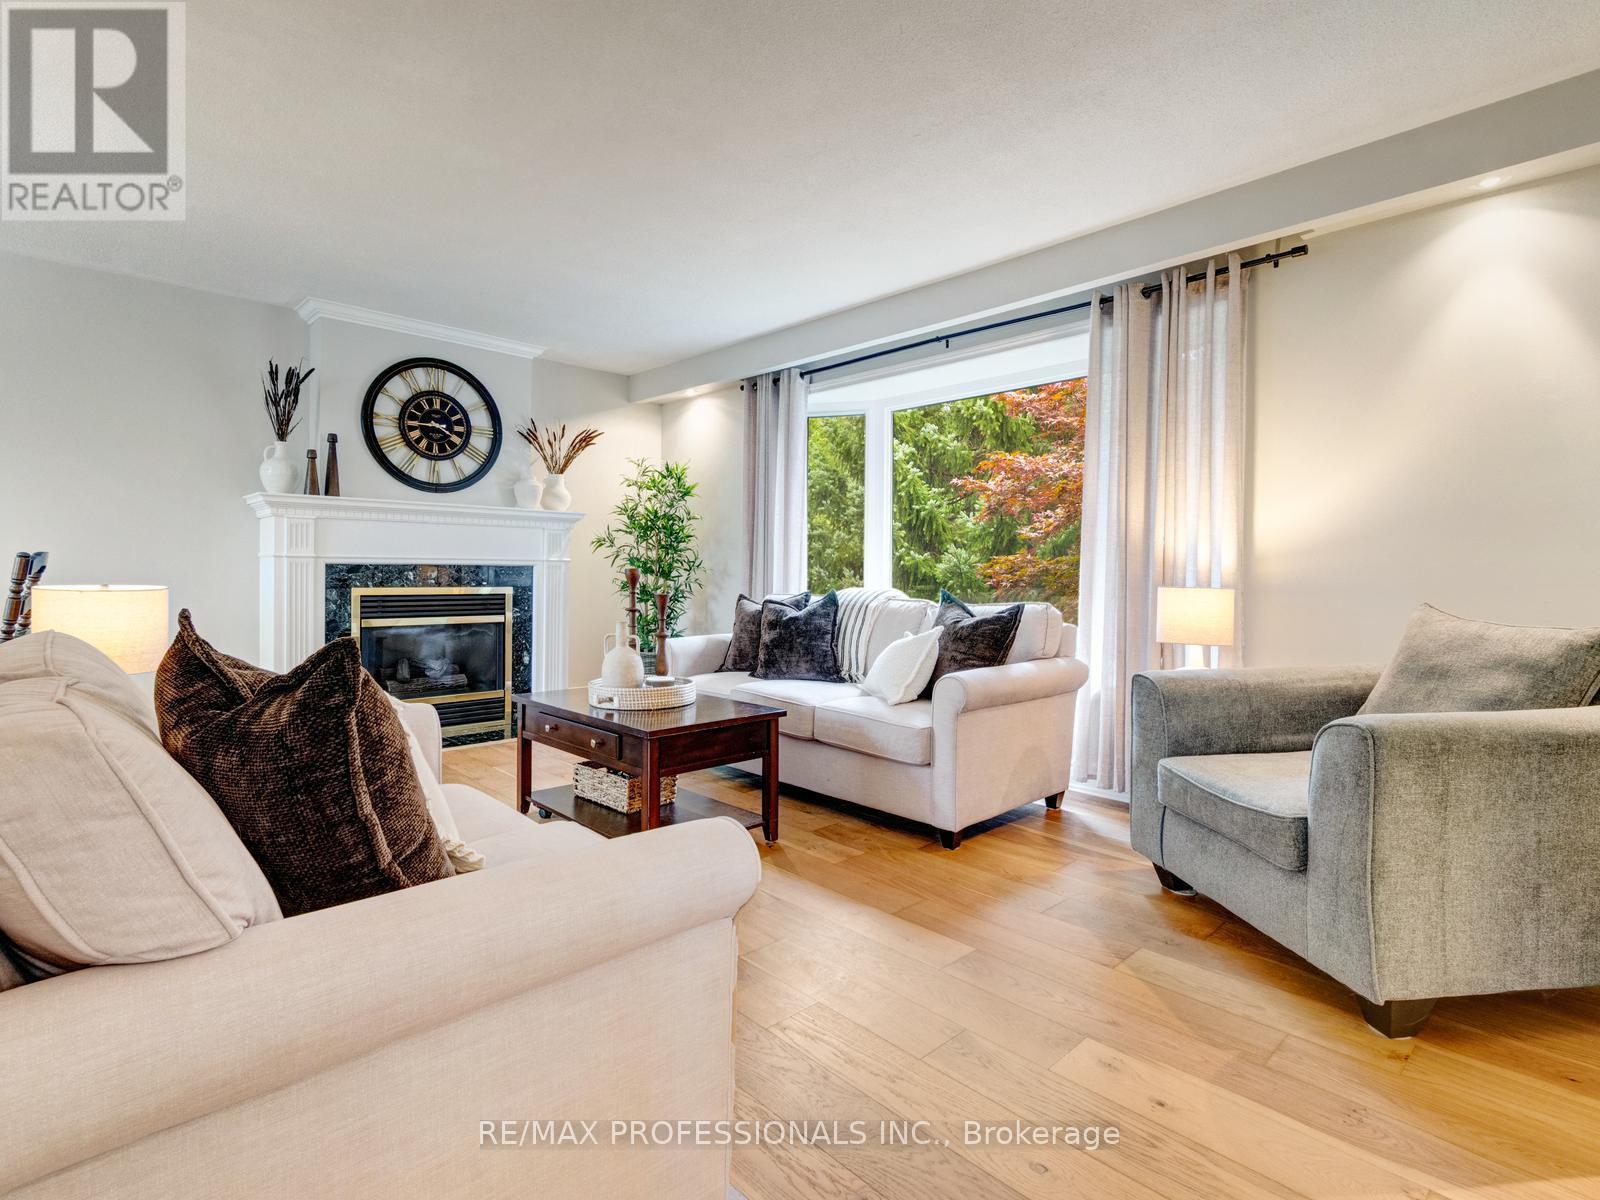
$1,169,000
652 Meadow Lane
Burlington (Appleby) · MLS # W13778122
3 bed · 2 bath
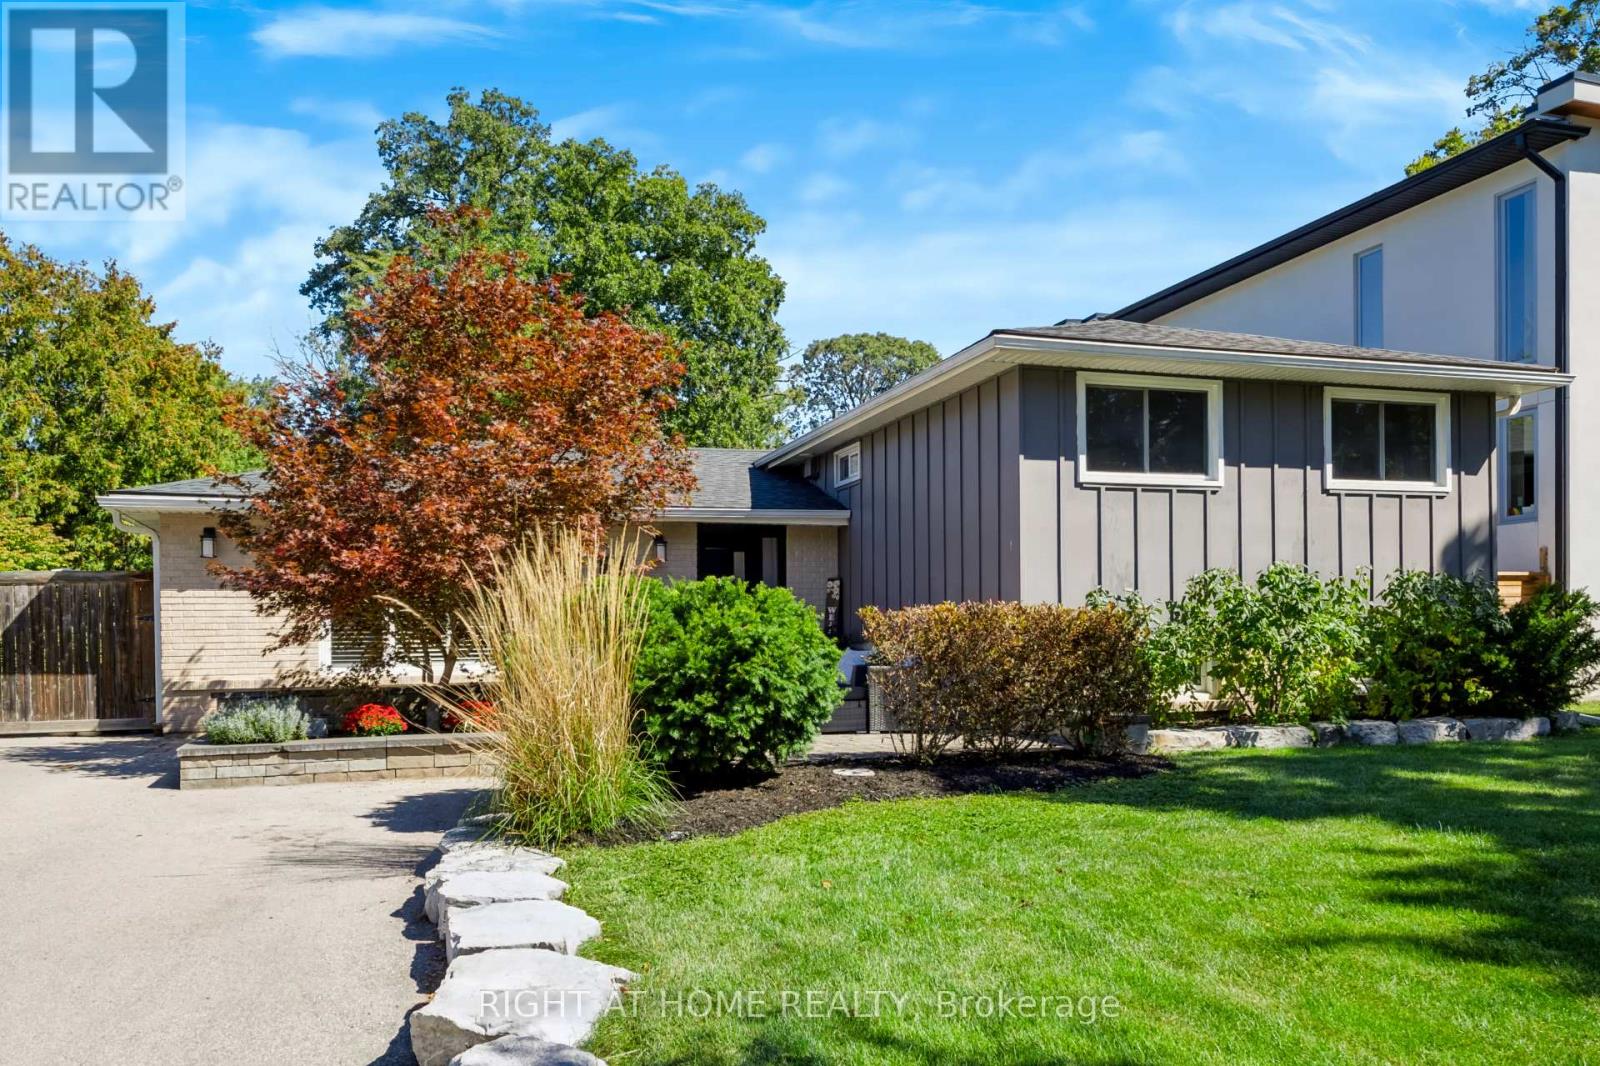
$1,250,000
493 Forestwood Crescent
Burlington (Appleby) · MLS # W13837432
3 bed · 2 bath